




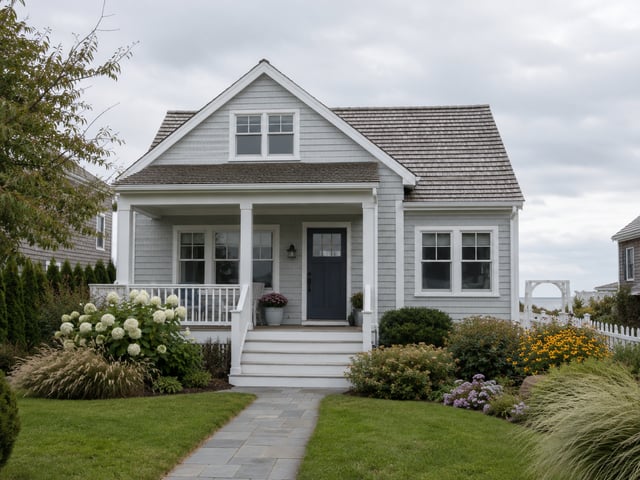
Architectural Style
Beach House Remodel: What Actually Lasts by the Water
08.05.2026
08.05.2026


In This Article
Salt air ages a house faster than inland weather does, and it does not age it evenly. That uneven wear is what a beach house remodel has to answer for, and the parts that go first are rarely the parts homeowners spend their planning time on. Hardware, mechanical equipment, and flashing fail years before any finish does. Behind that timeline sit salt, sand, wind-driven rain, and long stretches of vacancy, each one working on a different part of the building.
Four forces do most of the damage.
Humidity sits underneath all four. Coastal air holds moisture, and when a beach house gets closed up for six weeks, it becomes a sealed container of damp air with nobody there to notice what it is doing.
A three-story oceanfront house in Jupiter, Florida, remodeled top to bottom by North Branch, LLC.
Homeowners plan a remodel around rooms. Salt works on assemblies, and this is roughly the order things go.
| Component | What fails | What to ask for |
|---|---|---|
| Exterior door and window hardware | Pitting, seized locks and rollers | 316 stainless or solid bronze |
| Fasteners and deck connectors | Rust streaking, then loss of holding power | 316 stainless, specified in the scope |
| HVAC condenser | Coil corrosion, early compressor loss | Factory-coated coils, sheltered siting |
| Light fixtures | Plating failure and water intrusion | Marine-rated, sealed and gasketed |
| Sealant joints | UV breakdown, then leaks | Higher-grade sealant, shorter recaulk cycle |
| Exterior finishes | Chalking, fading, coating failure | Field-repairable coatings |
Five of those six are invisible from inside the house, and the one you can see sits last on the list. That inversion is the whole planning problem with a beach house remodel, because the budget goes where the eye goes and the failures happen somewhere else.
You do not need to specify hardware yourself. What you need is a sense of which questions decide the outcome, since a contractor who has only worked inland will default to whatever is on the shelf.
Standard stainless is the default in most supply chains, and in salt air it pits within a couple of seasons and leaves rust bleed down siding and decking. The upgrade costs very little against the total, so it is the highest-leverage line in the scope. Put it in writing. A substitution here saves a few hundred dollars and costs a deck.
Fiberglass and vinyl frames do not corrode, and aluminum needs a marine-grade finish. What actually fails is the hardware: rollers, locks, hinges, and balances. Ask what those are made of, and ask whether replacements will still be available in 15 years.
Water-facing glazing at the Jupiter remodel. North Branch, LLC.
Impact glazing is laminated glass built to survive a windborne object strike without the opening failing, and along the Gulf and the southern Atlantic it is required rather than optional. The standard varies by county, so confirm the local requirement before anyone prices the windows.
Fiber cement holds up well. Cedar weathers to gray and asks for attention every few years. Vinyl chalks under high UV. Aluminum standing seam outperforms steel roofing near saltwater, and asphalt shingles do fine when the wind rating matches the exposure.
Wind-driven rain finds every unsealed transition, and the details at decks, windows, and roof-to-wall junctions are where it gets in. Ask who is detailing the flashing and whether it is drawn or left to the field.
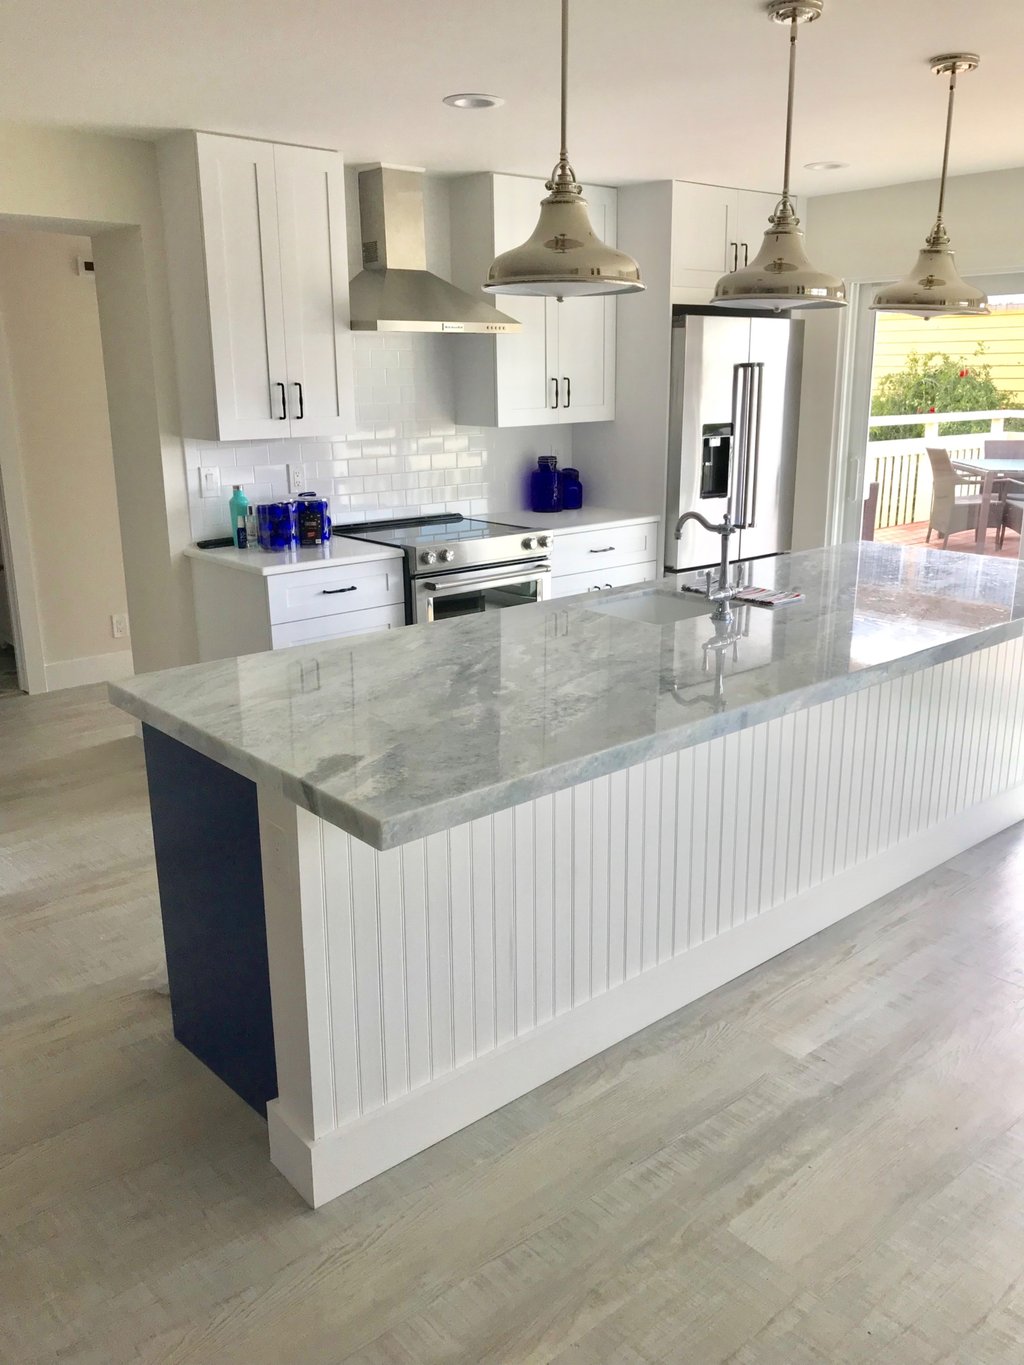
The main kitchen, one of two rebuilt in this Jupiter, Florida project by North Branch, LLC.
A beach house kitchen remodel has two problems an inland kitchen does not: humidity that never fully leaves, and heavy weekends separated by empty weeks.
Cabinet boxes take the humidity hit. Particleboard and low-grade MDF swell at the edges and at the sink base, and a swollen box does not come back. Plywood boxes cost more and are worth it within a mile of the water. Hinges and drawer slides should be stainless rather than plated, and appliance panels with plated trim will pit on the ocean side of the house long before the appliance stops working.
Two more decisions come from how these kitchens actually get used:
Block Renovation's kitchen remodel cost guide covers the general budget picture, and coastal specification sits on top of it.
Six people showering across a summer weekend put more moisture into a beach house than a family of four does in a week inland. Then the house closes up, and that moisture has nowhere to go.
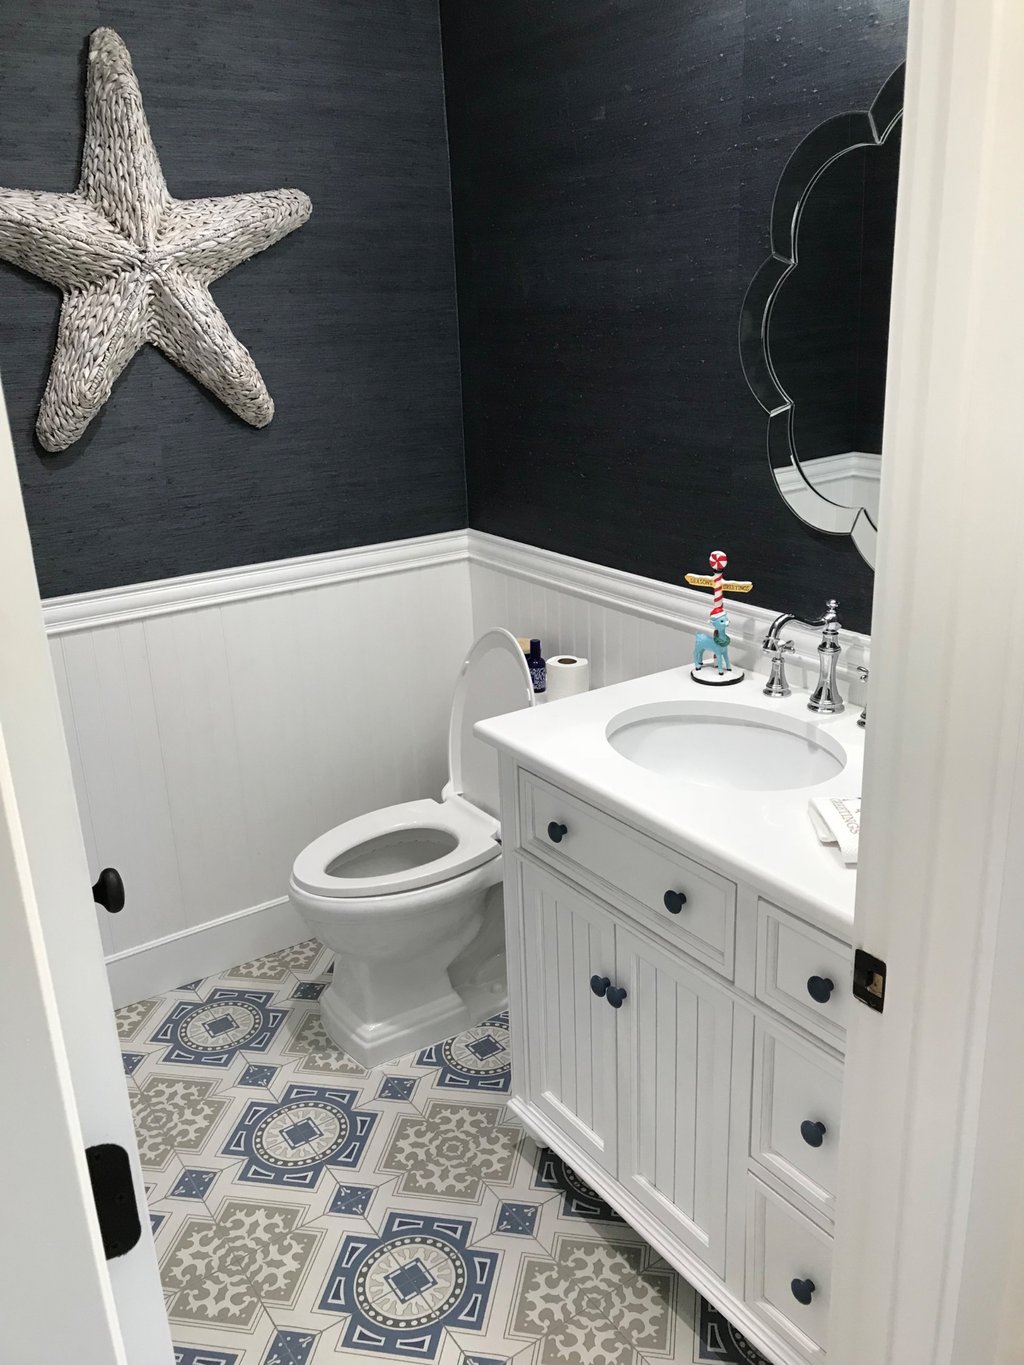
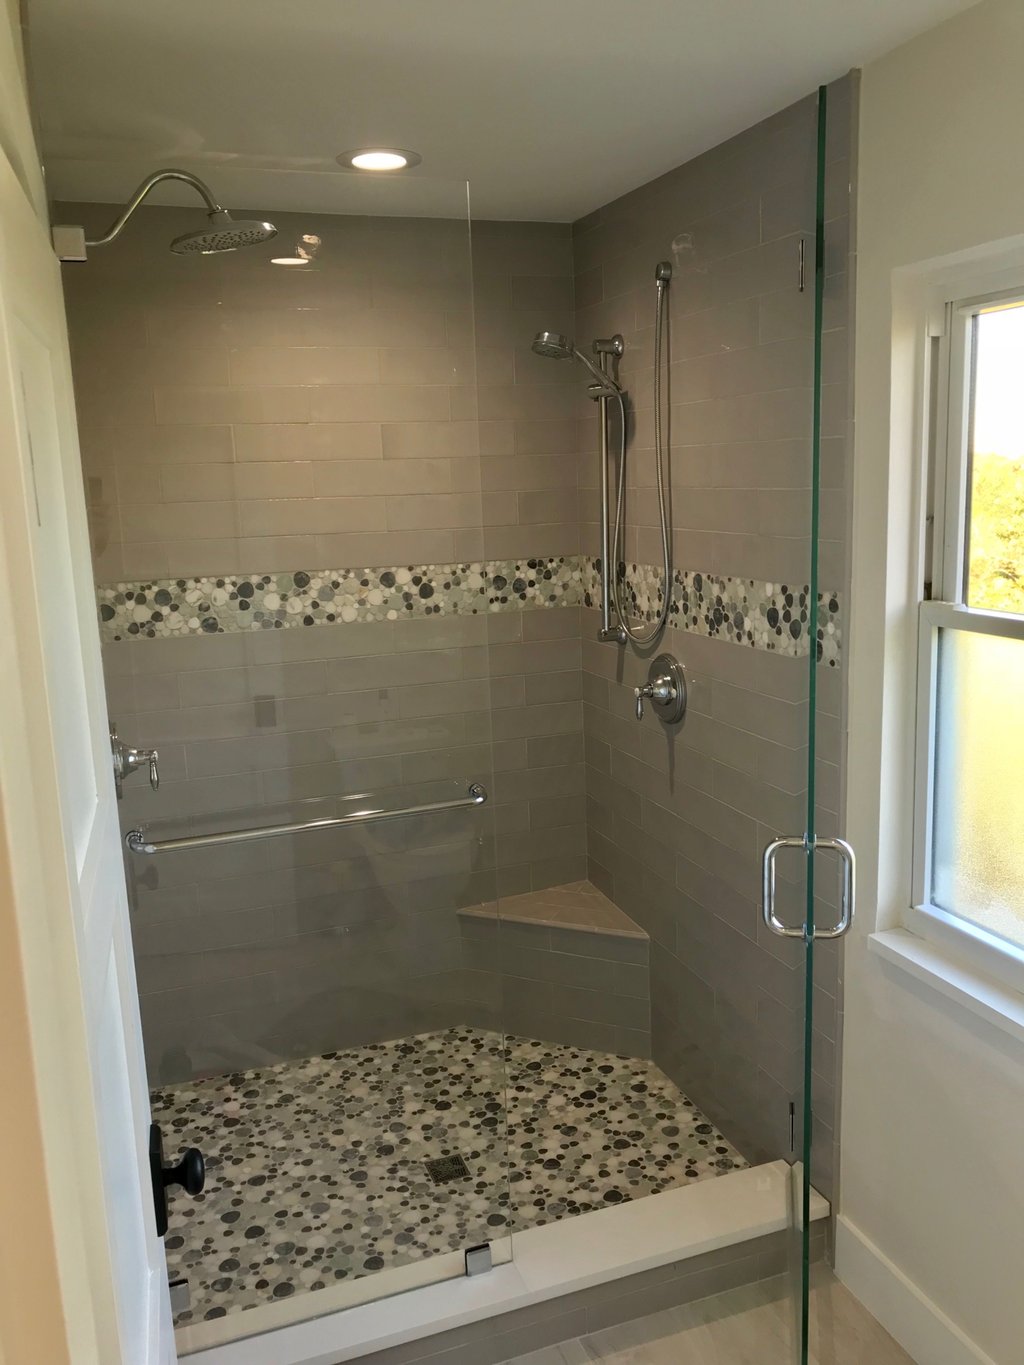
One of four bathrooms rebuilt in the Jupiter, Florida remodel. North Branch, LLC.
Vacancy separates a beach house from a primary residence, and almost nothing published about coastal remodeling addresses it.
The most consequential rule in coastal remodeling is one most homeowners meet halfway through a project. Under the National Flood Insurance Program, improvements or repairs costing 50% or more of the structure's market value count as substantial improvement, which triggers a requirement to bring the whole building into compliance with current flood-zone standards. In practice, that can mean elevating the house.
FEMA publishes the substantial improvement guidance, and your local floodplain administrator makes the call. The ratio that matters is project cost against the structure's value, excluding land, and it is worth running before you finalize scope.
Three related items belong in the same conversation. Get a current elevation certificate, since it drives compliance and insurance both. Elevate mechanical equipment above base flood elevation, because a condenser sitting at grade in a flood zone is a scheduled loss. And price wind and flood coverage during planning, since coverage terms in coastal counties can change which materials make financial sense.
Not sure how to begin your renovation?
Get free, expert guidance from a dedicated Block Project Planner who can help you navigate proposals, timelines, contractor selection, and more.
Book A Free Consultation
A gut-level coastal remodel is an envelope project and an interior project running at the same time. The envelope side covers siding, roofing, flashing, windows, doors, and any exterior structure like decks or stairs, and it usually goes first, because everything inside depends on the building being watertight. Interior work then moves room by room through kitchens, bathrooms, bedrooms, living space, laundry, and the foyer. Threading through both is mechanical replacement, since the condenser, water heater, and ductwork often get relocated or elevated in the same window.
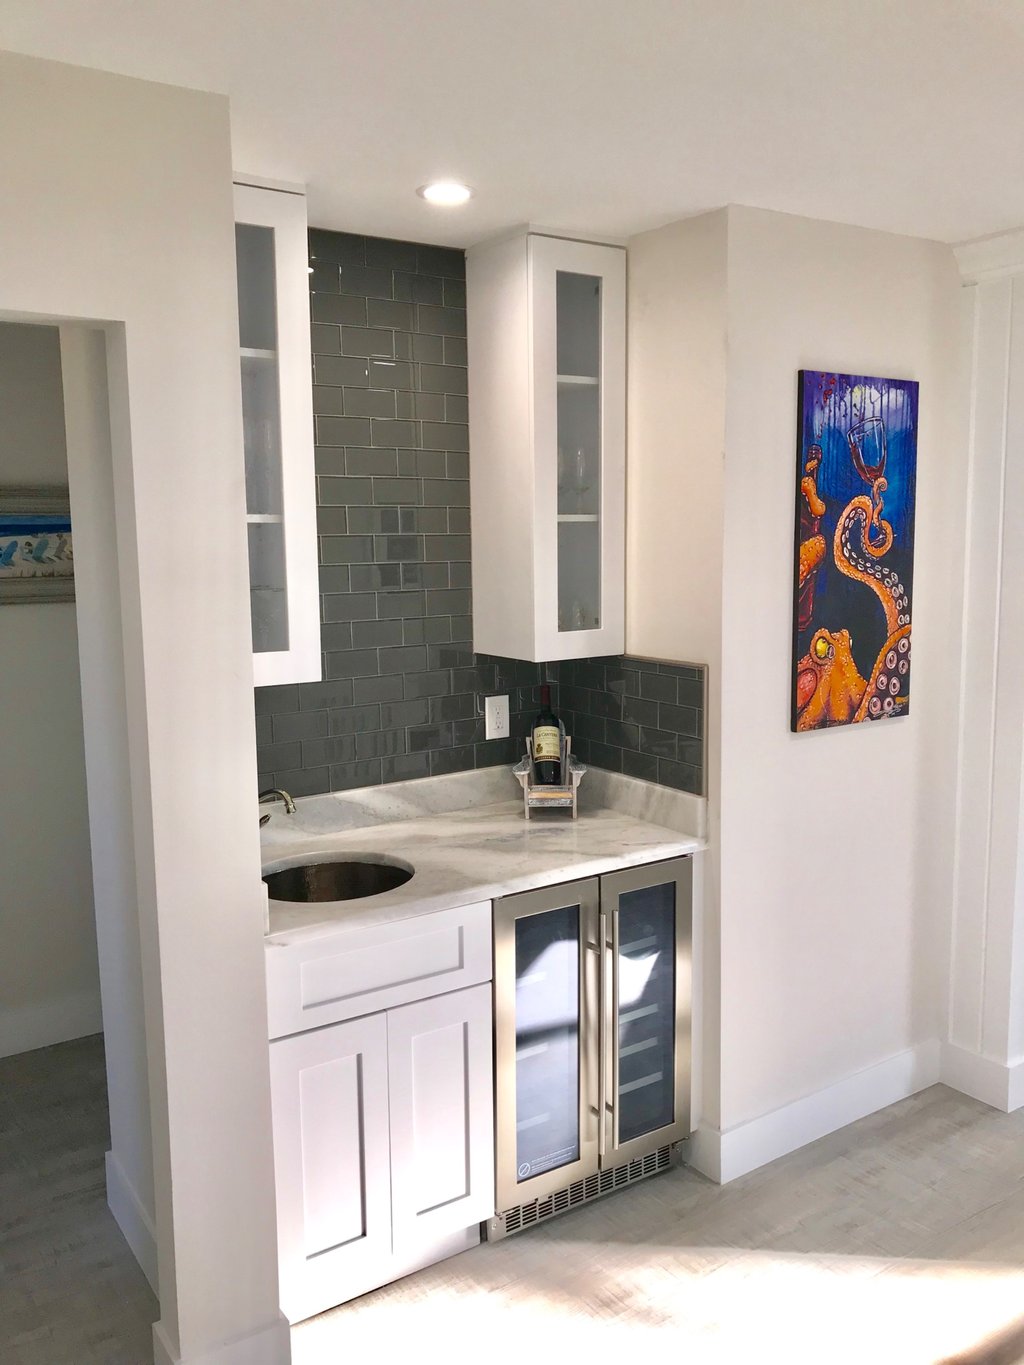
Interior work underway on the Jupiter beachfront remodel. North Branch, LLC.
That combination pushes the room count on a coastal project higher than most homeowners expect. North Branch, LLC rebuilt a three-story beachfront house in Jupiter, Florida, and the finished project covered 4 bathrooms, 2 kitchens, 4 bedrooms, a basement, a deck, the foyer, the laundry, the living space, and the house exterior. It came to $380,000 and ran 50 weeks.
Fifty weeks is the number to carry into your own planning. A whole-house coastal remodel runs close to a year, so you lose a full season, and your start date decides which one. Permitting stretches it further. Florida's coastal construction control line, California Coastal Commission jurisdiction, and barrier island review boards all add review time an inland project never sees, and moving crews and materials across a bridge or a ferry adds more.
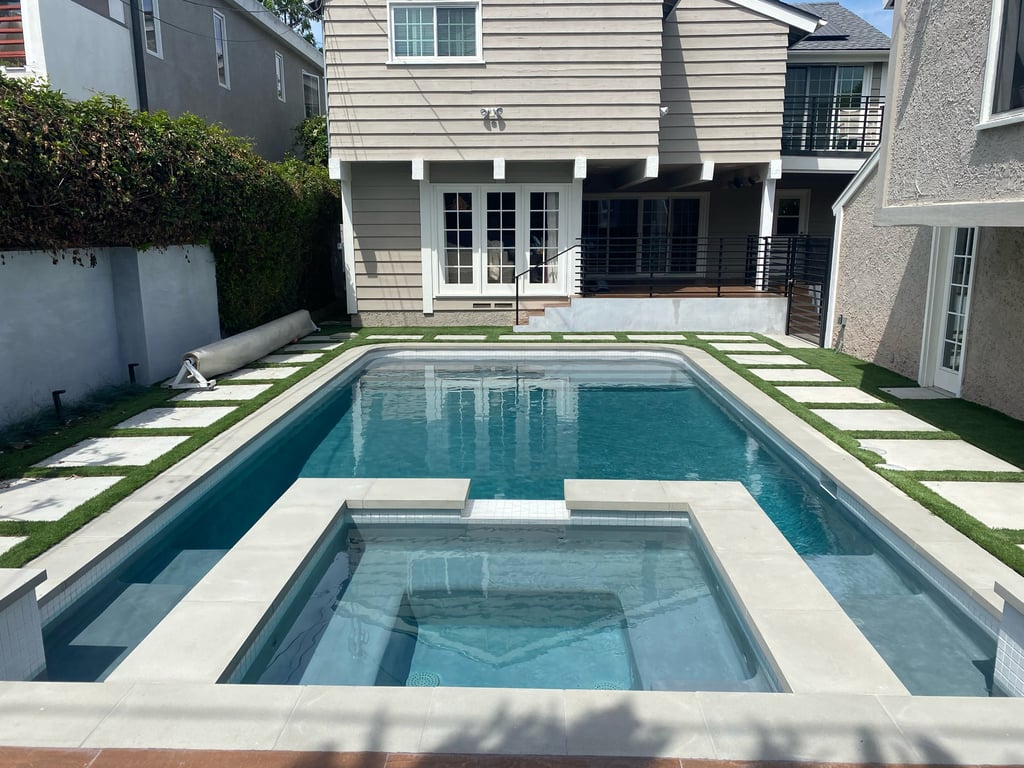
Long Beach, California. Pool and landscaping rebuild by Design and Create Builders.
Outdoor space takes full exposure with no envelope protecting it, so it wears faster than anything else and it is usually the first thing a beach house owner replaces.
Composite and PVC decking eliminate the refinishing cycle, which counts for more on a second home, since nobody wants to spend a June weekend sanding. Tropical hardwoods hold up structurally and still need oil on a schedule. Whatever goes on top, the framing hardware underneath sets the real lifespan, and stainless joist hangers keep a coastal deck standing after the visible boards have been swapped twice.
Design and Create Builders rebuilt the pool and landscaping on a Long Beach, California property, and that exterior-only project came to $139,000 across 12 weeks. It is a useful scale check on outdoor work near the water. Block's deck remodeling guide goes deeper on the structural side.
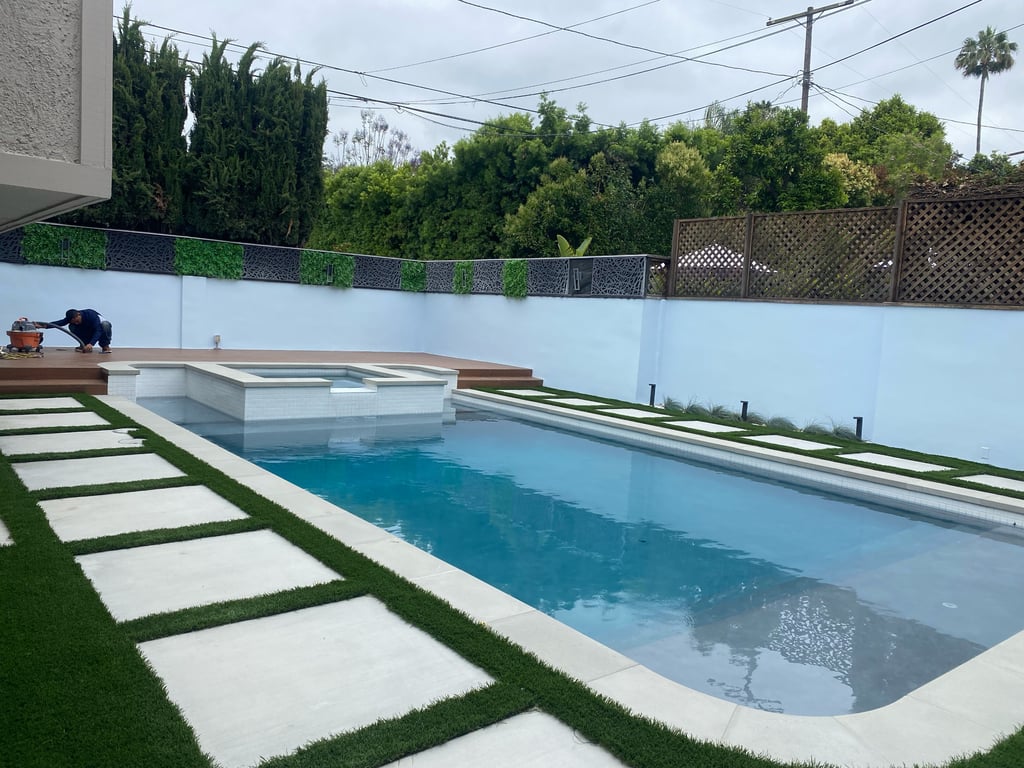
Finished outdoor living space on the same Long Beach property.
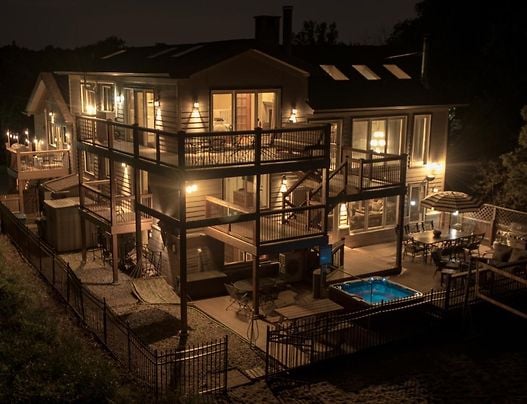
Miller Beach on Lake Michigan, in Gary, Indiana. Built by Omega Construction Development.
Lake houses get searched alongside ocean houses, and the specification is genuinely different. No chloride means no salt corrosion, so the stainless upgrade stops being necessary. Sand abrasion, UV load, and summer humidity all still apply.
Cold replaces salt. Freeze-thaw cycling breaks masonry, cracks slabs, and destroys anything holding water. Ice movement damages docks, shoreline structures, and foundations near the waterline. Winterizing plumbing belongs in the design rather than in a seasonal routine.
Omega Construction Development built a $750,000 house at Miller Beach on Lake Michigan, and that Gary, Indiana project is new construction rather than a remodel. It still makes the point: a Great Lakes waterfront property is a demanding site for reasons that have nothing to do with salt.
These beach house remodel ideas earn their cost by reducing future work rather than by photographing well. The first three do the most.
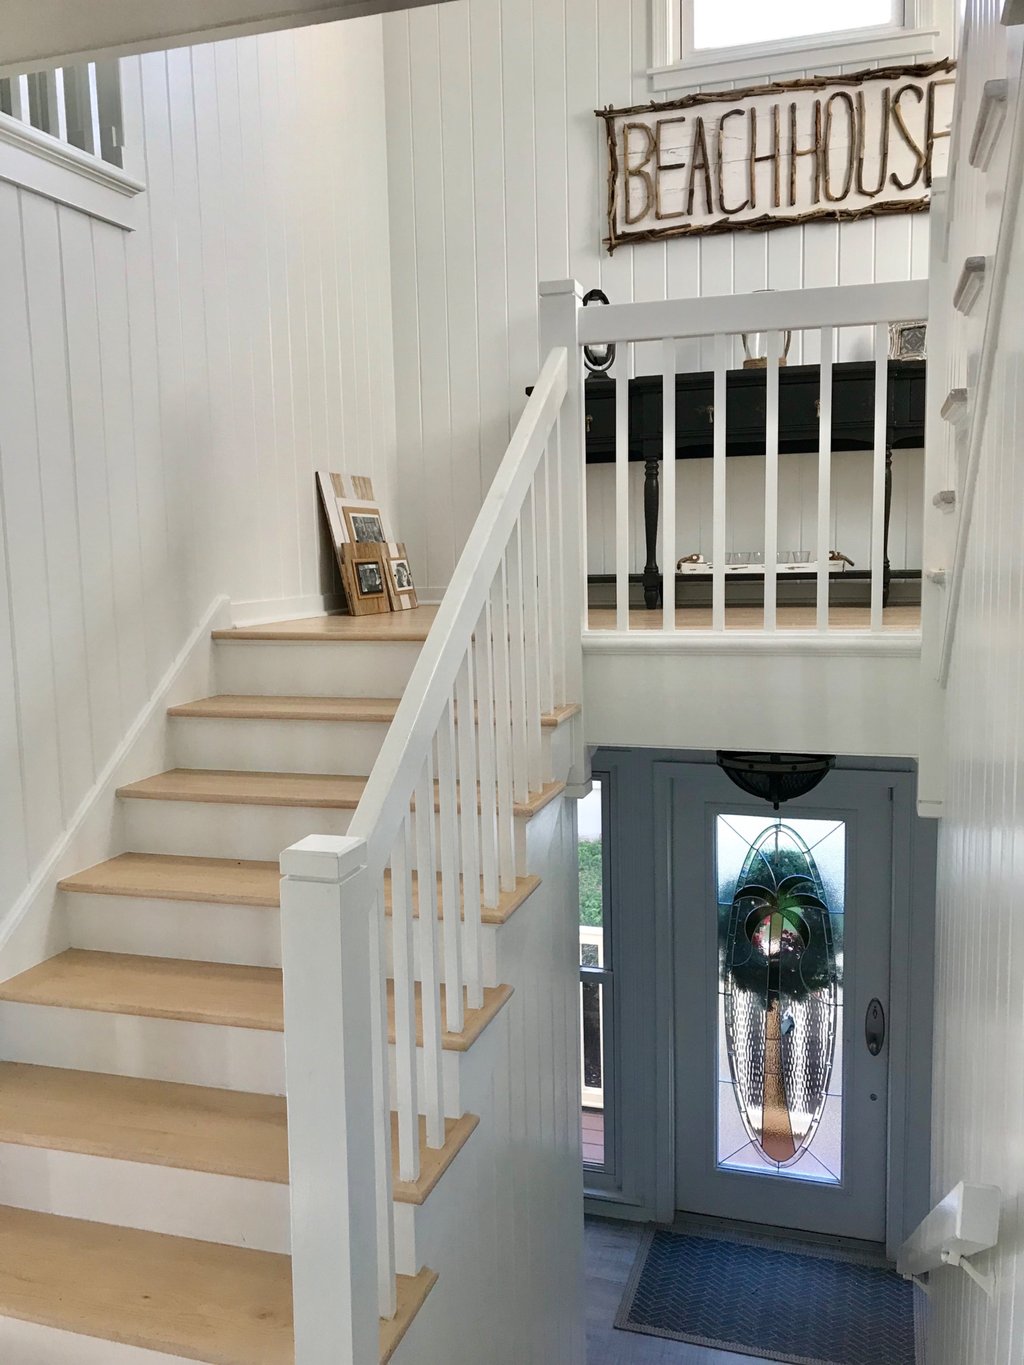
Entry in the Jupiter, Florida remodel. North Branch, LLC.
Everything that damages a beach house interior comes through the door on someone's feet. A proper drop zone catches it: a hard-surface floor that takes grit without scratching, hooks at adult and kid height, a bench, and closed storage underneath for the wet things nobody wants to look at. The entry in a beach house works harder than the entry in a primary residence, absorbing a dozen round trips a day during a busy weekend rather than two.
Give it more square footage than feels reasonable. An undersized entry pushes sand, towels, and shoes into the hallway, and the abrasion gets distributed through the rest of the house from there.
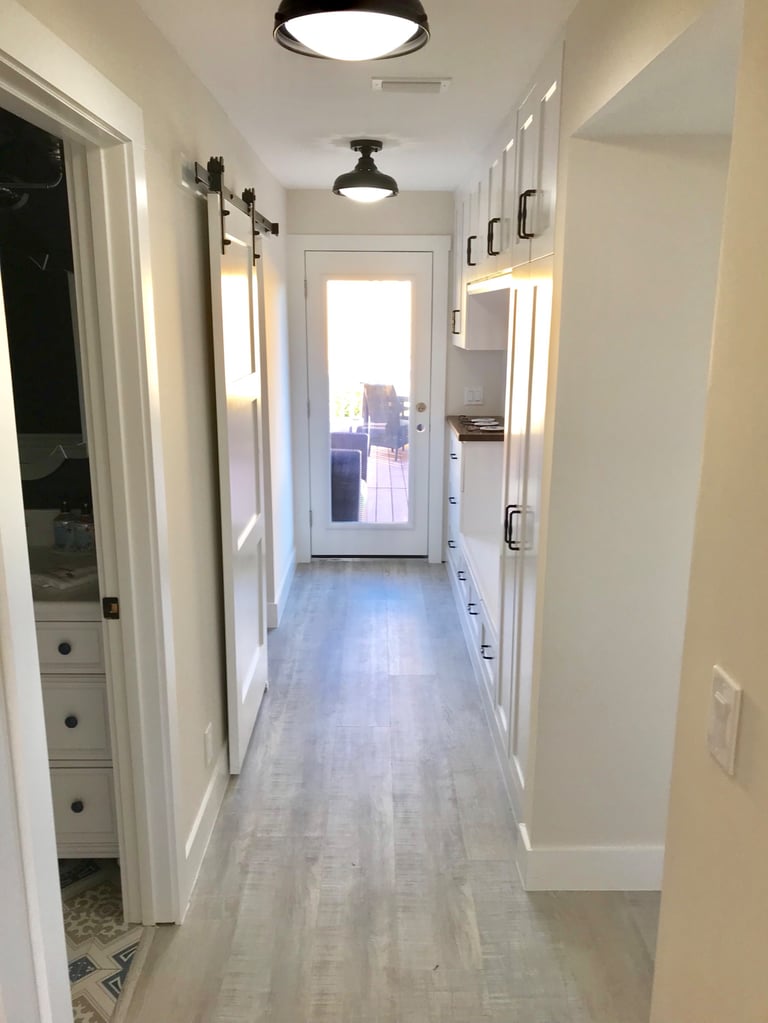
Main-level hallway in Jupiter. A single continuous floor from the entry through the living space.
Sand tracked across three material transitions collects at every one of them, and transition strips are exactly the kind of low-profile hardware that corrodes and loosens near the water. Running a single floor from the entry through the living space eliminates both problems.
Continuity matters more than the material itself, though a hard surface with a finish you can refresh in place will outlast anything that has to be pulled and replaced. Find practical insights into flooring suitable to beach houses.
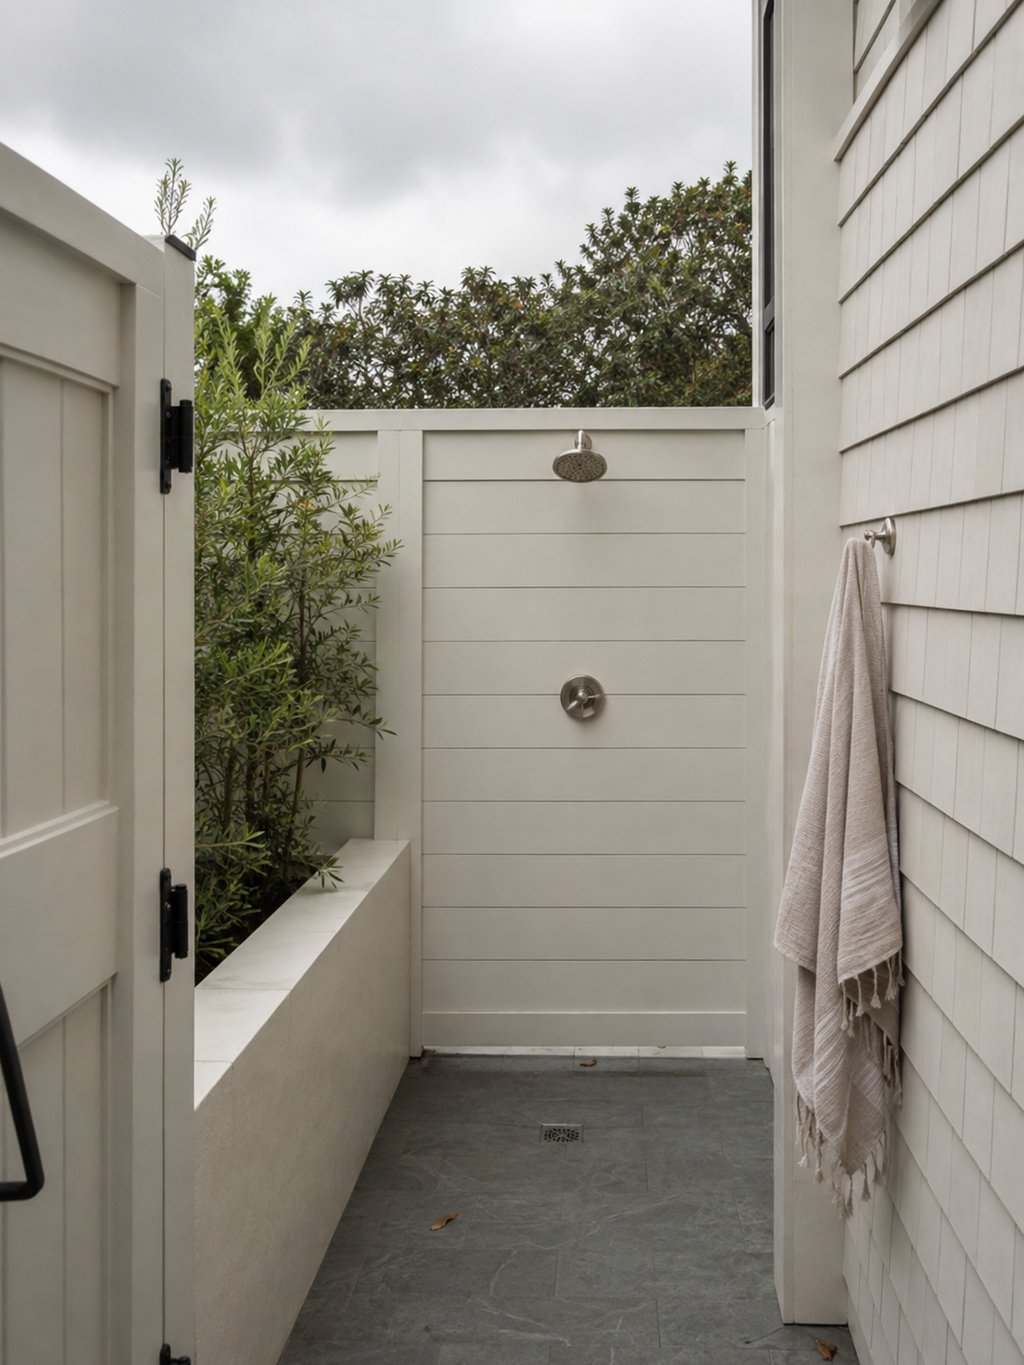
An outdoor shower is the highest-return item on this list, because sand rinsed off outside is sand that never reaches the floors, the drains, or the washing machine. It only works if it sits on the route people already walk from the beach to the door. Put it beside the garage and everyone will keep going straight inside.
Four things separate one that gets used from one that does not:
A beach house does towels, not clothes, and it does them in volume on a Sunday afternoon. Putting the laundry near the entry means sandy towels never cross the finished part of the house, which removes the largest single source of interior wear. A utility sink in the same room handles wetsuits, coolers, and anything caught off the dock.
This is a floor-plan decision rather than a purchase, so it has to happen during design. Moving laundry after the fact means new plumbing, new venting, and new electrical.
Standard sizing assumes a primary residence, where showers spread across a morning. A full beach house puts six people through the showers in ninety minutes, and recovery rate matters more than tank volume for that pattern. Undersized hot water is one of the most common complaints in a busy coastal house, and it costs very little to solve during a remodel.
Chairs, umbrellas, boards, coolers, hurricane panels, and off-season furniture all have to live somewhere for eight months a year. Most houses default to an unconditioned garage or under-house area, a corrosive environment that explains why the chairs need replacing every other year. Conditioned or at least dehumidified storage pays for itself in equipment lifespan.
Size it for the hurricane panels specifically if the house has them, since they are large, rigid, and awkward, and a set stacked against a wall in a damp garage will be seized to itself by the time you need them.
Transparent Pricing You Can Trust
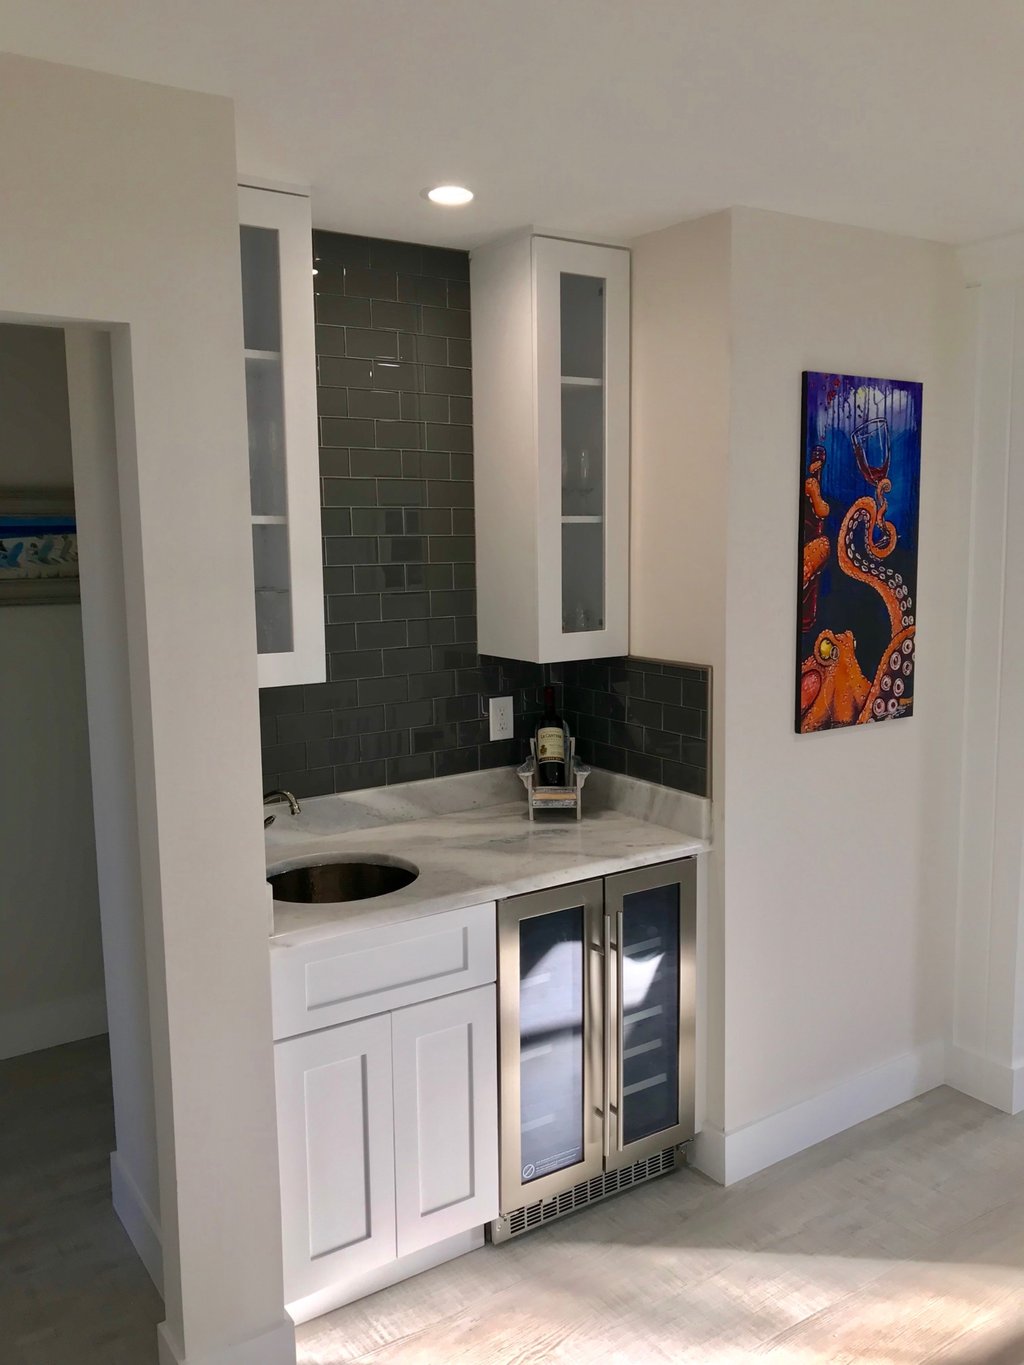
Cooking outside keeps heat, smoke, and traffic out of a house that is already crowded on a summer weekend, and on a waterfront lot it is where people want to be anyway. The coastal spec is stricter than the inland one: 316 stainless on the cabinetry and appliance housings rather than standard grade, a covered position rather than full exposure, and a cover for every appliance during the off-season.
Skip the built-in refrigerator unless the kitchen is fully sheltered, since outdoor refrigeration units are the shortest-lived component in a coastal outdoor kitchen. Block's guide to outdoor kitchen ideas covers layouts and configurations in more detail.
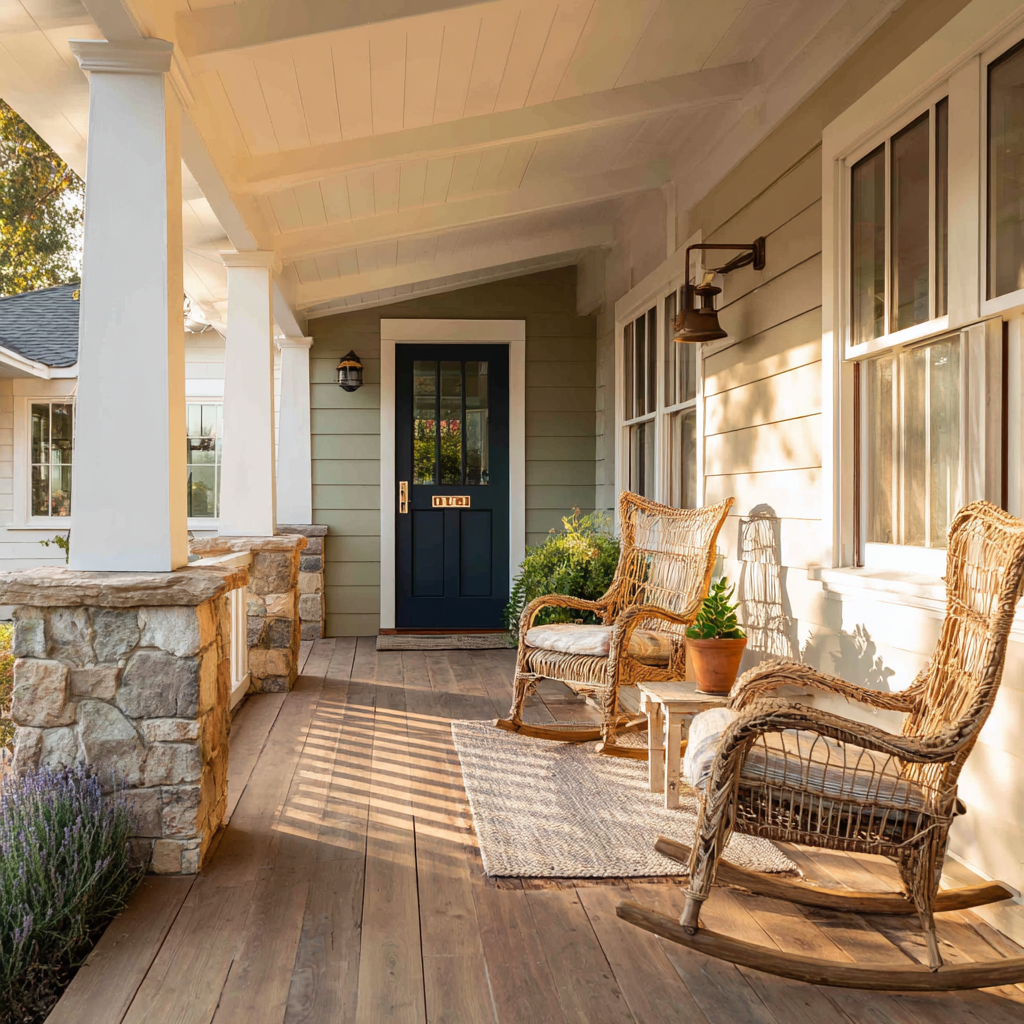
A deep porch or overhang protects the wall assembly underneath it better than any coating, so the siding, the windows, and the trim on that elevation all last longer. Few beach house upgrades improve durability and usable square footage in the same move.
Depth determines whether it works. A shallow porch lets wind-driven rain reach the wall anyway, so the roof has to project far enough that the wall stays dry in a storm rather than just in a drizzle. Block's guide to adding a front porch covers cost and structural considerations.
Beach house work rewards experience that does not transfer from inland projects. A contractor who has done beachfront remodels knows which supplier substitutions to refuse, how the local floodplain administrator reads the 50% rule, and how much extra time the permit takes. Block matches your project with vetted local contractors, puts every scope through an expert review to catch missing line items before work starts, and holds payments until milestones are approved. Tell Block what you are planning and see which contractors in your area compete for the job.
Remodel with confidence through Block

Connect to vetted local contractors
We only work with top-tier, thoroughly vetted contractors

Get expert guidance
Our project planners offer expert advice, scope review, and ongoing support as needed

Enjoy peace of mind throughout your renovation
Secure payment system puts you in control and protects your remodel


Renovate confidently with Block
Easily compare quotes from top quality contractors, and get peace of mind with warranty & price protections.