




New York
Apartment Gut Renovation NYC: A Unit Owner's Guide
10.06.2026

09.28.2026


In This Article
Combining two apartments can give New Yorkers the luxury of extra bedrooms, larger living areas, or the home office you need without asking you to give up everything else that works about where you live. But the cost goes well beyond creating an opening between the units. Once two separate apartments become one home, decisions around layout, plumbing, electrical work, flooring, and structure can quickly become the bigger part of the budget.
New York adds another layer through Department of Buildings requirements, co-op and condo approvals, and multifamily building logistics. Much of the same planning applies in Boston, Chicago, Washington, San Francisco, and other cities where apartments share structure, plumbing, and building rules.
There is no useful single average for combining two apartments because the phrase can describe dramatically different projects. One homeowner may make a connecting opening, eliminate a kitchen, refinish the floors, and leave most rooms alone, while another guts both apartments and rebuilds the combined footprint around an entirely new layout.
Block Renovation's current NYC apartment renovation guidance puts cosmetic updates around $100 to $200 per square foot, more substantial kitchen and bathroom work around $200 to $350, and full gut renovations with new systems around $300 to $500+ per square foot. Custom projects with major structural work and premium finishes can move beyond those ranges.
| Renovation scope | NYC planning range | How it relates to an apartment combination |
|---|---|---|
| Lighter renovation | $100 to $200 per sq. ft. | Useful only when most layouts and systems stay in place |
| Substantial renovation | $200 to $350 per sq. ft. | More relevant when kitchens, baths, flooring, and some walls change |
| Full gut renovation | $300 to $500+ per sq. ft. | Common planning territory when both units are substantially rebuilt |
| Custom structural work | $600+ per sq. ft. | Possible with complex structure, major layout changes, and high-end custom work |
Use those numbers to get your bearings. There isn’t a separate per-square-foot rate that suddenly applies because two apartments are being combined. The combined square footage matters, but so do the number of rooms being rebuilt, the condition of each apartment, the opening between them, and how aggressively you change plumbing and other building systems. For a deeper look at projects where much of the existing apartment is being rebuilt, learn more about NYC gut renovations and costs.
Transparent Pricing You Can Trust

Homeowners naturally focus on the connection between the two apartments. Yet creating that opening can be a relatively contained piece of a much larger job, particularly in a side-by-side combination where the proposed connection works with the existing structure.
The bigger spending decisions come afterward. Two electrical layouts have to become one coherent plan, one kitchen usually disappears, circulation changes, flooring meets flooring, and rooms that once belonged to separate homes now have to make sense together. When bathrooms or kitchens move, HVAC changes, or structural work is required, several trades and professional services can become involved at once.
Before comparing contractor prices, make sure the scope shows what is staying, what is moving, and what has to change because these started as two separate apartments.
A completed Murray Hill apartment combination by I&N Builders shows what a substantial version of this project can look like in real numbers. The contractor combined two side-by-side Manhattan units into one home, with work covering the kitchen, bathroom, bedroom, foyer, laundry, living space, electrical, plumbing, lighting, and flooring. The project cost $300,000 and had a 22-week construction timeline.
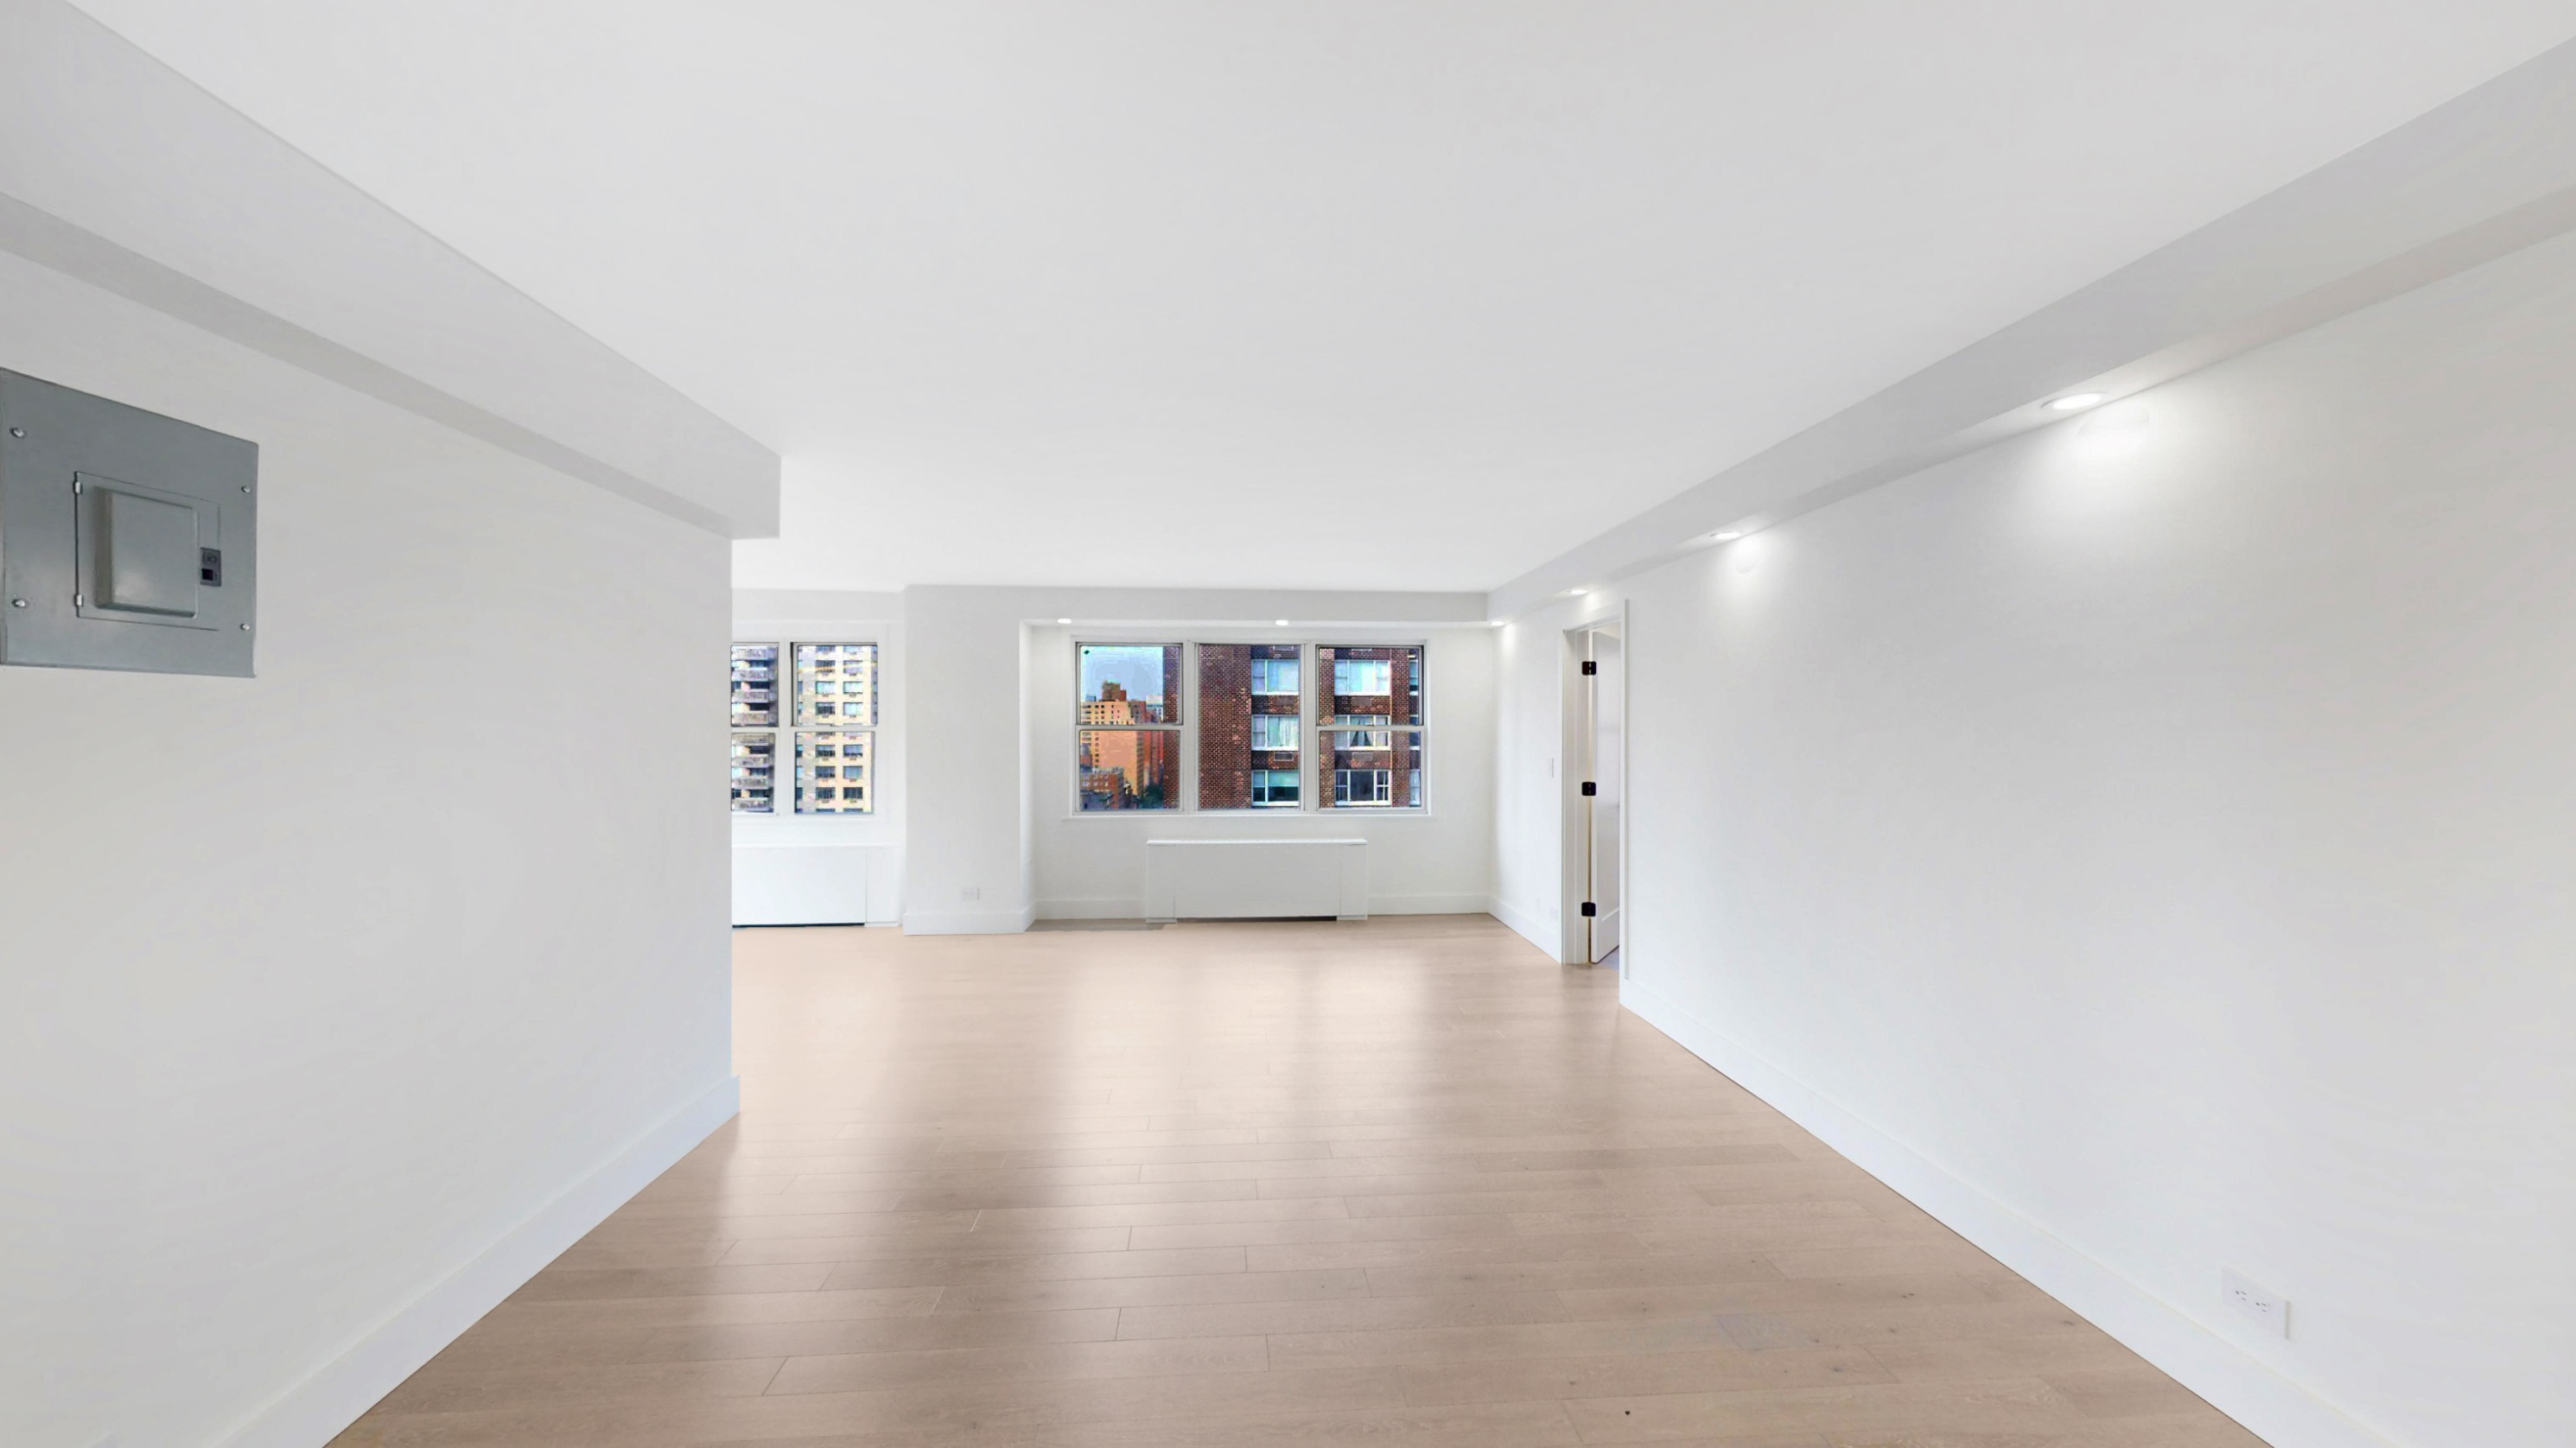
The $300,000 covered much more than the connection between the units. The renovation reached into the kitchen, bathroom, laundry, living areas, electrical, plumbing, lighting, and flooring. Once the units were treated as a single home, multiple spaces and systems were reconsidered together.
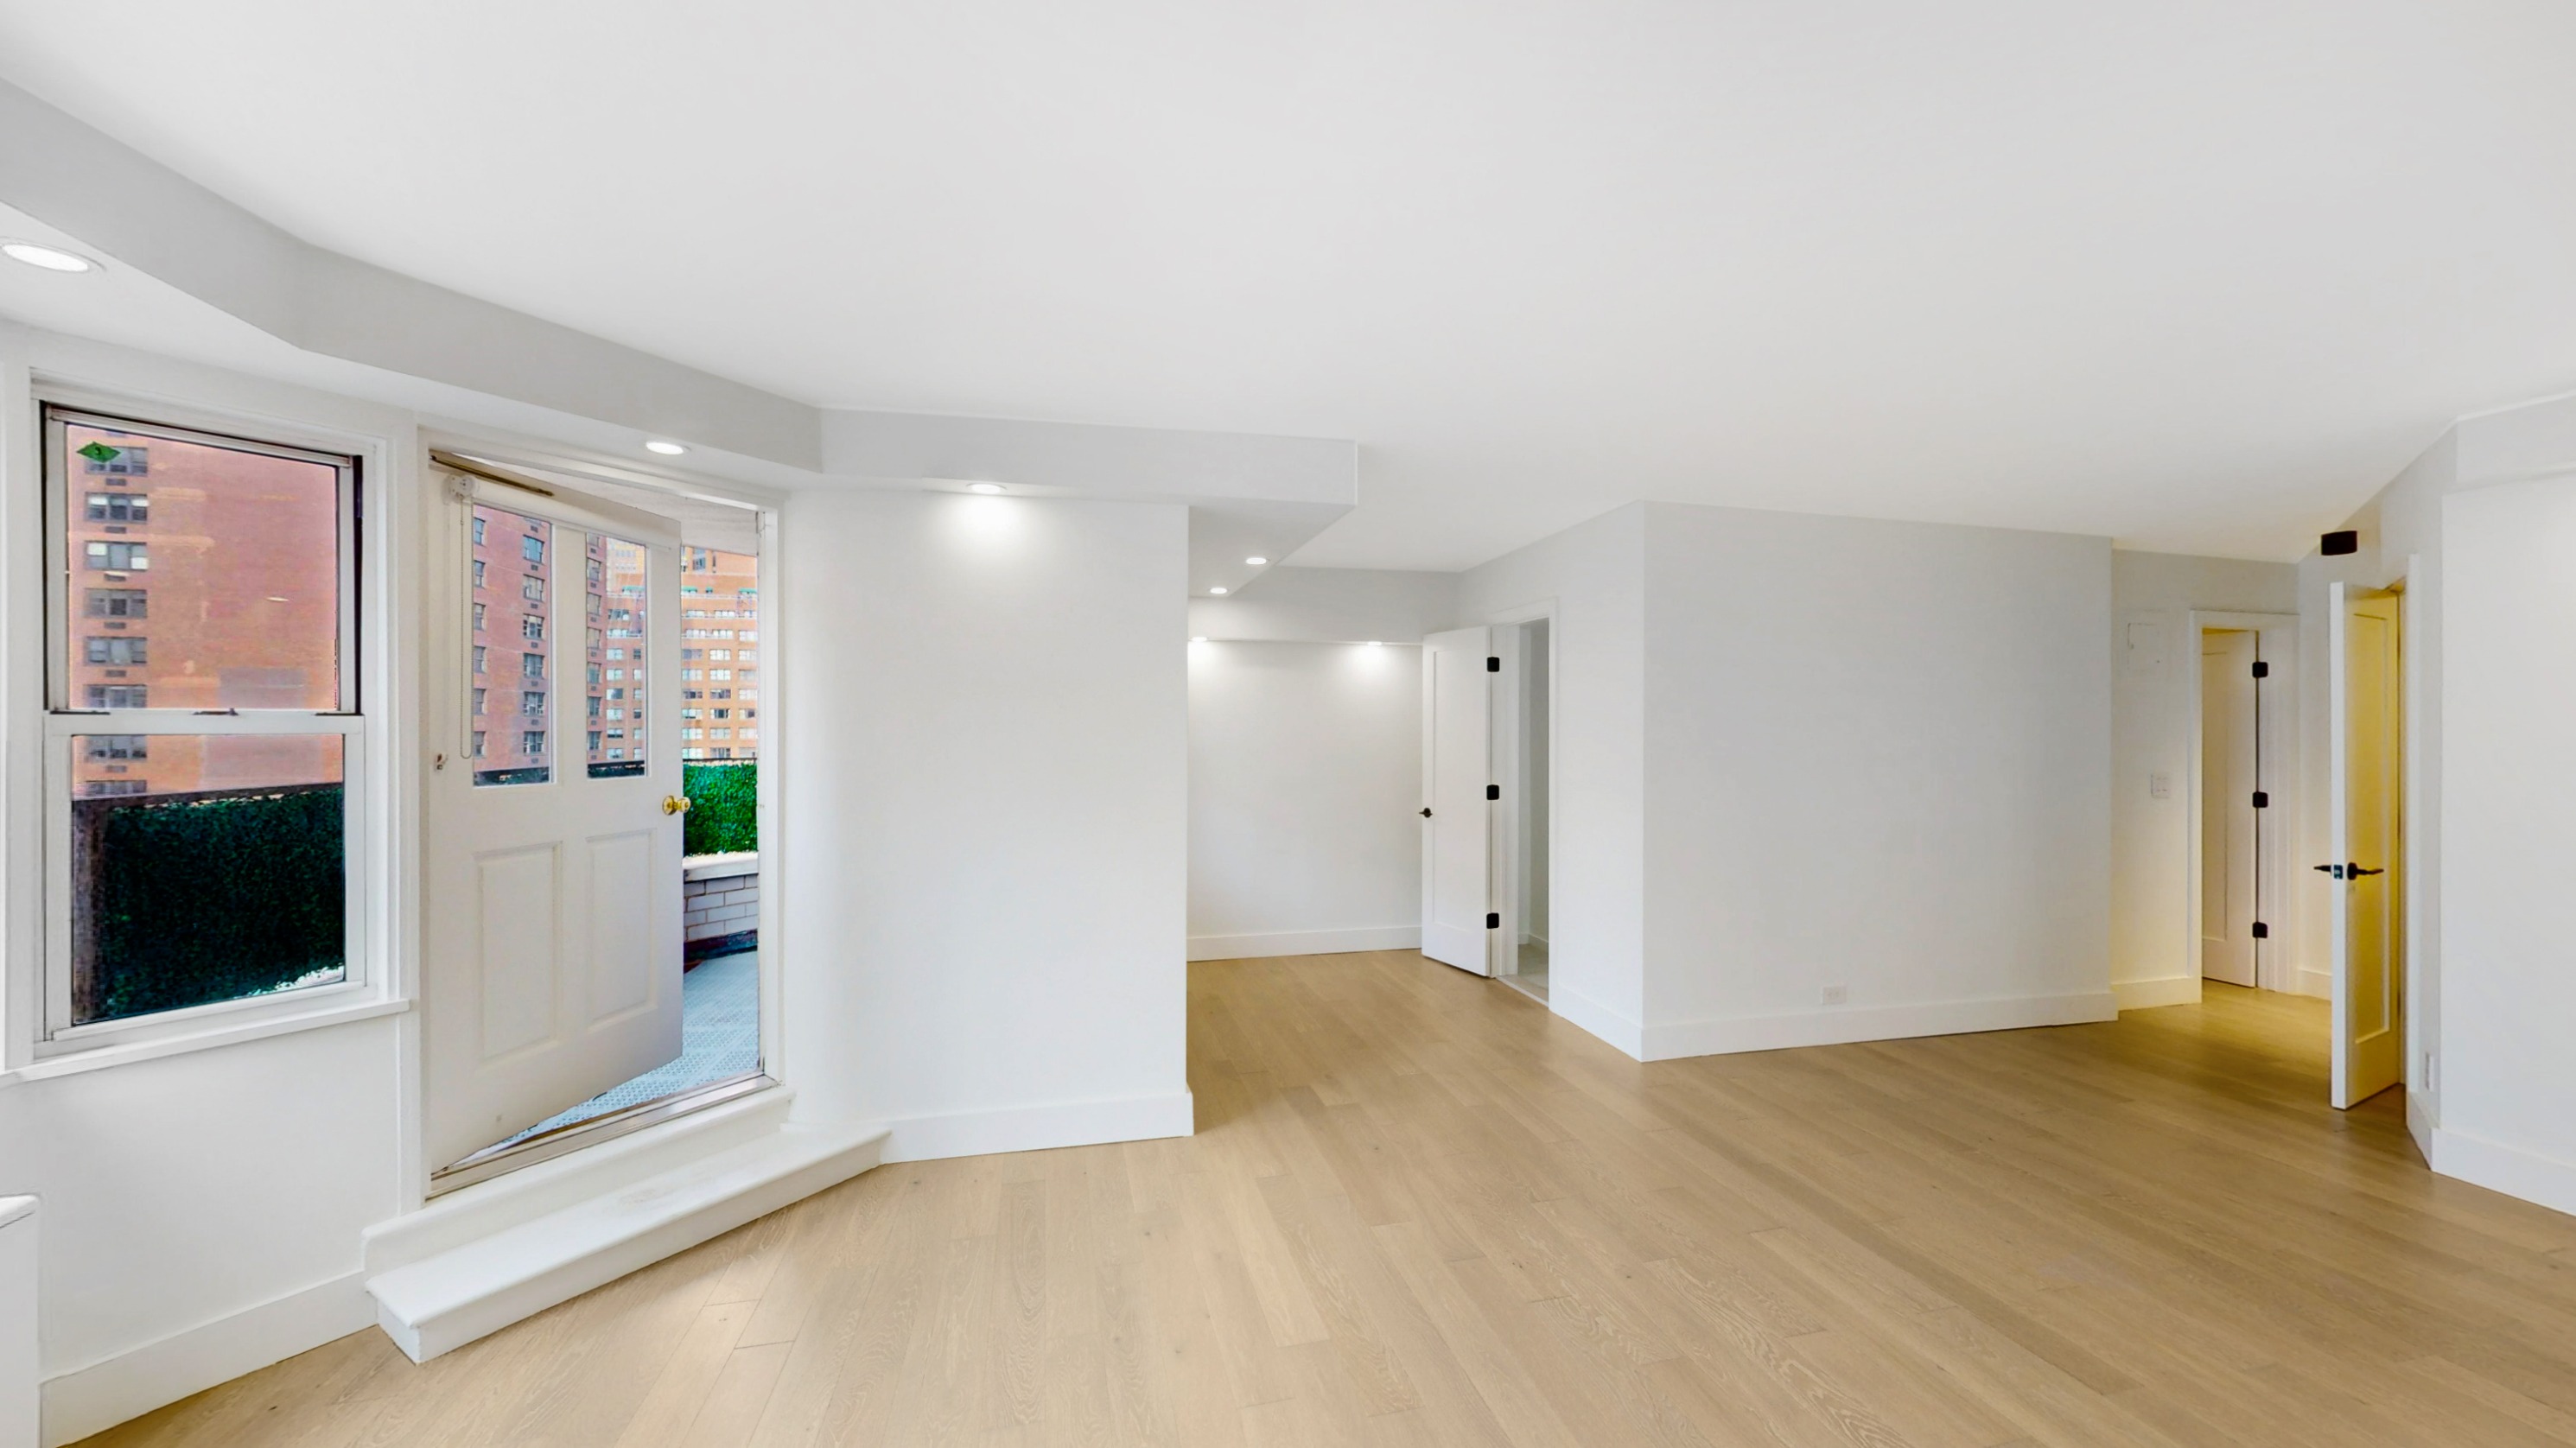
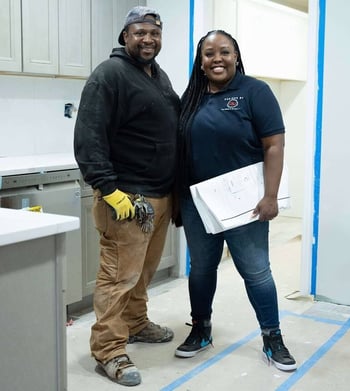
I&N Builders are frequent Block Renovation collaborators and one of New York's best contractors for apartments and condos, including unit combinations. That experience becomes especially useful in a multifamily building, where a contractor is managing more than the work inside your front door. Deliveries, shutdowns, common-area protection, building management, and the order in which trades arrive can all affect how smoothly the renovation moves.
Break the early budget into the decisions that can materially change the job. Structure, plumbing, stairs, flooring, and professional fees tell you much more than one blended per-square-foot number.
Combining apartments is a design project before it becomes a construction project. An architect may need to document existing conditions, design the new plan, prepare filing drawings, coordinate with the building, and respond to comments from the building's architect or engineer.
Structural engineering enters when the work affects load-bearing walls, framing, floor slabs, or other structural elements. A straightforward opening through a non-load-bearing partition and a large opening requiring new steel should never be budgeted as variations of the same task.
A side-by-side combination can sometimes connect the apartments through a relatively straightforward wall opening. Whether that wall contains structure, plumbing, electrical lines, or other building systems still matters, but cutting through a floor and finding room for a staircase is a much bigger undertaking.
A vertical combination also requires the floor structure to be evaluated and may require reinforcement around the opening, so the stair quickly becomes a real construction and finish expense rather than a small connecting feature. Under NYC DOB's apartment-combination policy, qualifying combinations can occur on the same floor or on adjacent floors connected by an interior stair serving no more than two stories, but permission to pursue both layouts does not make their construction requirements equivalent.
The most expensive layout choices often happen long before anyone selects a tile or faucet. Moving a bathroom, shifting the surviving kitchen, or creating new laundry can require plumbing changes that reach into walls, floors, and shared building infrastructure.
A relocated bathroom is a bigger budgeting decision than most individual finish upgrades, so if the existing stacks allow a strong layout without moving every fixture, that is often the better place to protect the budget and then spend selectively on finishes that have a visible effect on the finished home. Here's the thing that surprises a lot of homeowners: saving $20 per square foot on tile feels tangible because you can see it on a sample board, but a seemingly simple plumbing decision can pull several trades into the scope.
The floors rarely match perfectly across both apartments. One side may have been refinished more recently, the boards may run in a different direction, thresholds may sit at different elevations, or an existing material may no longer be available.
Replacing every floor can create beautiful continuity, but perfect matching is not automatically worth the expense. A deliberate transition at the connection, hallway, or change in room use can preserve good flooring and keep thousands of square feet of unnecessary replacement out of the scope, provided that decision is made during design rather than after demolition exposes the problem.
Design a Home That’s Uniquely Yours
Block can help you achieve your renovation goals and bring your dream remodel to life with price assurance and expert support.
Get Started
New York has a specific Department of Buildings policy for qualifying apartment combinations. Under TPPN 3/97, certain combinations can proceed without requiring a new or amended Certificate of Occupancy, provided the project meets the policy's restrictions on issues including zoning rooms, light and air, egress, the second kitchen, and condominium tax lots.
The terminology around filings has changed since that 1997 policy was written. DOB NOW currently uses "Alteration" for job types previously associated with Alt-2 and Alt-3 filings, while work affecting the Certificate of Occupancy falls under Alteration-CO. Your registered architect or professional engineer should determine the current filing path for the actual scope rather than relying on old terminology found in older renovation articles.
Under TPPN 3/97, the combination must result in an equal or lower number of zoning rooms, natural light and air requirements apply to new habitable rooms, and building egress cannot be altered under that pathway. Condominium combinations also require a tentative tax lot number from the Department of Finance before filing.
The second kitchen must be eliminated under the qualifying DOB combination policy, but the existing plumbing connections do not automatically need to become useless pipes hidden behind a wall. The DOB policy specifically allows approved plans to show another use for those connections, including a washer, dryer, bar sink, or new bathroom.
That makes the old kitchen location one of the first places to evaluate for laundry, a wet bar, or an additional bathroom. Capping the lines immediately can throw away infrastructure that could make those uses far less complicated than placing them on the opposite side of the apartment.
Before demolition, ask the architect and contractor what useful functions could remain near that existing wet zone. Even if the answer is eventually to cap everything, it is worth having that conversation first because those pipes may be sitting exactly where you need them for the new layout.
Co-op and condo rules can narrow the layout before DOB ever sees the drawings. Alteration agreements can govern wet-over-dry conditions, work hours, contractor insurance, elevator use, noise, plumbing shutdowns, deposits, common-area protection, and the review process for architectural plans.
So read the alteration agreement before spending heavily on a fully developed layout. A beautiful new primary bathroom is irrelevant if the building prohibits placing new wet areas over dry rooms in the apartment below, and a structural opening that looks reasonable on paper still has to satisfy the building's engineer and house rules.
Building review can also create costs outside the contractor's proposal. Your building may charge for its architect or engineer to review plans, require a refundable construction deposit, impose additional insurance requirements, or restrict work to schedules that increase labor and logistics costs.
Condo associations and multifamily buildings in other cities often have their own alteration rules, so pull those documents early and put them on the table with your architect. For the New York-specific process, learn more about NYC co-op and condo board approval.
Renovate with confidence every step of the way
Step 1: Personalize Your Renovation Plan
Step 2: Receive Quotes from Trusted Contractors
Step 3: Let Us Handle the Project Details

Decide the expensive things first. Where the kitchen goes, whether bathrooms move, the size and location of the opening between units, and whether the layout requires structural work matter far more at this stage than the tile allowance.
Once the layout and major construction choices fit the budget, then start making the finish decisions. Stone, tile, decorative lighting, hardware, and custom millwork certainly affect the final number, but cutting a few dollars from those categories does little to rescue a plan that already requires unnecessary plumbing relocation or complicated structural work.
Moving a bathroom can be worthwhile when it materially improves the new home, such as turning two awkward apartments into a layout with a proper bedroom wing or creating a bathroom where the combined household truly needs one. Moving it several feet simply to make a hallway look cleaner on the plan deserves much more skepticism.
A wider structural opening may make the home feel substantially more unified, but paying for significant reinforcement to gain another foot or two should produce a meaningful improvement in circulation, sight lines, or room function.
Combining apartments creates plenty of places where old meets old, old meets new, and two versions of the same material meet each other. Trying to erase every trace of that history can turn into a very expensive exercise in replacement.
Flooring is the clearest example, although trim, doors, radiators, ceiling details, and millwork can create the same problem. When a good match is readily available, continuity can be worth paying for, but when the match is poor or requires replacing large amounts of sound material, let the two materials meet on purpose. A deliberate transition can look better than spending heavily on flooring that still does not match.
Not sure how to begin your renovation?
Get free, expert guidance from a dedicated Block Project Planner who can help you navigate proposals, timelines, contractor selection, and more.
Book A Free Consultation
Contractors can price a combination far more accurately when the major layout questions have already been answered. Before comparing proposals, get the scope specific enough that each bidder is pricing the same structural concept, plumbing plan, finish level, and building conditions.
Electrical work is one place where changing course mid-project can become particularly expensive. As Ilya of I&N Builders explains:

The timing of electrical work needs to be planned out thoroughly before anything happens. There's a certain way you do things: A, B, C, D. If the client goes from D back to A to start fixing things, you have to redo everything, and that becomes costly.
A useful pre-bid checklist includes:
Outside New York, the paperwork changes more than the budgeting logic does. Apartments in Boston, Chicago, Philadelphia, Washington, San Francisco, and other metros can still involve shared structure, stacked plumbing, association approval, restricted work hours, freight-elevator rules, narrow hallways, limited loading access, duplicated kitchens, and other delivery constraints.
The NYC-specific portion is the DOB pathway and the exact rules tied to TPPN 3/97. Outside New York, your architect should confirm local permitting, zoning, condominium documentation, and requirements for legally merging the units. Does moving that bathroom improve the home enough to justify the plumbing work? Can existing pipes serve the new layout? Does the structure support the connection you want? And if both sides have good flooring, do you really need to tear it all out just to make it match?
Apartment combinations call for contractors who understand the building's rules and logistics as well as the construction inside the unit. The Murray Hill combination by I&N Builders is a useful example because the team coordinated a $300,000 renovation spanning the kitchen, bathroom, laundry, living space, electrical, plumbing, lighting, and flooring across two previously separate units.
Block can match your project with vetted contractors whose experience fits the building type and scope you are planning, then give you detailed proposals to compare before construction begins. For a combination project, that lets you compare more than a bottom-line price and see how each contractor has accounted for the structural connection, systems, building requirements, and finish work needed to make the expanded home function as one.
Remodel with confidence through Block

Connect to vetted local contractors
We only work with top-tier, thoroughly vetted contractors

Get expert guidance
Our project planners offer expert advice, scope review, and ongoing support as needed
Enjoy peace of mind throughout your renovation
Secure payment system puts you in control and protects your remodel

Renovate confidently with Block
Easily compare quotes from top quality contractors, and get peace of mind with warranty & price protections.
New York
Apartment Gut Renovation NYC: A Unit Owner's Guide
10.06.2026
New York
Queens Kitchen Remodeling: Costs & Contractors
10.03.2026
New York
Luxury Apartment Remodeling NYC: Costs & Project Examples
10.02.2026

New York
Renovating a Brooklyn Brownstone? Essential Tips & Costs
10.01.2026
New York
Combining Two Apartments in NYC and Other Cities: Costs & Practical Advice
09.28.2026