


Garage
Carport vs. Garage: Which One Should You Build?
09.27.2026
09.25.2026


In This Article
Maybe your house has plenty of finished space but nowhere protected to park, store bikes, or set up a workshop. Converting a room into a garage can solve that, especially when the room sits at ground level beside an existing driveway or was once a garage in the first place. The project is possible, but the floor, exterior wall, vehicle access, and local rules all have to cooperate.
A former garage that was converted into a bedroom or family room is usually the easiest candidate. Starting with an ordinary living room can involve considerably more structural work, and some rooms simply aren't positioned or built in a way that makes garage use practical.
Yes, but meeting standard one-car garage dimensions is only the beginning. A garage has to support the weight and movement of a vehicle, provide a legal way for that vehicle to reach the street, and safely separate parked cars from the living areas of the house.
The strongest candidates tend to share a few characteristics:
| Room condition | Why it helps |
|---|---|
| Ground-floor room on a concrete slab | The floor may already be closer to what vehicle storage requires |
| Exterior wall facing a driveway | Creating vehicle access is much more practical |
| Former converted garage | The original slab, opening, header, or driveway may still exist |
| Room beside an existing garage | Utilities, driveway access, and garage-related construction may already be nearby |
| Minimal plumbing in the room | Less work has to be removed or relocated |
A family room sitting directly behind an old garage opening could be a reasonable project. A second-floor bedroom is clearly not. The harder calls are rooms built over crawlspaces or basements, where the floor structure was designed around people and furniture rather than a several-thousand-pound vehicle.
The driveway matters more than the room. A room can have ideal garage dimensions and still be a nonstarter if a car cannot legally and practically get from the street to the new opening.
Homeowners understandably start by measuring the room. Reverse that order and trace the vehicle's route from the street first. A landscaped side yard, narrow setback, steep grade, sidewalk without an approved curb cut, or another part of the house can make the conversion far more complicated. Creating the garage may therefore involve exterior work well beyond the room itself.
Before developing plans, look at:
Reversing an old conversion gets a lot easier when the driveway never went anywhere. If a car can still travel from the street straight to the old garage opening, you’ve cleared a hurdle that can stop other conversions altogether.
Renovate with confidence every step of the way
Step 1: Personalize Your Renovation Plan
Step 2: Receive Quotes from Trusted Contractors
Step 3: Let Us Handle the Project Details

Dimensions absolutely matter, but once you know the room is large enough, the floor deserves just as much scrutiny. A perfectly sized room can still be a terrible garage if the structure underneath was designed only for people, furniture, and normal household loads.
Just imagine a room that checks every visual box: 20 feet deep, plenty wide, and facing the driveway. Then the contractor opens the floor and finds wood joists spanning a basement.
A typical residential floor assembly was not designed to function as a parking surface. Converting that room may require substantial reframing, new supports, or replacement with a slab and appropriate foundation work. Once the floor has to be rebuilt at that scale, the project starts moving closer to garage-addition territory.
Rooms already built on a slab have a head start, but the slab still needs to be evaluated. A contractor or structural engineer can check its condition, thickness, reinforcement, cracks, moisture issues, elevation, and relationship to the driveway.
And that's before you get to drainage. Water carried in by rain or snow has to go somewhere, so the finished garage floor and surrounding site need to manage it without sending moisture toward the house.
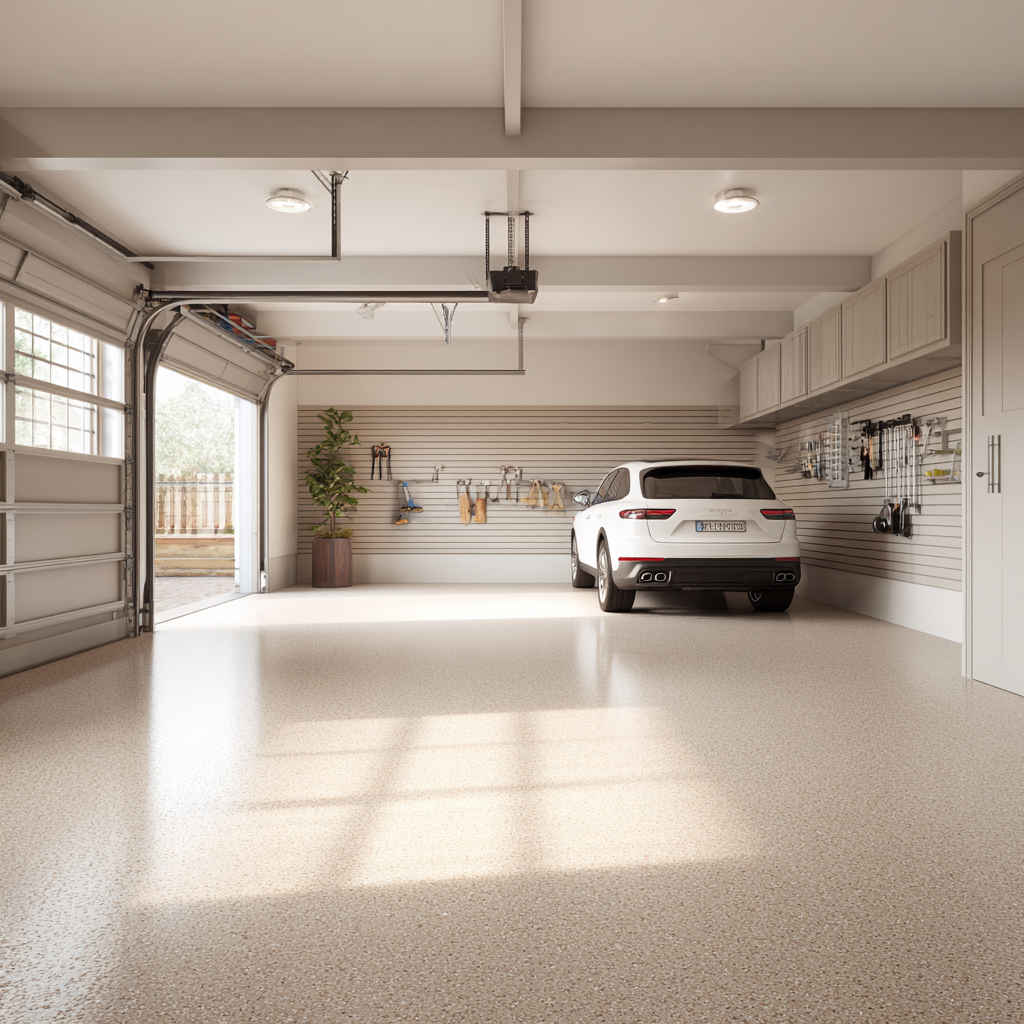
The work reaches beyond taking out the carpet and installing an overhead door. Garages are treated differently from habitable rooms because vehicles introduce fire, exhaust, moisture, and impact concerns.
Depending on the house and local code, the scope can include:
A beautifully finished room can actually cost more to convert. Hardwood flooring, built-ins, radiators, HVAC connections, and finished wall assemblies may become demolition rather than assets. Some of the living-space upgrades already in the room can stay, such as good lighting, storage, and insulation, provided they remain appropriate once the room is reclassified.
A straightforward room-to-garage conversion can fall around $20,000 to $50,000. Projects that require a new slab, foundation changes, extensive structural framing, major driveway work, or complicated utility relocation can reach $50,000 to $80,000 or more.
| Project condition | Representative budget |
|---|---|
| Reversing a relatively simple former garage conversion | $8,000 to $25,000 |
| Converting a suitable slab-on-grade room with driveway access | $20,000 to $50,000 |
| Conversion with major floor, foundation, or site work | $40,000 to $80,000+ |
The garage door itself usually isn't the line item that decides the garage remodel budget. Structural work around the opening, the floor underneath the car, and the route between the garage and street deserve more attention early.
A finished room can also contain money you've already spent on features the project will remove. Hardwood flooring, custom millwork, radiators, built-ins, or a nearby bathroom may add little value to the future garage even though they were expensive to install.
The cost to turn a converted garage back into a garage often lands around $8,000 to $25,000 when the original conversion left the important bones intact. A surviving concrete slab, garage-door header, driveway, and original opening can save a substantial amount of reconstruction.
Before pricing the reversal, find out how aggressively the original garage was converted. Some conversions simply framed an insulated wall inside the old door opening and laid finish flooring over the slab. Others removed the garage door and structural opening entirely, raised the floor, rerouted utilities, changed the facade, or removed part of the driveway.
Pay especially close attention to the old driveway and curb cut. They can be harder to recreate than the garage itself. A surviving driveway or legally established curb cut can be more valuable than discovering that the original garage-door opening is still behind the wall. Rebuilding an opening is a construction problem. Recreating legal access from the street can involve zoning, municipal approval, and conditions outside the house itself.
Transparent Pricing You Can Trust

Old permit drawings and photos can save a contractor from guessing. So can a careful site inspection.
Useful clues include:
Find several of these clues and you may be uncovering a garage that was covered up rather than rebuilt from scratch.
A well-executed conversion may have deliberately erased most of the original garage construction. The former opening could now contain windows, structural framing, plumbing, or permanent exterior finishes. A raised wood floor may sit above the old slab, and the driveway may have been removed years ago.
At that point, calling the project a “reversal” is generous. Your contractor is rebuilding much of the garage inside the old footprint. Price the work that exists today rather than assuming you're simply restoring what used to be there.
Changing the use of a room and cutting a vehicle-sized opening into an exterior wall are substantial alterations. Building departments can require plans and permits for the structural work, electrical changes, garage configuration, and any associated driveway or curb work.
Rules vary sharply by municipality. A city can regulate where garages and parking spaces are allowed, how vehicles enter the lot, and how an attached garage must be separated from the house. That makes an early zoning and permit check more valuable than a detailed finish budget.
Old permits can answer questions that the finished room no longer can, especially with a former garage. They may show the original opening, slab, framing, and approved work completed when the garage became living space.
Not sure how to begin your renovation?
Get free, expert guidance from a dedicated Block Project Planner who can help you navigate proposals, timelines, contractor selection, and more.
Book A Free Consultation
A garage doesn't have to be impossible to be a poor use of your renovation budget. Some houses require so much reconstruction that adding or expanding a garage elsewhere deserves comparison.
Be cautious when:
Here's the thing that surprises a lot of homeowners: the easiest-looking room isn't always the least expensive one. The cheapest candidate is usually the room that already behaves most like a garage structurally and has the shortest path to a legal driveway.
A room-to-garage conversion crosses more specialties than it first appears to: structure, exterior work, driveway access, electrical, and sometimes HVAC or plumbing. Before construction starts, you want a scope that accounts for the garage opening, floor structure, driveway, utilities, permits, and the details required to separate the new garage safely from the rest of the home.
Block Renovation can match you with vetted local contractors suited to the project and help you compare detailed proposals side by side. Block’s scope review can catch work that never made it into a contractor’s proposal, before that missing line item turns into a change order halfway through construction.
Remodel with confidence through Block

Connect to vetted local contractors
We only work with top-tier, thoroughly vetted contractors

Get expert guidance
Our project planners offer expert advice, scope review, and ongoing support as needed
Enjoy peace of mind throughout your renovation
Secure payment system puts you in control and protects your remodel


Renovate confidently with Block
Easily compare quotes from top quality contractors, and get peace of mind with warranty & price protections.
Garage
Carport vs. Garage: Which One Should You Build?
09.27.2026
Garage
Converting a Room Into a Garage: Costs & Steps
09.25.2026

Garage
One-Car Garage Dimensions: Minimum & Standard Sizes
09.22.2026
Garage
Brick Garage Cost: Prices by Size, Structure, and Finish
09.03.2026
Garage
How to Convert a Garage Into a Living Space: Costs, Steps, and Ideas
08.09.2026