




Ceiling
Cost to Vault a Ceiling: Homeowner Budget Guide
09.23.2026
09.23.2026


In This Article
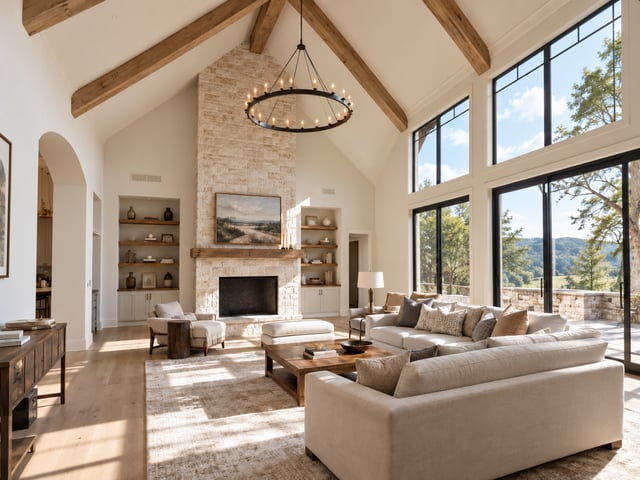
You may look at the unused attic space above your living room or kitchen and see an opportunity to make the entire room feel bigger without adding a single square foot. Vaulting the ceiling can do exactly that, but the cost to vault a ceiling depends much more on what is above the drywall than on the dramatic finished height you have in mind.
For an existing home, a good starting budget for vaulting a single-room ceiling is roughly $10,000 to $30,000, based on typical costs for raising ceiling height. More complicated projects can move beyond $30,000, particularly when roof framing needs significant changes or HVAC, plumbing, electrical, or insulation must be relocated. Two identically sized living rooms can therefore produce very different quotes, so the better way to budget is to understand which parts of your plan add predictable costs and which conditions can change the scope altogether.
For many homeowners, $10,000 to $30,000 is a useful planning range for a single-room project, with major structural work potentially pushing the total higher. The low end is more realistic when usable attic space already exists above the room and relatively little needs to move. Costs climb when the project requires new structural support, relocated mechanical systems, more complicated insulation, or changes to the roof itself.
| Cost factor | Lower-cost scenario | Higher-cost scenario |
|---|---|---|
| Roof structure | Existing space can be opened relatively simply | Major reframing or roof changes |
| Mechanical systems | Little ductwork, wiring, or plumbing in the way | Several systems need relocation |
| Finish level | Drywall, paint, straightforward lighting | Skylights, beams, wood cladding, custom lighting |
Square footage helps explain the range, but it doesn't explain all of it. A 250-square-foot ceiling with difficult framing can cost more to vault than a larger ceiling with a much simpler structure.
One part covers the ceiling you eventually see: demolition, framing, drywall, paint, lighting, and any decorative treatment you choose. The other covers everything currently occupying the space where the new ceiling needs to go, and an open attic with straightforward framing gives the project a very different starting point than an attic filled with trusses, ducts, wiring, plumbing, or mechanical equipment.
Before getting attached to an exact peak height or elaborate ceiling treatment, find out what you're working with. The structural possibilities involved in raising a ceiling can vary considerably, but the budgeting question is simpler: how much of the existing house has to change before the new ceiling can exist?
Compare Proposals with Ease

If you're comparing a 200-square-foot room with a 400-square-foot one, size usually has a more predictable effect on cost than a small difference the vaulted ceiling's peak height. A larger ceiling requires more demolition, framing, insulation, drywall, finishing, and paint, and structural changes may also need to span a greater distance.
Comparatively, a 13-foot peak doesn't automatically cost much more than a 12-foot peak if both fit comfortably within the existing roof structure, but the price can jump when the extra height requires something else to change. Using space already available beneath the roof is one project; altering the roof itself to gain a few additional feet is a much larger one.
When you're trying to control the budget, ask how much height the existing house can reasonably provide before deciding what number the finished ceiling absolutely has to reach. That gives you a useful design boundary before you spend money forcing the house beyond it.
A steeper vault creates more ceiling surface area, so there is more material to insulate, drywall, finish, and paint, while greater height can make installation and future maintenance more difficult.
Still, a tall ceiling that follows an existing steep roof can be easier to create than a lower ceiling that requires substantial reframing. The existing roof matters more than how dramatic you want the finished ceiling to look.
If you're flexible about the exact angle, let the existing roof influence the design. Trying to reproduce a particular ceiling from an inspiration photo can become expensive when your roof was built completely differently.
Roof structure is one of the biggest reasons vaulting a ceiling cost can vary so much from one home to another. Some framing arrangements provide much more flexibility than others, and structural components can't simply be removed because they interfere with the design.
You don't need to learn roof engineering yourself, but you do need a few answers early enough for them to influence your budget:
An early structural evaluation can show whether the design you're considering is likely to become expensive. It also gives you time to adjust the height, shape, or portion of the room being vaulted before finishes have been selected.
Design a Home That’s Uniquely Yours
Block can help you achieve your renovation goals and bring your dream remodel to life with price assurance and expert support.
Get Started
Vaulting a ceiling doesn't add floor area, but it does increase the amount of air in the room. Heating and cooling that larger volume may require changes to the existing system, particularly if ductwork currently runs through the attic space you're reclaiming.
HVAC changes can add roughly $2,000 to $8,000 in some ceiling-height projects. The work might involve relocating a duct, or it could require a more extensive redesign depending on the house.
Insulation deserves the same early attention. Once the finished ceiling moves closer to the roof, the roof and ceiling assembly still needs enough space for the insulation and ventilation appropriate to the home and local requirements.
Yes, although the useful timing question usually concerns what else you're renovating, rather than the month when construction begins. A standalone project requires crews to protect the finished room, open it, complete the structural work, and then rebuild the affected surfaces. When a larger renovation is already opening those same areas, some of that work can overlap.
Bundling the work won't make the structural portion disappear. It can reduce the amount of demolition, access work, patching, painting, and project setup that gets paid for twice.
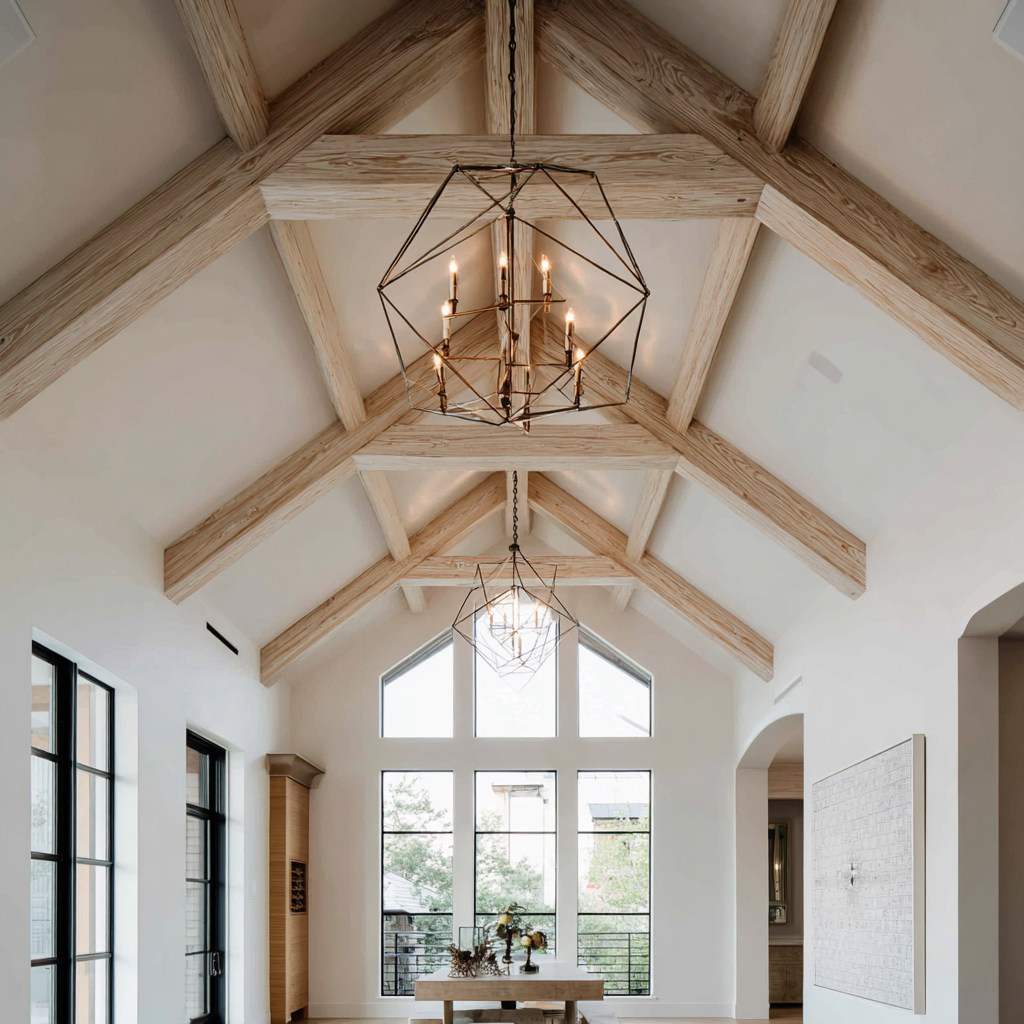
A vaulted ceiling and skylights often work well together, and if you already want them, installing them while the roof and ceiling are being worked on usually makes more sense than adding them afterward.
A standard residential skylight installation costs roughly $1,200 to $3,500, including materials and labor, while more complicated installations can cost $5,000 or more.
The skylight itself is only part of the work. The opening needs to be framed, flashed, insulated, and finished, and the roof material can affect installation difficulty. One skylight may fit comfortably into the overall budget, while several large or custom units can become a significant expense of their own.
Once the structural work is figured out, you have more control over what you spend on finishes. Framing, insulation, required electrical work, HVAC modifications, drywall, engineering, and permits belong to the core project, while decorative beams, wood ceiling treatments, skylights, statement lighting, extra windows, and custom trim are choices you can scale according to the budget.
If quotes come in higher than expected, those finish choices are where you have more room to adjust. You may have little flexibility on structural requirements, but you can decide whether the finished ceiling needs every design element you originally imagined.
Choices such as beams, trim, and lighting can have a large effect on the finished look of a cathedral ceiling, even when the underlying structure stays the same.
They can, but first determine whether you're looking at a structural beam the house requires or a decorative beam you're adding for appearance. A structural beam belongs in the core construction budget, while a decorative treatment could be a lightweight faux beam, a wrapped structural member, or a substantial piece of finished timber.
When the structure already requires a visible beam, incorporating it into the room may be more economical than building around it simply to make it disappear. That can turn a necessary structural element into part of the finished design without adding another decorative layer.
Opening a ceiling exposes a part of the house you rarely get to inspect beforehand. Framing conditions, old wiring, hidden water damage, inaccessible ductwork, or insulation issues can all introduce work that wasn't obvious when the first estimate was prepared.
For an older home or a project with meaningful unknowns, keeping roughly 15 to 20% of the construction budget in reserve gives you room to respond without immediately cutting the features you care about. For a $25,000 project, that's about $3,750 to $5,000 set aside rather than committed to finishes from the start.
Put the first dollars toward the parts of the project that make the room comfortable and the structure sound: framing, insulation, heating and cooling, lighting, and clean finish work. Once those are covered, you can decide how much more the ceiling really needs.
A simple drywall vault with thoughtfully placed lighting can make the room feel dramatically different on its own. Beams, wood cladding, multiple skylights, and elaborate fixtures can be wonderful additions, but the ceiling doesn't need all of them to justify the renovation.
Separate the budget into 3 groups before you start trimming costs:
Standard ceiling installation and replacement costs can help put the finish work in context. A vaulted-ceiling conversion involves far more than replacing a standard ceiling, but breaking the quote into structural work and finish work makes contractor proposals easier to compare.
A vaulted ceiling can involve framing, HVAC, electrical work, insulation, and finish work within the same scope, so a low quote isn't particularly useful if important pieces are missing from it. Block can match your project with vetted contractors and help you compare detailed scopes before construction begins.
Seeing the proposed work side by side makes it easier to understand why one quote costs more than another and whether each contractor has accounted for the structural and mechanical work your home requires.
Remodel with confidence through Block

Connect to vetted local contractors
We only work with top-tier, thoroughly vetted contractors

Get expert guidance
Our project planners offer expert advice, scope review, and ongoing support as needed

Enjoy peace of mind throughout your renovation
Secure payment system puts you in control and protects your remodel


Renovate confidently with Block
Easily compare quotes from top quality contractors, and get peace of mind with warranty & price protections.
Ceiling
Cost to Vault a Ceiling: Homeowner Budget Guide
09.23.2026
Ceiling
Ceiling Medallion Installation: Costs and Modern Ideas
09.04.2026
Ceiling
Cathedral Ceiling Ideas - Trim, Molding, Beams & Lighting
08.28.2026
Ceiling
Concrete Ceiling Repair and Replacement
08.22.2026

Ceiling
Wallpaper on Ceiling: Ideas and Cost Ranges
08.01.2026