




Design
Bathtub to Shower Conversion: Cost, Ideas, Examples & More
08.11.2026
08.07.2026


In This Article
If you are looking at a floor plan with a rectangle marked dining and 12 feet by 13 feet 6 inches written across it, that number is still yours to change. Dining room size and dimensions cost almost nothing to adjust on a drawing and a great deal to adjust once the walls are framed, so the 2 feet you are unsure about is worth settling before the plans go out for bid. A redline is free. The same 2 feet after drywall and flooring becomes a small remodel with its own permit.
The numbers below are for people drawing the plan: how much footprint to allocate, what code requires, where the framed number differs from the finished one, and what a change costs at each phase of the build.
Four zones stack up to make a wall-to-wall dimension, and you set the depth of each one on the plan.
Stack the first two and you land anywhere between 30 and 42 inches, depending entirely on the chair. Most plans use 36 as a blanket figure and move on. Add circulation on top and a walk-through side needs 42 to 48.
Assign those numbers side by side around the plan. A side backing up to a blank wall works at 30 inches, and a side people cross during dinner needs 48. Handing the walk-through figure to all four sides of a six-seat table adds about 40 square feet of conditioned space, which is $8,000 to $20,000 of build cost at $200 to $500 per square foot.
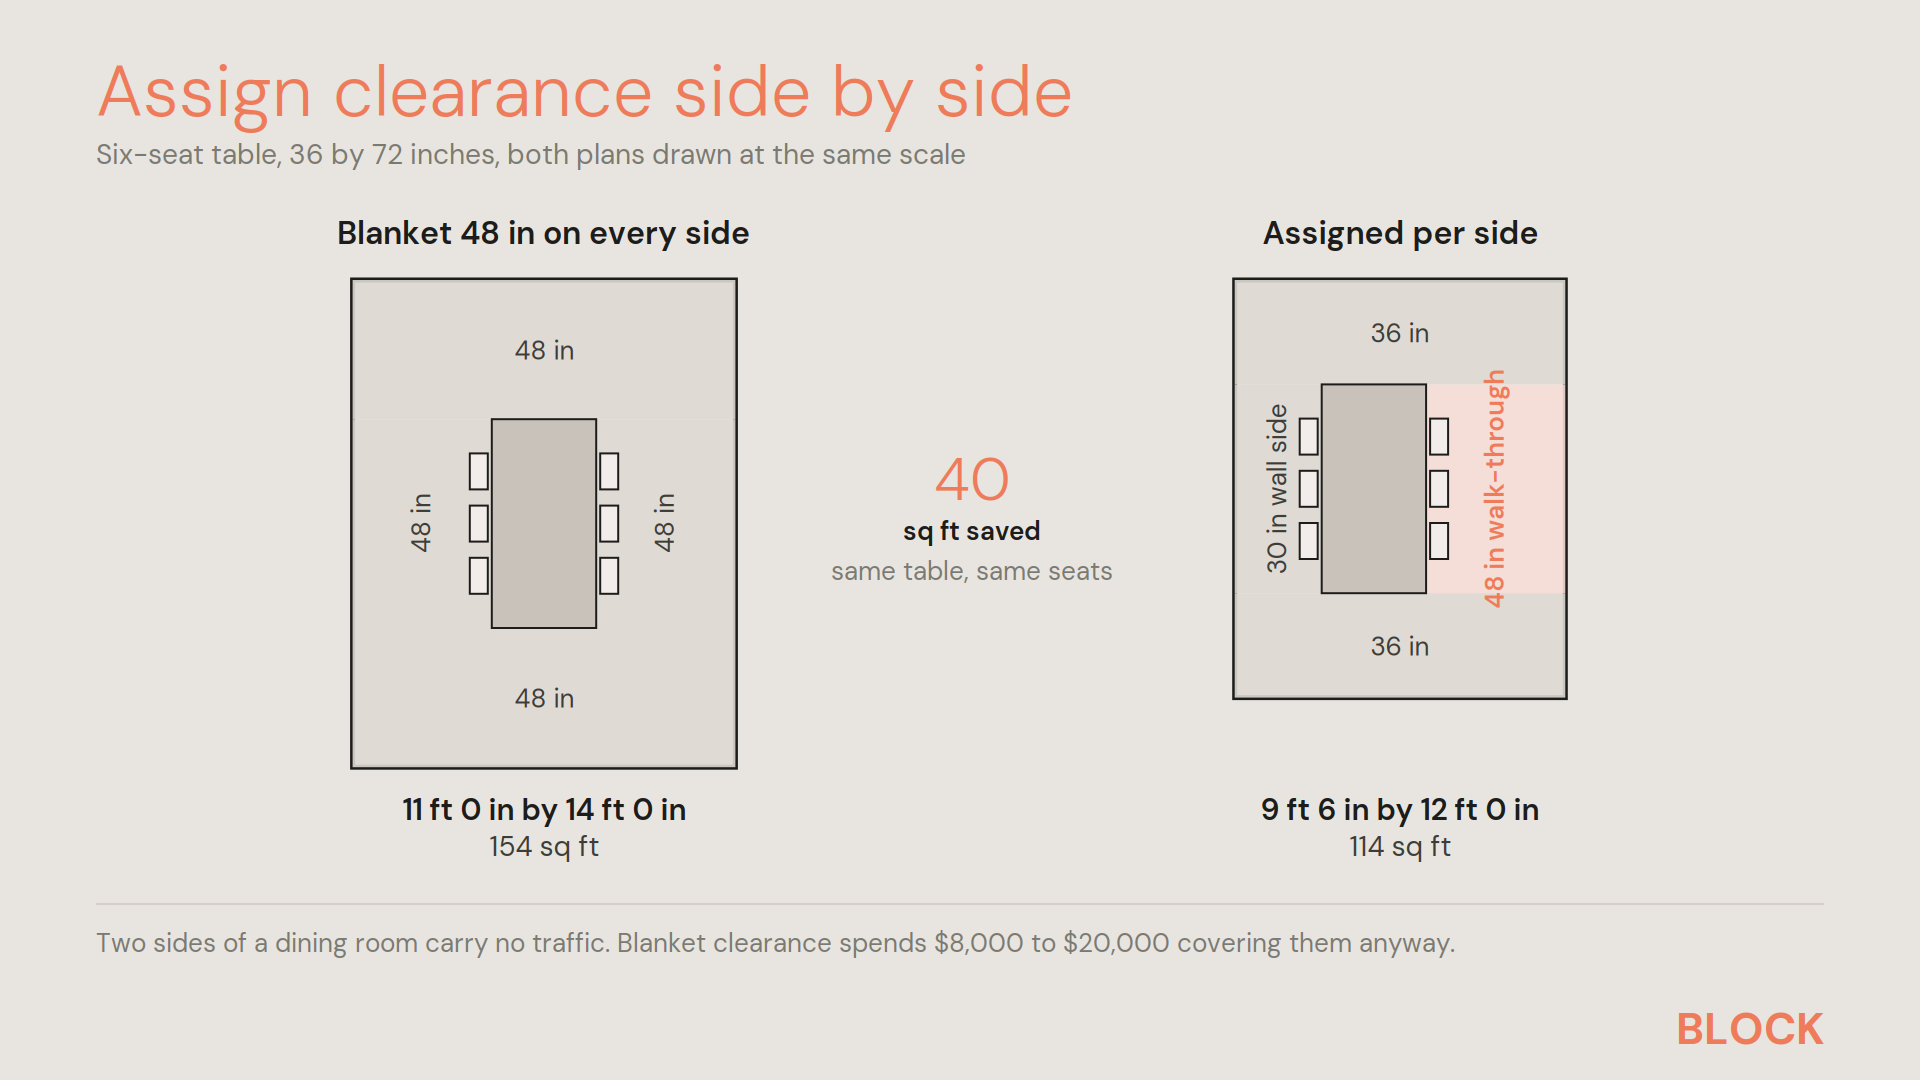
Dining is one of the easiest programs to oversize. These are interior finished dimensions at each level of program.
| Dining program | Interior dimension | Floor area |
|---|---|---|
| Four seats, minimum clearance | 9 by 10 feet | 90 square feet |
| Six seats, minimum clearance | 9 by 12 feet | 108 square feet |
| Six seats, sideboard and walk-through | 11 by 14 feet | 154 square feet |
| Eight seats, sideboard and walk-through | 12 by 16 feet | 192 square feet |
| Ten seats, full entertaining clearance | 12 by 18 feet | 216 square feet |
The 11 by 14 line is the one that shows up on most plans as the standard dining room size, and it earns the space if you seat six regularly. Round tables need a squarer room for the same count: 11 by 11 feet for a 60-inch round seating six, 12 by 12 feet for a 72-inch round seating eight.
Watch the jump from six seats to eight. It adds 24 inches of table length, 2 feet of room length, and roughly 38 square feet once you carry the width, which lands between $7,600 and $19,000 of construction cost for two chairs that get used on holidays. An extension table and a 24-inch closet for the leaves handles the same guest count for a few hundred dollars.
The 36-inch clearance behind every number above, and behind every sizing table you will find anywhere else, is calculated on a slim armless side chair: 18 inches of occupied depth and 12 inches of pull-back. Put an upholstered chair with arms in the same spot and those two zones want 24 and 18 inches, which is 42 inches of demand against the 36 you drew. Nothing is left for circulation, and anyone walking behind a seated diner has to ask them to tuck in.
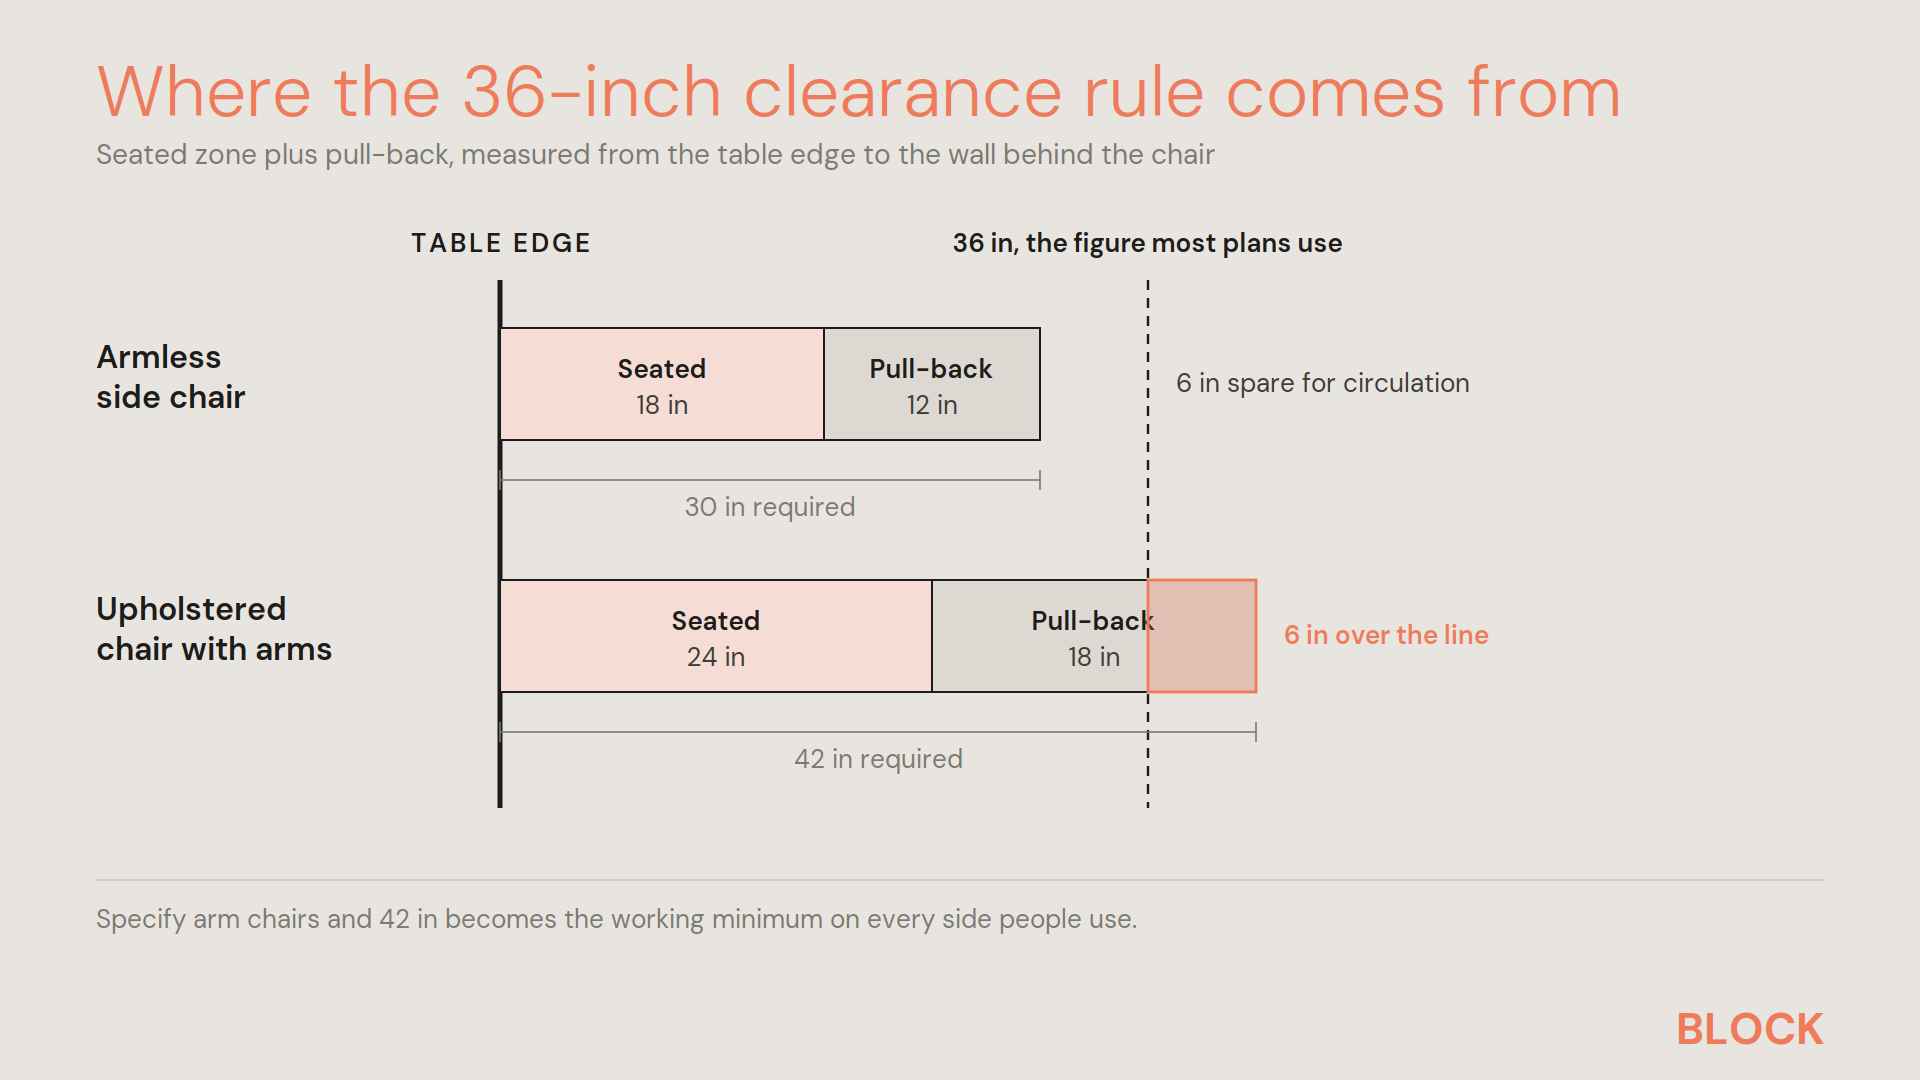
Specify arm chairs all the way around and 42 inches becomes the working minimum on every used side, which adds a foot to each dimension of the room. Specify them at the head ends only, which is how most dining sets actually ship, and you carry 42 inches on the two short sides and 36 on the long ones.
The minimum size of a dining room comes from the rule that governs every habitable space in the house. Under the International Residential Code, habitable rooms need at least 70 square feet of floor area and cannot measure less than 7 feet in any horizontal dimension, with kitchens exempt. Ceiling height for habitable space is 7 feet minimum.
Those figures exist so an inspector can sign off. A 7 by 10 foot room clears them and seats nobody, because a 36-inch-wide table leaves 24 inches behind the chairs on the long sides. The smallest dimension worth drawing is 9 by 10 feet, which holds a four-seat table with 36 inches of clearance on all four sides. Local amendments and ADU ordinances often add requirements on top, so confirm the numbers with your building department before the drawings go final.
Confirm with your architect whether the dimension strings run to the face of stud or to finished surfaces.
Not sure how to begin your renovation?
Get free, expert guidance from a dedicated Block Project Planner who can help you navigate proposals, timelines, contractor selection, and more.
Book A Free Consultation
Joist direction determines whether the wall between the dining area and the kitchen is carrying load. Where it is, a clear span of 12 to 16 feet means an engineered beam or steel, and the depth of that beam decides whether it sits flush in the ceiling or drops below it. A dropped beam at 7 feet over a dining table is a head-height problem for anyone standing to carve.
Ask where every post lands against the dining zone footprint. A 6-inch column at the corner removes a seat and blocks a walkway, and moving it 18 inches during design costs a revised drawing.
Hold 42 to 48 inches between a kitchen island and the dining table, so someone can open the dishwasher while people are seated. Give the main circulation path through the great room its own 36 to 48 inches beyond the chair clearance. On sides that back up to a wall or a window with no traffic, 30 to 36 inches is enough.
Open plans look forgiving on paper and run tighter in practice, because the dining zone sits inside a route people walk all day. The compensation is borrowed sightline: a 6-foot table that would crowd an 11 by 12 foot enclosed room sits comfortably in the same footprint carved out of a great room.
Going from 8-foot to 9-foot ceilings on a main floor typically adds $3 to $8 per square foot during design and is close to impossible to change later.
The bottom of a chandelier hangs 30 to 36 inches above the tabletop with an 8-foot ceiling, and about 3 inches higher for each additional foot of ceiling. Size the fixture at roughly half to two-thirds the width of the table, and keep it 12 inches clear of each table edge.
These are the items to mark on the plan before the electrician arrives.
Building these in during framing costs almost nothing, and retrofitting them means moving walls.
A 12 by 14 foot room carries all of it with a six-seat table in place. At 9 by 12, the turning circle and the table cannot both fit.
Lay the groundwork for a successful custom home
Match with vetted builders
Receive quotes from experienced contractors aligned to your vision.

Hire with confidence
Partner with Block experts to review quotes and timelines for end-to-end clarity.

Stay in control
Avoid surprises with Block Protections and a progress-based payment system.
If the footprint budget will not stretch to 154 square feet, several moves during design and framing will buy the inches back.
A 10 by 12 dining area under a 9-foot ceiling with a wide opening to the kitchen reads far larger than the same footprint under 8 feet, and that upgrade costs a fraction of the $200 to $500 per square foot that added floor area would.
Most ADUs under 600 square feet should not carry a dedicated dining room. Jurisdictional size caps mean every square foot spent on dining comes out of the bedroom or the living zone, and a walled dining room is the first thing to lose.
Reserve an 8 by 8 foot dining zone inside the great room instead. That holds a 36 to 42 inch round or square table seating four, with the table pushed toward a window wall and 36 inches of clearance on the two open sides. Keep the path from the entry door to the bathroom clear of the dining footprint, since that is the route people walk most.
A built-in banquette removes the clearance requirement on the wall side, stores linens and small appliances under the seat, and lets a 42-inch table serve four in a zone that would otherwise fit two.
These are planning ranges for a 2-foot change to a dining room in a renovation or new build, and quotes vary by market and by what sits inside the wall.
| Dimension change | During design | After framing |
|---|---|---|
| Moving an interior partition 2 feet | $0 to $1,000 in drawing revisions | $1,500 to $12,000 depending on rough-in |
| Widening the exterior footprint 2 feet | $5,000 to $13,000 in build cost | $20,000 to $50,000 as an addition |
| Adding a beam for a wider opening | $1,500 to $5,000 | $6,000 to $20,000 |
| Relocating the ceiling fixture box 18 inches | $0 | $150 to $600 before drywall |
Projects land at the high end when the beam carries a long span or a second story, when plumbing and electrical run through the wall being moved, or when the change triggers a permit revision and new structural drawings.
A dimension that works on paper still has to hold up once a framer and an engineer price it. Block matches you with vetted local contractors who bid on an expert-reviewed scope, so the estimates you compare cover the same work and the missing line items surface before you sign. Payments release as the project progresses, and every contractor in the network carries a one-year workmanship warranty.
Remodel with confidence through Block

Connect to vetted local contractors
We only work with top-tier, thoroughly vetted contractors

Get expert guidance
Our project planners offer expert advice, scope review, and ongoing support as needed
Enjoy peace of mind throughout your renovation
Secure payment system puts you in control and protects your remodel


Renovate confidently with Block
Easily compare quotes from top quality contractors, and get peace of mind with warranty & price protections.
Design
Bathtub to Shower Conversion: Cost, Ideas, Examples & More
08.11.2026
Design
Open Shelving Bathroom Design Ideas & Optimal Placement
08.08.2026
Design
Dining Room Dimensions: Minimums and Standard Sizing
08.07.2026
Design
Split Foyer Renovation: Ideas, Costs & What Pays Off
07.16.2026

Custom Home Build
Cost to Build a 1,500 Sq Ft House in 2026
07.14.2026