




Shower
Glass Shower Enclosure With a Half Wall: What to Know
07.28.2026
07.28.2026


In This Article
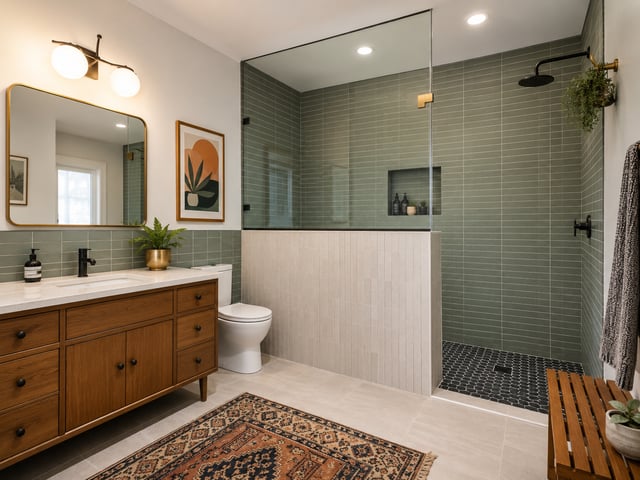
A shower with a half wall trades the full glass box for a short tiled wall, usually 36 to 48 inches high, with a fixed pane of glass above it. The solid base holds the shower valve and stops water at the floor. The glass panel above keeps the room open and bright. A glass shower enclosure with a half wall is the version most people picture: enough structure to contain the spray, enough glass to keep a small bathroom from feeling boxed in.
You will also see the same feature called a shower knee wall or a pony wall. The names are interchangeable, and the build is the same underneath: a framed, waterproofed, tiled wall that stops partway up and, in most bathrooms, carries a glass panel on top.
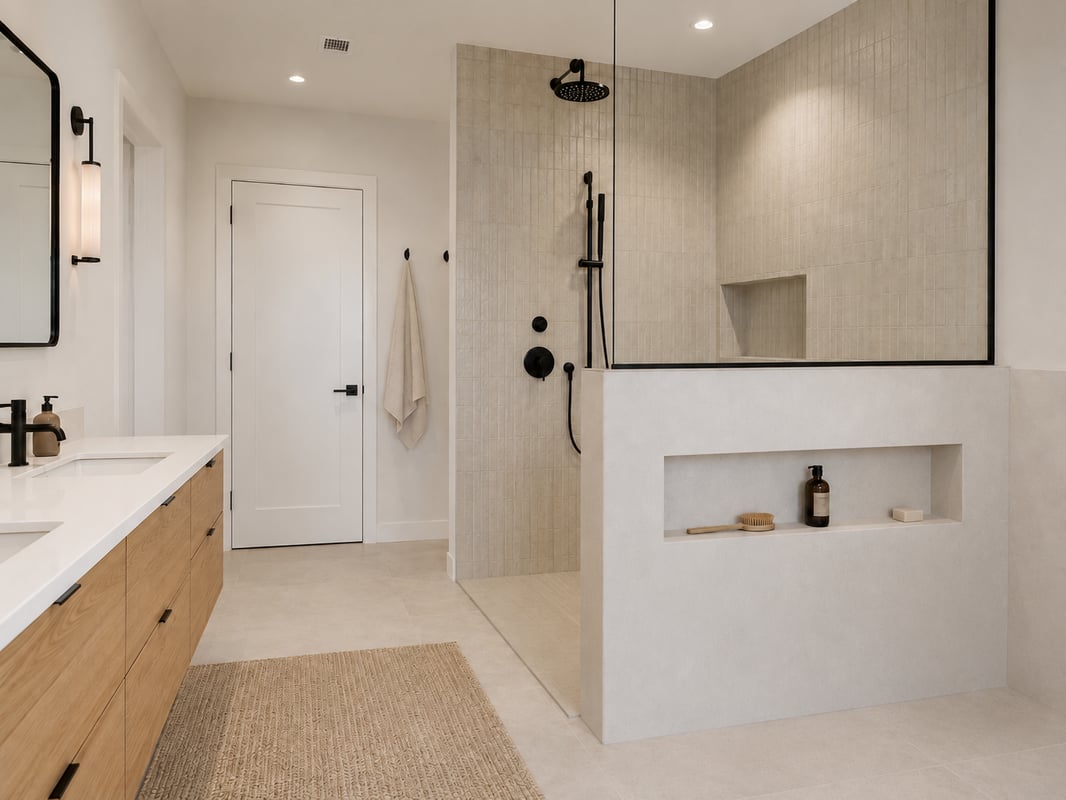
The appeal comes down to keeping a shower open and bright without giving up the practical things a solid wall provides.
One advantage outlasts the others. Paired with a curbless entry, grab bars, and a bench, a half wall makes a shower you can use safely for decades. That safety is the strongest reason to build one, and the reason people tend to mention last. Open sightlines and easy cleaning matter, but the accessibility payoff is what makes a half wall worth planning around for the long term.
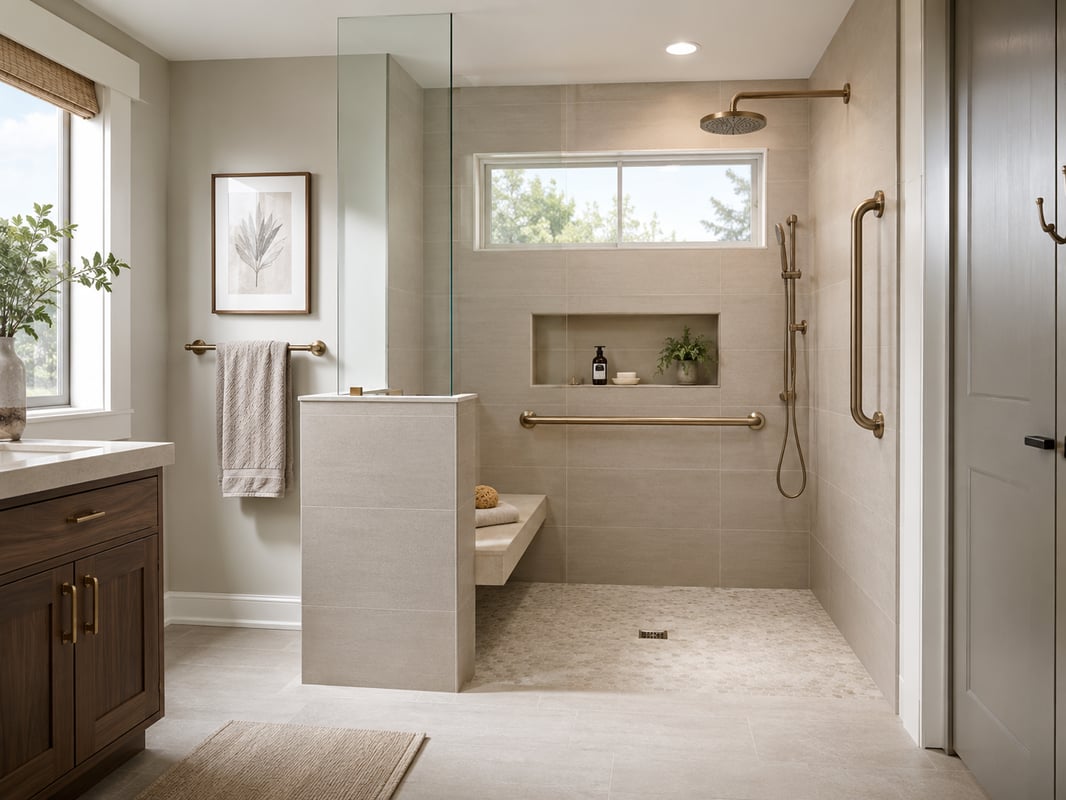
A shower with a half wall is not the right answer for every bathroom, and a few things are worth weighing before you build one.
A half wall sits between two other common setups: a full glass enclosure that seals the shower from floor to ceiling, and an open walk-in with no glass at all. Each handles water, light, and privacy differently, so the right pick depends on the room.
| Setup | Best for | Watch out for |
|---|---|---|
| Half wall with glass | Open feel plus splash control, storage, and aging in place | Waterproofing the cap, and the floor space the wall takes |
| Full glass enclosure | Maximum containment and a bright, modern look | More glass to clean, higher glass cost, can feel like a box in a small room |
| Open walk-in, no glass | Large showers and a spa-like, curbless look | Water and heat escape, needs a big footprint and careful drain placement |
For most mid-size bathrooms, the half wall lands in the middle on price and containment while keeping the open look. That balance is why it fits so many remodels.
On a glass shower enclosure with a half wall, the panel above the wall is where a lot of the look, and the budget, get decided. A fixed panel has no door and no moving parts, so the price stays down and the cleaning stays simple. A few choices shape the result.
Most half walls land between 36 and 48 inches, and the right height depends on what the wall needs to do. A lower wall keeps the shower feeling open and works when a glass panel handles the splash. A taller one contains more water on its own and gives a wider ledge, though it closes the space in a little. Many designers align the top of the wall with a nearby fixed point, such as a tub deck, a vanity top, or a window sill, so the lines in the room agree.
| Height | Feel | Best for |
|---|---|---|
| 36 to 38 inches | Most open | Walk-in showers with a glass panel above |
| 40 to 42 inches | Balanced | Most bathrooms, doubles as a ledge |
| 44 to 48 inches | More enclosed | Bare half walls, extra splash control, a bench |
If the wall carries a bench, plan the seat at roughly 17 to 19 inches high and build the wall up from there.
A walk-in shower with a half wall gets the open feel of a curbless layout without leaving the entry exposed. The wall supports a fixed panel at the opening, contains the spray, and gives the valve a home, while the shower stays open to the rest of the room. Point the showerhead toward the solid wall rather than the open side, and the half wall handles most of the containment on its own.
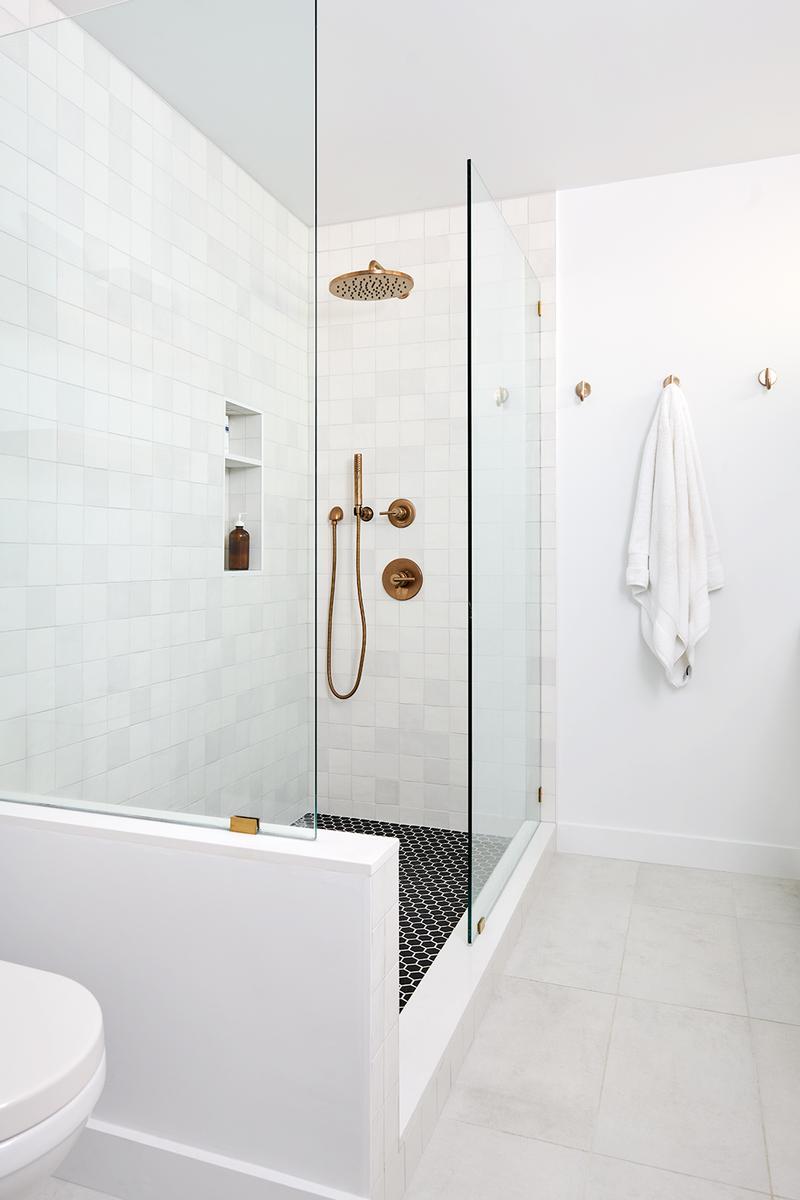
In a Block Renovation project in Agoura Hills, CA, a tiled half wall separates a freestanding tub from a walk-in shower. A fixed glass panel sits above the wall, brass fixtures stand against soft white tile, and a band of black penny tile marks the shower floor. The wall keeps the two zones distinct while the glass lets light pass between them.
In a small bathroom, a half wall shower can make the room feel larger than a boxed-in stall would. A solid glass box in a tight space closes off the view across the room. Dropping that to a low wall with clear glass above opens it back up, so the space feels open all the way to the far tiled wall. The same move works for a tub and shower combo, where a short glass panel on the tub deck holds water in without the heavy look of a sliding door and track.
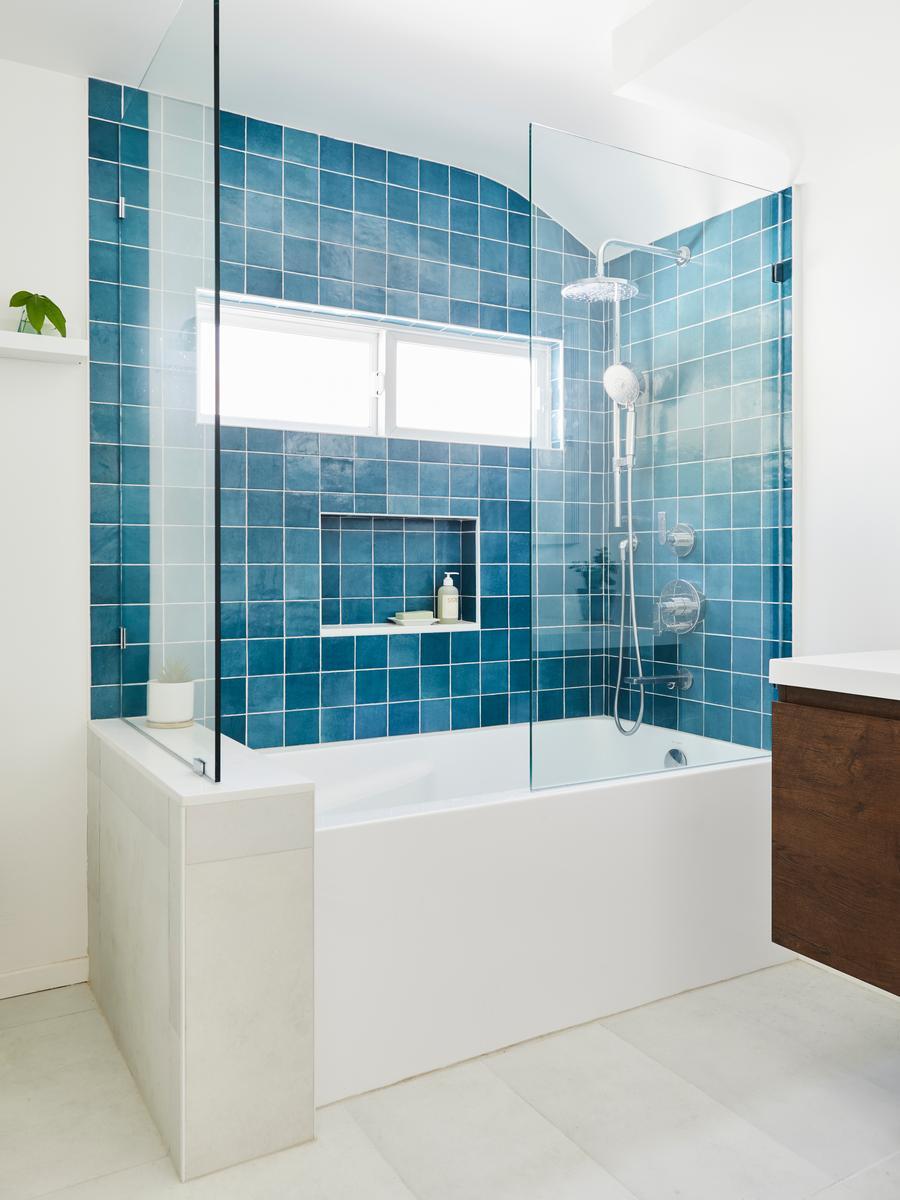
A Block project in Woodland Hills, CA uses this in a tub and shower combo. Blue tile climbs the wet wall, and a single fixed glass panel rises from the end of the tub, enough to catch the spray while the rest of the room stays bright.
In a shower this compact, run the glass tall enough to reach the showerhead's spray, since a low wall alone will not keep a small space dry.
A half wall changes where the money goes more than the total. The glass panel and the tile drive most of the number, the same items that shape overall shower installation costs.
A half wall shower depends on good planning, because the height, the glass support, and the waterproofing all get decided before the tile goes up. That is the kind of detail a vetted contractor handles daily, and it is where getting matched with the right pro pays off. Block matches your project with local contractors who have built these showers before, reviews the scope so the waterproofing and glass are specified up front, and keeps payments tied to progress so the work stays on track. Tell Block about your bathroom and see which contractors in your area want to take it on.
Remodel with confidence through Block

Connect to vetted local contractors
We only work with top-tier, thoroughly vetted contractors

Get expert guidance
Our project planners offer expert advice, scope review, and ongoing support as needed

Enjoy peace of mind throughout your renovation
Secure payment system puts you in control and protects your remodel


Renovate confidently with Block
Easily compare quotes from top quality contractors, and get peace of mind with warranty & price protections.
Shower
Glass Shower Enclosure With a Half Wall: What to Know
07.28.2026
-1.webp?width=640&name=5301c89b-3165-4f83-af34-a6b02eaa6c48%20(1)-1.webp)
Shower
Shower vs. Tub: How to Choose for Your Bathroom
07.06.2026
Shower
Types of Glass Shower Doors: How to Choose | Block
06.12.2026
Shower
Steam Shower Cost & Planning
06.09.2026
Shower
Minimum Shower Dimensions: Sizes, Code, and Costs
06.02.2026