




Cost
The Cost to Add a Half Bath & How to Plan for It
09.04.2026
07.28.2026


In This Article
A 20x20 addition gives you 400 square feet, which is enough for a master suite, a real family room, or a home office with two desks in it. More homeowners are choosing to stay put and build; according to Block Renovation's How America Renovates 2026 report, nearly 2 in 3 homeowners would rather renovate their current space than move to a new one. What you'll actually pay turns mostly on whether the room needs plumbing and how much of the existing house the crew has to open up.
On average, homeowners spend $60,000 to $125,000 for a 20x20 room addition, with costs running $150 to $310 per square foot. High-end finishes, added plumbing, or complex construction can push the total past $150,000.
Those figures cover a ground floor room without plumbing. A 20x20 master suite and a 20x20 two story addition run on different math, and each has its own range further down.
A finished 400 square foot ground floor addition without plumbing runs $60,000 to $125,000, or roughly $150 to $310 per square foot. Most projects land between $75,000 and $110,000. The low end assumes a flat site, a gable roof that ties into a straight run of existing roofline, stock windows, and a labor market in the South or Midwest.
Per square foot pricing is the least reliable number at this size. Design fees, engineering, permits, mobilization, the roof tie in, and the utility connections cost close to the same whether the room is 300 square feet or 600, so those fixed costs spread across fewer feet on a small addition. A 20x20 usually costs more per square foot than a 30x30 built by the same crew in the same week.
The shell costs roughly the same no matter what the room is for. Plumbing, cabinetry, and fixture counts are what separate a $70,000 bedroom from a $200,000 kitchen.
|
Room type |
Typical total |
Cost per square foot |
|
Bedroom, living room, or home office |
$60,000 to $110,000 |
$150 to $275 |
|
Four season sunroom |
$60,000 to $125,000 |
$150 to $310 |
|
Family room with a half bath |
$80,000 to $140,000 |
$200 to $350 |
|
Kitchen addition |
$110,000 to $220,000 |
$275 to $550 |
|
Master suite with bath and closet |
$120,000 to $300,000 |
$300 to $750 |
If resale is part of your reasoning, room type matters as much as finish level. Buyers filter listings by bedroom and bathroom count before they look at total area, so 400 square feet built as a suite or a bath tends to return more than the same footprint built as a family room.
If you're pricing the plumbing side on its own, the cost to add a bathroom to a house covers fixture and rough in ranges in more detail, and the kitchen addition guide breaks out cabinetry and appliance allowances.
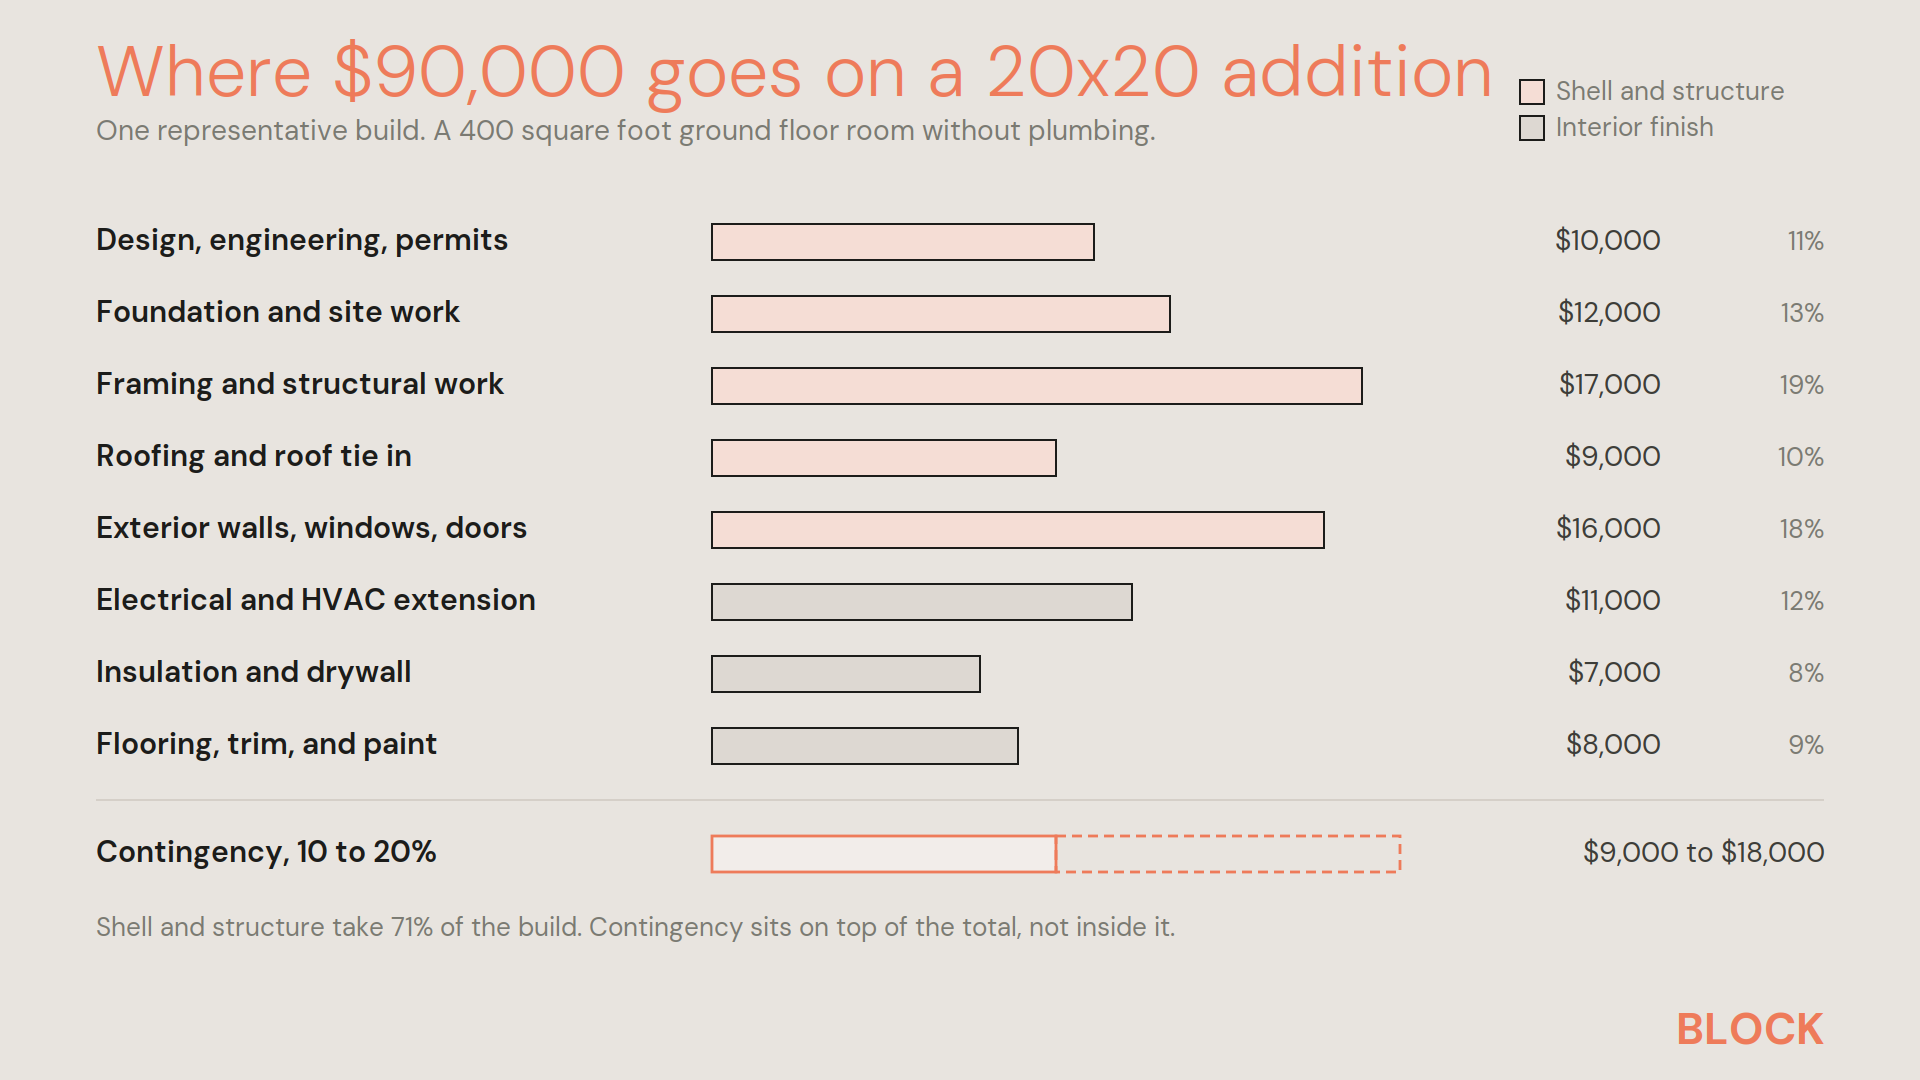
These are planning ranges for a 400 square foot ground floor room without plumbing, from design through final paint.
|
Line item |
Typical range |
|
Design, engineering, and permits |
$6,000 to $16,000 |
|
Foundation and site work |
$8,000 to $16,000 |
|
Framing and structural work |
$12,000 to $22,000 |
|
Roofing and tie in to the existing roof |
$6,000 to $12,000 |
|
Exterior walls, siding, windows, and doors |
$10,000 to $22,000 |
|
Electrical and HVAC extension |
$8,000 to $14,000 |
|
Insulation and drywall |
$5,000 to $10,000 |
|
Flooring, trim, and paint |
$5,000 to $13,000 |
Matching an existing roofline often means new valleys, reframing where the two roofs meet, and shingles that no longer match the 12 year old roof they're butting against. The wall between the two spaces moves the budget too. The table above assumes you connect through an existing door or window opening; removing a load bearing wall to open the two spaces together adds $8,000 to $25,000 for the beam, posts, temporary shoring, and the engineering that has to precede all of it.
General contractor overhead and profit is usually folded into those line items rather than billed separately, and it runs 10 to 20% of project cost. Some contractors show it as a separate line and some spread it across the trade numbers, so compare bids on the total rather than on whether the fee appears.
Set aside 10 to 20% of the total as contingency on top of the line items. On a $90,000 addition, that's $9,000 to $18,000 held back for what the excavation and the roof tie in turn up.
Connection work is where two otherwise identical additions separate on price. An addition that attaches at a corner, connects through a widened doorway, and runs its own HVAC zone stays inside the ranges above. One that removes 16 feet of load bearing wall, reroutes a stack, and reframes a hip roof can add $30,000 before anyone picks a floor.
A flat, dry, accessible site with a slab or crawl space sits at the bottom of the $8,000 to $16,000 foundation range. A sloped lot, high water table, tree removal, or a spot the excavator can only reach through a side yard gate pushes to the top or past it. Frost depth matters too, since northern jurisdictions require deeper footings than a Gulf Coast slab.
The 20-foot dimension is usually a rounding choice, and it shows up in the framing plan. Dimensional 2x12 floor joists top out around 16 to 17 feet at typical residential loads, so a 20-foot clear span generally means engineered I-joists, LVL, or a mid-span beam carried on a new pier line. Budget roughly $2,000 to $6,000 for that, depending on species, grade, and joist spacing.
This applies only when the addition has a framed floor, meaning a crawl space,a basement, or a second story. On a slab, the span makes no difference to the floor system, though the roof framing above still answers the same question. If your dimensions are flexible, ask your contractor to price 18x22 next to 20x20. That's 396 square feet instead of 400, and it may stay inside conventional framing.
Every foot of new drain line needs slope, and slope drives floor framing. A bathroom placed back to back with existing plumbing keeps the runs short and the framing standard. The same bathroom on the far exterior wall can add $6,000 to $15,000 in drain, vent, and supply work, plus an ejector pump if the drain can't reach the main line on slope alone.
Standard drywall, prefinished flooring, and stock windows keep the interior finish package near $10,000 for the room. Site finished hardwood, custom millwork, and specified windows in nonstandard sizes can triple that and add weeks of lead time.
Labor and permitting are the largest regional swing, and the gap between markets runs 60 to 100% on the same set of drawings.
A 20x20 master suite addition costs $120,000 to $300,000, or $300 to $750 per square foot. The jump over a plain bedroom comes almost entirely from the bathroom, which carries plumbing, waterproofing, tile, glass, and ventilation, and typically accounts for $25,000 to $60,000 of the total on its own.
400 square feet is enough for all three pieces of a suite. A workable split runs 200 to 240 square feet of bedroom, 90 to 130 square feet of bathroom, and 40 to 70 square feet of closet. Door swings, the path from bedroom to bathroom, and code clearances around the toilet and vanity all pull usable area out of the middle of the plan.
A few specific choices push a suite toward the top of the range:
For layout options and a fuller fixture breakdown at this exact size, see the 400 square foot master suite addition cost guide.
A 20x20 two story addition costs $115,000 to $240,000, or roughly $145 to $300 per finished square foot. The footprint stays at 400 square feet, but you end up with 800 finished square feet, and the per foot number drops because the foundation and the roof each get paid for once and carry two floors.
Two very different projects get called the same thing. A two story wing goes up beside the house on new foundation. Your existing roof stays on, the family keeps living inside, and the crew works outside the envelope until the tie in at the end.
With a second story addition, the roof comes off the section you're building over. The existing walls and foundation get evaluated and usually reinforced, weather protection becomes a daily concern, and most families move out for part of the schedule. Adding 400 square feet that way runs $120,000 to $260,000, which buys half the finished space of the wing for close to the same money. If your lot has room to build sideways, that comparison is worth running before you commit to going up. The second story addition guide covers the structural review in more depth.
Stairs are the line item people forget. A new interior stair costs $8,000 to $25,000 and takes 80 to 120 square feet out of the two floors combined, so an 800 square foot two story addition delivers closer to 700 square feet of room you can furnish.
Design, engineering, and permitting take 2 to 4 months before anyone breaks ground, and that phase is where most schedules slip. Construction on a single story room without plumbing runs 3 to 5 months. Add a bathroom or a kitchen and the mechanical, electrical, and plumbing rough in stretches the schedule further.
Quinn Babcock, a licensed contractor and partner at Limited Addition, works on additions where the design and permitting phase runs as long as the framing.

"Timelines depend heavily on the size and complexity of the project. For many additions that include plumbing and HVAC work, the construction itself may take roughly four to eight months. However, homeowners should also factor in additional time for design, engineering, and permitting."
Permit costs are small relative to the project, though the approval timeline drives the rest of the schedule.
Some metros also charge impact or utility connection fees on new conditioned square footage, and those can reach four figures on their own. Your local building department publishes the current schedule.
At $60,000 to $125,000, most homeowners finance at least part of an addition rather than paying cash. Which instrument makes sense depends on your existing mortgage rate and how much equity you've built.
The guide on ways to finance a home addition compares closing costs and qualification requirements for each.
Addition bids vary more than bids on almost any other residential project, because contractors scope the foundation, the roof tie in, and the structural work differently, and a vague scope hides all three. Two bids on the same 400 square feet can land tens of thousands of dollars apart and both be honest.
Block matches you with vetted local contractors who bid against the same expert reviewed scope, so the quotes you compare are built on the same assumptions. Payments release as work gets completed, and every contractor in the network carries a one year workmanship warranty. Get matched with contractors to see real numbers for your lot, your climate, and your finish level.


Renovate confidently with Block
Easily compare quotes from top quality contractors, and get peace of mind with warranty & price protections.
Cost
The Cost to Add a Half Bath & How to Plan for It
09.04.2026
Home Addition
Building Kitchen Additions: Costs & Design
08.21.2026
Cost
20x20 Room Addition Cost: What to Budget in 2026
07.28.2026
Cost
2026 Bedroom Remodel Cost Guide: Average Price, Tips & ROI
07.22.2026
Cost
Attic Renovation Costs in 2026: Finish or Convert an Attic
07.20.2026