




Countertops
Kitchen Counter Overlay: Cost, Durability and More
09.13.2026
09.13.2026


In This Article
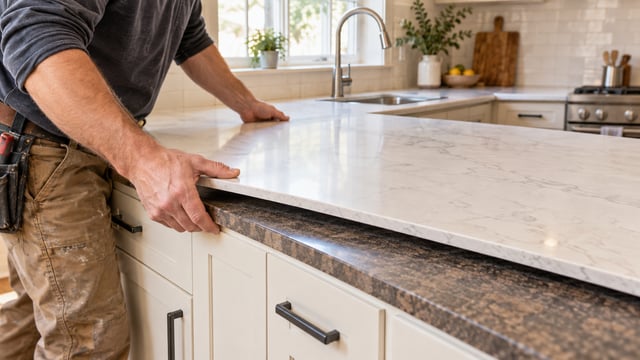
A kitchen counter overlay is a thin new surface fitted over the countertop you already have. It can cover dated colors, stains, scratches, or worn tile while allowing you to keep cabinets and a kitchen layout that still work well. Because the old counter stays in place, the project often involves less demolition and a shorter period of disruption than full replacement.
But some homeowners hesitate, and for good reason. The new surface depends on the condition of the old counter, and poor finishing around the sink, seams, or backsplash can make an overlay look clumsy. The price can also approach the cost of replacement once repairs and custom details enter the scope, so the faster option is not always the better value.
A countertop overlay is a new surface installed directly over an existing countertop. Professionally fabricated versions are commonly made from thin granite, quartz, recycled-glass composite, or porcelain and cut to fit the counter's current shape. The old countertop provides support underneath, while the overlay supplies the visible finish you use every day.
The term is also applied to epoxy coatings, concrete finishes, tile, laminate sheets, and peel-and-stick film. Those products all cover an existing surface, but they differ substantially in feel, durability, price, and installation. For this reason, ask what material an estimate includes before comparing it with another quote.
| Type of covering | What you receive | Best suited for |
|---|---|---|
| Fabricated overlay | A thin, rigid surface made to fit your countertop | A long-term update when the existing counter is sound |
| Applied coating | Epoxy or a cement-based finish spread over the surface | A lower-cost update with more variation in durability |
| Film or peel-and-stick covering | A flexible adhesive sheet trimmed in place | A temporary cosmetic change |
For a long-term kitchen update, fabricated overlays compete most directly with countertop replacement. If an estimate says only "overlay," confirm whether you are pricing a rigid surface, a poured coating, or an adhesive covering before judging the cost.
Renovate with confidence every step of the way
Step 1: Personalize Your Renovation Plan
Step 2: Receive Quotes from Trusted Contractors
Step 3: Let Us Handle the Project Details

Rigid countertop overlays are much thinner than the slabs commonly used for full countertop replacement. For example, one major overlay manufacturer uses 1/4" slabs and offers a limited lifetime material warranty, although dimensions and coverage differ among products. That slim profile can still produce a strong work surface because the existing counter supports it from below. The overlay does not have to carry the full load on its own.
Material still matters. Quartz and composite overlays resist everyday stains, while natural stone may need periodic sealing, and every manufacturer sets its own guidance for heat and cleaning. Use a cutting board and trivets regardless of the surface you select because thin edges remain vulnerable to a hard impact and extreme heat can damage resin-based materials.
There is no reliable lifespan that applies to every countertop overlay because the materials, bonding systems, and warranties differ. A long material warranty also does not guarantee identical coverage for the installation itself. Ask how long the material and workmanship are covered, then check whether seams, chips, staining, and separation are excluded.
An overlay keeps the original counter in the finished kitchen, so that surface needs to support another one for years. Scratches, stains, and an outdated color are usually cosmetic concerns, but movement or moisture damage can make an overlay a poor choice. The approach fits best when you already like the kitchen's footprint and expect to keep the cabinets.
The concern extends beyond the visible finish. In its guidance on installing tile over laminate, the Tile Council of North America states that the laminate must be firmly attached and the counter beneath it must meet the installation requirements. Minimal demolition is valuable only when the countertop underneath deserves to stay, so leveling, water-damage repair, or cabinet reinforcement can shrink the expected savings quickly. Full replacement usually makes more sense when you also expect to change the cabinets or layout within the next few years.
Kitchen counter overlay cost commonly falls between $40 and $100 per square foot installed for a fabricated stone or engineered-stone system, putting a typical 40-square-foot kitchen around $1,600 to $4,000. Material, local labor, seams, edge treatments, sink and cooktop cutouts, and repairs to the existing surface all affect the quote.
Backsplash adjustments and plumbing disconnection may also be separate charges, so account for them when reviewing the scope and consult this breakdown of kitchen backsplash costs if that surface will change too. An overlay can cost less than replacement, but a low per-square-foot price proves little until both proposals include preparation, fabrication, plumbing, finishing, and cleanup.
Compare Proposals with Ease

The installation happens over the counter you already have, so a few details will look or fit differently afterward. Review these points before approving the template because they are much harder to change once the overlay has been fabricated.
Both approaches give you a new work surface, although they solve different kitchen problems. An overlay uses the existing countertop and layout as its foundation, while replacement gives you the freedom to remove damaged materials and reconsider the footprint.
| Consideration | Kitchen counter overlay | Full countertop replacement |
|---|---|---|
| Condition underneath | The existing counter and cabinets must be stable. | Damaged countertop material can be removed and the base repaired. |
| Layout changes | The current footprint, sink position, and overhang generally stay. | The countertop shape, sink opening, and overhang can be redesigned. |
| Disruption | Demolition is limited, and on-site work is often completed more quickly. | Removal creates more noise and debris and may expose repairs. |
| Project cost | It can cost less when little preparation is required. | It may offer better value when an overlay needs extensive preparation. |
| Material selection | Choices depend on the thin surfaces available from local installers. | Full slabs provide a broader selection of materials and edge profiles. |
| Future renovation | It suits cabinets and a layout you plan to keep. | It fits a larger remodel involving new cabinets or plumbing changes. |
A sample shows the color and pattern across the top of the counter, but it cannot show how the overlay will meet the rest of your kitchen. The most revealing areas are the exposed counter ends, sink cutout, inside corners, seams, and backsplash joint. Poorly proportioned edges or a thick caulk line can make the added surface obvious even when the material itself looks good.
Wide photographs of a finished kitchen can conceal small problems around edges and joints. Ask to see close photographs of the sink opening, an exposed counter end, and any corner seam from projects completed by the installer you are considering. If you choose a material with strong veining, also ask how the pattern will continue across each seam.
The proposal should state where seams will fall, how the old edge will be covered, and what will happen where the overlay meets the backsplash. It should also identify who removes and reconnects the sink, faucet, and cooktop. Finally, check what the warranty covers if an edge chips or a seam separates after installation.
Block Renovation can match you with vetted local contractors for a countertop update or a larger kitchen remodel. Detailed proposals let you compare costs and scopes side by side, while expert review helps identify missing work and unclear allowances before construction begins.
Remodel with confidence through Block

Connect to vetted local contractors
We only work with top-tier, thoroughly vetted contractors

Get expert guidance
Our project planners offer expert advice, scope review, and ongoing support as needed

Enjoy peace of mind throughout your renovation
Secure payment system puts you in control and protects your remodel


Renovate confidently with Block
Easily compare quotes from top quality contractors, and get peace of mind with warranty & price protections.
Countertops
Kitchen Counter Overlay: Cost, Durability and More
09.13.2026
Countertops
What Color Countertops Go With Oak Cabinets?
09.01.2026
Countertops
Walnut Cabinets With White Countertops
08.24.2026
Countertops
What Color Cabinets Go With Black Granite Countertops?
08.16.2026
Countertops
Green Cabinets With Butcher Block: 12 Design Ideas
08.10.2026