








New York
Queens Kitchen Remodeling: Costs & Contractors
10.03.2026
10.03.2026


In This Article
Planning a kitchen remodel in Queens often starts with cabinets, counters, and layout ideas, but the borough's housing stock quickly brings the building itself into the conversation. A prewar co-op, an attached house, and a two-family home may require very different approvals, construction methods, and contractor logistics even when the kitchens are similar in size.
Those differences have a direct effect on Queens kitchen remodeling costs. A limited kitchen update can land around $15,000 to $30,000, while a fuller remodel often reaches $30,000 to $70,000. Gut renovations and highly customized projects can move from roughly $55,000 into six figures once structural work, older systems, building requirements, and major layout changes enter the scope.
For early planning, these ranges provide a useful starting point:
| Project scope | Queens planning range | Typical scope |
|---|---|---|
| Limited kitchen update | $15,000 to $30,000 | Selected cabinetry or refacing, counters, backsplash, lighting, paint, or appliances |
| Full mid-range remodel | $30,000 to $70,000 | New cabinets, counters, flooring, appliances, lighting, and coordinated trade work |
| Gut renovation | $55,000 to $100,000+ | Demolition, new finishes, substantial electrical or plumbing work, and possible layout changes |
| Custom or highly complex remodel | $85,000 to $150,000+ | Custom cabinetry, structural work, major mechanical changes, or premium materials |
A compact Queens apartment kitchen may become a substantial project when the building requires professional review, additional insurance, elevator protection, and significant electrical work. A larger house kitchen may offer easier access but introduce structural changes or upgrades to systems serving the rest of the home.
Homeowners looking for a wider city benchmark can also compare these numbers with Block Renovation's breakdown of New York kitchen remodeling costs. The Queens-specific question is what your particular property adds to the base kitchen scope.
Cabinet grade and countertop material matter, but several earlier decisions can move the budget much more dramatically.
Queens is difficult to treat as a single remodeling market because its housing varies so dramatically. A Long Island City condo tower, a garden co-op in eastern Queens, a prewar apartment, and a one- or two-family house can sit within the same borough while creating very different questions about approvals, access, ventilation, plumbing, and electrical work.
Square footage alone is therefore a weak predictor of cost. Kitchen remodeling in Queens, NY needs to be scoped around the property as much as the room.
A co-op or condo board may control far more than the hours contractors are allowed to work. Alteration agreements often set insurance minimums, require professional drawings, establish elevator and hallway protection procedures, and restrict where plumbing or other building systems may be changed.
Queens co-ops also do not all create the same construction conditions. An elevator building may require freight scheduling and extensive common-area protection, while a garden co-op may provide a shorter route from outside to the unit. Board approval, insurance requirements, and restrictions on shared systems still apply in either case.
That sometimes produces misleading differences between contractor bids. Nina Suleymanov, co-founder of I&N Builders has encountered this when buildings require action-over insurance coverage.

Sometimes clients aren't even aware that their building requires action-over coverage. They get an estimate that's 20% less from a contractor that doesn't carry it, they go with the less expensive quote, and then the building doesn't allow that contractor on site.
Give every contractor the same alteration agreement and insurance requirements when collecting final proposals. Otherwise, one contractor may appear cheaper simply because another has already accounted for requirements the building will eventually enforce.
A private Queens home may give the contractor options that are difficult or impossible in an apartment. There may be an exterior wall available for ventilation, basement access beneath the kitchen, easier routes for materials, and more flexibility to change the relationship between the kitchen and adjoining rooms.
That freedom comes with responsibility for the surrounding house. Opening a wall may involve the structure above it, additional electrical load may expose limitations in the home's existing service, and plumbing changes may lead into older lines serving other rooms. In a two-family property, contractors also need to understand how the work relates to the legal configuration and systems serving the second unit.
If the other unit will remain occupied during construction, ask how water, electrical, or other necessary shutoffs will affect it and whether the work can be isolated. A kitchen renovation in one unit should not unnecessarily take the second household's utilities out of service because sequencing was never discussed.
Attached housing creates a different set of constraints. Shared walls reduce the number of possible exterior routes, and a narrow first-floor plan makes every wall valuable for cabinetry, circulation, or structure.
That matters particularly when planning a range hood. A range positioned against a party wall does not offer the same straightforward side-wall exhaust route as one against an exterior wall, so ductwork may need to reach a rear wall or roof instead.
Layout changes deserve a higher bar than finish changes because they may add demolition, framing, plumbing, electrical work, flooring repair, and new permitting requirements at the same time. Start with the frustrations of the current kitchen, then identify the smallest physical changes that actually resolve them.
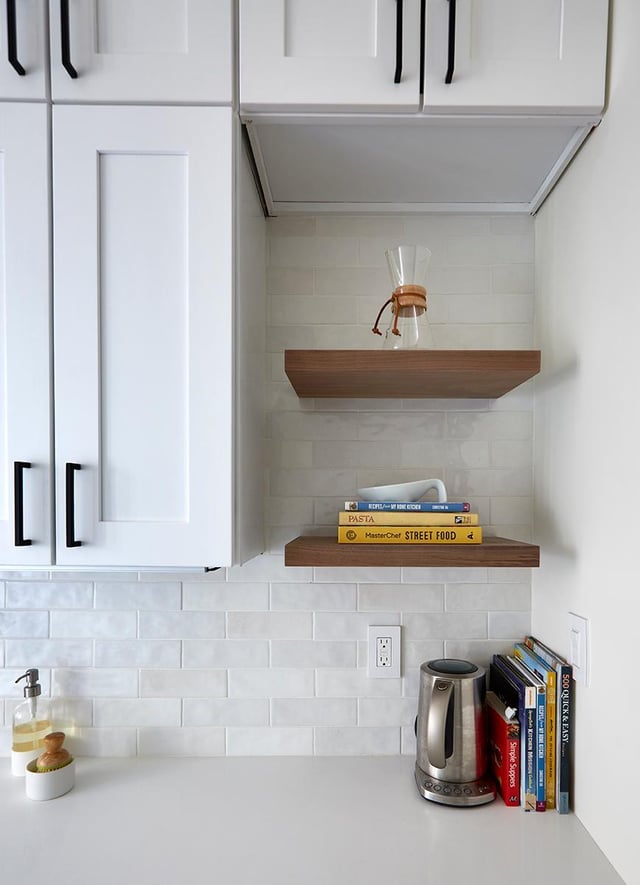
Long, narrow kitchens are common enough in Queens apartments that the shape itself should not automatically be treated as the problem. A well-planned galley or single-aisle kitchen may provide substantial counter space and storage while keeping cooking functions close together.

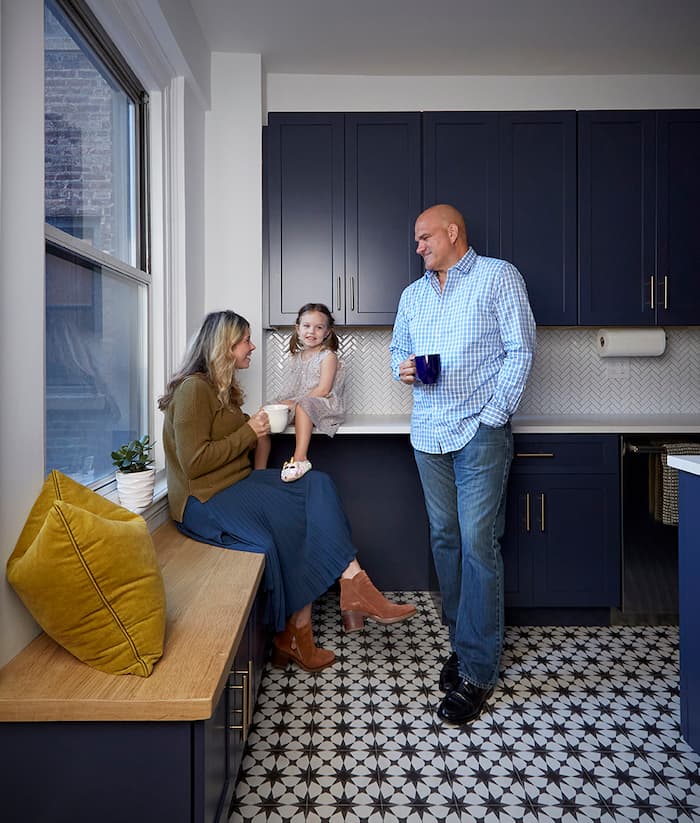
A Block project in Jackson Heights works within the room's existing narrow proportions. The cooking area remains compact, while the far end of the room accommodates a table and bench instead of extending cabinetry through every available inch.
For that kind of footprint, focus on the details that shape daily use:
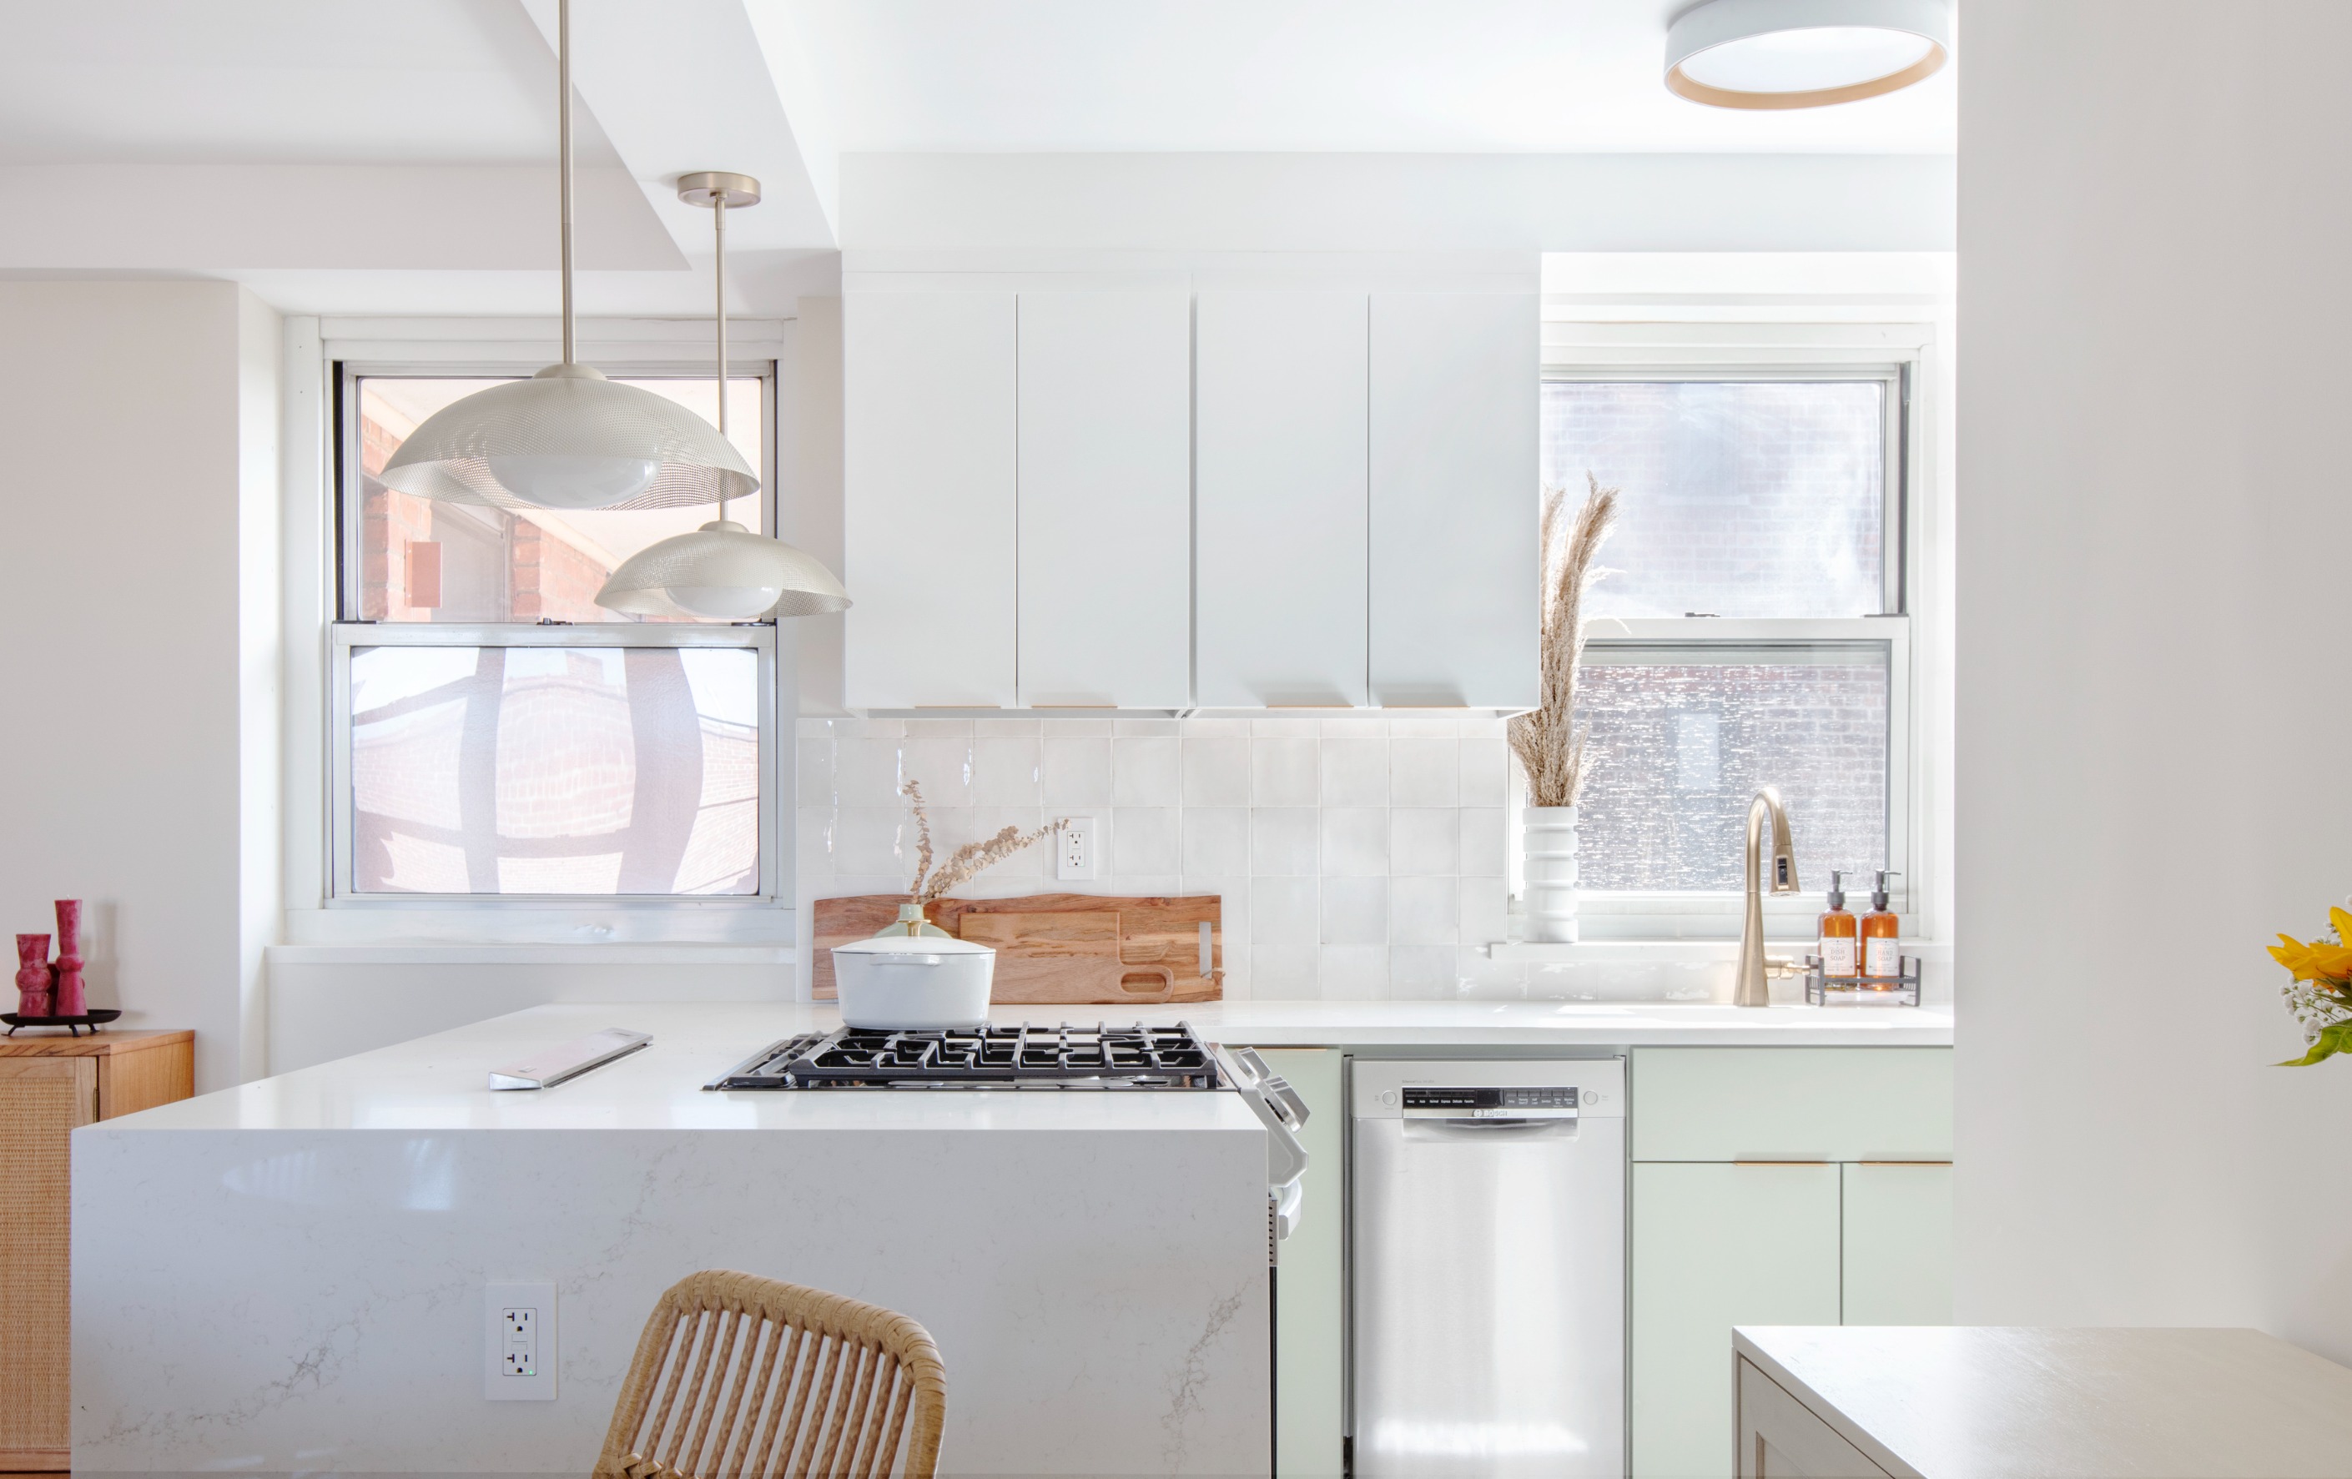
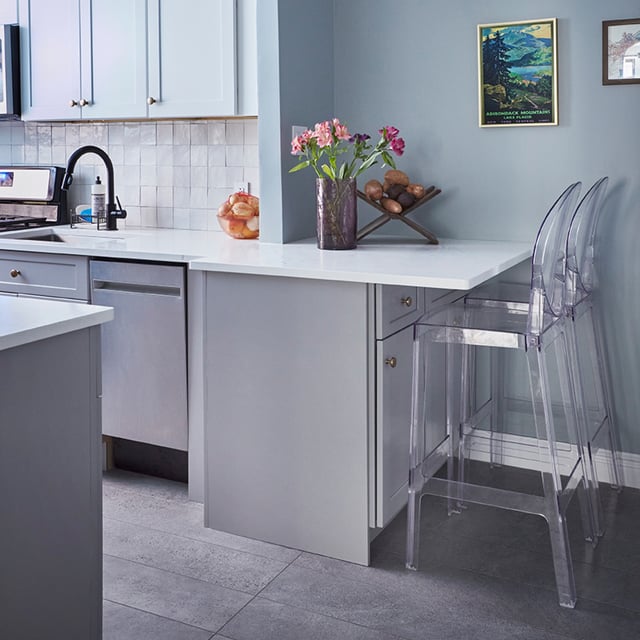
Removing a wall may improve light, circulation, and the relationship between cooking and dining spaces, but complete removal is only one option. A partial opening, wider doorway, or peninsula changes how two rooms interact while preserving some useful wall area.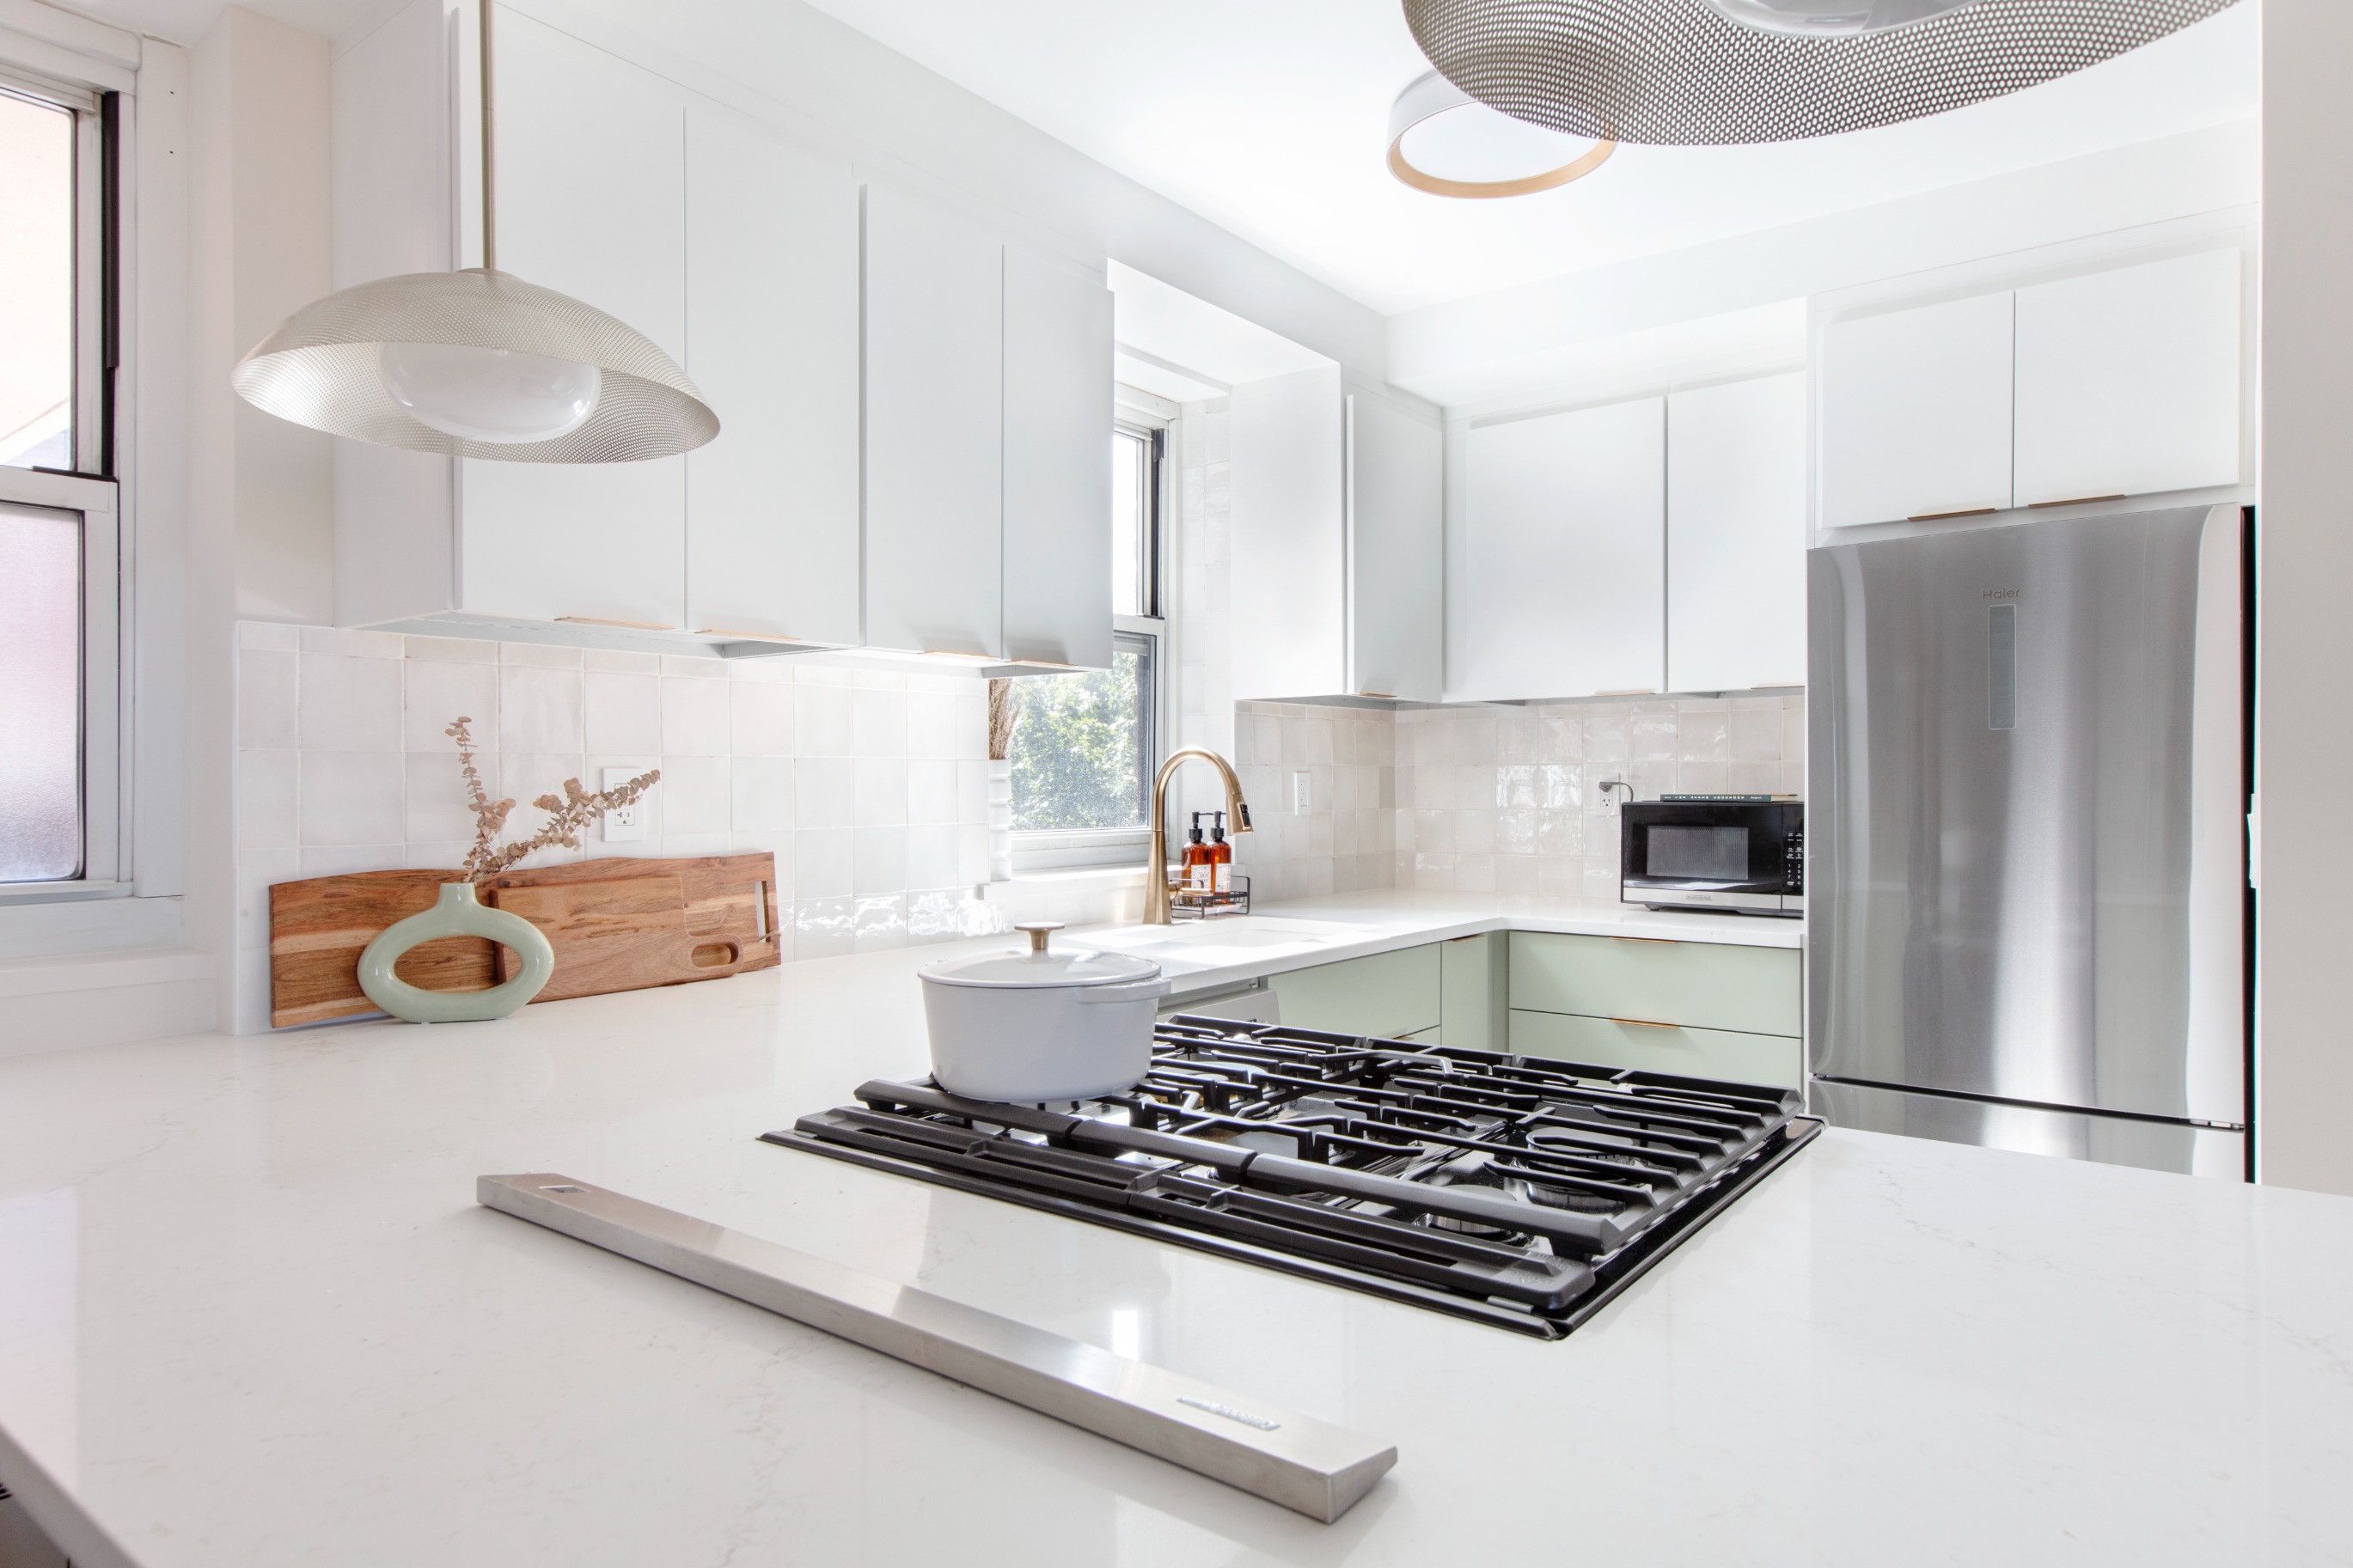
In this real-world Queens home remodel done by Art Deco Enterprises, the renovation opens the kitchen toward the adjacent dining area without treating every partition as expendable. The resulting peninsula creates work surface and houses the cooktop, while the design keeps the kitchen visually connected to the next room.
A kitchen renovation becomes expensive quickly when required work behind the walls is discovered after cabinets, appliances, and finishes have already consumed most of the budget. Electrical, plumbing, ventilation, and structural conditions should be investigated early enough to influence the design.
Modern kitchens ask more of electrical systems than many older kitchens were designed to provide. Induction cooking, large refrigerators, microwaves, dishwashers, countertop appliances, added receptacles, and new lighting all change circuit requirements.
Ilya Suleymanov, co-founder of I&N Builders has also encountered nuisance tripping with newer required protective equipment:
The new panels and breakers the city is requiring are over-engineered. Anything with a motor, if it's a strong fridge or you put on a vacuum or a blender, the breaker just trips. There's nothing we can do about it, because the code requires these panels and breakers.
His description reflects his experience working with this equipment in the field. Give the electrician specifications for the refrigerator, range, microwave, dishwasher, and other major appliances early enough for the proposed circuits and existing panel to be evaluated together.
For Queens homeowners with a basement or cellar below the kitchen, the ceiling underneath the room deserves attention when plumbing locations change. An unfinished basement may expose supply lines, drains, wiring, and framing that would otherwise be hidden behind finished surfaces.
A finished basement changes the calculation because work from below may require demolition and repair downstairs. Ask the plumber to trace the proposed route when moving the sink or dishwasher, especially when the new location crosses floor framing or requires a longer waste line.
Apartment owners face different limitations. Plumbing stacks and risers are usually shared vertical systems, and the building may place restrictions on moving wet areas in relation to neighboring apartments.
A private house with a usable exterior wall may offer a relatively direct route for a ducted range hood. Apartment owners have far less control over facade penetrations and common building systems, so the practical options differ even when the cooking appliances are identical.
Duct length, turns, framing, and exterior termination all shape the installation. In historic areas such as Jackson Heights, Sunnyside Gardens, Ridgewood, and Douglaston, exterior changes may also require additional review, adding another constraint to the proposed route.
A kitchen renovation in the Rockaways, Broad Channel, Howard Beach, or another part of Queens with mapped flood exposure raises an additional question for some properties: where does the home sit relative to the floodplain?
That does not change every kitchen remodel, but it matters for some substantial renovations and for decisions about vulnerable equipment on lower floors. Checking the property's flood status early gives the contractor or design professional time to determine whether flood-resistant construction requirements apply to the proposed scope.
Once the major construction scope is understood, finishes become easier to budget intelligently. Cabinetry deserves particular attention because it determines storage, appliance placement, countertop dimensions, and a large share of the visual design at the same time.
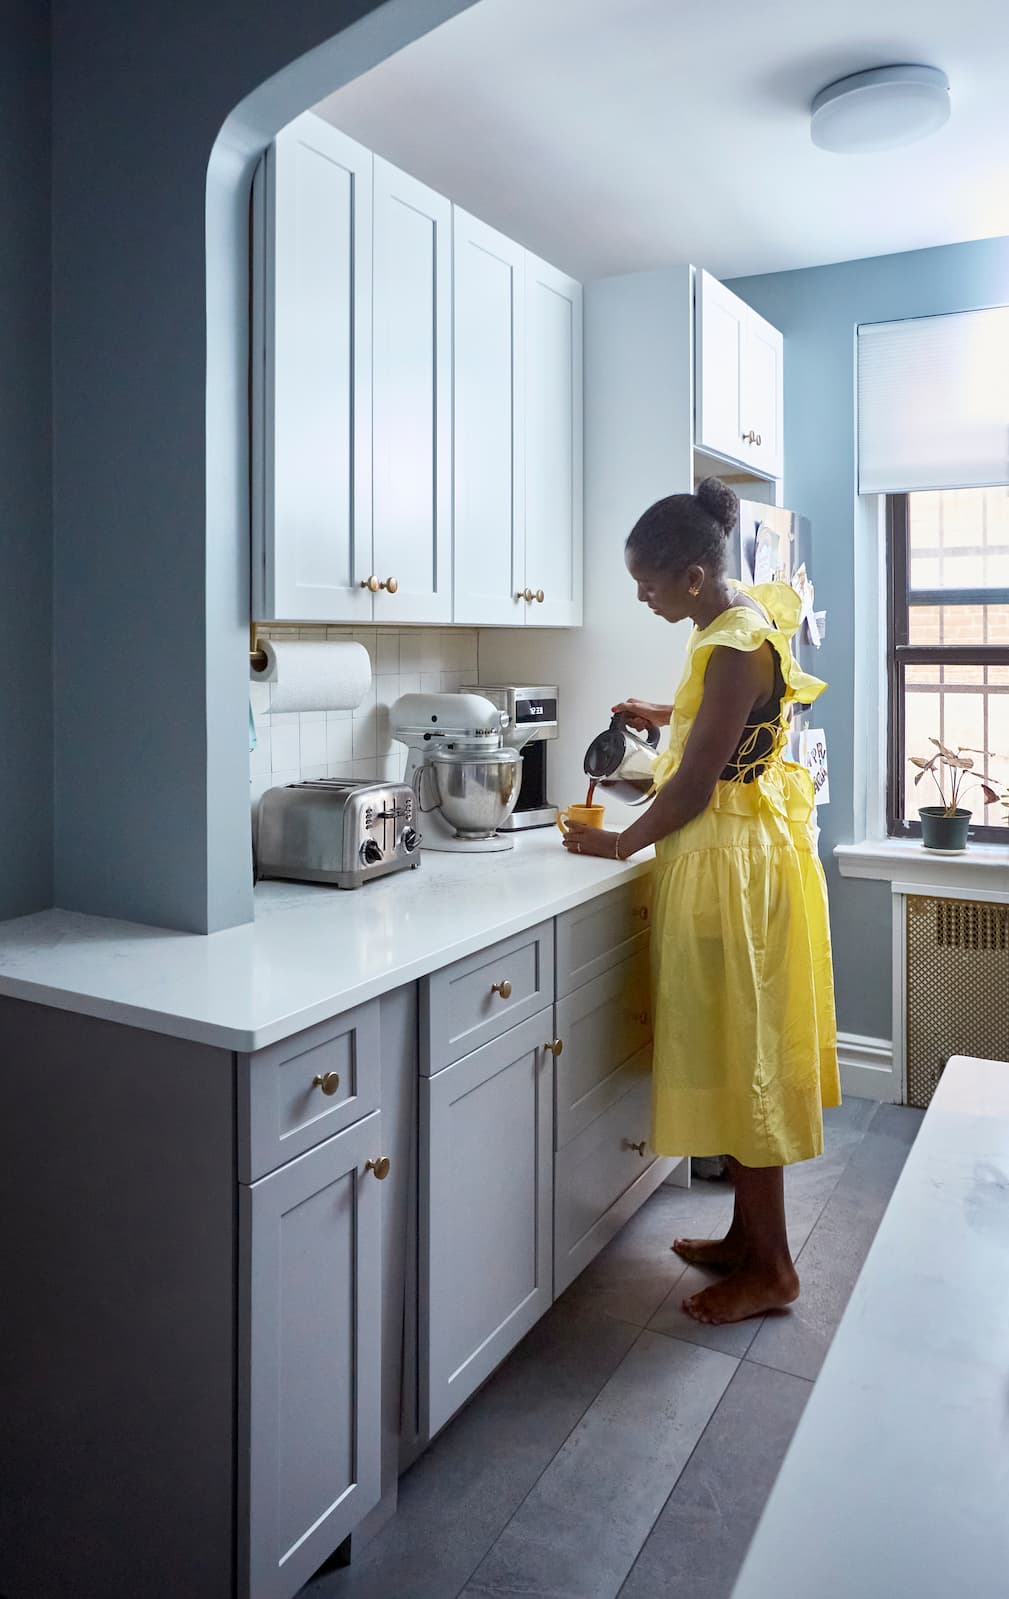
A Block project in Sunnyside shows how vertical storage makes a narrow kitchen work harder. Upper cabinets extend high on the wall, while the light cabinetry prevents the added storage from visually crowding the room.
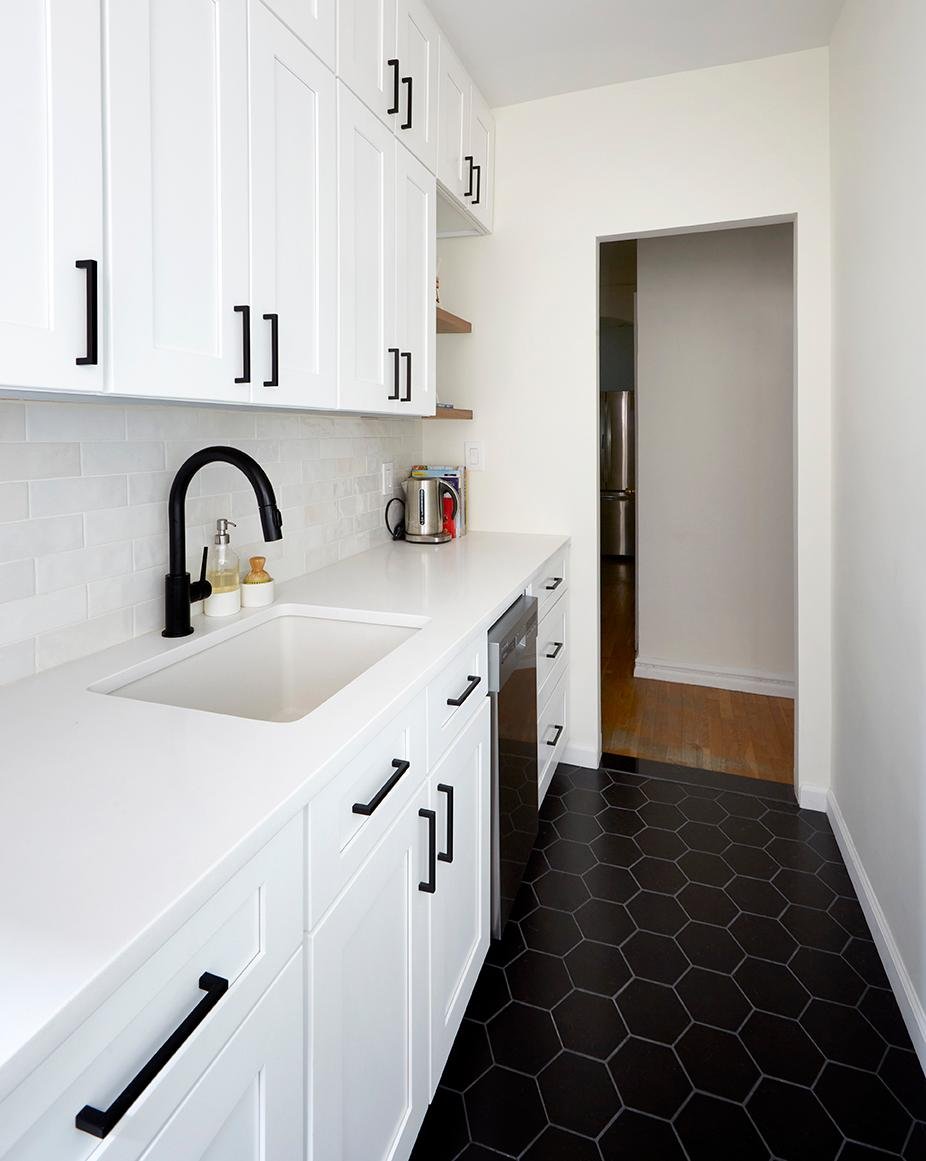
Instead of adding a freestanding pantry or making a narrow aisle even tighter, look at the unused space above the existing cabinetry. Taller uppers are particularly useful for items that are needed occasionally but do not deserve prime everyday cabinet space.
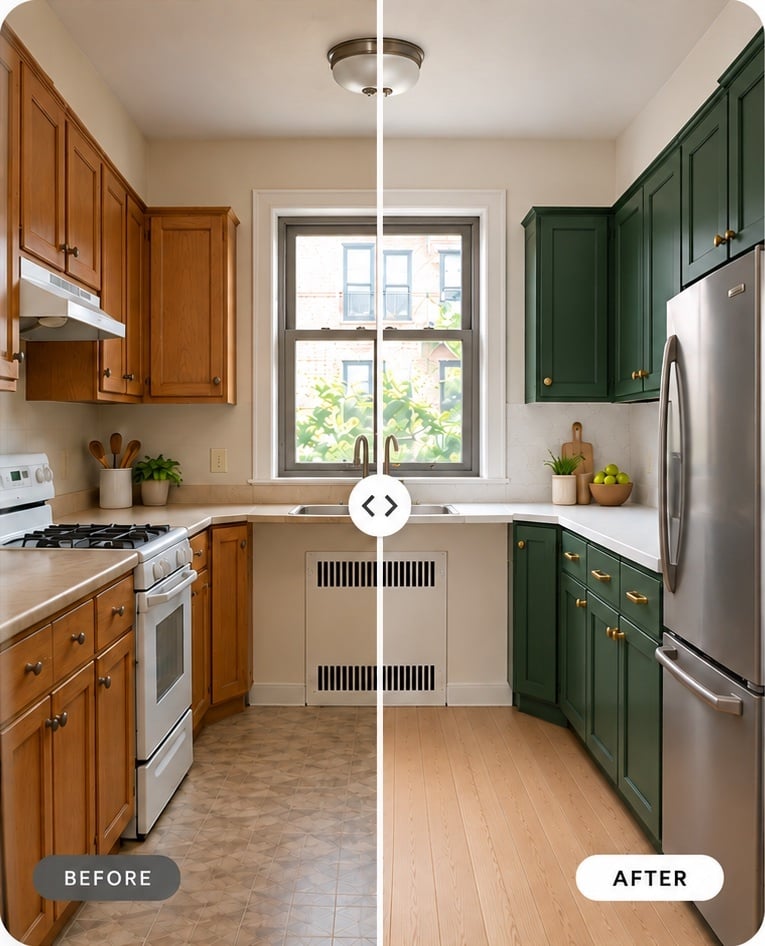
Homeowners still deciding on cabinet color and door style can use the kitchen cabinet visualizer to test different combinations against the room before finalizing selections.
Flooring can look like an independent finish decision, but installation order connects it to several other parts of the renovation. Removing older floors may expose additional layers, damaged subflooring, height differences, or transitions that need repair before the new material goes down.
Decide early whether the new flooring will extend underneath the cabinetry and how it will meet adjacent rooms. If you're still comparing materials and installation budgets, the breakdown of kitchen flooring costs covers common options in more detail.
A good construction schedule depends on more than material lead times. Permitting, building approval, contractor insurance, delivery routes, and work-hour restrictions may all delay a Queens kitchen renovation when they are discovered after the contractor is ready to begin.
Replacing cabinets, painting, and performing other limited finish work does not create the same filing requirements as moving gas piping, changing significant electrical work, or altering a load-bearing wall. The contractor and any required design professional should review the complete scope ahead of construction.
In a co-op or condo, building approval is a separate issue from city permitting. Management may require drawings, insurance documents, deposits, professional review, or additional forms even when a particular finish item does not require a DOB work permit.
Material handling looks very different from one Queens property to another. A Long Island City tower may involve freight-elevator reservations and loading procedures, while a walk-up replaces the elevator problem with repeated stair carries. A detached or semi-detached house may provide direct access through a driveway, side entrance, or rear door.
Crew time, debris removal, countertop delivery, appliance handling, and material staging all change with the route from the street to the kitchen. Large appliances, stone slabs, and assembled cabinetry also need to fit through every doorway, turn, elevator, and stair landing along the way.
A useful contractor comparison starts after every bidder has been given the same project information. The total matters, but the scope explains whether the totals are actually comparable.
A Queens kitchen contractor needs to understand the room and the property around it. Building rules, aging systems, structural conditions, access, and existing plumbing matter just as much as the cabinet plan once construction begins.
Block matches homeowners with vetted contractors suited to their project and provides detailed scopes that can be compared side by side before hiring. That gives you a clearer view of what each contractor has priced, where assumptions differ, and what still needs to be resolved before demolition begins.
Remodel with confidence through Block

Connect to vetted local contractors
We only work with top-tier, thoroughly vetted contractors

Get expert guidance
Our project planners offer expert advice, scope review, and ongoing support as needed
Enjoy peace of mind throughout your renovation
Secure payment system puts you in control and protects your remodel

Renovate confidently with Block
Easily compare quotes from top quality contractors, and get peace of mind with warranty & price protections.
New York
Queens Kitchen Remodeling: Costs & Contractors
10.03.2026
New York
Luxury Apartment Remodeling NYC: Costs & Project Examples
10.02.2026

New York
Renovating a Brooklyn Brownstone? Essential Tips & Costs
10.01.2026

New York
Combining Two Apartments in NYC and Other Cities: Costs & Practical Advice
09.28.2026
New York
Best New York Contractors for Apartment and Condo Remodels
09.20.2026