---
title: "Attic Renovation Costs in 2026: Finish or Convert an Attic"
description: Attic renovation costs run $10,000 to $50,000, or about $30 to $60 per square foot for a basic finish. See what it costs to finish or convert an attic by project type.
image: https://www.blockrenovation.com/hubfs/block_mountaintop_0027.jpeg
---
[Skip to content](https://www.blockrenovation.com/guides/the-complete-guide-to-attic-renovation-costs#main-content)
[](https://www.blockrenovation.com?hsLang=en)
- How It Works
- [How Block Works](https://www.blockrenovation.com/how-it-works)
- [Home Renovations](https://www.blockrenovation.com/home-renovations)
- [New Construction](https://www.blockrenovation.com/new-construction)
- [Commercial Projects](https://www.blockrenovation.com/commercial-projects)
- [Block Protections](https://www.blockrenovation.com/block-protections)
- [Reviews](https://www.blockrenovation.com/reviews)
- [Design Services](https://www.blockrenovation.com/design-services)
- [Trade Program](https://www.blockrenovation.com/trade-program)
- [Gallery](https://www.blockrenovation.com/customer-gallery)
- Project Guides
- By Room
- [Kitchen](https://www.blockrenovation.com/guides/cost/kitchen-remodel-cost)
- [Bathroom](https://www.blockrenovation.com/guides/cost/bathroom-remodel-cost)
- [Bedroom](https://www.blockrenovation.com/guides/the-complete-guide-to-bedroom-remodel-costs)
- [Living Room](https://www.blockrenovation.com/guides/the-cost-of-a-living-space-remodel)
- [Basement](https://www.blockrenovation.com/guides/the-complete-guide-to-basement-remodel-costs)
- [Attic](https://www.blockrenovation.com/guides/the-complete-guide-to-attic-renovation-costs)
- [Garage](https://www.blockrenovation.com/guides/the-complete-guide-to-garage-remodel-costs)
- [Sunroom](https://www.blockrenovation.com/guides/sunroom-renovation-ideas-cost-more)
- [Laundry Room](https://www.blockrenovation.com/guides/a-complete-guide-to-laundry-room-addition-and-remodel-2026)
- [Mudroom](https://www.blockrenovation.com/guides/custom-mudroom-additions-costs-design-ideas)
- Bigger Projects
- [Home Addition](https://www.blockrenovation.com/guides/understanding-the-costs-of-a-home-addition)
- [In-Law Suite](https://www.blockrenovation.com/guides/building-in-law-suite-ideas)
- [Guest House](https://www.blockrenovation.com/guides/how-much-does-it-cost-to-build-or-remodel-a-guest-house)
- [Deck Remodel](https://www.blockrenovation.com/guides/ultimate-guide-to-deck-remodeling-in-2026)
- [Custom Home Build](https://www.blockrenovation.com/guides/most-cost-effective-homes-to-custom-build)
- The Block Way
- [A Renovation Planning Guide](https://www.blockrenovation.com/guides/the-block-way-of-renovating)
- [Custom Home Building Guide](https://www.blockrenovation.com/guides/the-block-way-custom-home-building-process)
- [Read the Latest Articles](https://www.blockrenovation.com/guides/page/1)
- Budgeting & Planning
- Budgeting
- [Calculating Room Addition Costs](https://www.blockrenovation.com/guides/how-to-calculate-the-cost-of-a-room-addition)
- [Kitchen Countertop Replacement Costs](https://www.blockrenovation.com/guides/how-much-does-replacing-kitchen-countertops-cost-in-2025)
- [Kitchen Backsplash Costs](https://www.blockrenovation.com/guides/kitchen-backsplash-costs-installation-materials-more)
- [Kitchen Flooring Costs](https://www.blockrenovation.com/guides/cost/how-much-does-new-flooring-cost-in-a-kitchen)
- [Rerouting Plumbing Costs](https://www.blockrenovation.com/guides/rerouting-plumbing-costs-other-faqs)
- [Shower Installation Costs](https://www.blockrenovation.com/guides/cost/shower-installation-costs)
- [Tub Installation Cost](https://www.blockrenovation.com/guides/how-much-to-install-a-new-tub-bathtub-installation-cost-breakdown-tips)
- Size Guides
- [Minimum Bathroom Sizing](https://www.blockrenovation.com/guides/design/minimum-bathroom-size-maximize-small-space)
- [Minimum Laundry Room Sizing](https://www.blockrenovation.com/guides/laundry-room-sizing-guide-minimums-averages-more)
- [Minimum ADU Sizing](https://www.blockrenovation.com/guides/adu-sizing-smallest-typical-dimensions)
- Additions & Conversions
- [Ranch Home Additions](https://www.blockrenovation.com/guides/ranch-home-additions-ideas-costs-and-what-to-expect)
- [Master Suite Over Garages](https://www.blockrenovation.com/guides/master-suite-additions-over-garage-cost)
- [Dormer Addition Cost](https://www.blockrenovation.com/guides/building-a-dormer-addition-cost)
- [Garage to Master Suite Conversion](https://www.blockrenovation.com/guides/garage-to-master-bedroom-suite-conversion)
- [Garage Expansions](https://www.blockrenovation.com/guides/garage-expansions-ideas-addition-practicalities)
- [Read the Latest Articles](https://www.blockrenovation.com/guides/page/1)
- Tools
- [Renovation Studio](https://www.blockrenovation.com/renovation-planning)
- [AI Remodel Planner](https://www.blockrenovation.com/renovation-planning)
- [Kitchen Remodel Visualizer](https://www.blockrenovation.com/tools/kitchen-remodel-visualizer)
- [Kitchen Cabinet Visualizer](https://www.blockrenovation.com/tools/kitchen-cabinet-visualizer)
- [Bathroom Remodel Visualizer](https://www.blockrenovation.com/tools/bathroom-remodel-visualizer)
- [Basement Remodel Visualizer](https://www.blockrenovation.com/tools/basement-remodel-AI-designer)
- [Estimate Remodeling Costs](https://www.blockrenovation.com/tools/calculate-renovation-cost-estimations)
- [Renovation Value Calculator](https://www.blockrenovation.com/tools/roi-calculator)
- [Basement Finishing Estimator](https://www.blockrenovation.com/tools/basement-finishing-estimator-planner)
- [Kitchen Remodel Cost Estimator](https://www.blockrenovation.com/tools/kitchen-remodel-cost-estimator-checklist)
[Log In](https://www.blockrenovation.com/login?hsLang=en) [Get Started](https://www.blockrenovation.com/planner/route?hsLang=en)
[Guides](https://www.blockrenovation.com/guides)
- Block Renovations
- [Working with Block](https://www.blockrenovation.com/guides/tag/working-with-block)
- [Case Studies](https://www.blockrenovation.com/guides/tag/case-study)
- [Block Contractors](https://www.blockrenovation.com/guides/tag/contractors)
- Project Planning
- [Planning & Logistics](https://www.blockrenovation.com/guides/tag/planning-logistics)
- [Cost](https://www.blockrenovation.com/guides/tag/cost)
- [Timelines](https://www.blockrenovation.com/guides/tag/timelines)
- [Working with Contractors](https://www.blockrenovation.com/guides/tag/working-with-contractors)
- Ideas & Inspiration
- [Design](https://www.blockrenovation.com/guides/tag/design)
- [Cleaning](https://www.blockrenovation.com/guides/tag/cleaning)
- [Paint & Color](https://www.blockrenovation.com/guides/tag/paint-color)
- [How To & DIY](https://www.blockrenovation.com/guides/tag/how-to)


[](https://www.blockrenovation.com?hsLang=en)

Guides
- Block Renovations
- [Working with Block](https://www.blockrenovation.com/guides/tag/working-with-block)
- [Case Studies](https://www.blockrenovation.com/guides/tag/case-study)
- [Block Contractors](https://www.blockrenovation.com/guides/tag/contractors)
- Project Planning
- [Planning & Logistics](https://www.blockrenovation.com/guides/tag/planning-logistics)
- [Cost](https://www.blockrenovation.com/guides/tag/cost)
- [Timelines](https://www.blockrenovation.com/guides/tag/timelines)
- [Working with Contractors](https://www.blockrenovation.com/guides/tag/working-with-contractors)
- Ideas & Inspiration
- [Design](https://www.blockrenovation.com/guides/tag/design)
- [Cleaning](https://www.blockrenovation.com/guides/tag/cleaning)
- [Paint & Color](https://www.blockrenovation.com/guides/tag/paint-color)
- [How To & DIY](https://www.blockrenovation.com/guides/tag/how-to)


[Get Started](https://www.blockrenovation.com/planner/route?hsLang=en)
- Learn About Block
- How It Works
- [How Block Works](https://www.blockrenovation.com/how-it-works)
- [Home Renovations](https://www.blockrenovation.com/home-renovations)
- [New Construction](https://www.blockrenovation.com/new-construction)
- [Commercial Projects](https://www.blockrenovation.com/commercial-projects)
- [Block Protections](https://www.blockrenovation.com/block-protections)
- [Reviews](https://www.blockrenovation.com/reviews)
- [Design Services](https://www.blockrenovation.com/design-services)
- [Trade Program](https://www.blockrenovation.com/trade-program)
- [Gallery](https://www.blockrenovation.com/customer-gallery)
- Project Guides
- By Room
- [Kitchen](https://www.blockrenovation.com/guides/cost/kitchen-remodel-cost)
- [Bathroom](https://www.blockrenovation.com/guides/cost/bathroom-remodel-cost)
- [Bedroom](https://www.blockrenovation.com/guides/the-complete-guide-to-bedroom-remodel-costs)
- [Living Room](https://www.blockrenovation.com/guides/the-cost-of-a-living-space-remodel)
- [Basement](https://www.blockrenovation.com/guides/the-complete-guide-to-basement-remodel-costs)
- [Attic](https://www.blockrenovation.com/guides/the-complete-guide-to-attic-renovation-costs)
- [Garage](https://www.blockrenovation.com/guides/the-complete-guide-to-garage-remodel-costs)
- [Sunroom](https://www.blockrenovation.com/guides/sunroom-renovation-ideas-cost-more)
- [Laundry Room](https://www.blockrenovation.com/guides/a-complete-guide-to-laundry-room-addition-and-remodel-2026)
- [Mudroom](https://www.blockrenovation.com/guides/custom-mudroom-additions-costs-design-ideas)
- Bigger Projects
- [Home Addition](https://www.blockrenovation.com/guides/understanding-the-costs-of-a-home-addition)
- [In-Law Suite](https://www.blockrenovation.com/guides/building-in-law-suite-ideas)
- [Guest House](https://www.blockrenovation.com/guides/how-much-does-it-cost-to-build-or-remodel-a-guest-house)
- [Deck Remodel](https://www.blockrenovation.com/guides/ultimate-guide-to-deck-remodeling-in-2026)
- [Custom Home Build](https://www.blockrenovation.com/guides/most-cost-effective-homes-to-custom-build)
- The Block Way
- [A Renovation Planning Guide](https://www.blockrenovation.com/guides/the-block-way-of-renovating)
- [Custom Home Building Guide](https://www.blockrenovation.com/guides/the-block-way-custom-home-building-process)
- [Read the Latest Articles](https://www.blockrenovation.com/guides/page/1)
- Budgeting & Planning
- Budgeting
- [Calculating Room Addition Costs](https://www.blockrenovation.com/guides/how-to-calculate-the-cost-of-a-room-addition)
- [Kitchen Countertop Replacement Costs](https://www.blockrenovation.com/guides/how-much-does-replacing-kitchen-countertops-cost-in-2025)
- [Kitchen Backsplash Costs](https://www.blockrenovation.com/guides/kitchen-backsplash-costs-installation-materials-more)
- [Kitchen Flooring Costs](https://www.blockrenovation.com/guides/cost/how-much-does-new-flooring-cost-in-a-kitchen)
- [Rerouting Plumbing Costs](https://www.blockrenovation.com/guides/rerouting-plumbing-costs-other-faqs)
- [Shower Installation Costs](https://www.blockrenovation.com/guides/cost/shower-installation-costs)
- [Tub Installation Cost](https://www.blockrenovation.com/guides/how-much-to-install-a-new-tub-bathtub-installation-cost-breakdown-tips)
- Size Guides
- [Minimum Bathroom Sizing](https://www.blockrenovation.com/guides/design/minimum-bathroom-size-maximize-small-space)
- [Minimum Laundry Room Sizing](https://www.blockrenovation.com/guides/laundry-room-sizing-guide-minimums-averages-more)
- [Minimum ADU Sizing](https://www.blockrenovation.com/guides/adu-sizing-smallest-typical-dimensions)
- Additions & Conversions
- [Ranch Home Additions](https://www.blockrenovation.com/guides/ranch-home-additions-ideas-costs-and-what-to-expect)
- [Master Suite Over Garages](https://www.blockrenovation.com/guides/master-suite-additions-over-garage-cost)
- [Dormer Addition Cost](https://www.blockrenovation.com/guides/building-a-dormer-addition-cost)
- [Garage to Master Suite Conversion](https://www.blockrenovation.com/guides/garage-to-master-bedroom-suite-conversion)
- [Garage Expansions](https://www.blockrenovation.com/guides/garage-expansions-ideas-addition-practicalities)
- [Read the Latest Articles](https://www.blockrenovation.com/guides/page/1)
- Tools
- [Renovation Studio](https://www.blockrenovation.com/renovation-planning)
- [AI Remodel Planner](https://www.blockrenovation.com/renovation-planning)
- [Kitchen Remodel Visualizer](https://www.blockrenovation.com/tools/kitchen-remodel-visualizer)
- [Kitchen Cabinet Visualizer](https://www.blockrenovation.com/tools/kitchen-cabinet-visualizer)
- [Bathroom Remodel Visualizer](https://www.blockrenovation.com/tools/bathroom-remodel-visualizer)
- [Basement Remodel Visualizer](https://www.blockrenovation.com/tools/basement-remodel-AI-designer)
- [Estimate Remodeling Costs](https://www.blockrenovation.com/tools/calculate-renovation-cost-estimations)
- [Renovation Value Calculator](https://www.blockrenovation.com/tools/roi-calculator)
- [Basement Finishing Estimator](https://www.blockrenovation.com/tools/basement-finishing-estimator-planner)
- [Kitchen Remodel Cost Estimator](https://www.blockrenovation.com/tools/kitchen-remodel-cost-estimator-checklist)
1. [Home](https://www.blockrenovation.com?hsLang=en)
2. [Guide](https://www.blockrenovation.com/guides)
3. [All Articles](https://www.blockrenovation.com/guides/page/1)
4. Search
5. [Cost](https://www.blockrenovation.com/guides/tag/cost)
6. [Remodeling](https://www.blockrenovation.com/guides/tag/remodeling)
7. [Attic](https://www.blockrenovation.com/guides/tag/attic)
# Attic Renovation Costs in 2026: What It Costs to Finish or Convert an Attic
Budget your upcoming attic remodel with help from Block
Get Your Estimate
How do we get your estimate
Fill out the form above to either connect with contractors for a personalized quote or estimate your costs with Block's Renovation Studio.
By Cheyenne Howard
07.20.2026
[](http://www.facebook.com/share.php?u=https%3A%2F%2Fwww.blockrenovation.com%2Fguides%2Fthe-complete-guide-to-attic-renovation-costs) [](https://www.instagram.com/blockrenovation) [](http://www.linkedin.com/shareArticle?mini=true&url=https%3A%2F%2Fwww.blockrenovation.com%2Fguides%2Fthe-complete-guide-to-attic-renovation-costs) [](http://pinterest.com/pin/create/button/?url=https%3A%2F%2Fwww.blockrenovation.com%2Fguides%2Fthe-complete-guide-to-attic-renovation-costs&media=https://4612653.fs1.hubspotusercontent-na1.net/hubfs/4612653/block_mountaintop_0027.jpeg)
In This Article
Renovating an attic costs $10,000 to $50,000 for most homeowners, with a national average around $20,000 to $25,000. Expect to pay $30 to $60 per square foot for a basic finish, and $100 to $150 per square foot or more for a full conversion with plumbing, new stairs, and high-end materials. The biggest cost drivers are the size of the space, what you plan to use it for, and how much structural work your attic needs before it can function as a living area.
This guide breaks down attic renovation costs by square footage, project type, and line item, so you can build a realistic budget before you talk to contractors.
## How much does it cost to renovate an attic?
Most attic renovations land between $10,000 and $50,000. The low end covers basic work like flooring, insulation, and drywall. The high end covers full conversions with features like skylights, built-in storage, or an ensuite bathroom.[Estimating your budget](https://www.blockrenovation.com/guides/how-to-plan-your-renovation-budget?hsLang=en) accurately means understanding which end of that range your project falls on.
Attics also tend to hide costs that other rooms don't. According to Quinn Babcock, a licensed contractor and partner, "Attic renovations often require upgrades that homeowners don't initially expect. This can include improved insulation, proper stair access, installing a structural subfloor, and reinforcing floor joists. Many attics weren't originally designed for regular use, so structural and safety improvements are often necessary before finishing the space."
Regional labor and material prices affect the final number too, so get quotes from several local contractors before you commit to a budget.
## A pre-quote feasibility checklist
Before you call a contractor, spend fifteen minutes in the attic with a tape measure and a flashlight. These five checks tell you whether you have a project at all, and they're the first things a good contractor will look at anyway.
- **Measure the headroom.** At least half of the area you plan to finish should have seven feet of ceiling height across a width of at least seven feet. This is the 7 and 7 rule most building codes follow, and falling short means a dormer, which changes the budget by five figures.
- **Look up at the roof framing.** Open triangles of solid lumber (rafters) convert well. A repeating W pattern of webbed boards (trusses) generally can't be cut or modified, and truss attics rarely become living space at a reasonable cost.
- **Find the plumbing stack if a bathroom is in the plan.** It's the large vertical pipe running up through the roof. The closer your future bathroom sits to it, the smaller your plumbing bill.
- **Check the floor below for stair space.** A code-compliant staircase needs roughly 45 to 50 square feet plus landing headroom. Walk the floor plan below and figure out where that space comes from, because if the answer is nowhere, the project stops here.
- **Open the electrical panel and count empty breaker slots.** A finished attic typically needs two to four new circuits, and a full panel means an upgrade at $1,500 to $3,000 before any attic wiring begins.
If all five pass, move on to the numbers with some confidence. If one fails, get a contractor's opinion on that specific problem before pricing anything else.
Renovate with confidence every step of the way
Step 1: Personalize Your Renovation Plan
Step 2: Receive Quotes from Trusted Contractors
Step 3: Let Us Handle the Project Details
[Get Started](https://www.blockrenovation.com/planner/route?hsLang=en)

## Attic renovation cost per square foot
Per-square-foot pricing is the fastest way to sanity-check a quote to finish an attic. Representative ranges:
| Project scope | Cost per square foot |
| --- | --- |
| Basic finish (flooring, insulation, drywall) | $30–$60 |
| Mid-range living space (bedroom or office) | $60–$100 |
| Full conversion with plumbing or structural work | $100–$150+ |
Measure only the usable floor area, meaning the portion with adequate ceiling height, then multiply by these ranges to establish a baseline. A 400 square foot attic finished at $50 per square foot puts you around $20,000 before any plumbing or staircase work.
One caution: per-square-foot math is less reliable for attics than for any other room in the house. A staircase, an egress window, and joist reinforcement cost the same whether the attic measures 300 square feet or 700, so a small attic carries those fixed costs on fewer feet and can land well above the published rates. If your attic is on the small side, build the budget from line items instead of multiplying by a rate, and treat the ranges above as a floor rather than an estimate.
## Cost to finish an attic by project type
What you build matters more than how big it is. Finishing an attic for storage is a far smaller project than turning the attic into living space with a bedroom and bathroom.
| Project type | Estimated cost range |
| --- | --- |
| Storage space | $5,000–$20,000 |
| Home office or bonus room | $10,000–$30,000 |
| Bedroom | $8,000–$30,000 |
| Bathroom addition | $9,500–$50,000 |
| Full living space or suite | $20,000–$80,000+ |
Storage space
The cheapest attic finishing project. You'll need a subfloor that can hold weight and safe access to the space, while drywall and finishes stay optional. The catch comes from the framing: if your roof uses trusses, standard in most homes built after the 1960s, the webbing can't be cut or modified and many trusses were never rated to carry storage weight at all, so even a simple decking job needs an engineer's sign-off. Watch the insulation too. Laying plywood directly over loose fill compresses it and can cut its insulating value roughly in half, while raised deck systems that float above it cost a few hundred dollars more and avoid the problem.
Home office or bonus room
A single open room needs flooring, drywall, lighting, outlets, and climate control. No plumbing keeps costs manageable, and this is the most common first step for homeowners testing whether the attic can earn its keep. While the walls are open, run a hardwired ethernet line, because the attic is the farthest point from your router and foil-faced roof sheathing (common in newer homes) blocks wifi almost completely. It's also the moment to frame access doors into the triangle of space behind the knee walls. Done before drywall, they turn dead space into built-in storage for almost nothing; added later, the same doors cost several times as much.
Bedroom
A code-compliant attic bedroom requires permanent stairs, an egress window, a closet, and enough ceiling height to satisfy local code. Carpet is a popular choice here because it softens noise for the rooms below.
Bathroom addition
Plumbing is what pushes attic budgets up fast. Running supply and drain lines to the attic, plus fixtures, waterproofing, and ventilation, can cost as much as the rest of the renovation combined.
Full living space or suite
Converting the attic into a complete living area, such as a primary suite or in-law setup, is essentially building a small apartment under your roof. Expect structural reinforcement, a new staircase, HVAC extension, and possibly dormers to gain headroom. One cost that never appears on a contractor quote: a permitted conversion adds assessed square footage, so your property taxes rise and keep rising every year after the project is done. Plumbing brings a quieter surprise. Water pressure drops with every foot of elevation, and a third-floor shower in an older home with marginal pressure may need a booster pump at $800 to $2,000 installed, so have your plumber test pressure before the bathroom gets designed around a rain head.
## How much does an attic conversion cost?
An attic conversion, meaning turning unfinished attic space into legal living space, typically costs $20,000 to $80,000. Conversions cost more than simple finishing work because living space triggers building code requirements that storage doesn't:
- Ceiling height. At least half the finished area generally needs seven-foot ceilings. If your attic falls short,[adding a dormer](https://www.blockrenovation.com/guides/building-a-dormer-addition-cost?hsLang=en) can create the headroom, at $8,000 to $30,000 depending on size and type.
- **Permanent stairs.** Pull-down ladders don't qualify for living space. A code-compliant staircase runs $3,000 to $10,000, and fitting one into your existing floor plan sometimes requires framing changes below.
- **Egress.** Bedrooms need an emergency exit window, typically $2,500 to $6,000 installed in a roofline.
- **Floor structure.** Attic joists are often sized for ceilings, not floors. Reinforcement and a structural subfloor are common line items.
- **Heating and cooling.** Extending ducts or adding a mini-split keeps the space usable year-round.
Of everything on that list, the staircase deserves the most scrutiny before you commit. It is often the single largest line in a conversion budget, and it consumes floor space on the level below. In some floor plans there is simply nowhere to fit a code-compliant run, which makes the conversion infeasible no matter what the rest of the budget looks like. Solve the stairs on paper first; if they work, everything else is a cost question rather than a feasibility question.
For a detailed look at code requirements, see our guide to[converting an attic to living space](https://www.blockrenovation.com/guides/convert-attic-to-living-space-costs-and-code?hsLang=en).
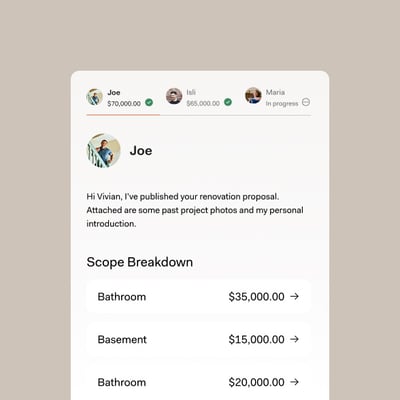
Compare Proposals with Ease
Easily compare contractor quotes with intuitive layouts, and side-by-side comparisons to help you make the best choice.
[Get a Quote](https://www.blockrenovation.com/planner/route?hsLang=en)
Renovation cost calculator
Start with a realistic budget
Get an initial estimate based on your space and project details.
Your initial estimate
$35,000 - $45,000
 $39,000
 $42,000
 $45,200
[Calculate your project](https://www.blockrenovation.com/tools/calculate-renovation-cost-estimations?modal=instantlyEstimate&hsLang=en)
## Three sample attic renovation budgets
Ranges only get you so far. Here is where the money actually goes in three common projects, from a light finish to a full attic conversion, using representative pricing.
### Home office finish: 350 square feet, $18,400
This attic already had walk-up stairs and adequate ceiling height, which is what keeps the number under $20,000. No plumbing, no structural changes.
| Line item | Cost |
| --- | --- |
| Permits and inspections | $650 |
| Demolition and old insulation removal | $1,500 |
| Electrical (outlets, recessed lighting, new circuit) | $2,200 |
| Spray foam at roof deck and knee walls | $3,400 |
| Drywall on sloped ceilings and knee walls | $2,800 |
| Mini-split heat pump | $3,800 |
| Engineered wood flooring | $2,600 |
| Paint, trim, and doors | $1,450 |
| Total | $18,400 |
### Bedroom conversion: 550 square feet, $43,900
The attic itself is only modestly larger than the office above, yet the budget more than doubles. The staircase, egress window, and joist work account for $16,000 of the difference, and none of it is visible in the finished room.
| Line item | Cost |
| --- | --- |
| Permits | $1,400 |
| Engineer's letter and joist sistering | $4,600 |
| New code-compliant staircase | $7,500 |
| Egress window in roofline | $3,900 |
| Electrical | $3,000 |
| HVAC duct extension | $2,800 |
| Spray foam insulation | $4,800 |
| Drywall | $3,600 |
| Carpet | $2,700 |
| Closet build-out, doors, trim, paint | $3,900 |
| General contractor fee (15%) | $5,700 |
| Total | $43,900 |
### Primary suite with bathroom: 700 square feet, $78,000
A shed dormer for headroom and a full bathroom push the cost of turning this attic into living space into home-addition territory. Stacking the new bathroom directly above the second-floor bath kept the plumbing rough-in near the bottom of its range.
| Line item | Cost |
| --- | --- |
| Permits | $1,900 |
| Engineering and structural reinforcement | $5,800 |
| New staircase | $8,500 |
| Shed dormer | $12,000 |
| Bathroom plumbing rough-in (stacked over existing bath) | $3,600 |
| Bathroom fixtures, tile, and waterproofing | $8,900 |
| Electrical, including panel work | $3,800 |
| Multi-zone mini-split system | $5,200 |
| Insulation | $5,400 |
| Drywall | $4,300 |
| Flooring (engineered wood and tile) | $4,300 |
| Trim, doors, closet, paint | $4,100 |
| General contractor fee (15%) | $10,200 |
| Total | $78,000 |
The pattern across all three: finishes are a minority of the spend. Access, structure, and mechanical systems set the budget, so the state of your existing attic matters more than your taste in flooring.
## What factors affect the cost of an attic renovation?
Beyond project type, the total depends on the size and construction of the space, the professionals involved, and site-specific work like demolition and permitting.
### How your home's age and framing affect cost
Pre-war homes usually have steep, rafter-framed roofs, so headroom tends to be good and the framing accepts modification. The budget threats live in the walls: knob-and-tube wiring has to be replaced before it can be buried in insulation, plaster is slow to patch and match, and balloon-framed walls need fire blocking added during the renovation. Expect the electrical and prep lines to run heavy.
Homes from the 1940s through the 1960s are often the sweet spot. Stick-framed roofs, wiring that usually just needs extending, and drywall instead of plaster. The main risk is a lower roof pitch that pinches headroom near the eaves and shrinks the usable footprint.
Homes built after about 1970 mostly have truss-framed roofs, and this is where many conversion plans end. Modifying trusses requires engineered redesign of the entire roof structure, which typically costs more than the finished space is worth. If the checklist above showed you a W pattern of webbed boards, get a structural opinion before spending anything on design.
Turn your renovation vision into reality
Get matched with trusted contractors and start your renovation today!
[Find a Contractor](https://www.blockrenovation.com/planner/route?hsLang=en)

### How does size affect attic renovation cost?
Expenses generally rise with square footage:
| Attic size | Estimated cost range |
| --- | --- |
| Small attic | $10,000–$20,000 |
| Medium attic | $20,000–$35,000 |
| Large attic | $35,000–$50,000+ |
Small attic
Less space means fewer materials and lower labor hours, though high-end finishes or custom built-ins can push a small project past $20,000. The savings aren't proportional, though. Sloped ceilings and odd angles generate 15 to 20 percent material waste on drywall and flooring, compared with 5 to 10 percent in a square room, so you buy noticeably more than the floor area suggests. Trade minimums work against you as well: an electrician charges roughly the same to show up for four outlets as for ten, which means small jobs don't scale down with their size.
Medium attic
A medium attic offers room for added features like built-in cabinets or a small bathroom. Prioritize the elements that matter most to how you'll use the space, since this is the size range where scope creep does the most budget damage.
Large attic
More square footage means higher material and labor costs, but also the option of full living quarters or multiple rooms. Large conversions cost the most and tend to return the most in added home value.
### How do different services affect the cost?
| Service | Estimated cost range |
| --- | --- |
| General contractor | $4,000–$15,000 |
| Electrician | $1,000–$3,000 |
| HVAC technician | $1,500–$5,000 |
General contractor
A[general contractor](https://www.blockrenovation.com/guides/contractors/what-is-a-general-contractor?hsLang=en) manages scheduling, sourcing, and the tradespeople on your project. Fees run $4,000 to $15,000 depending on scale. Choose someone with attic experience specifically, since the structural quirks of attic work trip up generalists.
Electrician
Lighting, outlets, and possible panel work run $1,000 to $3,000. Attic living space has to meet electrical code, and a licensed electrician is the difference between passing inspection and redoing the work.
HVAC technician
Extending your existing system or installing a new unit costs $1,500 to $5,000. Attics run hot in summer and cold in winter, so this line item determines whether the finished space actually gets used.
### Other expenses to plan for
| Expense | Estimated cost range |
| --- | --- |
| Demolition and prep | $1,000–$5,000 |
| Permits | $500–$2,000 |
| Structural engineering | $500–$3,000 |
| Plumbing | $1,000–$4,000 |
| Insulation | $1,500–$6,000 |
| Drywall | $1,000–$3,500 |
| Flooring | $1,500–$6,000 |
| Skylights | $1,000–$3,500 each |
Demolition and prep
Most of this budget goes to removing old insulation, which has to come out before framing and electrical work can begin. In homes built before 1990, have loose-fill insulation tested before anyone disturbs it: vermiculite can contain asbestos, and professional abatement adds $2,000 to $8,000 on top of standard removal. Rodent contamination and abandoned knob-and-tube wiring are the other common discoveries that push this line toward the high end.
Permits
Many jurisdictions price permits as a percentage of declared project value rather than a flat fee, so a $60,000 conversion pays more than a $15,000 finish. The permit itself is rarely the real expense, though. Inspections can trigger required upgrades elsewhere in the house, such as hardwired smoke and carbon monoxide detectors on every level, and those belong in your budget from day one.
Structural engineering
Most attic floors are framed with ceiling joists sized to carry drywall, not people and furniture. An engineer determines whether you need to sister new lumber alongside the existing joists or add support from below, and confirms the load path down to the foundation. Many building departments require a stamped engineer's letter before issuing a conversion permit, so treat this as a required expense rather than an optional one.
Plumbing
Distance to the existing plumbing stack drives this number more than fixture count. Placing an attic bathroom directly above an existing bathroom keeps supply and drain runs short and can save several thousand dollars compared with positioning it across the floor plan. Where a conventional drain connection isn't practical, a macerating toilet system offers a workaround at roughly $1,000 to $2,000 installed. Check your water heater's capacity too, since an added bathroom can outrun a smaller tank.
Insulation
Finishing an attic moves the thermal boundary from the attic floor to the roof deck, which means insulating the rafters and adding ventilation baffles so the roof can still breathe. Spray foam averages $3 to $5 per square foot and performs well in shallow rafter bays; batts cost less but often need more depth than older rafters provide. Before you choose, price air sealing as its own line item: closing the gaps and penetrations first costs a few hundred dollars and does more for comfort than an extra inch of insulation, yet most quotes skip it. Foam sprayed directly against the roof deck deserves a conversation too, since water from a roof leak travels invisibly behind the foam until damage is extensive, and some shingle manufacturers limit warranty coverage over foamed decks. Ask your roofer before your insulator.
Drywall and flooring
Drywall runs $1,000 to $3,500, and attics tend toward the high end because sloped ceilings, knee walls, and angle cuts slow hanging and finishing well beyond what a square room takes. Flooring adds $1,500 to $6,000, and weight matters up here: carpet and engineered wood keep the load light and dampen noise for the rooms below, while tile is heavy enough to reopen the joist reinforcement conversation with your engineer.
Skylights
Units sized to fit between existing rafters install for far less than wider models that require cutting and reframing the roof. Venting models cost a few hundred dollars more than fixed ones and pull heat out of a space that naturally collects it. If a skylight is meant to satisfy a bedroom's egress requirement, confirm the specific model is egress-rated before ordering, because most standard skylights aren't.
## Attic repair and restoration costs
Attic restoration costs typically run $2,000 to $10,000 and cover getting a damaged attic back to sound condition before renovation can start. Water damage, pest damage, and degraded insulation are the usual culprits. Representative ranges:
- Removing and replacing damaged insulation: $1,500–$5,000
- Water damage repair and mold remediation: $1,000–$6,000
- Pest cleanup and exclusion: $500–$3,000
- Roof leak repair: $400–$2,000
Budget for restoration as a separate phase. Contractors can't quote finishing work accurately until the space is dry, clean, and structurally sound.

"Many attics weren't originally designed for regular use, so structural and safety improvements are often necessary before finishing the space."
Quinn Babcock, Licensed contractor and partner
## How long does an attic remodel take?
Finishing an attic takes four to eight weeks of construction for a basic project. Extensive remodels with structural changes or custom features can stretch to several months. A typical[project timeline](https://www.blockrenovation.com/guides/understanding-renovation-phases-and-timelines-from-planning-to-construction?hsLang=en) looks like this:
- [Planning](https://www.blockrenovation.com/guides/how-to-start-planning-a-home-renovation?hsLang=en) and design: 2–4 weeks
- Pre-construction preparations: 1–2 weeks
- Construction and installation: 4–8 weeks
- Finishing touches and inspections: 1–2 weeks
Weather delays and surprises inside old framing can extend the schedule, so build in some slack and keep communication with your contractor regular.
## Permits and approvals
Most attic renovations need permits for electrical work, structural modifications, plumbing, and anything that changes the home's footprint. Securing them takes a few days in some towns and several weeks in others, so ask your building department about turnaround before you build a schedule around it.
Plan on inspections at several stages rather than one final walkthrough. Rough electrical and framing get checked before drywall goes up, which means the schedule has to hold still while you wait for an inspector. Contractors who work in your town regularly know the inspectors and the quirks of the local office, and that familiarity is worth real time. Skipping permits to avoid all this backfires: fines and stop-work orders are the immediate risk, and unpermitted work resurfaces during the sale, when you are in the worst position to deal with it.
## How to cut attic renovation costs
Skip the generic advice about comparing quotes. These are the decisions that actually move an attic budget:
- Design the bathroom around the plumbing stack, even if it means a smaller room. A compact bath sitting above existing plumbing routinely costs less than a spacious one positioned across the floor plan.
- Rough in the maybe-bathroom now. If a bath is a someday idea, stubbing supply and drain lines during construction adds $1,000 to $2,000. Opening finished walls to add them later costs several times that.
- Price a mini-split before extending ductwork. Duct runs to an attic often cost more than a ductless unit and steal closet space on the floors below through the chases they require.
- Choose venting skylights over a dormer when your headroom already passes code. They deliver light and airflow for a fraction of a dormer's cost. A dormer only earns its price when you need the ceiling height.
- Keep recessed lights out of the sloped ceiling. Each one in an insulated slope needs a special airtight-rated housing and punches a hole in your insulation. Surface-mounted fixtures cost less and leave the thermal envelope intact.
- Let carpet do double duty. It's the cheapest floor for the space and also the answer to the noise-transfer problem, while spending up on hardwood often means spending again on sound-rated underlayment.
- Do your own demolition, with one exception: leave loose-fill insulation in a pre-1990 home alone until it has been tested.
- Schedule for winter. Attic finishing is interior work, and many contractors discount interior projects during their slow months.
.webp?width=1920&height=1293&name=Attic_3%20(2).webp)
## How can Block help me hire a contractor for my attic?
Block Renovation matches homeowners with contractors suited to their specific project, budget, and timeline, drawn from a network where every contractor has been through a[vetting process](https://www.blockrenovation.com/guides/contractors/our-contractor-vetting-process?hsLang=en) covering[license checks](https://www.blockrenovation.com/guides/contractors/how-to-do-a-contractor-license-check?hsLang=en), insurance, references, and past work. Instead of cold-calling your way through a list, you compare quotes from professionals whose credentials have already been verified.
Remodel with confidence through Block

Connect to vetted local contractors
We only work with top-tier, thoroughly vetted contractors

Get expert guidance
Our project planners offer expert advice, scope review, and ongoing support as needed

Enjoy peace of mind throughout your renovation
Secure payment system puts you in control and protects your remodel
[Get Started](https://www.blockrenovation.com/planner?hsLang=en)
Renovate confidently with [Block](https://www.blockrenovation.com?hsLang=en). Easily compare quotes from top quality contractors, and get peace of mind with warranty & price protections. Learn about [Block's editorial process](https://www.blockrenovation.com/editorial-policy?hsLang=en).
[Cost](https://www.blockrenovation.com/guides/tag/cost) [Remodeling](https://www.blockrenovation.com/guides/tag/remodeling) [Attic](https://www.blockrenovation.com/guides/tag/attic)

Written by Cheyenne Howard
Cheyenne Howard
Cheyenne Howard is a Project Planner at Block Renovation who brings a thoughtful, organized approach to renovation planning. With a strong attention to detail and experience supporting a wide range of projects, she works closely with clients to create a smooth and positive planning experience.
## Frequently asked questions
What is the average cost to finish an attic?
The average cost to finish an attic is about $20,000 to $25,000, with most projects falling between $10,000 and $50,000. Basic finishes run $30 to $60 per square foot, while full conversions with plumbing and structural work can exceed $100 per square foot.
How much does attic restoration cost?
Restoring a damaged attic usually falls between $2,000 and $10,000, depending on the cause. Replacing contaminated insulation runs $1,500 to $5,000, water damage repair with mold remediation adds $1,000 to $6,000, and pest cleanup with exclusion work lands between $500 and $3,000. Handle restoration before renovation begins, because any finishing quote written over an unresolved leak or infestation is a guess.
What is the 7 and 7 rule for attics?
The 7 and 7 rule is the shorthand building departments use to judge whether an attic qualifies as living space: a minimum ceiling height of seven feet over at least half of the finished floor area, maintained across a width of no less than seven feet. Attics that miss the standard can sometimes get there with a dormer addition, which raises a section of the roof to create the required headroom.
Does finishing an attic increase home value?
Yes. A finished attic adds usable living space, such as an extra bedroom or office, which appeals to buyers and can deliver a strong return on investment, especially compared with building an addition.
Is it more affordable to finish an attic or a basement?
Finishing an attic is often less expensive than a basement because it usually involves less waterproofing and site work, though attics can require structural reinforcement that basements don't. The comparison depends on the existing condition of each space and how you plan to use it.

Renovate confidently with Block
Easily compare quotes from top quality contractors, and get peace of mind with warranty & price protections.
[Get Your Estimates](https://www.blockrenovation.com/planner/route?hsLang=en)
Thousands of homeowners have renovated with Block

4.5 Stars (100+)

4.7 Stars (100+)

4.5 Stars (75+)
[Read homeowner reviews](https://www.blockrenovation.com/reviews?hsLang=en)

See what homeowners have built with Block
[View project gallery](https://www.blockrenovation.com/customer-gallery?hsLang=en)
## Related Articles


[ Cost The Cost to Add a Half Bath & How to Plan for It](https://www.blockrenovation.com/guides/the-cost-to-add-a-half-bath-how-to-plan-for-it?hsLang=en)
09.04.2026
[ Remodeling How to Remodel a Game Room: Ideas and Costs](https://www.blockrenovation.com/guides/how-to-remodel-a-game-room-ideas-and-costs?hsLang=en)
09.03.2026
[ Remodeling How Much Does It Cost to Remodel a 2,000 Sq Ft House?](https://www.blockrenovation.com/guides/cost-to-remodel-a-2000-sq-ft-house?hsLang=en)
08.26.2026
[ Cost 20x20 Room Addition Cost: What to Budget in 2026](https://www.blockrenovation.com/guides/how-much-does-a-20x20-room-addition-cost?hsLang=en)
07.28.2026
[ Remodeling Cinder Block Garage Cost: Prices by Size & Material](https://www.blockrenovation.com/guides/how-much-does-it-cost-to-build-a-cinder-block-garage?hsLang=en)
07.23.2026
Renovate confidently
- Top quality contractors
- Warranty & price protections
- Expert resources
[Get Your Estimates](https://www.blockrenovation.com/get-started?hsLang=en)
[Get Your Estimates](https://www.blockrenovation.com/get-started?hsLang=en)
Renovate confidently with Block. Easily compare quotes from top quality contractors, and get peace of mind with warranty & price protections
- [Ask ChatGPT About Block](https://bit.ly/BlockRenovation)
- [FAQ](https://www.blockrenovation.com/faq)
- [Reviews](https://www.blockrenovation.com/reviews)
- [How It Works](https://www.blockrenovation.com/how-it-works)
- [For Contractors](https://www.blockrenovation.com/contractors)
- [Gallery](https://www.blockrenovation.com/customer-gallery)
- [Guides/Blogs](https://www.blockrenovation.com/guides)
- [Careers](https://www.blockrenovation.com/welcome/careers)
- [Tools](https://www.blockrenovation.com/tools)
- [](https://www.facebook.com/blockrenovation/)
- [](https://www.instagram.com/blockrenovation/)
- [](https://www.linkedin.com/company/blockrenovation/)
- [](https://www.pinterest.com/blockrenovation/)
Email
[sales@blockrenovation.com](mailto:sales@blockrenovation.com)
Learn more about renovating
Sign Up
[Refer a friend and get up to $1,200](https://www.blockrenovation.com/referral?hsLang=en)
© Block 2026
- [Terms of Use](https://www.blockrenovation.com/terms)
- [Privacy Policy](https://www.blockrenovation.com/privacy)
```json
{
"@context" : "https://schema.org",
"@type" : "BlogPosting",
"author" : {
"@type" : "Person",
"name" : "Cheyenne Howard",
"url" : "https://www.blockrenovation.com/guides/author/cheyenne-howard"
},
"dateModified" : "2026-07-24T14:00:45.869Z",
"datePublished" : "2026-07-20T19:36:16.000Z",
"headline" : "Attic Renovation Costs in 2026: Finish or Convert an Attic",
"image" : [ "https://www.blockrenovation.com/hubfs/block_mountaintop_0027.jpeg" ],
"mainEntityOfPage" : {
"@id" : "https://www.blockrenovation.com/guides/the-complete-guide-to-attic-renovation-costs",
"@type" : "WebPage"
},
"publisher" : {
"@type" : "Organization",
"logo" : {
"@type" : "ImageObject",
"url" : "https://www.blockrenovation.com/hubfs/block%20logo%20orange.jpg"
},
"name" : "Block Renovation"
}
}
```