Free planning tool
Kitchen Remodel Checklist & Cost Estimator
Planning a kitchen remodel? Tell us about your space and renovation, and we'll create a personalized checklist and help estimate the cost.
- Tell us about your kitchen and how much you want to change
- Get a cost estimate for the remodel, built from your answers
- Get a step-by-step kitchen remodel checklist tailored to your plans
Does your kitchen remodel cost estimate exceed your budget? Here are smart ways to save.
Keep your current kitchen layout
Leaving the sink, range and walls where they are avoids new plumbing, gas lines and structural work. It's one of the most effective ways to cut kitchen remodel costs, and it keeps your kitchen remodel timeline from stretching from weeks into months.
Choose stock or semi-custom kitchen cabinets
Cabinets are usually the largest line in a kitchen remodel budget, and stock or semi-custom lines cost far less than custom. They also arrive weeks sooner, which shortens your kitchen remodel timeline.
Finalize your kitchen remodel plan before demolition
Changing a finish, fixture or appliance after work starts is billed as a change order and can stall the schedule while new materials arrive. Locking every selection up front protects the cost estimate you budgeted for.
Phase your kitchen remodel strategically
Splitting a kitchen remodel into phases spreads out the cost, but it rarely lowers it, because crews, permits and setup are paid for more than once. Do the disruptive work first, meaning layout, plumbing, electrical, cabinets and counters, and add the island or appliance upgrades later, so no phase tears out finishes from the one before it.
Get the premium kitchen look for less
If your kitchen remodel plan calls for premium-priced materials, look for a lower-cost option with a similar look, or use the premium material in a smaller area. Mixing countertops, for example, puts the statement stone on the island and a more affordable surface on the perimeter.
Compare itemized kitchen remodel quotes
Ask several contractors to bid the same scope with line-by-line pricing, then compare each quote against your cost estimate. Itemized bids show where one quote is padded or another leaves work out, so you pay for exactly the kitchen remodel you planned.
Compare your kitchen remodel estimate with contractor quotes
Take your estimate and your checklist to real contractors. Block puts quotes side by side in the same format, so you can compare cabinets, counters and appliances line by line instead of guessing why one number is lower.
Get estimates from contractors near youAbout Block Renovation
Block is where homeowners plan a renovation and then hire for it. You describe the project, Block matches you with vetted local contractors, and every scope gets an expert review before work starts, which is where missing line items get caught instead of turning into change orders later.
Payments release in stages as work gets done, and projects come with price and warranty protections. For a kitchen, that review pays off: layout changes, electrical and plumbing work, and permits are the line items quotes leave out most often.
4.5
Google
4.7
Houzz
4.5
Yelp
Plan your project
Set the scope and a realistic budget before you talk to anyone.
Get matched and compare quotes
Vetted local contractors bid in a format you can read side by side.
Build with support
A project planner, staged payments, and protections through final walkthrough.
Free to use. No obligation to hire.
Kitchen remodel checklist, cost and planning questions
How does this kitchen remodel cost estimator work?
Set your kitchen size and the estimator opens a cost range, then tightens it with each answer: how big a change, cabinets, countertops, appliances and the rest. Every price is a national range from Block's cost research, adjusted for your state using your ZIP code. The headline is what most homeowners pay; the full range beneath shows the low and high ends.
What does the kitchen remodel cost estimate include?
Construction and labor, cabinets, countertops, backsplash, flooring, appliances, an island, lighting, layout changes and permits. Work you may need before you start (a load-bearing wall, lead or asbestos, an electrical panel upgrade) is shown separately, because it depends on what's behind your walls. Use the estimate to set your budget, then get itemized contractor bids for a firm price.
What is the kitchen remodel timeline, step by step?
Planning and design take one to two months, with permits (two to six weeks) running alongside. On site, demolition takes a few days, rough plumbing and electrical one to two weeks, drywall, flooring and paint about two weeks, and cabinets and countertops two to three weeks. Backsplash, appliances, fixtures and lighting take one to two weeks more. Inspections sit between these steps, so a delayed inspection moves everything after it.
Read the step-by-step guide to planning your kitchen remodelWhat should I know before planning a kitchen remodel?
Your kitchen's size, how big a change you want, and a budget with money set aside for surprises. An extra 20% is ideal, though 10 to 15% can also work. Know the basics of your house too: whether it was built before 1978, how old your electrical panel is, and whether any wall you'd like to open is load-bearing. A knowledgeable contractor can talk you through the risks. In an older house, for example, outdated wiring or corroded plumbing may turn up once the walls are open. This estimator asks about each of these, so your estimate and checklist fit your kitchen.
What are the biggest issues that can throw off my remodeling timeline?
Lead times come first: semi-custom cabinets often take 6 to 12 weeks and custom 12 to 20, and specialty appliances can take 8 to 16 weeks. Next is changing your mind after ordering, since cabinets, counters and rough-ins are all sized to the plan. Then come delayed inspections, which push back everything behind them, and surprises found once walls and floors open in an older home. Moving plumbing, gas or walls also turns a refresh of a few weeks into a remodel of several months.
What kinds of projects typically need a permit in a kitchen remodel?
Anything that touches plumbing, gas, electrical or structure usually does: moving a sink or range, adding circuits, upgrading the panel or opening a wall. A purely cosmetic refresh, like paint, new hardware or swapping a faucet in place, often doesn't. Rules vary by city and county, so check with your local building department.
How soon should I start pulling permits?
As soon as your layout and scope are locked, before you order anything that depends on approval. Permit review commonly takes two to six weeks and runs alongside design, and busy cities can take longer, so it can set your demolition date. Many general contractors pull permits on their clients' behalf, so ask upfront who is responsible and confirm it in your agreement.
Kitchen remodel planning and cost guides
Deeper reading on the decisions this planner surfaces.
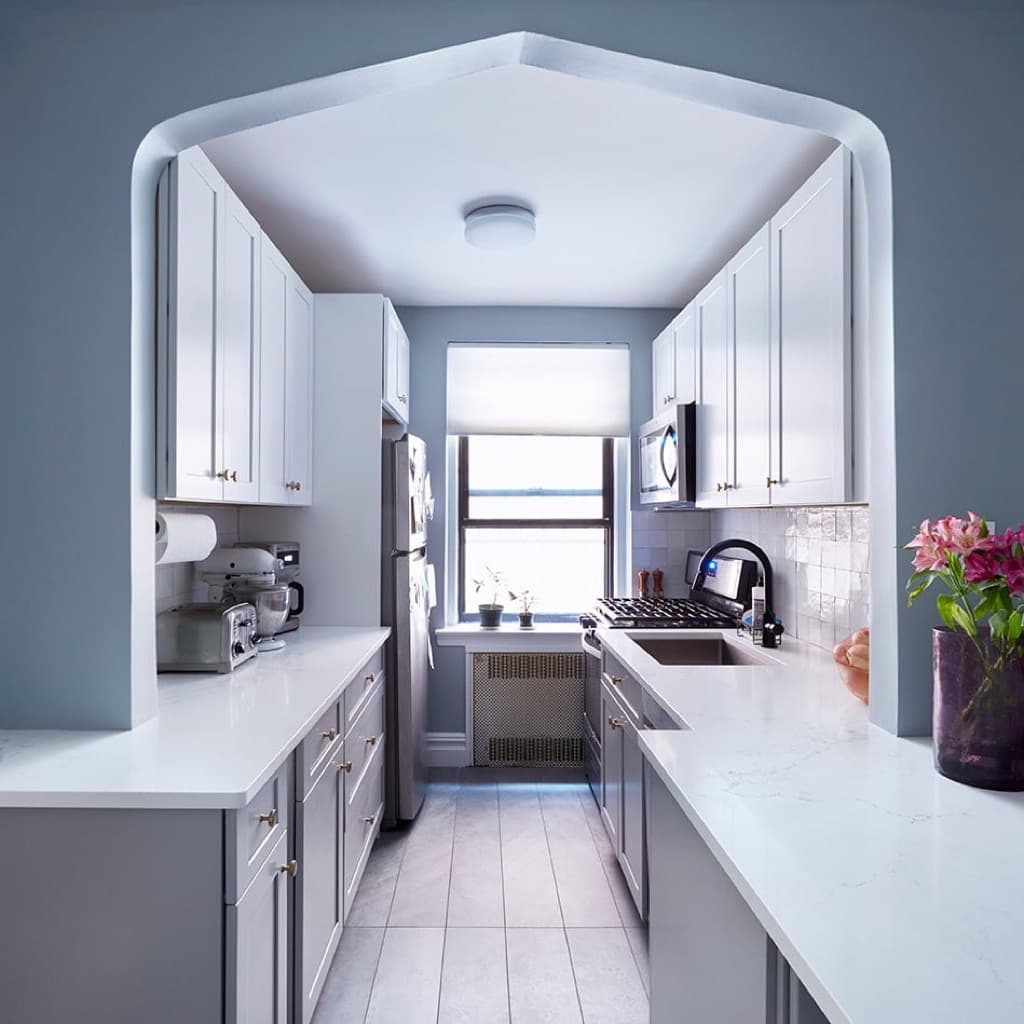
Countertops
How Much Does Replacing Kitchen Countertops Cost in 2026?
Material by material, what counters cost and which choice fits your budget.
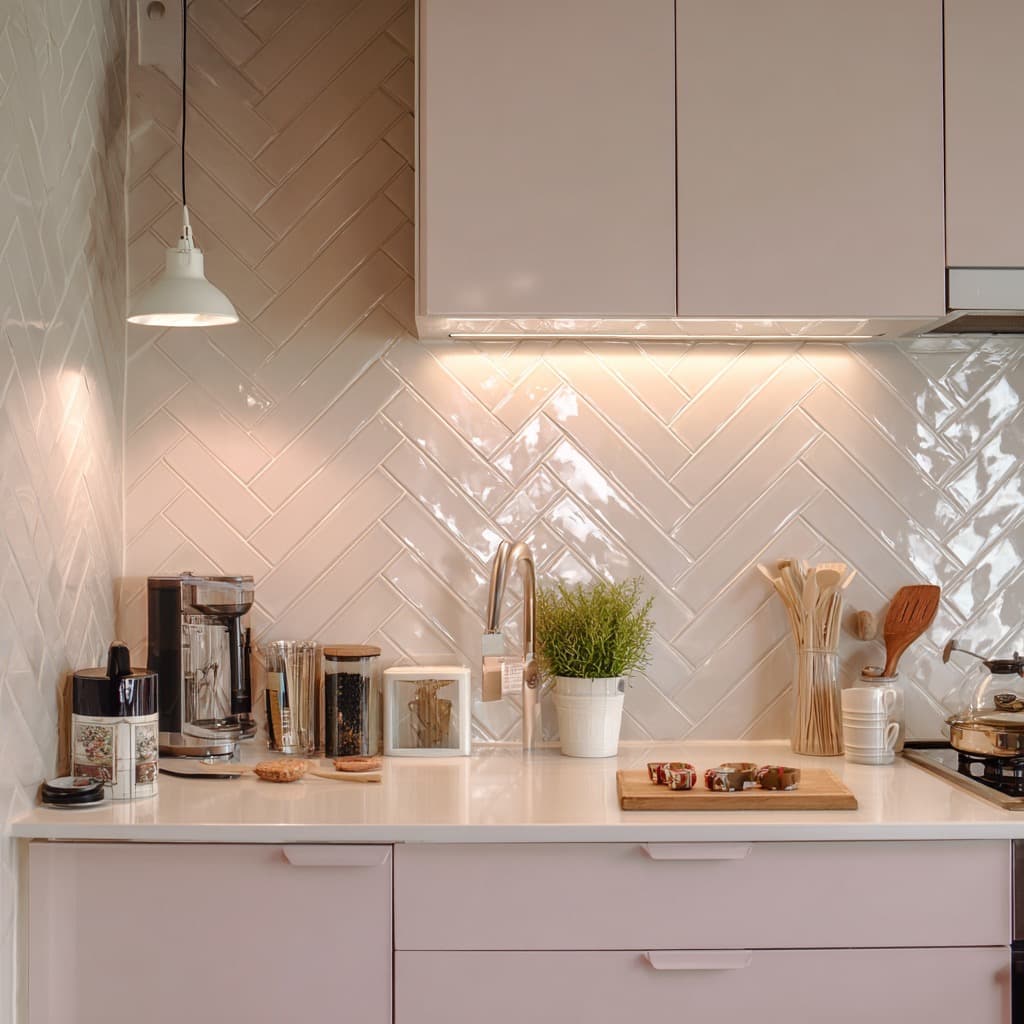
Backsplash
Kitchen Backsplash Costs: Installation, Materials & More
Tile, slab and specialty options compared, with what installation adds.
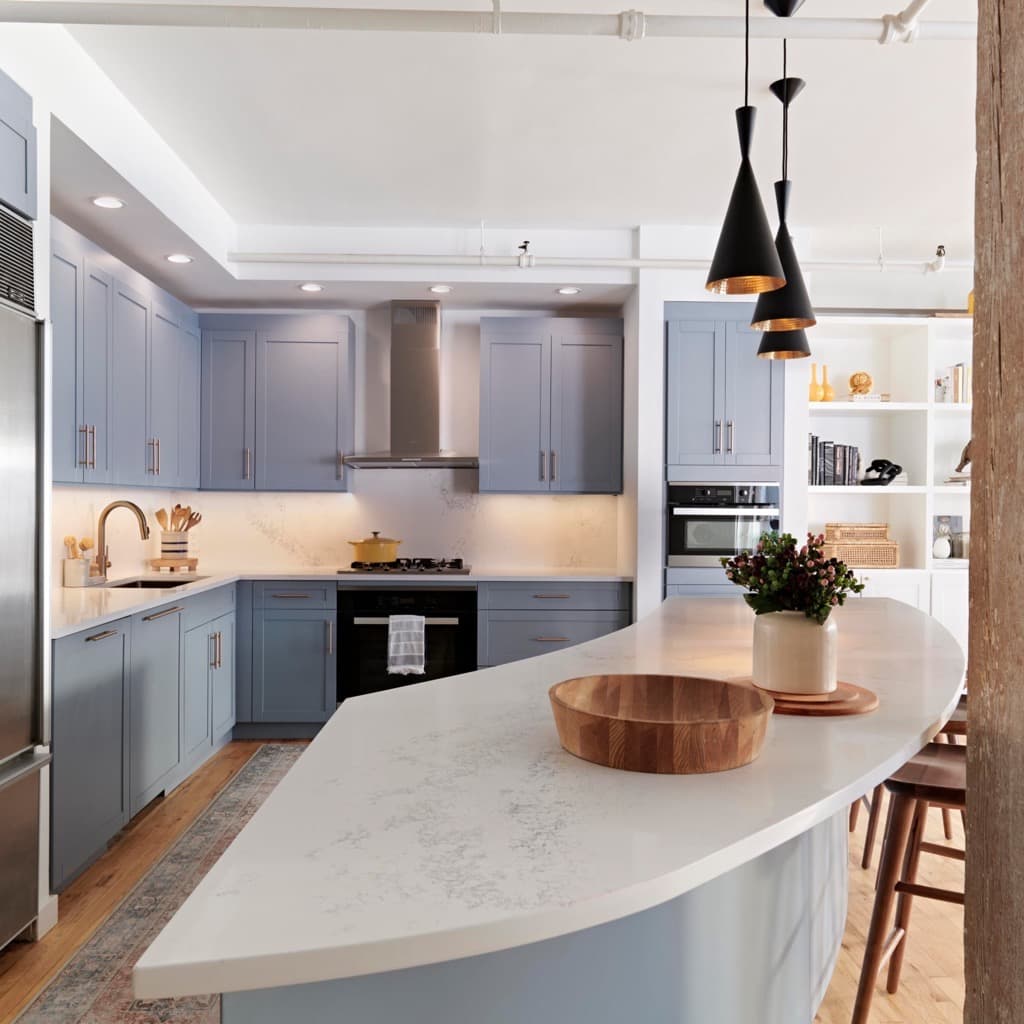
High end
High End Kitchen Renovation Cost: 2026 Budget Guide
Where a luxury kitchen budget goes and which upgrades are worth it.
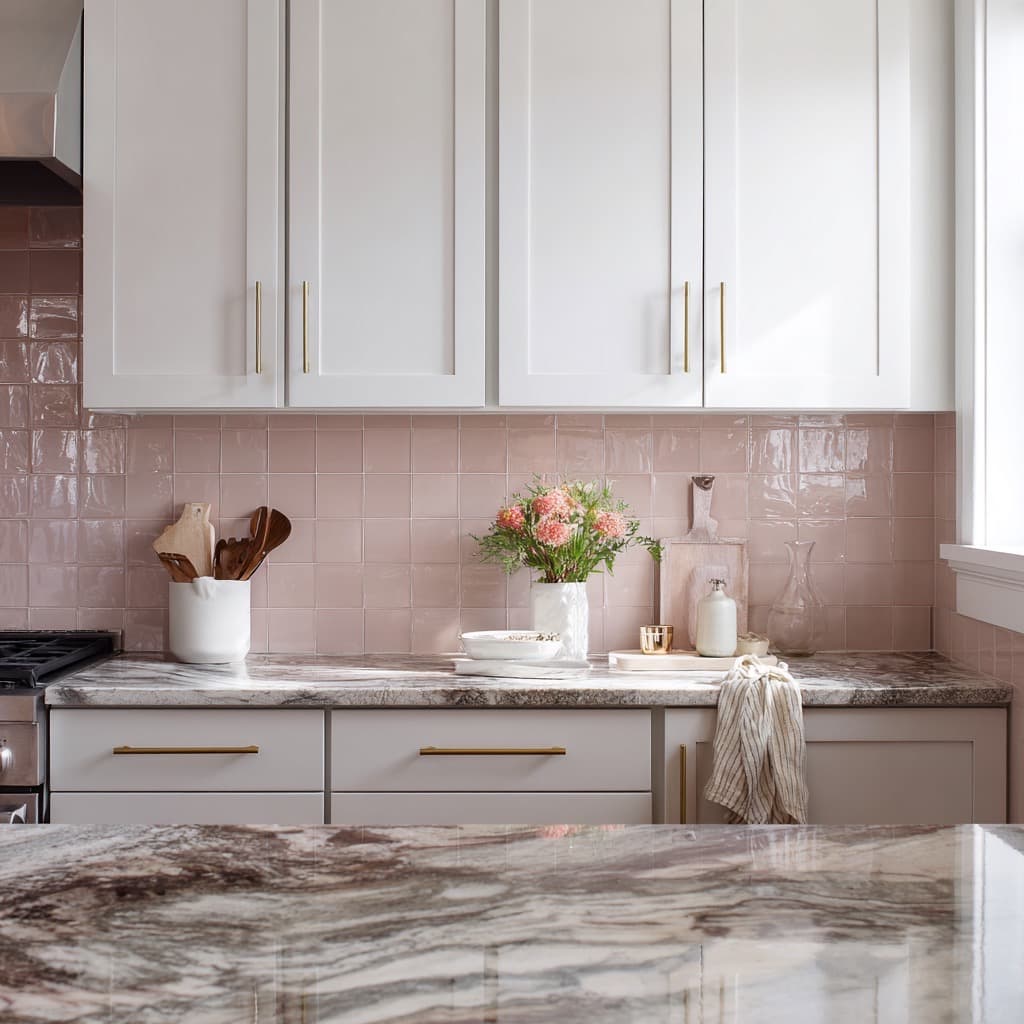
Mid budget
50k Kitchen Remodel: What $50,000 to $60,000 Buys
A look at the scope, finishes and appliances this budget covers.
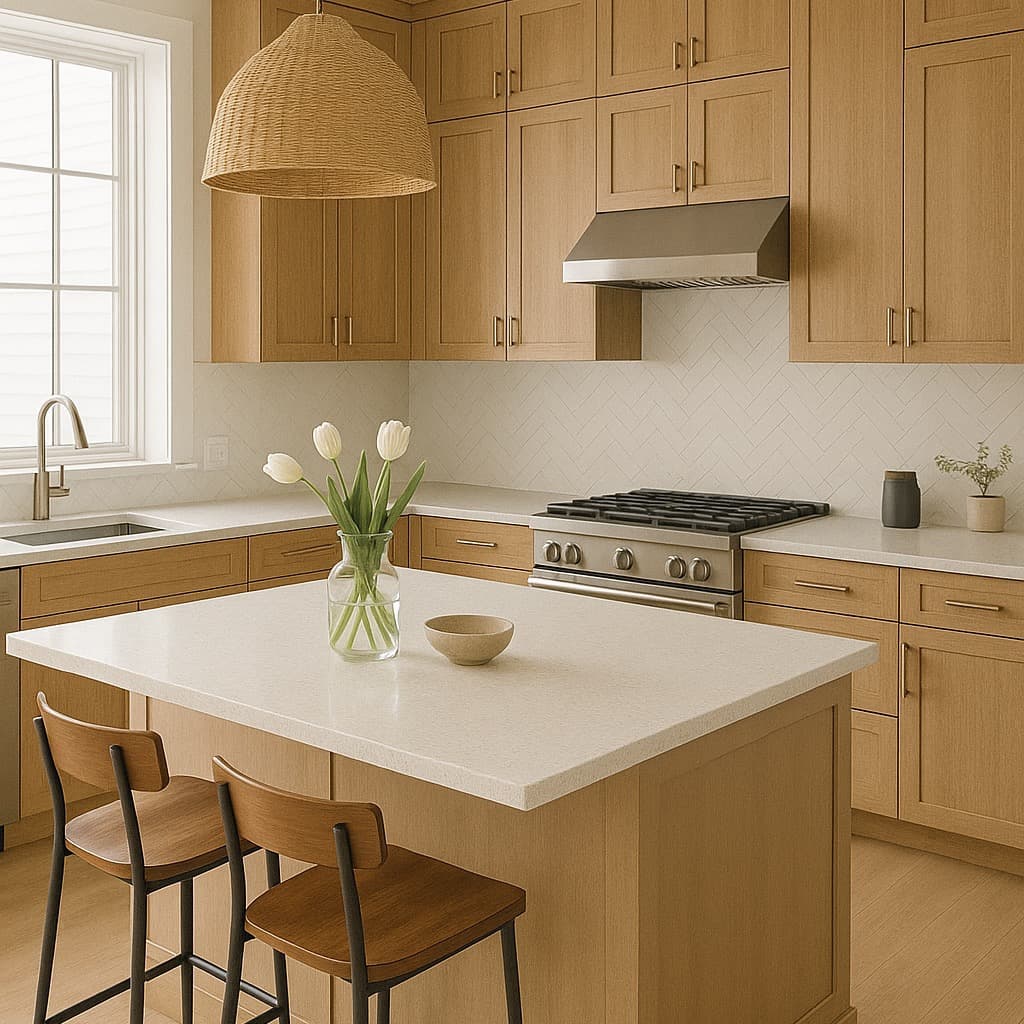
Tight budget
20k Kitchen Remodel: What $20,000 to $30,000 Buys
How to stretch a smaller budget across the changes that matter most.
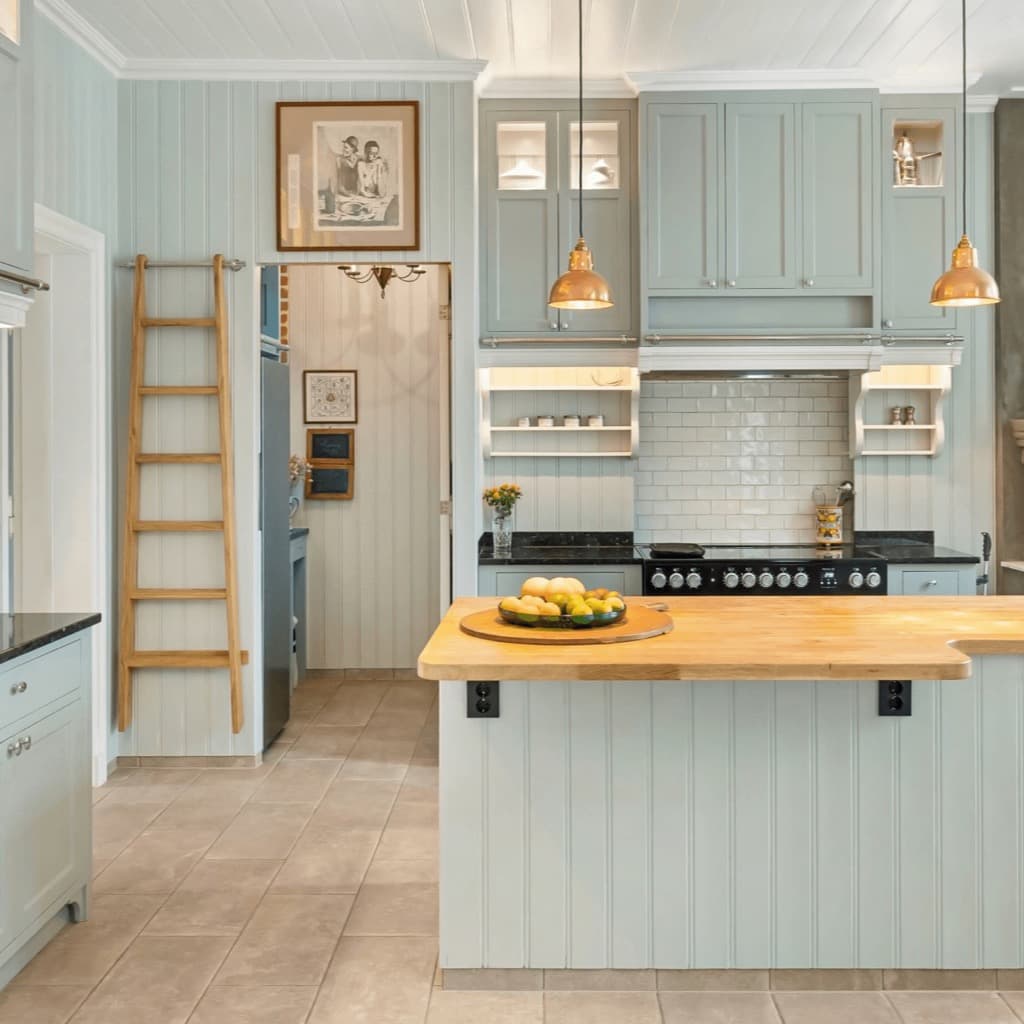
Full gut
Kitchen Gut Renovation Cost Guide: When to Gut + Pricing
When taking a kitchen to the studs makes sense, and what it adds to the price.
Planning estimate, not a quote. Ranges reflect typical scope and depend on site conditions, material selections and local labor. Permit and code requirements vary by jurisdiction.
Regional pricing: BuildCost 2026 Construction Cost Index, buildcost.io/cost-index, CC BY 4.0.