Free planning tool
Basement Finishing Checklist & Cost Estimator
Get a basement finishing cost estimate and step-by-step checklist built around your basement’s real conditions and your remodeling plans. All it takes is a few quick questions—no cost, no sign-up.
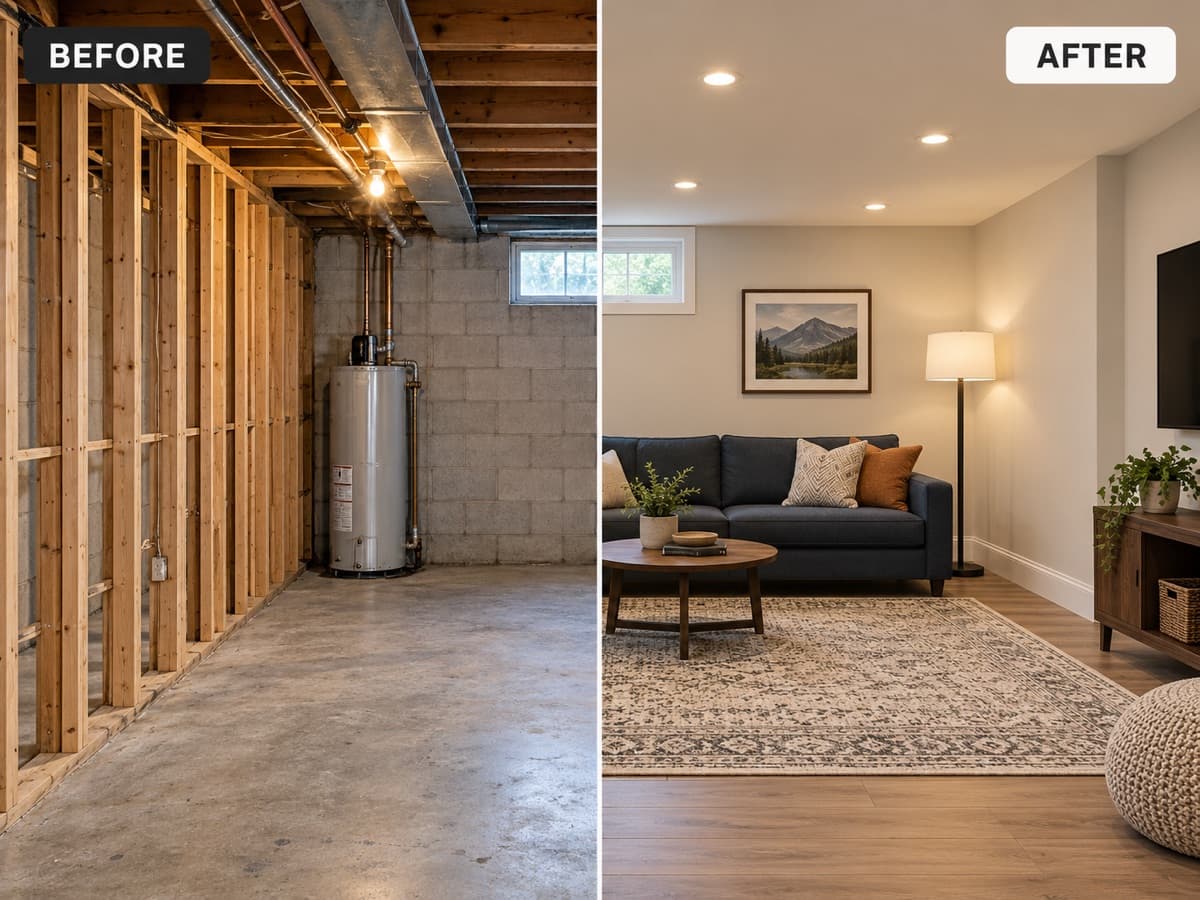
- Tell us about your basement and what you want it to be
- Get a cost estimate to finish it, built from your answers
- Take away a basement finishing step-by-step checklist tailored to your space
Build your basement finishing estimate and personalized checklist
The cost range opens as soon as you set a square footage, then tightens with every answer.
Your basement
Your basement finishing checklist
Every step of a basement finish, in the order the work actually happens. Answer the planner above and the steps your basement doesn't need get crossed off.
Your Basement Finishing Plan
Built from your answers, in build order
Before anything gets built
- Measure ceiling height at the lowest obstructionHabitable rooms generally need 7 feet. Bathrooms can go to 6 ft 8 in under the IRC.
- Test for radon before the walls closeA test kit costs a few dollars. Mitigation during construction costs far less than retrofitting.
- Decide full finish versus partial finishLeaving storage and mechanical zones raw is the cheapest way to cut the total.
- Get the moisture source diagnosedGrading, gutters and drainage outside come before any interior fix.
- Have foundation cracks evaluatedStructural repair runs ahead of everything else in the sequence.
- Price the excavation separatelyA crawl space dig-out is a structural project with its own permit path.
Make it dry and sound
- Fix grading and downspouts firstThe cheapest waterproofing happens outside the foundation.
- Install interior drainage and a sump if neededVerify through one full heavy rain before framing.
- Complete structural repairsTypically $500 to $8,000 depending on severity.
- Confirm panel capacity and HVAC sizingA basement never wired or conditioned for living space needs both.
Permits and drawings
- Confirm which code year your jurisdiction is onAdoption varies. Ask before you order windows or doors.
- Submit framing, electrical and mechanical permitsDoing this after framing is how projects stall.
- Add the plumbing permitAny new fixture below grade triggers it.
- Permit the egress openingCutting a foundation wall usually needs a structural engineer's stamp.
- Check zoning for a separate dwelling unitIn most jurisdictions a rental needs its own entrance and a rental license.
Rough-in
- Demo back to studs and slabSee what you actually have before you build over it.
- Cut the egress opening and set the wellSet the sill against the finished floor height, not the bare slab.
- Frame walls and soffitsIncluding the soffits that hide ductwork and the beam you are working around.
- Rough-in plumbing close to the existing stackEvery extra drain run may mean another slab cut.
- Set the ejector pump or upflush system if neededAdds roughly $1,500 to $4,000 when fixtures sit below the sewer line.
- Rough-in electrical and the lighting layoutBasements need more fixtures than the same footprint upstairs.
- Extend HVAC supply and returnAn undersized return is the most common basement comfort complaint.
- Run the dedicated circuit and vent for the bar or kitchenette
Close it up
- Insulate walls and rim joistsBelow-grade assemblies dry differently. Material choice here is a moisture decision.
- Pass the rough inspectionFraming, electrical, plumbing and mechanical signed off before anything is covered.
- Choose the ceiling with headroom in mindA drop grid costs 3 to 4 inches, drywall framing another 2 to 3. Painted joists cost none.
- Plan access panels before drywallEvery shutoff and cleanout should stay reachable without a saw.
- Size the exhaust fan and duct it outsideUndersizing it shows up as mildew in the rest of the finished basement.
Finish and sign off
- Install moisture-tolerant flooring over a breakLuxury vinyl plank installs right over the slab and handles below-grade humidity.
- Trim, doors and paint
- Set fixturesWall-hung and compact fixtures recover inches a basement layout cannot spare.
- Retest for radon after the work wraps
- Final inspection and certificateThe paperwork that makes the space count when you sell.
Requirements vary by jurisdiction. Confirm scope with your local building department before you file.
What it costs to finish a basement
Cost by finish level
Scope sets the price more than size does. The same 1,000 square feet can be an open rec room or a one-bedroom apartment, and the difference is tens of thousands of dollars.
| Finish level | Per sq ft | 1,000 sq ft |
|---|---|---|
| Basic | $15 to $30 | $15,000 to $30,000 |
| Standard | $30 to $75 | $30,000 to $75,000 |
| Full living suite | $75 to $120 | $75,000 to $120,000 |
Why the checklist is in build order
A basement stalls at inspection more often than it stalls at budget. The sequence above puts the inspection gates where they belong, so nothing gets covered before it gets signed off. Download it and take it into your next contractor conversation, where it doubles as a way to spot what a quote is missing.
What drives basement finishing costs
Most of a basement budget goes to work you never see once the drywall is up. Price these before you lock a scope. Each one can change the budget more than any finish choice.
- Moisture. Finishing over an unsolved problem is the most common way to lose the whole budget, because the damage resurfaces through new drywall within a year or two.
- Ceiling height. Habitable rooms generally need 7 feet under the IRC, and every ceiling type eats into what you have.
- Egress. An appraiser counts a basement room as a bedroom only when it has a compliant escape window or door.
- Plumbing below the sewer line. Fixtures that cannot drain by gravity need an ejector pump, which is why the identical bathroom one floor up costs thousands less.
- Structural repairs. Foundation cracks or settling get fixed before anything else, usually $500 to $8,000.
Compare proposals with ease
Take your estimate and your checklist to real contractors. Block puts quotes side by side in the same format, so you can compare scope line by line instead of guessing why one number is lower.
Get estimates from contractors near youAbout Block Renovation
Block is where homeowners plan a renovation and then hire for it. You describe the project, Block matches you with vetted local contractors, and every scope gets an expert review before work starts, which is where missing line items get caught instead of turning into change orders later.
Payments release in stages as work gets done, and projects come with price and warranty protections. For a basement specifically, that review matters more than it does upstairs: drainage, egress sizing and slab work are the three line items quotes leave out most often.
4.5
Google
4.7
Houzz
4.5
Yelp
Plan your project
Set the scope and a realistic budget before you talk to anyone.
Get matched and compare quotes
Vetted local contractors bid in a format you can read side by side.
Build with support
A project planner, staged payments, and protections through final walkthrough.
Free to use. No obligation to hire.
Common questions about finishing a basement
How long does a basement finish take?
A contractor-led basement finish usually runs 4 to 8 weeks, depending on size and how much plumbing, electrical and structural work is involved. Permitting and inspections add time on either path, and a DIY project can stretch over several months.
What is the most expensive part of finishing a basement?
Systems work. Licensed plumbers and electricians bill the highest hourly rates on the job, and any plan with a bathroom or kitchenette leans on both. When the basement starts out rough, structural repair, waterproofing and a code-compliant egress opening can rival that bill.
Does a finished basement count toward my square footage?
Usually not. Appraisers and listing services treat below-grade space separately from the floors above and value it at a discount, even when it is finished to the same standard. Walkout and grade-level basements can be exceptions, so local practice matters.
Do I need a permit to finish a basement?
In most jurisdictions, yes. New framing, electrical, plumbing and mechanical work all typically require permits. Pulling them before demo is what keeps a project from stalling at inspection, and permitted work generally returns more at resale than an unpermitted finish.
Can I do the varying steps of finishing a basement across multiple projects?
Yes, and phasing is a common way to fit a basement finish into a budget. What matters is the order. Waterproofing, structural repairs, egress and any plumbing rough-in come first, because they sit under or behind the finished walls. Once those are done and inspected, you can finish one room now and leave the rest roughed in for later. Ask your local building department how long each permit stays open so a later phase doesn't need a fresh one.
Are floor plans necessary when finishing a basement?
If you're pulling permits, usually yes. Most building departments want a drawn plan showing the room layout, egress openings, ceiling heights, and where plumbing and electrical run. Even when a simple finish doesn't strictly need one, a floor plan lets every contractor quote the same scope, so you can compare bids line by line instead of guessing why one number is lower.
Keep planning your basement
Deeper reading on the decisions this planner surfaces.

Cost
Cost to Finish a Basement in 2026: Prices & Estimates
Prices by size and finish level, what drives them, and how to read a contractor estimate.
Scope
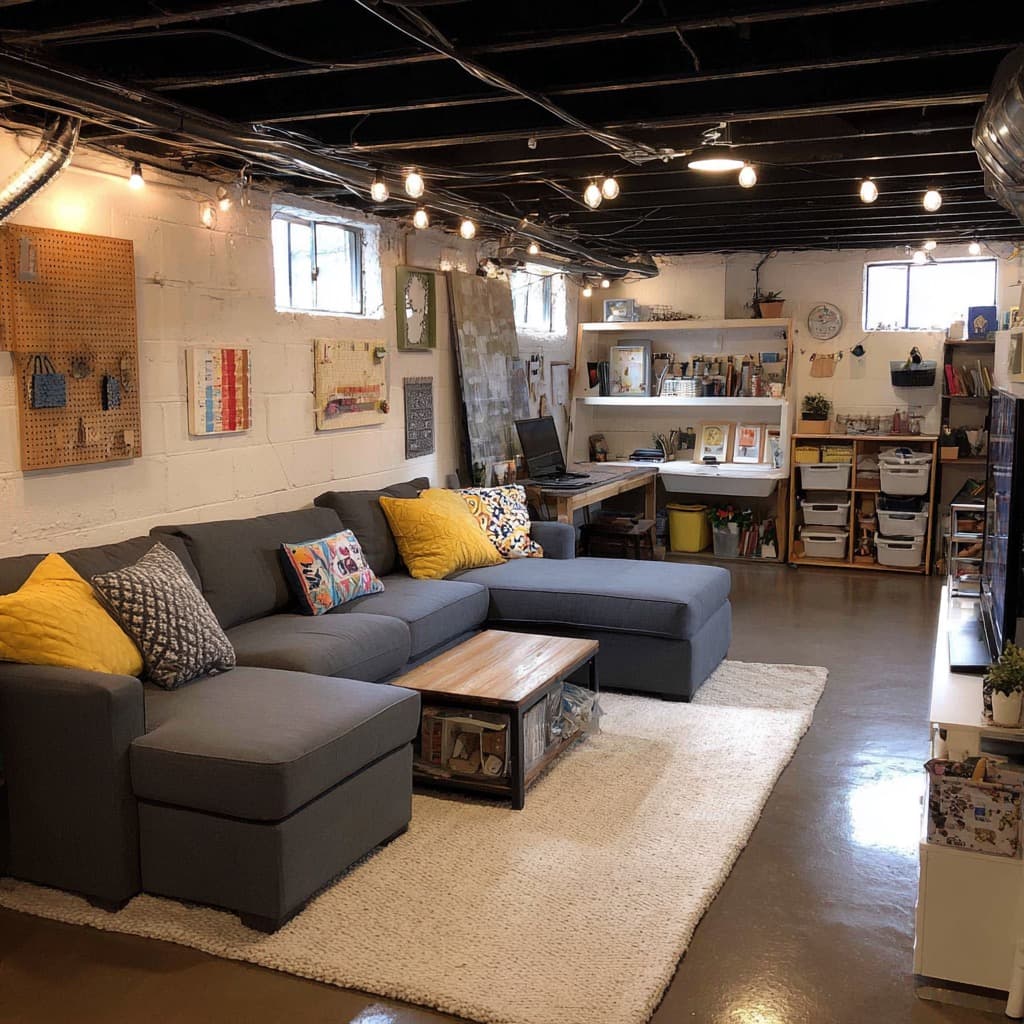
Partially Finished Basement Ideas & Considerations
Where to finish, where to leave it raw, and what each choice saves.
Code
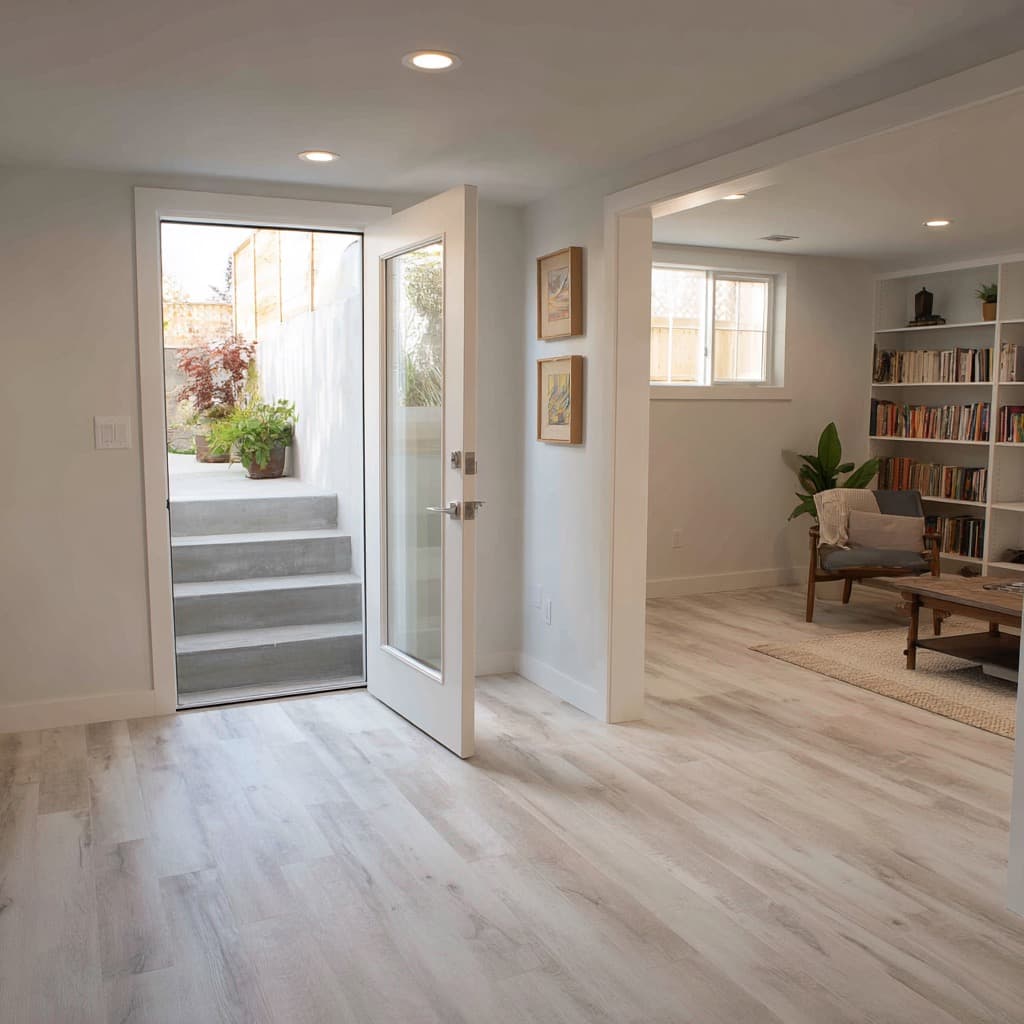
Basement Egress Door: Cost, Code & Ideas (2026)
What egress actually costs, where bulkheads fall short, and how to pass inspection the first time.
Design
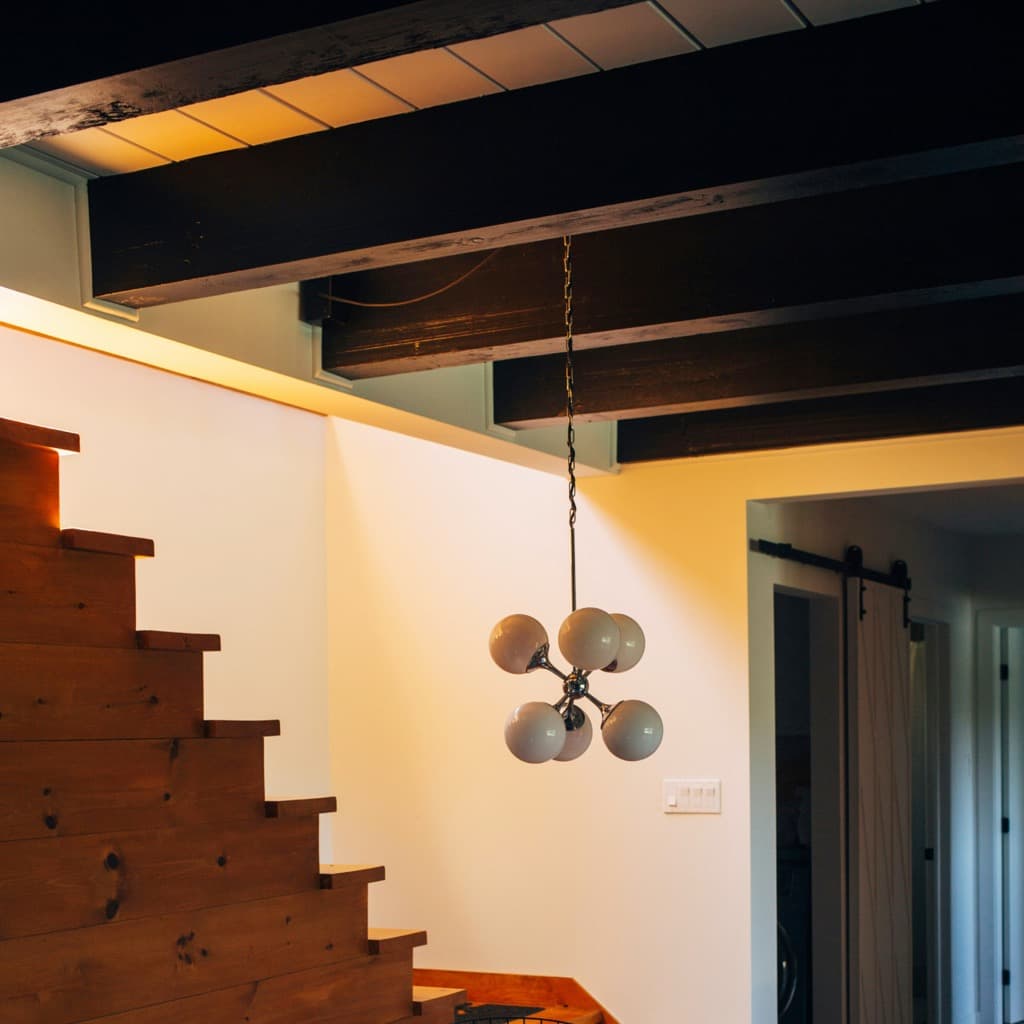
Basement Ceiling Options: Ideas, Costs & Solutions
Drywall to exposed beams, compared by cost and by the headroom each one takes.
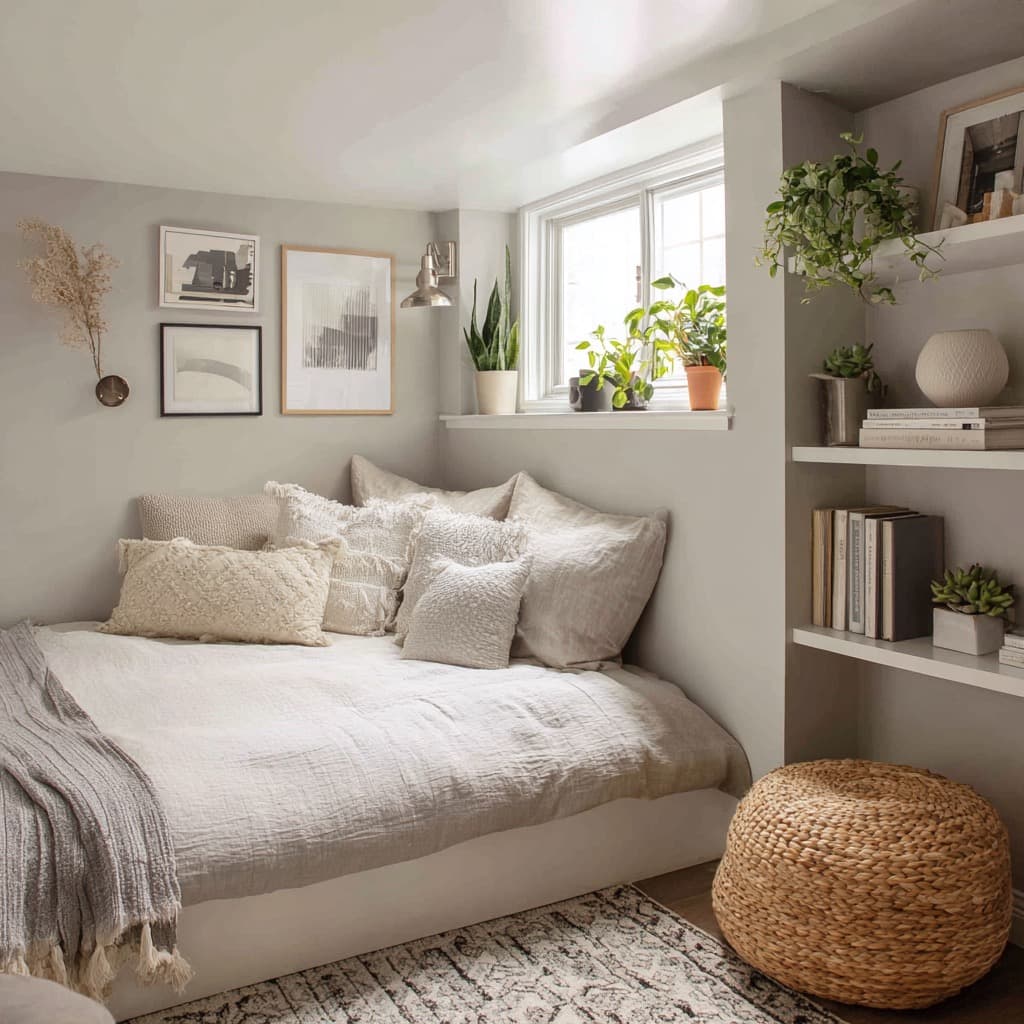
Ideas
Turning Your Basement Into a Bedroom
What makes a basement legally habitable, plus design moves that work below grade.
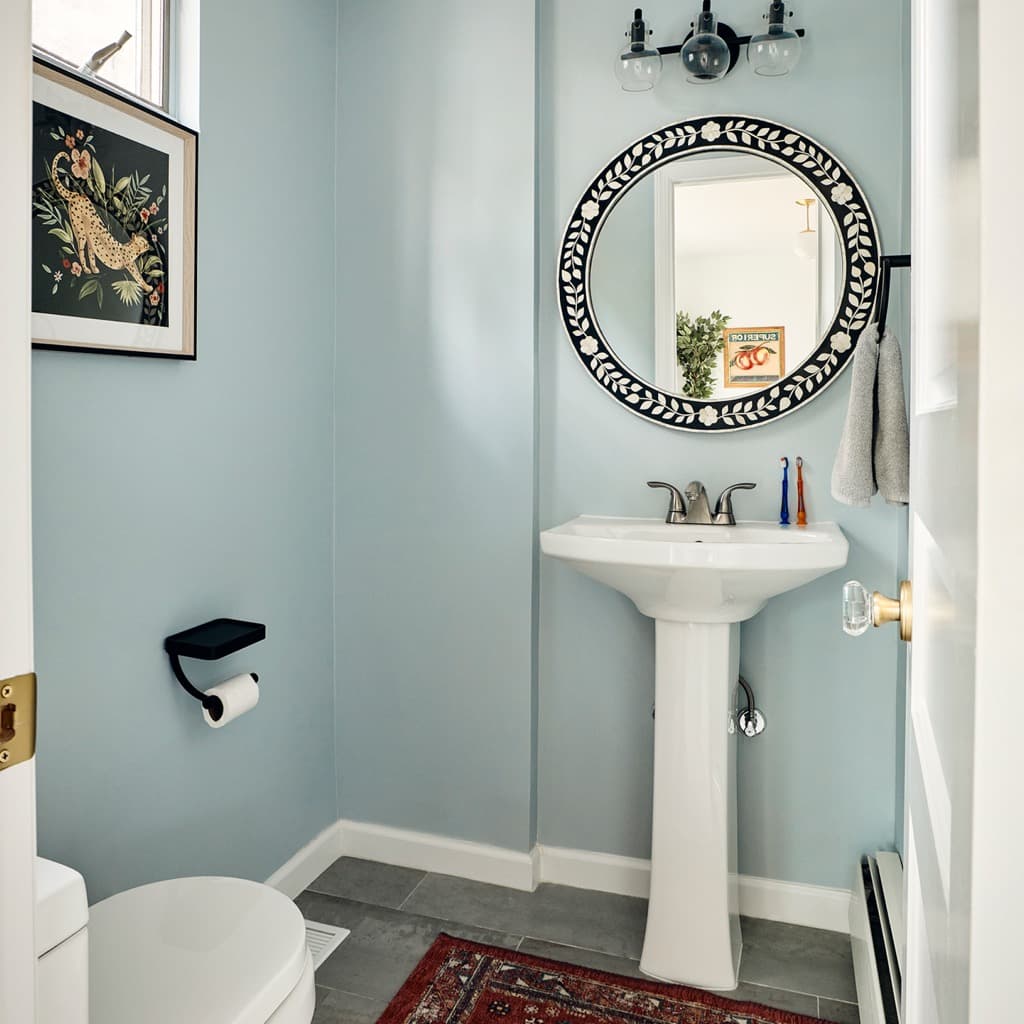
Layout
Small Basement Bathroom Layouts & Floor Plans
Powder, three-quarter and full bath plans, plus how to size one without overbuilding.
Planning estimate, not a quote. Ranges reflect typical scope and depend on site conditions, material selections and local labor. Code requirements vary by jurisdiction.
Regional pricing: BuildCost 2026 Construction Cost Index, buildcost.io/cost-index, CC BY 4.0.