



Small Basement Bathroom Layouts: Floor Plans and How to Choose the Right Size

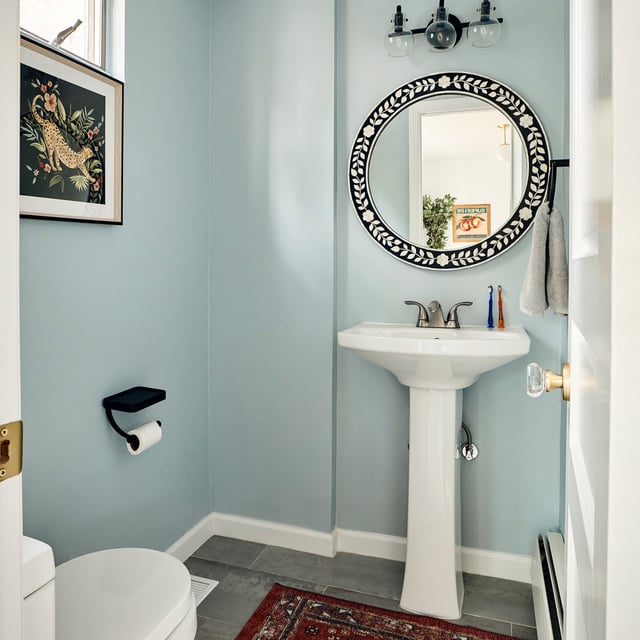
Blue half bathroom with pedestal sink and round mirror.

In This Article

    A basement bathroom saves a trip upstairs every time nature calls during movie night. A small basement bathroom layout is usually the right call below grade, because plumbing constraints, ceiling height, and framing costs all reward a compact footprint. Here's what a basement bathroom needs to do its job, plus six basement bathroom floor plans worth building around.

    What a basement bathroom needs to work

    Below grade, the drain sits deeper than the fixtures, the air holds more moisture, and the ceiling runs lower. Each of those conditions has a cheap answer during planning and an expensive one after the walls close.

    • Proximity to the drain line. Gravity does the work in an above-grade bathroom, but below grade, your fixtures may sit at or below the level of the main sewer line. If the existing drain is deep enough, you can tie in directly, which is the cheapest path. If it isn't, you'll need a sewage ejector pump or an upflush toilet system, which typically adds $1,500 to $4,000 to the project. Placing the bathroom as close to the existing stack as possible keeps this cost from growing.
    • Serious ventilation. Basements already run humid, and a shower adds moisture to a space with limited natural airflow. An exhaust fan vented to the exterior is code-required in most jurisdictions for windowless bathrooms, and in a basement it's doing double duty against ambient dampness. Undersizing it leads to mildew in the rest of the finished basement.
    • Compact, wall-mounted fixtures. Basement ceiling height and floor space are both tighter below grade, so pick fixtures with the smallest projection you can find. Wall-hung toilets, pedestal or floating sinks, and pocket doors all recover inches that a basement layout can't spare.
    • Moisture-tolerant materials. Concrete slabs wick moisture, so tile, luxury vinyl, and mold-resistant drywall belong here. Anything organic near the floor is a risk you don't need to take.
    • A right-sized footprint. Every square foot you give the bathroom comes out of the rec room, guest bedroom, or storage next to it. Build the smallest bathroom that serves the space's actual use, and spend the savings on finishes.

    Powder room floor plans for a basement

    If the basement is primarily a hangout space, a powder room covers the real need, which is a toilet and sink close to the couch. It's also the cheapest bathroom to build below grade, with no wet zone to waterproof and only two fixtures to plumb. Both plans below come from Block Renovation's 4x4 half bath floor plans guide.
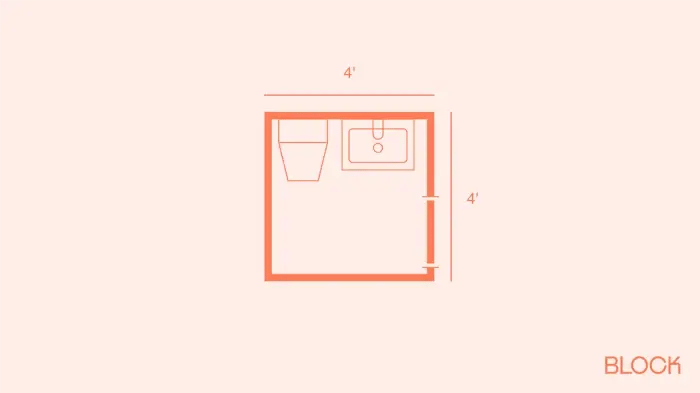
    4x4 powder room with toilet and sink on a single wet wall

    4X4 powder room with toilet and sink

    Both fixtures share the top wall, consolidating every supply and drain connection in one spot. That single wet wall matters more below grade than anywhere else in the house, because each additional drain run may mean cutting into the slab. At 16 square feet, it fits under a staircase or inside a former storage closet, and a pocket door keeps the open lower half free for circulation.

    4x4 powder room with toilet and sink on opposite walls

    4x4 powder room with toilet and sink on opposite walls

    The toilet sits upper left with a small vanity centered on the bottom wall, giving the clearest path from door to fixtures and real separation between them. The vanity adds counter storage the single-wall plan can't offer, at the cost of plumbing on two walls. In a 4x4 room the distance between those walls is modest, so the added rough-in cost usually stays in the hundreds rather than the thousands.
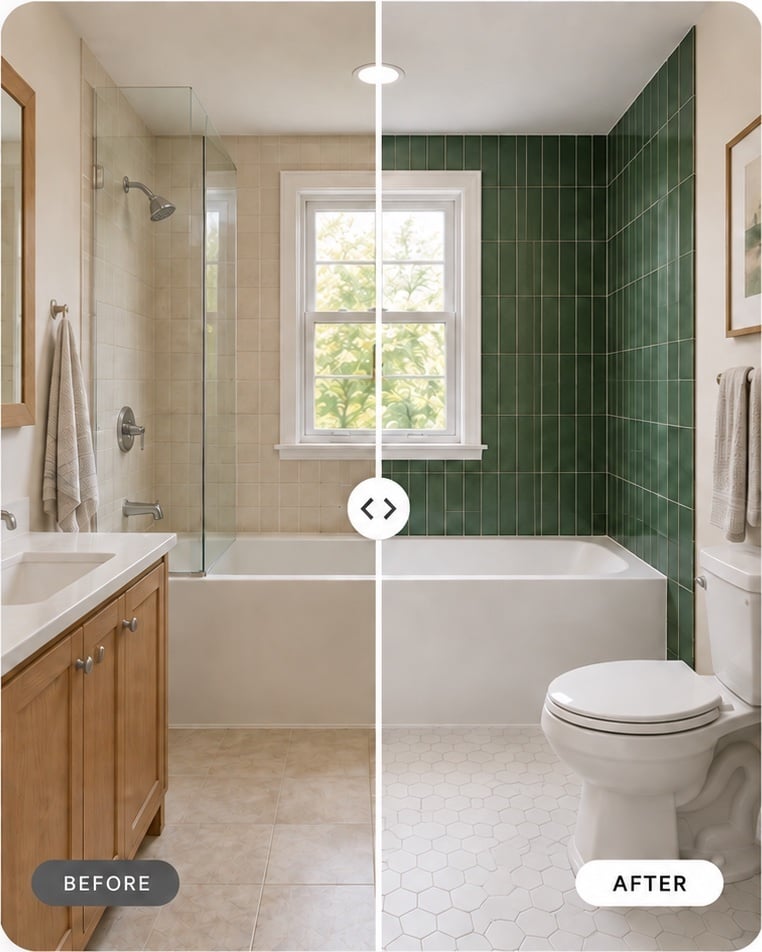
    Three-quarter bathroom floor plans for a basement

    A three-quarter bath adds a shower to the toilet and sink, and it's the size most finished basements should land on. As a small basement bathroom layout, it supports a guest bedroom, a home gym, or an in-law setup without the cost and clearance demands of a tub.
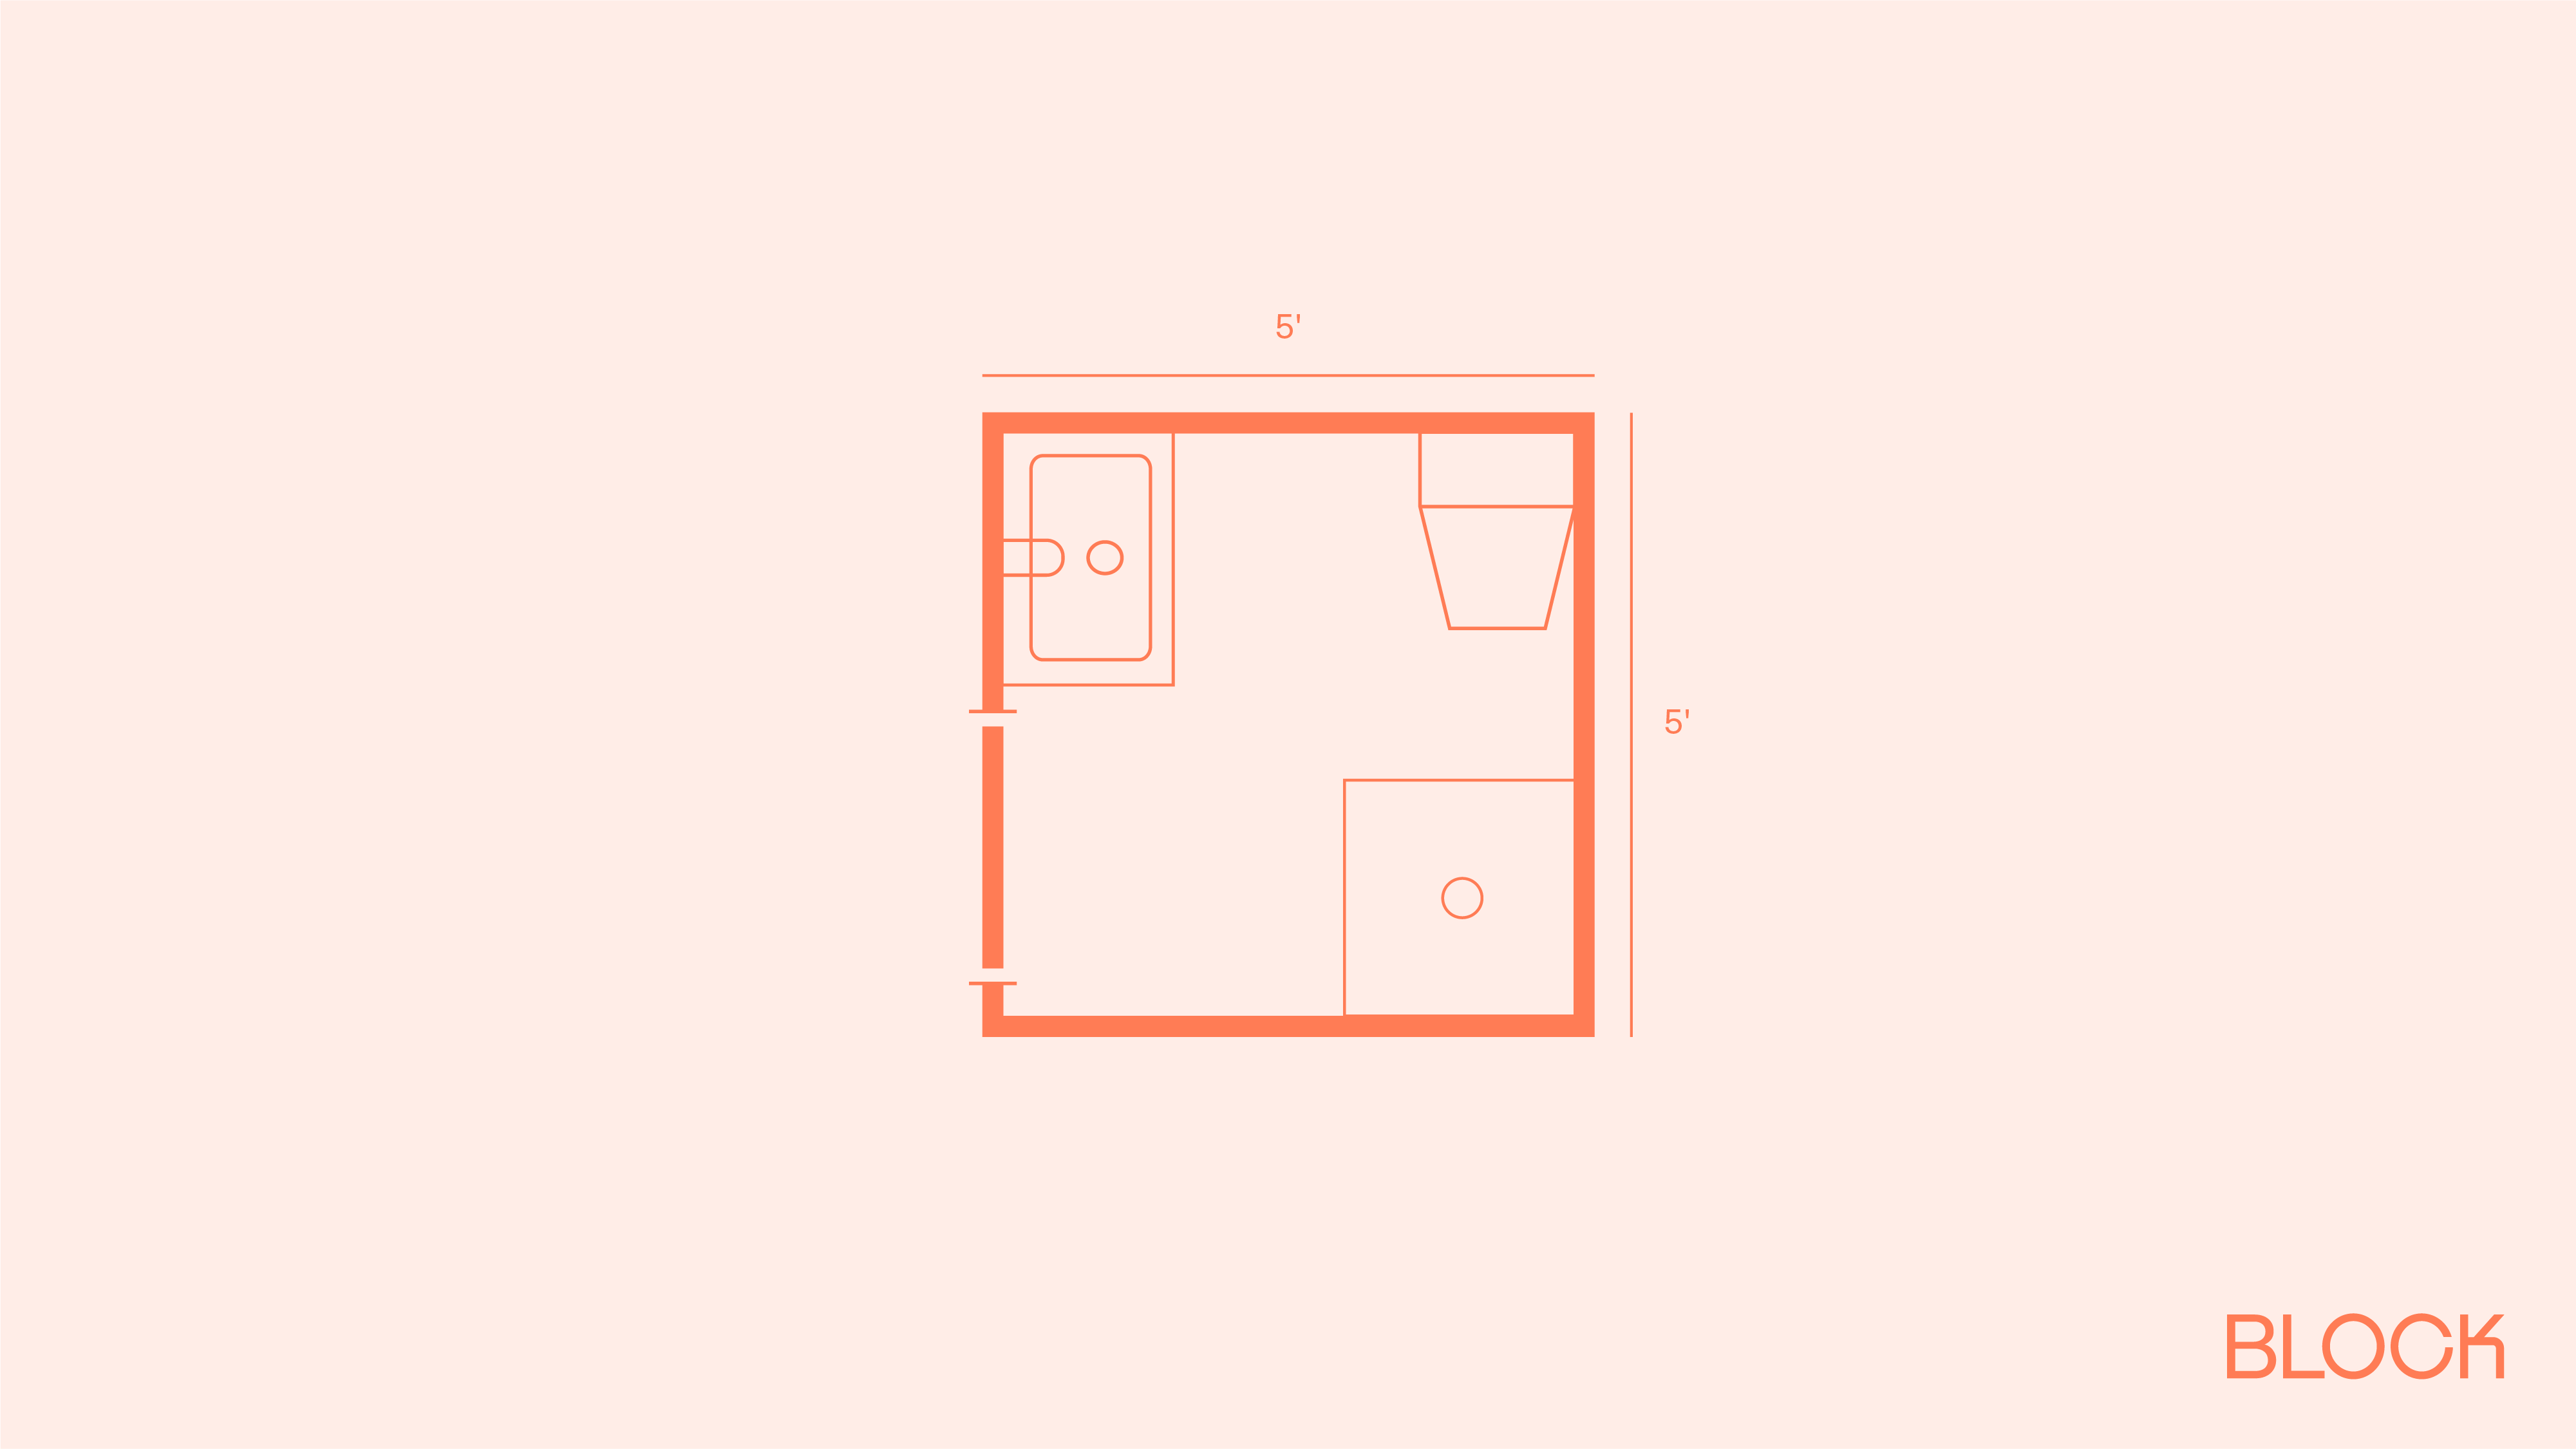
    5x5 three-quarter bath with a corner shower

    5x5 three-quarter bath with a corner shower

    The shower sits in the upper-left corner, the toilet sits upper right, and the sink anchors the lower right, leaving the entry corner open. A 32x32 corner unit occupies roughly 7 square feet, so full bathing capability fits inside 25 square feet, which is the smallest footprint that supports a basement guest room or gym. More options at this size are in Block's 5x5 bathroom floor plans guide.
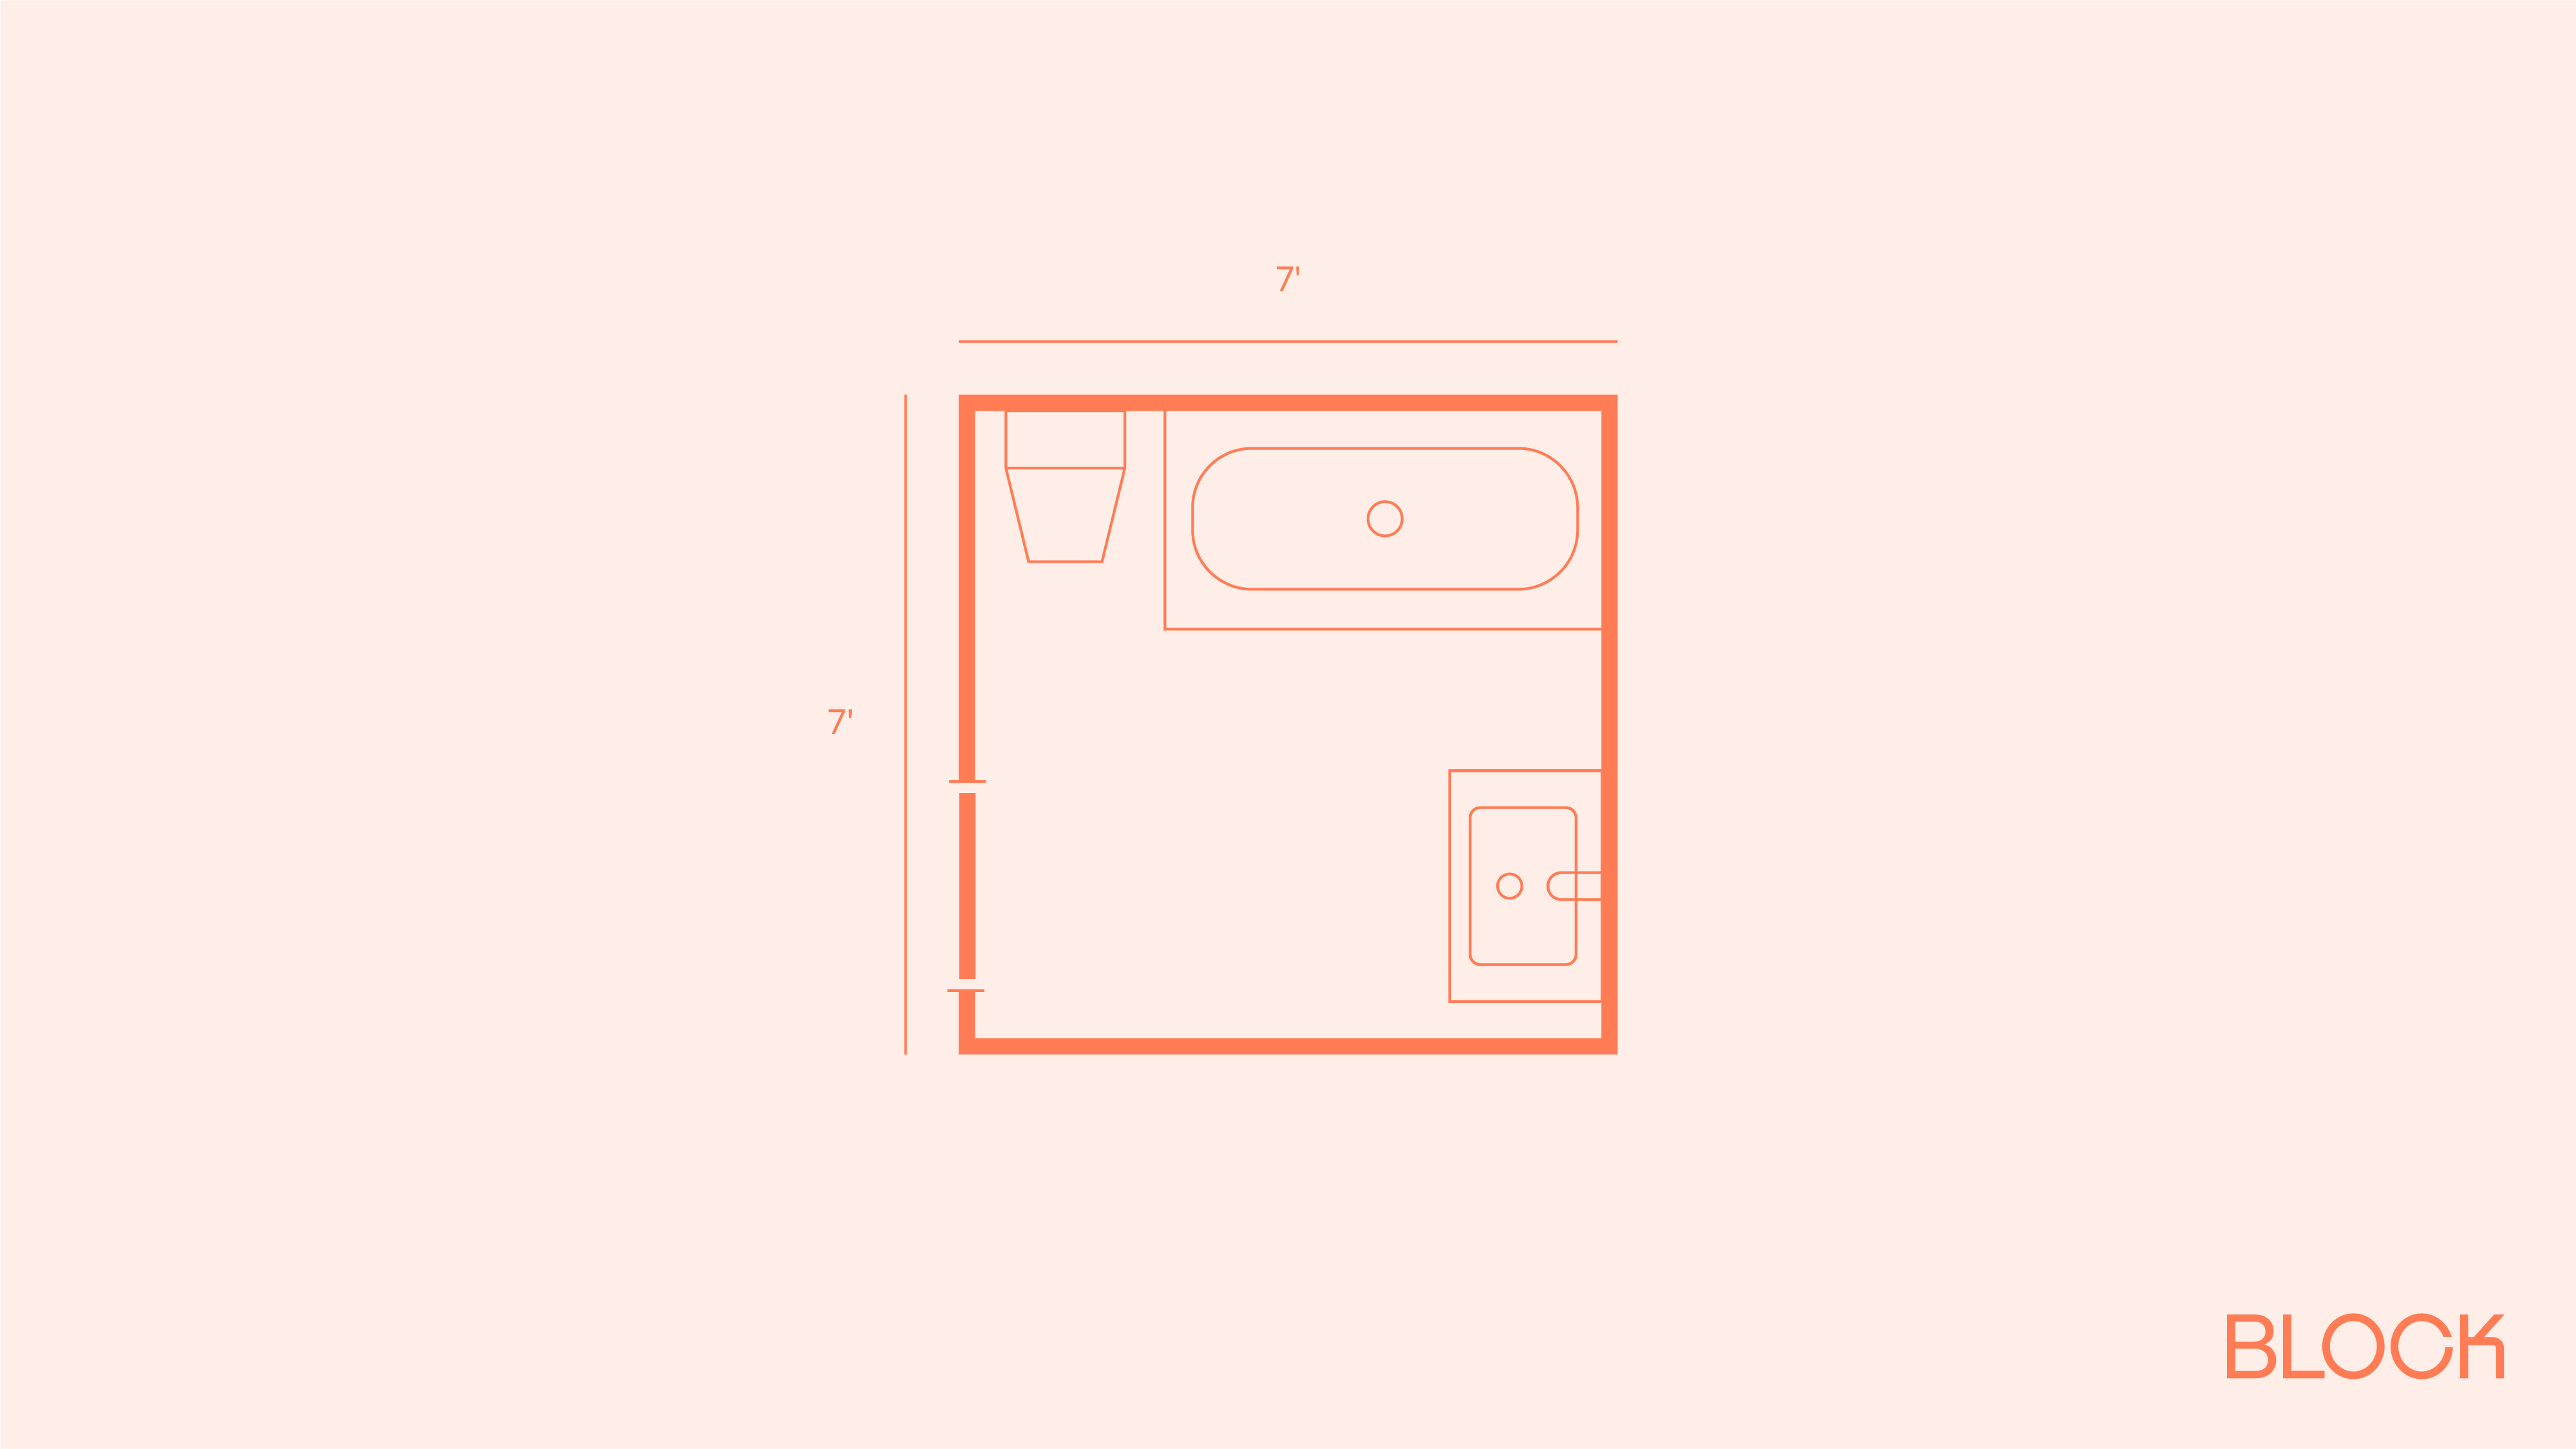
    7x7 three-quarter bath with the wet zone along the upper wall

    7z7 three-quarter bath with the wet zone along the upper wall

    This plan from Block's 7x7 bathroom layouts guide is drawn with a tub, and the guide itself recommends a walk-in shower in the same position when soaking isn't a priority. The shower and toilet share the upper wall as one wet zone, so drain work stays concentrated, ideally right against your stack or ejector pit. The entire lower half stays open except for a single vanity, which suits a bathroom where someone is entering with a gym bag or wet hair.

    Full bath floor plans for a basement

    A full bath, with a tub, belongs in a basement only when someone will actually bathe down there: a rental unit, a long-term in-law suite, or a household where the basement bath is a primary bath for kids. If that's your situation, these two plans handle it at the smallest reasonable footprints.
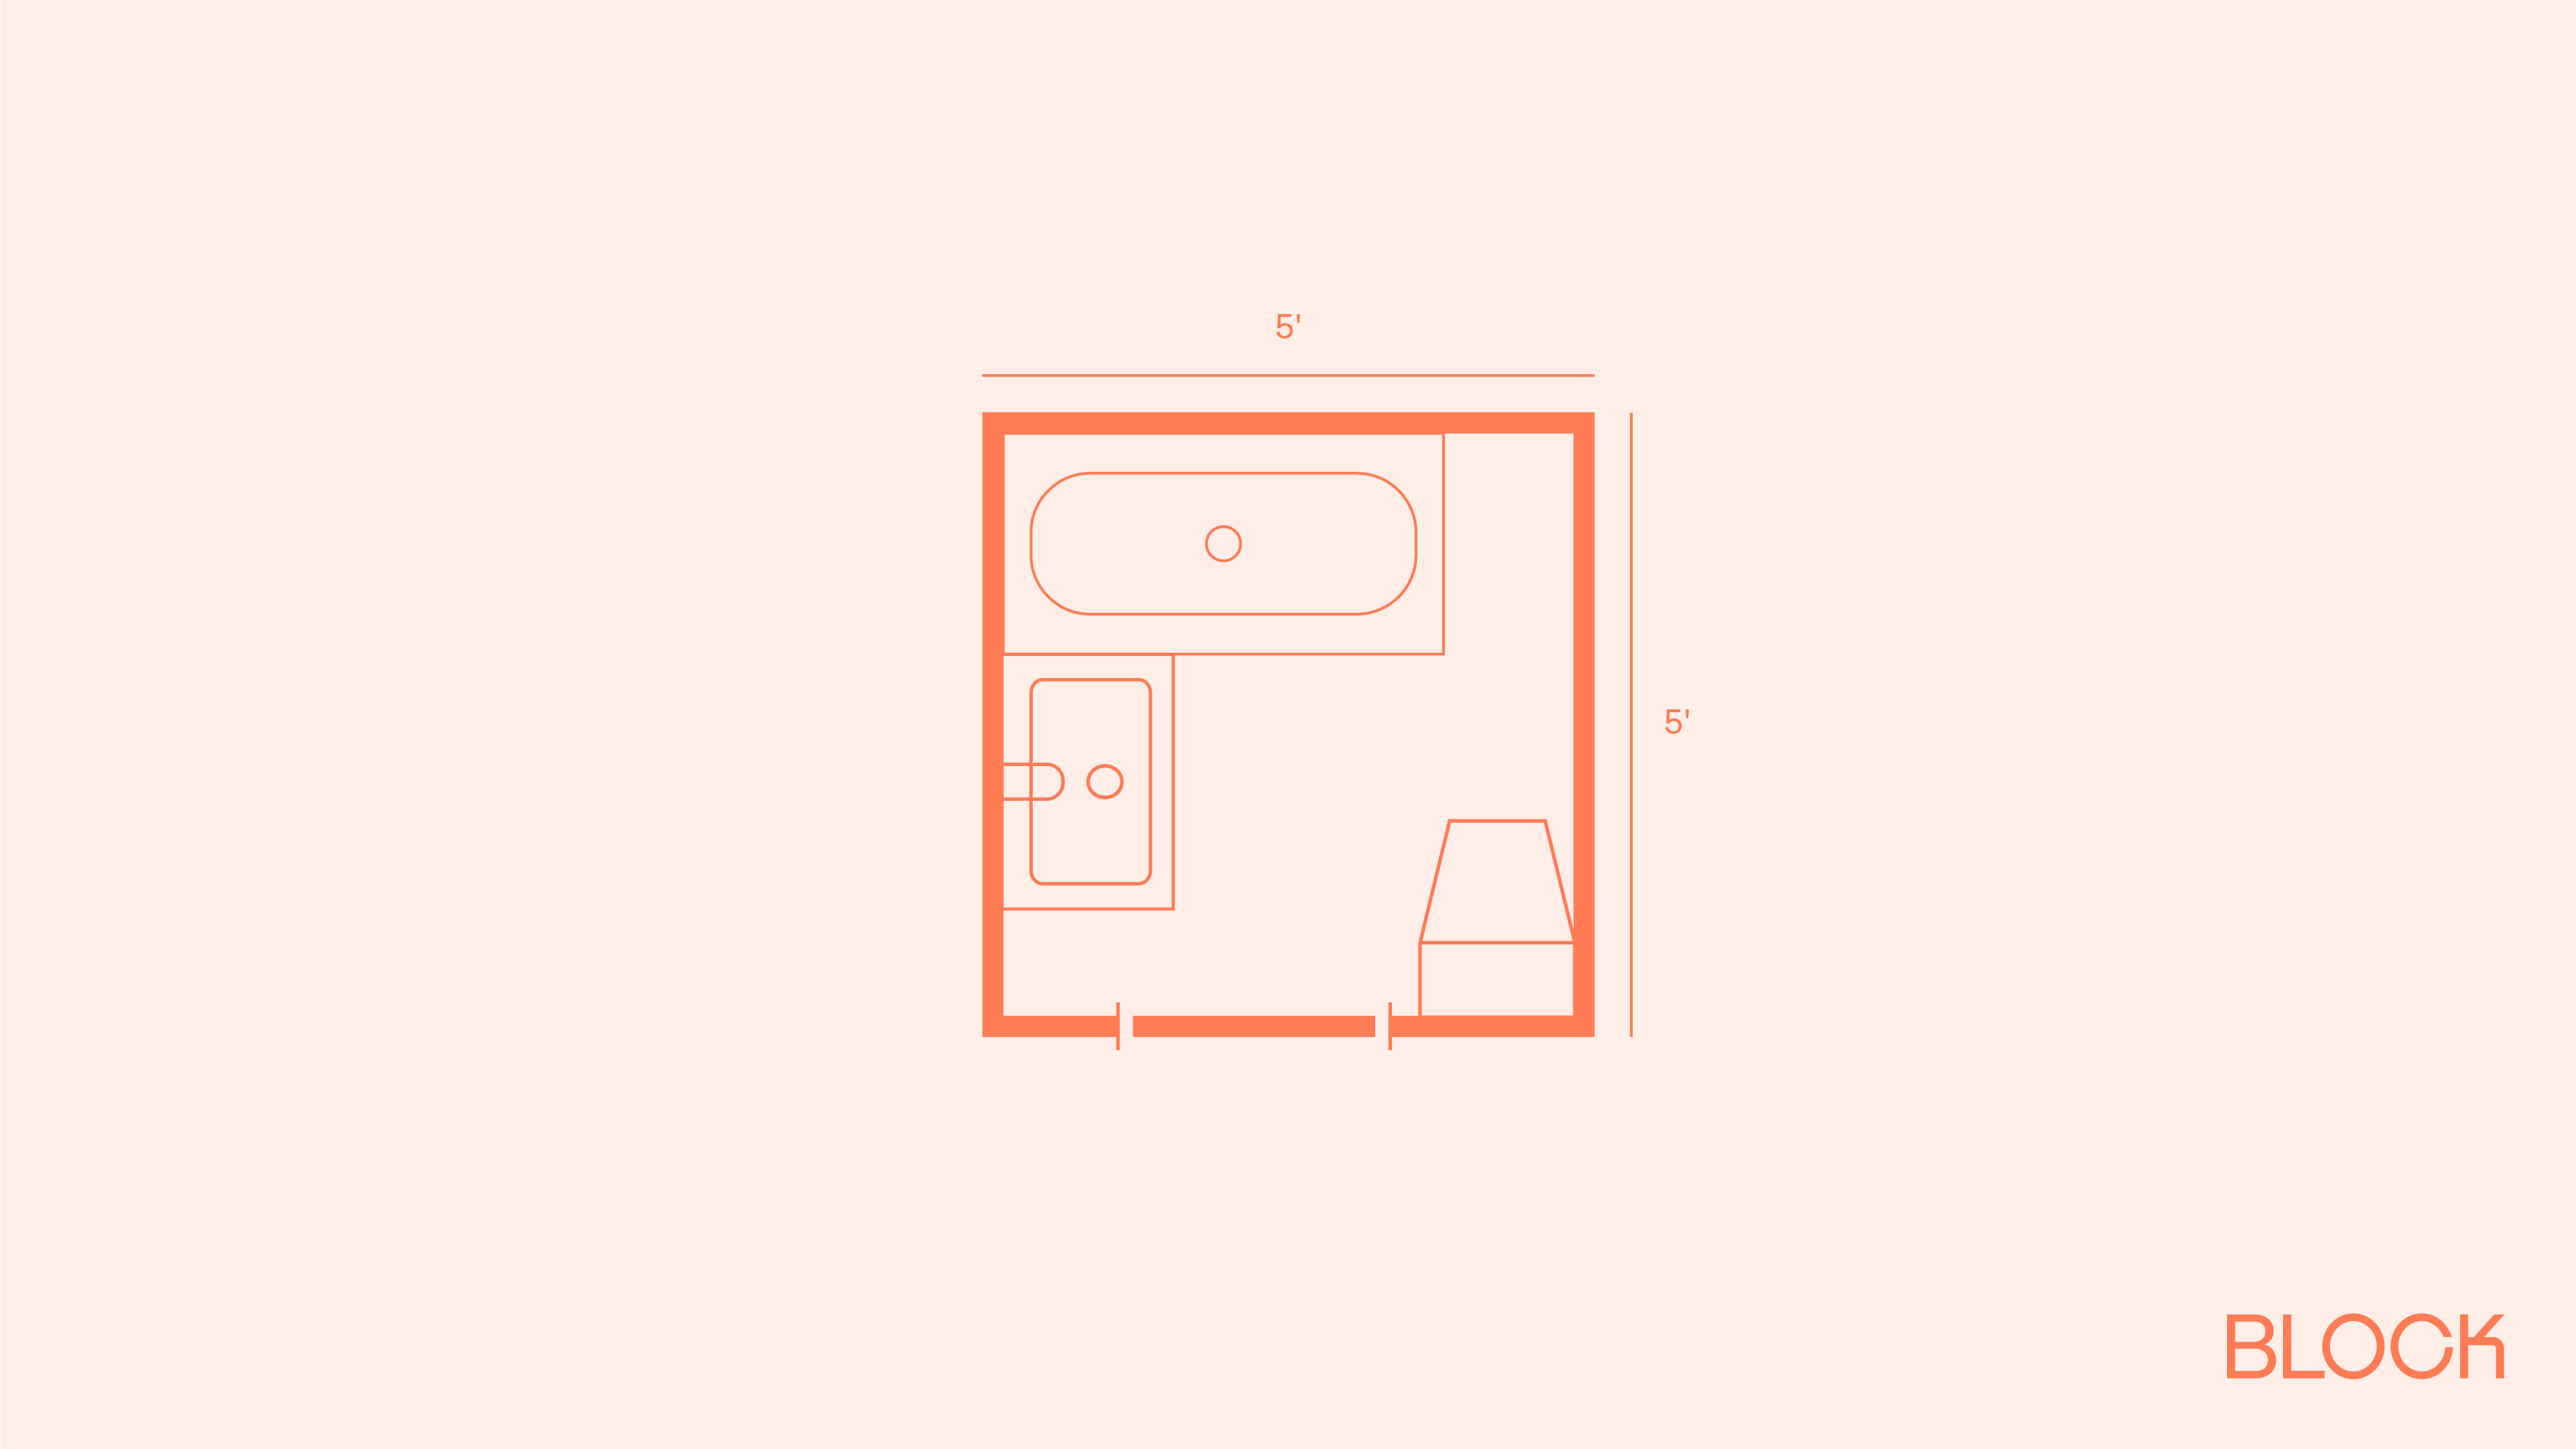
    5x5 full bath with a wall-to-wall tub

    5x5 full bath with a wall-to-wall tub

    A standard 60-inch alcove tub is exactly five feet long, so it spans the top wall with no wasted gap, with the vanity lower left and toilet lower right. It's tight: roughly 5 by 2.5 feet of floor serves the vanity, toilet, and door, making a pocket door close to mandatory. But it's the minimum viable full bath, and it costs less to frame, waterproof, and tile than any larger alternative.

    8x8 full bath with the tub as the centerpiece

    8x8 full bath with the tub as the centerpiece

    The tub takes the focal position while the vanity and toilet stack along the right wall, one of the more plumbing-efficient arrangements at 64 square feet. Standard clearances hold comfortably: at least 15 inches from the toilet centerline to any obstruction and 21 inches of clear floor in front of the vanity. This is the plan for an in-law suite or rental where a tenant will use the room every day; Block's 8x8 bathroom layouts guide covers more configurations at this footprint.

    How to choose the right amount of bathroom

    The most common mistake in a basement bathroom layout is building more bathroom than the basement will ever use, then paying for it three times: in construction cost, in lost floor space, and in a wet zone that needs maintenance whether anyone showers in it or not. As you sketch your basement layout plans, match the bathroom to the basement's actual job.

    • Basement is a rec room or media space: build a powder room. Nobody showers before watching a movie. A toilet and sink cover 100% of the real use case, and the $5,000 to $15,000 conversion cost is a fraction of a full bath build.
    • Basement has a guest room, gym, or office: build a three-quarter bath. A shower makes overnight guests self-sufficient and lets a post-workout rinse happen without tracking sweat upstairs. A tub adds cost and consumes floor space for a fixture guests rarely ask for.
    • Basement is a rental, in-law suite, or kids' primary bath: build a full bath. This is the only scenario where daily bathing happens below grade, and it's the one that justifies a tub. If you're planning a legal accessory unit, check local code early, since separate entrance and egress requirements in most jurisdictions will shape the whole floor plan, not just the bathroom.
    • Not sure which way the basement will go: rough in for more, build less. Stubbing in supply and drain lines for a future shower while the slab is already open costs a few hundred dollars. Cutting concrete to add them later costs thousands. Build the powder room now, and leave yourself the cheap upgrade path.

    But what about resale?

    The usual argument for building the biggest bathroom the footprint allows is resale, and below grade the numbers don't support it.

    • Basement bathrooms appraise at a discount. Appraisers value finished basement space at roughly 50 to 75% of the main floor's per-square-foot rate, and under Fannie Mae's appraisal guidelines, a basement bath doesn't count toward the home's official bathroom tally, which follows above-grade rooms only.
    • Overspend recovers worst. A midrange bathroom addition returns about 53% of its cost at resale, so the extra spend on a tub, a larger wet zone, and more tile recoups only a fraction of itself.
    • The value jump is no bathroom to some bathroom. Buyers discount a finished basement with no toilet in reach; the step from three-quarter to full adds almost nothing on its own.
    • The full-bath exception is a legal suite. Paired with a conforming egress bedroom, a full bath lets the basement list as an in-law or rental-capable space. If that's not the plan, the tub is a fixture you're buying at 50 cents on the dollar.

    Build your basement bathroom with Block Renovation

    The success of a basement bathroom is decided before demo day: where the drain tie-in happens, whether the slab gets cut, and how the fan gets ducted to the exterior. A contractor who has worked below grade will catch those items in the scope instead of in a change order. Block matches homeowners with vetted local contractors who provide detailed, comparable proposals, backed by progress-based payments, expert scope review, and a one-year workmanship warranty.

    Remodel with confidence through Block

    Happy contractor doing an interview

    Connect to vetted local contractors

    We only work with top-tier, thoroughly vetted contractors

    Couple planning their renovation around the Block dashboard

    Get expert guidance

    Our project planners offer expert advice, scope review, and ongoing support as needed

    Familty enjoying coffee in their newly renovated modern ktchen

    Enjoy peace of mind throughout your renovation

    Secure payment system puts you in control and protects your remodel

    Get Started

    Frequently asked questions

    Do I need a special toilet for a basement bathroom?

    Only if your fixtures sit below the main sewer line. When gravity drainage isn't possible, an upflush (macerating) toilet or a sewage ejector pump system handles the lift, typically adding $1,500 to $4,000 to the project. If the existing drain line is deep enough to tie into directly, a standard toilet works fine.

    What's the cheapest basement bathroom to build?

    A powder room placed directly against the existing plumbing stack is the cheapest build: two fixtures on one wet wall, no waterproofed shower zone, and minimal or no slab cutting. Converting an existing basement space this way often runs $5,000 to $15,000, with the low end reserved for locations adjacent to existing plumbing.

    Does a basement bathroom need a window?

    No, but it needs an exhaust fan vented to the exterior, which most jurisdictions require for any bathroom without a window. In a basement, don't treat the fan as a checkbox item. Moisture management below grade is harder than above it, and an undersized or poorly ducted fan will show up as mildew.

    Is 6-foot-8 ceiling height enough for a basement bathroom?

    Yes, in most jurisdictions. The International Residential Code sets the minimum ceiling height for bathrooms and toilet rooms at 6 feet 8 inches, though habitable basement spaces around them require 7 feet, so verify your local requirements before framing. Low ceilings are one more argument for wall-hung fixtures and a compact footprint, since bulkheads for new drain lines can eat into height you don't have.