









Bathroom
Brooklyn Bathroom Renovation Costs: What Shapes the Budget
09.19.2026
09.19.2026


In This Article
Don't be fooled; renovating your Brooklyn bathroom won't be the same as if you were renovating in White Plains or Levittown. The room may be only 50 square feet, but the building around it can bring walk-up access, stacked plumbing, steam heat, board approvals, historic-district rules, and decades of earlier renovations into the budget.
For the Brooklynites looking for a quick answer about bathroom remodeling costs, expect to pay $20,000 - $50,000. However, your specific project's price depends less on square footage than on what has to move, what lies unseen behind the walls, how much custom work the room needs, and what your particular building allows.
These are planning ranges from 2026 bathroom cost data rather than Brooklyn-specific contractor quotes, but they make the major cost categories easier to size up.
|
Remodeling task |
Cost |
What changes the cost in Brooklyn |
|
Demolition and disposal |
$1,000 to $2,300+ |
Plaster, heavy tile, walk-up access, common-area protection, hand-carried debris |
|
Plumbing rough-in |
$3,000 to $8,000 |
Keeping fixtures in place versus relocating them, condition of supply and waste lines, stack work |
|
Moving a fixture |
Add $1,000 to $5,000 each |
Distance from the existing stack, floor framing, building approvals, neighboring units |
|
Tile installation labor |
$2,500 to $6,000 |
Mosaics, handmade tile, large-format material, wall preparation, shower complexity |
|
Vanity and storage |
About $400 to $8,000+ |
Stock vanity versus semi-custom or fully custom millwork |
|
Electrical work |
$800 to $2,500 |
New circuits, lighting changes, GFCI work, heated floors, existing wiring |
|
Exhaust fan with new ducting |
$400 to $950+ |
Whether a usable duct route already exists, facade penetration, landmark review |
|
Permits |
About $100 to $1,000+ |
Plumbing, electrical, and broader alteration scope |
The table also shows why cutting $20 per square foot from the tile does not necessarily rescue an expensive Brooklyn bathroom remodel. Moving a toilet, replacing part of a waste stack, or discovering that the exhaust fan needs an entirely new duct route can outweigh what you saved on visible finishes.
$20,000: In Brooklyn, a homeowner can achieve a contained full renovation in which plumbing stays where it is, fixture sizes remain conventional, tile installation is straightforward, and demolition does not reveal major corrective work.
$30,000 and $45,000: The bathroom remodeling scope has more room for a full gut, new tile and fixtures, electrical changes, more substantial waterproofing, premium materials, or some plumbing work.
$50,000: There is usually more than one expensive decision in the room. Custom millwork, specialty installation, plumbing changes, remediation, structural work, or premium finishes start stacking rather than appearing one at a time.
Your bathroom doesn't happen in a vacuum; it directly interacts with the surrounding structure. This leads to complications that shift the cost. After all, a bathroom in a Brooklyn brownstone, a prewar walk-up, and a new elevator condo does not give the contractor the same access, plumbing conditions, approval process, or working day.
|
Brooklyn home type |
Special considerations and cost factors |
|
Brownstone or traditional row house |
Tight stair turns, older plumbing, steam heat, uneven floors, party-wall constraints |
|
2- or 3-family townhouse |
Stacked plumbing, shutdown coordination, occupied floors, access beyond your unit |
|
Converted brownstone or townhouse condo |
Older house systems plus condo approvals and common-area rules |
|
Prewar walk-up apartment |
No elevator, tight landings, hand-carried debris, limited staging |
|
Prewar co-op |
Older systems plus alteration agreements, board review, risers, restricted work hours |
|
Postwar elevator co-op or condo |
Service-elevator scheduling, risers, shutdown procedures, insurance requirements |
|
Newer elevator condo |
Easier physical access but often stricter loading, elevator, insurance, and work-hour rules |
|
Detached or semi-detached house |
Fewer shared-building restrictions, although older framing and plumbing can still expand the scope |
In a multifamily building, move a toilet or shower only when the new layout fixes a real problem, such as unusable circulation, an oversized tub consuming most of the room, or a fixture arrangement that leaves no workable storage. Moving something 3 feet is rarely a 3-foot job.
For many older apartments and townhouses, plumbing is one of the biggest variables in the Brooklyn bathroom renovation cost because a small layout change can reach beyond the room itself. Block's 7x7 bathroom layout guide is useful when you want to test what can change while working within a compact footprint.
Older Brooklyn bathrooms often tie into vertical plumbing that serves more than one floor. Behind the tile, the contractor may find a cast-iron waste stack, galvanized supply piping, or an older lead bend at the toilet. None of those automatically needs replacement, but their condition matters if new work has to connect to them.
A failing waste stack is where the scope can grow quickly. The plumber may need access above or below the bathroom, a coordinated shutdown, and repair work outside the room you planned to renovate. In a 2- or 3-family townhouse, that can mean opening a ceiling downstairs, reaching a connection upstairs, or scheduling a shutdown around another household.
NYC DOB also draws a clear line between replacing a fixture and altering the plumbing. Direct replacement of a faucet, toilet, or sink can qualify as cosmetic work when the shutoff valves and fixture trap stay unchanged. Altering, rearranging, relocating, or permanently removing piping requires a Licensed Master Plumber, along with the applicable permits and inspections.
Not sure how to begin your renovation?
Get free, expert guidance from a dedicated Block Project Planner who can help you navigate proposals, timelines, contractor selection, and more.
Book A Free Consultation
Plumbing is not the only system competing for a small prewar bathroom wall. Steam risers and radiators often take up the exact wall a wider vanity wants.
A radiator tucked beside the existing sink can kill the 48-inch vanity you planned. A vertical riser is harder to work around because changing it involves the building's heating system rather than a bathroom fixture alone. In most cases, it makes more sense to size the vanity around the radiator or riser than to move the heating system for the sake of cabinetry.
A sound copper branch may need nothing but a corroded galvanized supply means added labor. Similarly, a cracked cast-iron stack can extend the project above or below the bathroom, while an old lead bend at the toilet can require replacement before the new flange and fixture go in.
The point? Once demolition exposes a compromised section of vertical waste stack in a 2-family row house, leaving it behind new tile becomes difficult to justify.
If your plumbing wall will be open regardless, replacing an accessible failing section now makes more sense than rebuilding the bathroom around a known problem and opening it again later.
The same problem appears in design decisions. New York designer Meredith Sells explains what happens when a feature depends on a wall cavity nobody has seen yet.

“Existing pipes in a wall can become a surprise cost, especially in a condo or apartment. Those unseen conditions can affect the layout of the space. A recessed niche in a bathroom might not be feasible. It might need to be relocated, or you might have to spend money relocating pipes to make it feasible.”
Paying to relocate a riser simply to preserve a niche location from a rendering makes very little sense. Move the niche.
The same thing can happen with a recessed medicine cabinet. If the contractor opens the vanity wall and finds shallow framing, masonry, or piping, a surface-mounted cabinet may suddenly be the far easier answer.
Some older Brooklyn bathrooms rely on an operable window rather than a dedicated exhaust duct. So if you want to add mechanical exhaust and there is no usable duct already in place, the first question is where that air can actually go.
If the contractor can tie into an existing shaft or reach the exterior directly, the job stays relatively simple. But if the duct has to snake through framing or create a new facade penetration, ventilation becomes a much larger piece of the scope.
Block's 2026 bathroom cost guidance puts an exhaust fan with new ducting at roughly $400 to $950 when the duct can run to a roof or soffit. More difficult routing costs more, and if a new exterior vent is needed on a landmarked property, LPC review can enter the picture as well.
Once materials start arriving, the building itself can add another layer of cost. In a Brooklyn walk-up, simply getting a tub or vanity into the bathroom can become part of the project. The hardest point can be the inevitable landing turn, where a rigid object has to rotate before it can reach the next flight.
A one-piece 60-inch vanity top and a standard 30-by-60-inch alcove tub are exactly the kinds of pieces that get caught there. That is why knock-down vanity construction, tops installed separately from cabinets, and shower glass measured and cut after the bathroom is built make particular sense in Brooklyn walk-ups and townhouses. And if the tub cannot make the turn at all, one fallback is a window hoist, which turns a routine delivery into a rigging job involving exterior access, safety planning, and extra paid labor.
An elevator building solves the stair problem, but the service elevator may need to be booked days or weeks in advance. Some Brooklyn buildings also restrict deliveries to narrow windows.
A gut bathroom can leave hundreds of pounds of tile, mortar, plaster, broken fixtures, and demolished substrate that still have to reach the street. In many walk-ups, that means bagged debris carried down by hand in loads small enough to move safely through the building.
A street container is not automatically available as the easier alternative. NYC DOT requires a permit for a commercial refuse or construction-debris container placed on a city street, and the permit does not reserve the curb space for the container. Parking and curb restrictions on the block still matter, so ask the contractor how debris is actually leaving the building, not simply whether "haul away" appears as a line item.

A converted Brooklyn brownstone or townhouse condo can bring both kinds of complexity at once. The apartment may have cast-iron plumbing, steam heat, narrow stairs, irregular framing, or uneven floors, while the condo also requires insurance documents, common-area protection, and formal approval.
"Board approval" sounds administrative until it postpones demolition by 6 weeks. For a complete co-op alteration package, 30 to 60 days is a reasonable planning window, with longer timelines when the building architect requests revisions or a submission misses a monthly board cycle.
A building may limit construction to weekdays and require work to stop around 4 p.m. It can demand a certificate of insurance naming the corporation and managing agent exactly, a refundable alteration deposit, stamped drawings for specified plumbing work, advance shutdown requests, common-area protection, and a service elevator reserved weeks before you need it.
Service elevators can have their own fees and booking windows. A contractor who planned unrestricted 8-hour days has less time to work when the building allows construction only from 9 a.m. to 4 p.m. Across a 5-day week, that is 5 fewer available hours before elevator windows or plumbing shutdowns take anything else away.
Some co-op alteration agreements restrict wet-over-dry construction, such as expanding a bathroom above a bedroom or living room in the apartment below. This is a building restriction rather than a blanket Brooklyn-wide rule; alteration agreements differ, and at least some require express written board consent for wet-over-dry work.
Brooklyn Heights, Park Slope, Bedford-Stuyvesant, and other Brooklyn areas contain designated historic districts, but living in one does not mean the old bathroom has to stay untouched.
For a landmarked property, the more useful question is whether the bathroom work requires a DOB filing or alters something LPC regulates. LPC requires approval for interior work that needs a DOB permit, work affecting the exterior, and work within a designated interior landmark.
A new bathroom exhaust penetration or window change is especially important because it reaches the exterior. LPC's expedited Certificate of No Effect process specifically excludes interior projects that penetrate or change an exterior wall, window, skylight, or roof for ducts, vents, pipes, and similar work. An ordinary interior bathroom does not become a preservation museum because the brownstone sits in a historic district; the filing and exterior work determine how much LPC matters.
A vintage fixture in a Brooklyn brownstone or prewar apartment can belong in the renovated bathroom in a way that a new reproduction never quite will. That does not make preservation the budget option. For example, NYC-based interior designer Meredith Sells saw homeowners pay simply to protect something they already own.

I had a bathroom with a clawfoot tub where the homeowners wanted new flooring, so the tub had to be removed and then put back in. With all of that handling and relocation of a really old vintage tub, there’s a lot of opportunity for it to crack, break, or get chipped.
She elaborated, “so that becomes the question: is saving this thing worth the handling effort and cost? It costs money for a contractor to relocate it and store it. Then you have to weigh that against getting a new one that’s pristine, lighter, and easier to move around.”
In this case, the contractor has to disconnect a heavy old fixture without damaging it, move it somewhere safe, protect it while construction continues, then bring it back and reconnect it. Ultimately, buying a new tub would have been the less costly choice.
Older row-house floors are not always level across even a 40- or 50-square-foot bathroom. A conventional shower curb gives the installer somewhere to build the required slope, while a true curbless transition may require the shower base to be recessed rather than simply sloped above the existing floor.
If that means cutting into or altering joists, you are no longer talking only about tile and waterproofing. Framing work, structural review, or building approval can enter the picture, turning what looked like a finish choice into a more substantial construction decision.
In a small Brooklyn bathroom, custom cabinetry can be genuinely useful, but it is also easy to pay for customization where you do not really need it. Custom cabinetry earns its cost when it captures space a standard product cannot use; replacing a perfectly good 30-inch stock vanity with a 30-inch custom vanity rarely delivers the same return.
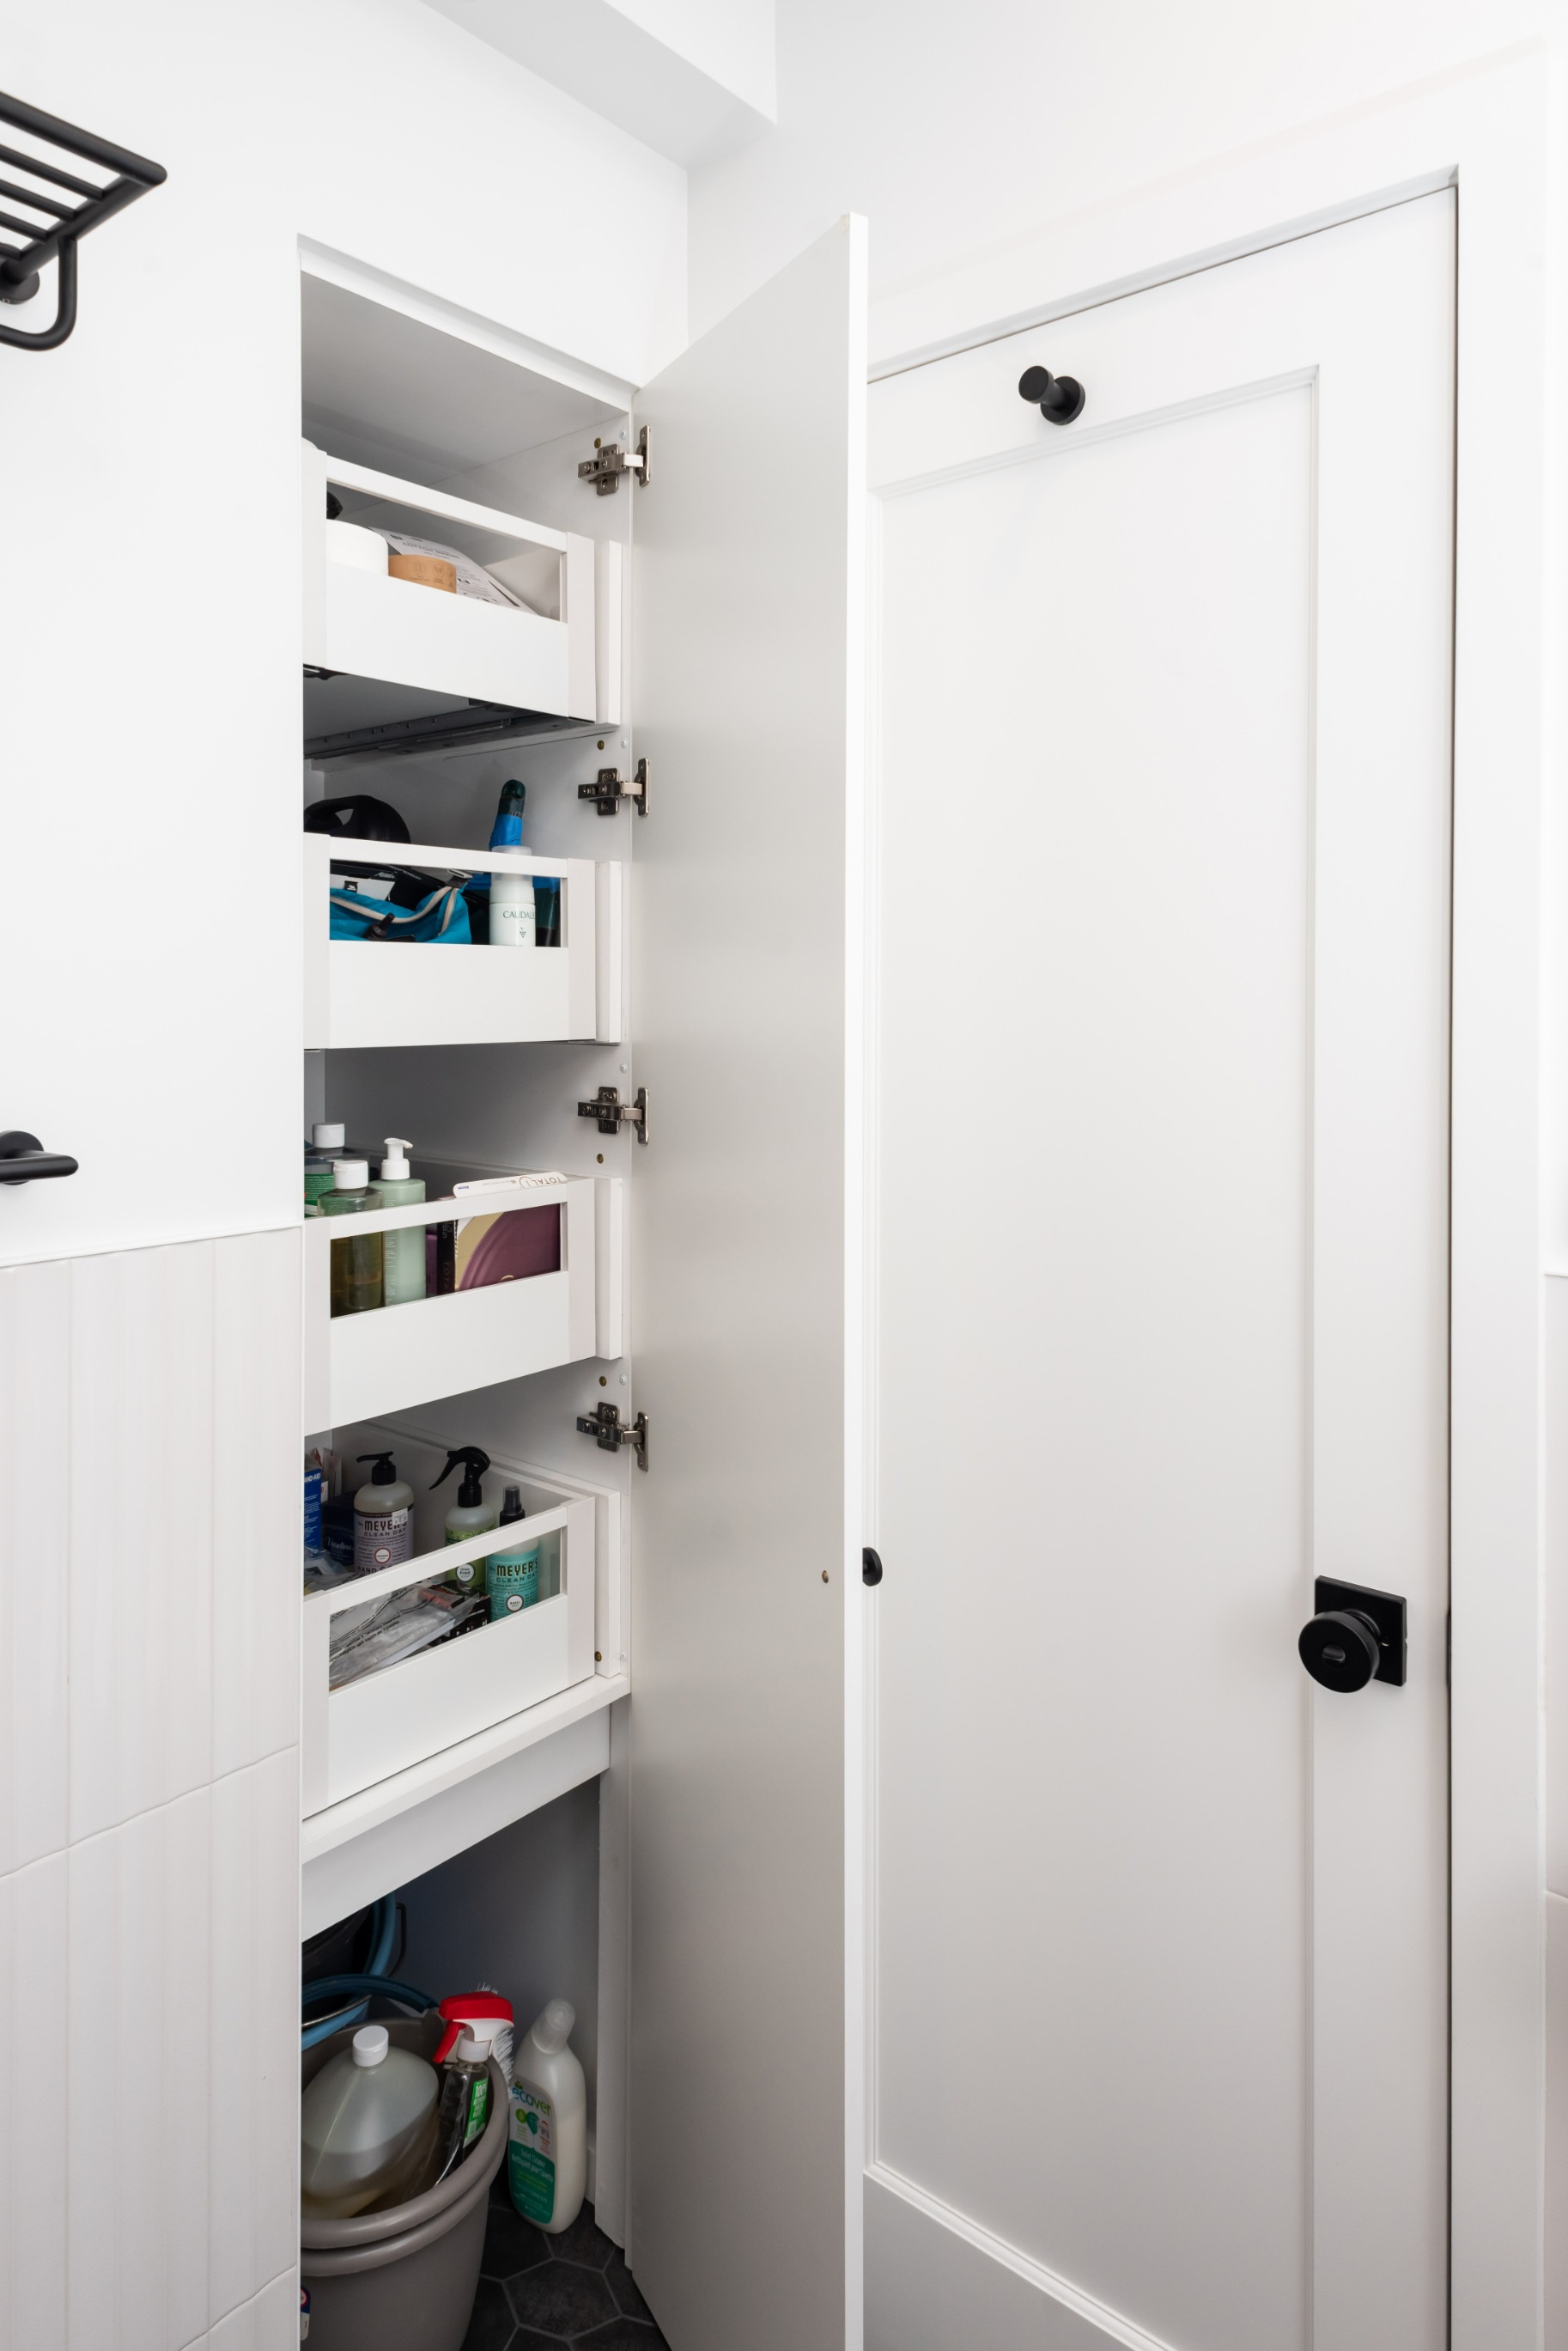
A Kensington kitchen and bathroom renovation by I & N Builders shows the distinction. The small bathroom uses a medicine cabinet, discreet built-in cabinetry, and concealed pull-out storage to make difficult areas useful.
Custom millwork earns its cost where the space is genuinely unbuyable off the shelf, such as:
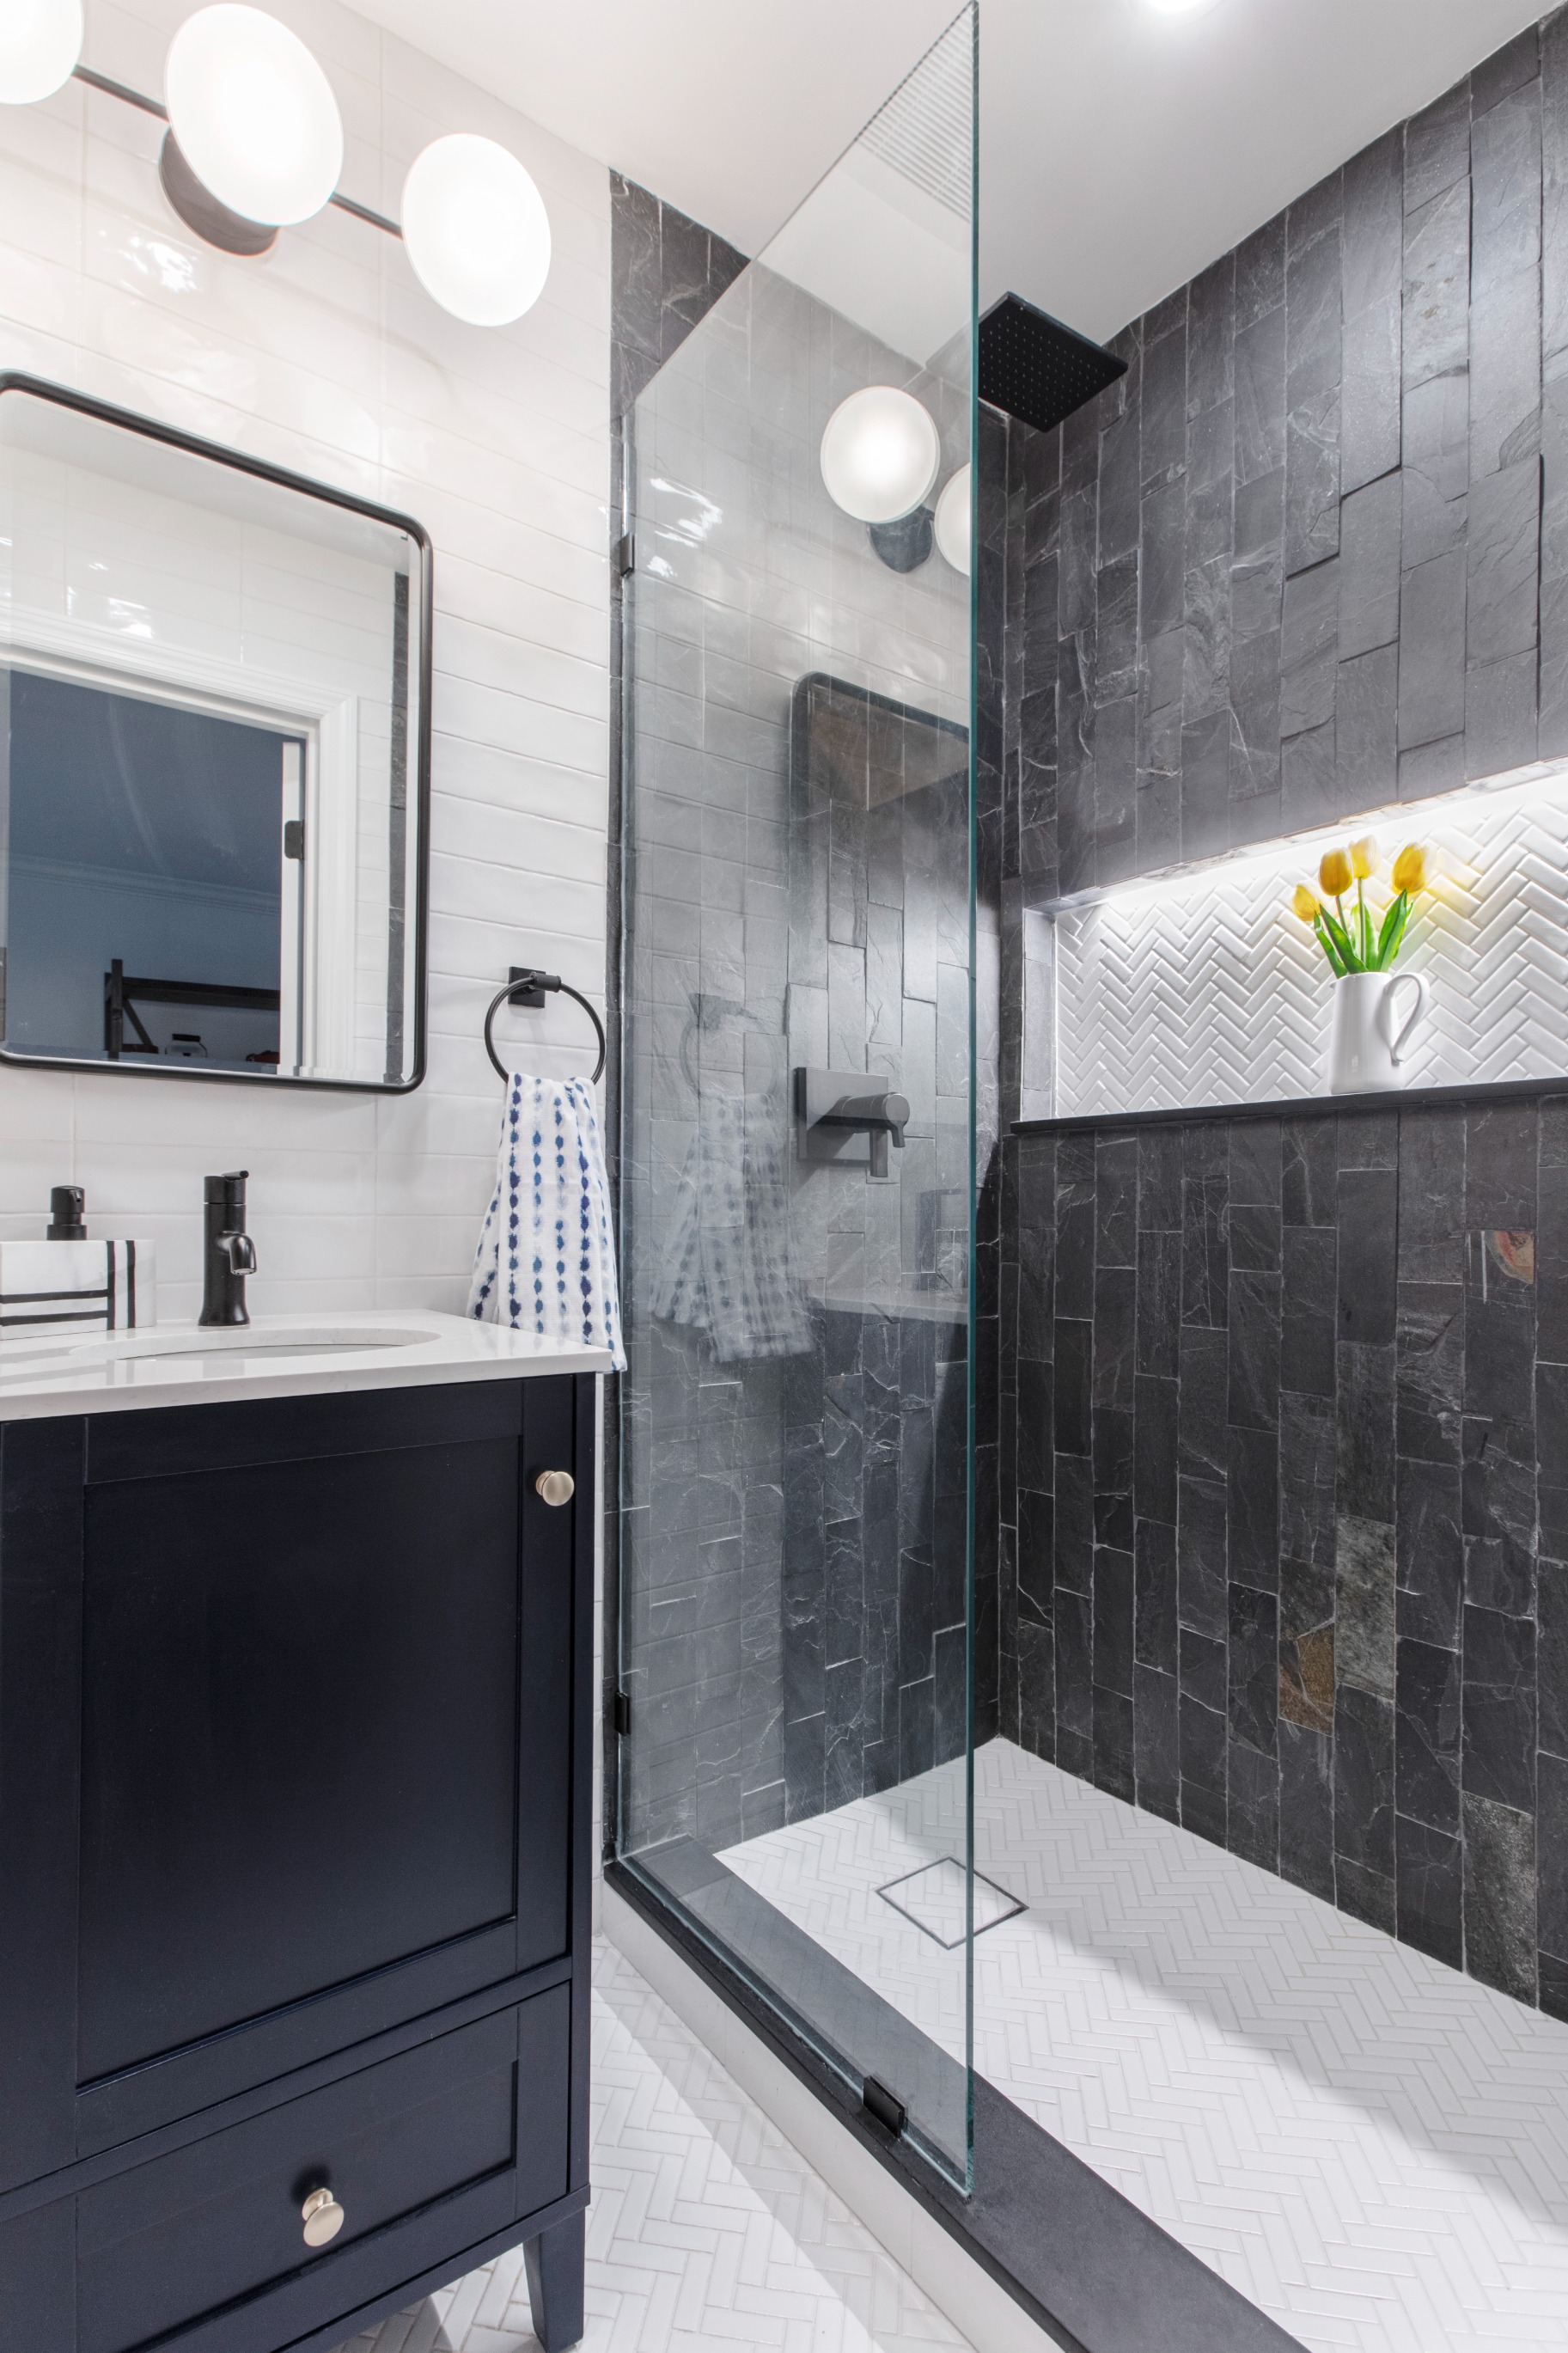
A Brooklyn bathroom shows a more disciplined approach. Art Deco Enterprises concentrates the strongest visual treatment in the shower with dark tile while the vanity side stays quieter.
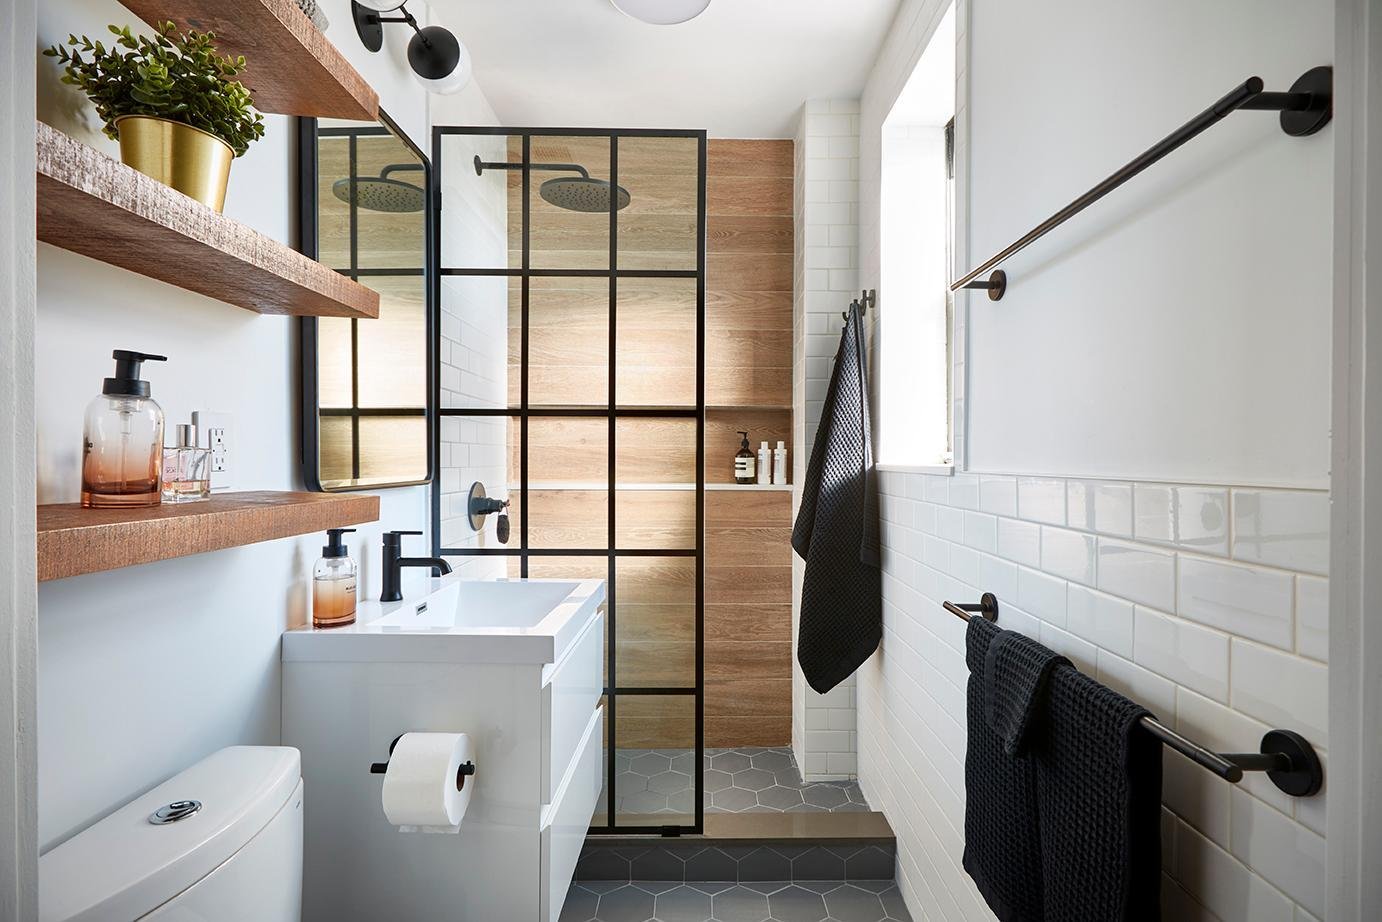
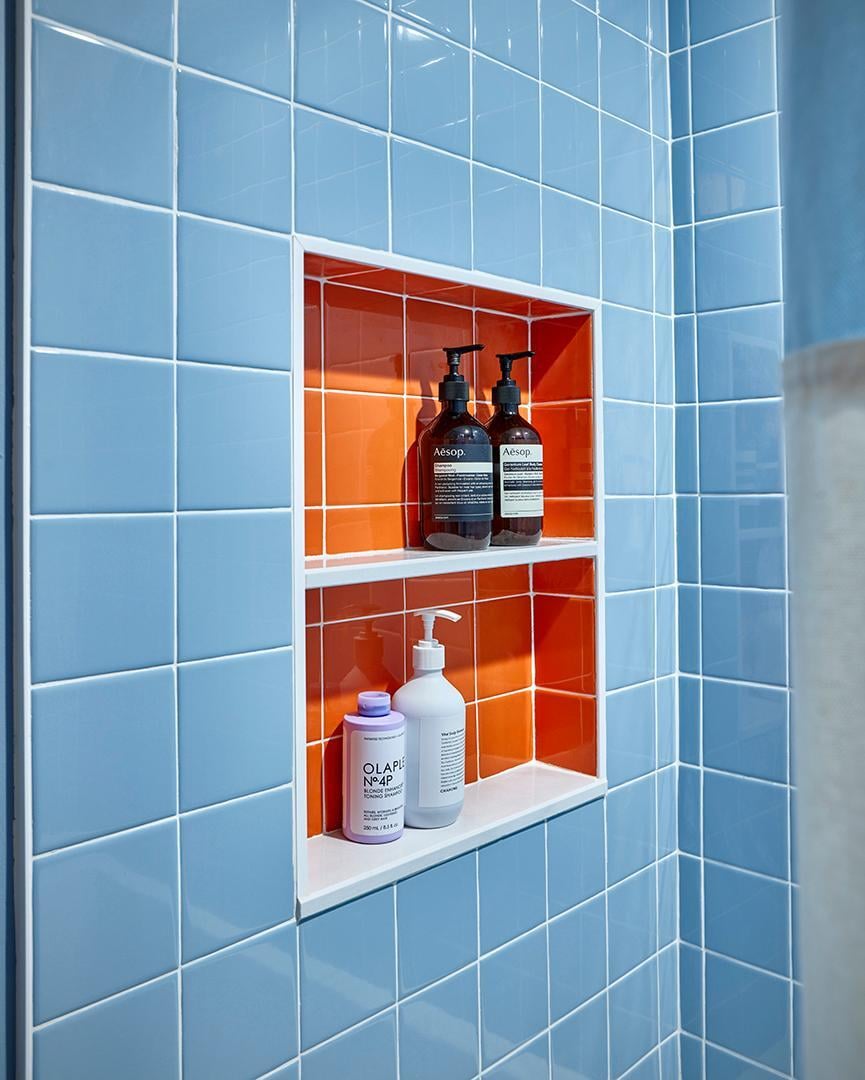
Block's 40-square-foot spa-inspired Brooklyn bathroom makes a similar choice with a wood-effect shower accent wall. The 60-square-foot blue Brooklyn bathroom goes bolder with its orange and blue tile, but still gives the strongest material a clear role.
Active construction for an NYC bathroom often runs around 4 to 6 weeks. The full process can reach roughly 3 to 6 months once design, building review, permits, materials, contractor scheduling, and pre-construction work are included. Your Brooklyn building type often determines where that extra time lands.
| Project setting | What commonly extends the schedule |
|---|---|
| Brownstone or row house | Investigation of old systems, custom fabrication, difficult access |
| 2- or 3-family home | Shutdown coordination and work affecting occupied floors |
| Walk-up apartment | Material handling and debris logistics |
| Co-op or condo | Alteration package, building architect review, board cycle, elevator scheduling |
| Landmark property | LPC review when applicable |
| Custom-heavy bathroom | Millwork, shower glass, stone fabrication, specialty-material lead times |
For a co-op renovation, building review can consume more of the calendar than demolition itself. A requested revision or missed board cycle shifts the start date before the contractor has touched the bathroom.
Once you finally have that approved start date, trying to win lost time back during construction is a bad bargain. Finalize the plumbing layout, storage plan, key fixtures, and long-lead materials beforehand so the crew is not waiting while you make decisions that could have happened weeks earlier.
A contractor who has remodeled bathrooms before is only part of the qualification. In Brooklyn, experience with your type of building can matter just as much.
For a row house, ask how the contractor plans around tight stairs, stacked plumbing, steam heat, uneven floors, and old supply or waste lines. For a co-op, ask how they handle alteration agreements, certificates of insurance, shutdown requests, restricted work hours, common-area protection, and elevator bookings.
When you compare proposals, look for those assumptions in writing rather than relying on a contractor saying they have "worked in Brooklyn." Block Renovation connects homeowners with vetted local contractors and reviews project scopes before construction, helping identify missing line items and unclear assumptions early.
Remodel with confidence through Block

Connect to vetted local contractors
We only work with top-tier, thoroughly vetted contractors

Get expert guidance
Our project planners offer expert advice, scope review, and ongoing support as needed

Enjoy peace of mind throughout your renovation
Secure payment system puts you in control and protects your remodel


Renovate confidently with Block
Easily compare quotes from top quality contractors, and get peace of mind with warranty & price protections.
Bathroom
Brooklyn Bathroom Renovation Costs: What Shapes the Budget
09.19.2026
Kitchen
New York City Kitchen Remodels: Cost, Permits & Contractors
09.18.2026
Bathroom
York City Bathroom Remodel: Costs, Planning & Design
09.17.2026
Bathroom
Walk-In Tub vs. Walk-In Shower for Seniors
09.16.2026
Cost
The Cost to Add a Half Bath & How to Plan for It
09.04.2026