




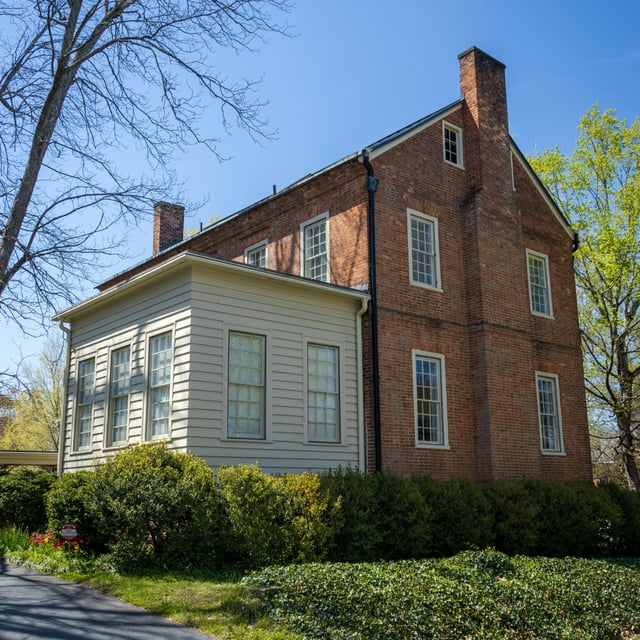
Architectural Styles
Colonial Home Renovation: What to Modernize & Preserve
07.05.2026
Budget your Colonial home remodel with help from Block
07.05.2026


In This Article
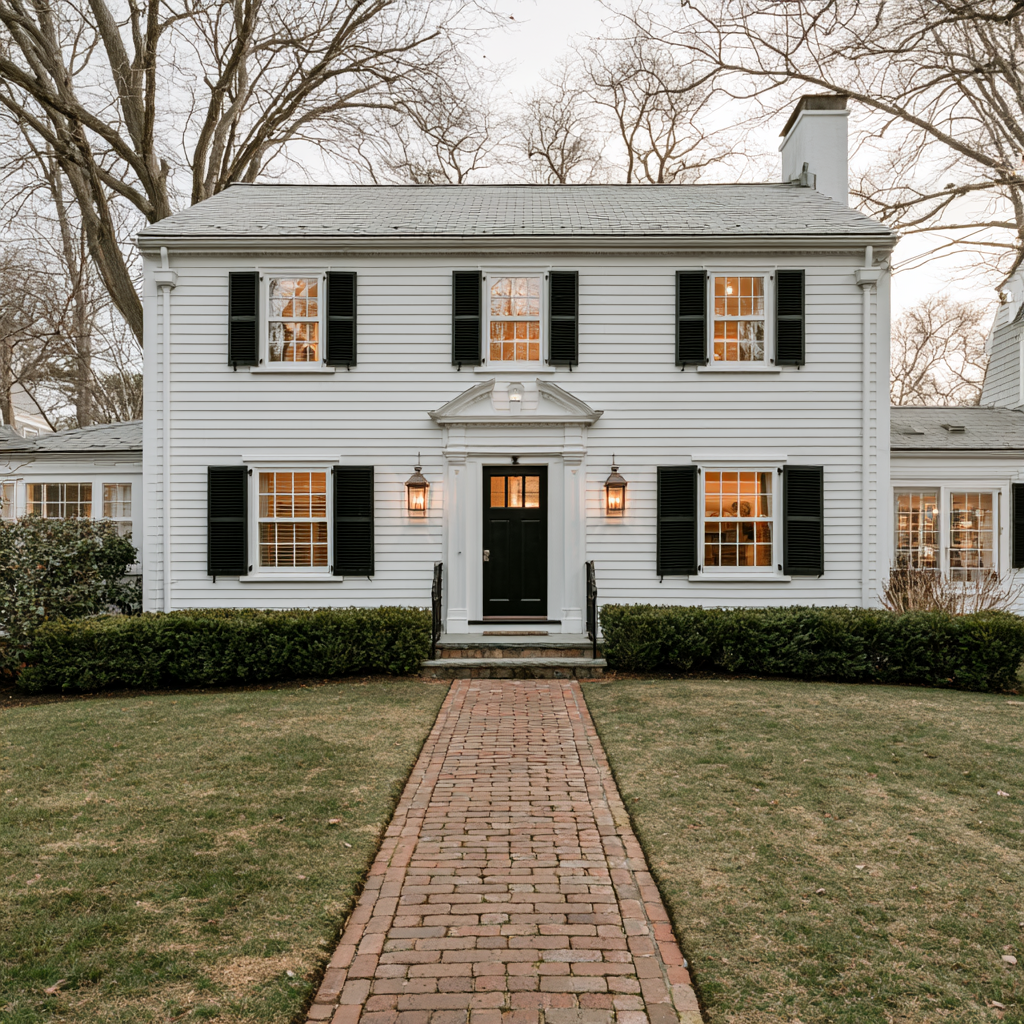
If you live in a colonial, the facade is probably the reason you bought the house: the symmetry, the proportions, the center entry that holds the whole composition together. What the facade doesn't show is the closed-off kitchen behind it, or the plumbing and wiring that date to an era with different ideas about daily life. Updating what you can't see without damaging what you can is the central challenge of a colonial house renovation, and getting the balance wrong leaves a generic interior inside a period shell.
The sections below run from the outside in: how to identify which colonial you own, how to update the exterior, what to preserve inside, which remodels reach behind the walls, where an addition fits, and what each project typically costs.
Renovation decisions change depending on when your colonial was built, so start by placing yours in one of four rough groups:
Whatever the vintage, the renovation logic runs from the outside in, so start with the facade.
Compare Proposals with Ease

The rule for the exterior is the one that should govern the whole renovation: preserve the face, modernize the performance.
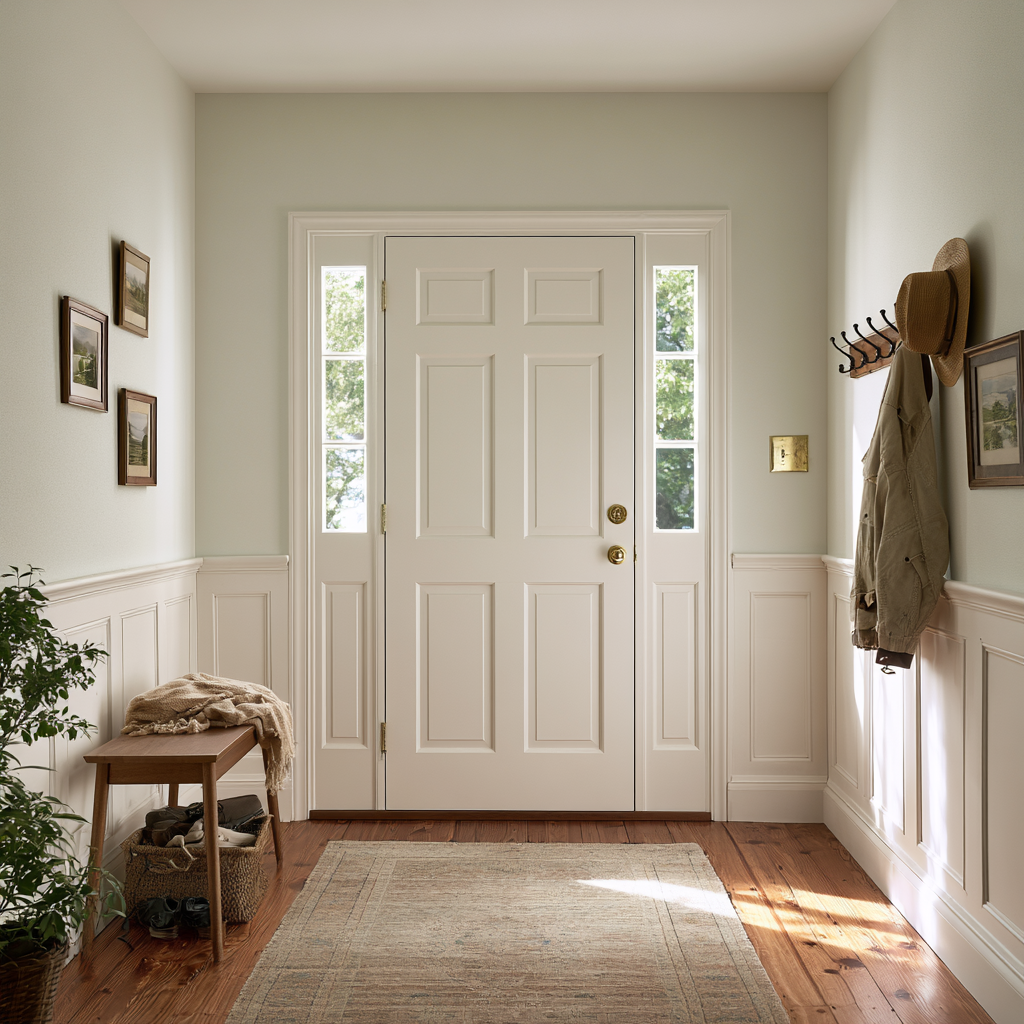
Inside the front door, colonial character comes down to a short list of physical details. Protect these while everything around them changes:
With the visible details accounted for, the remodel work runs progressively deeper: first the rooms where finishes and function meet, then the layout, then the systems and spaces you'll never see in a listing photo.
Kitchens and bathrooms are where most colonial owners want current performance regardless of how traditional the rest of the house stays. The reliable formula pairs period-leaning details (shaker cabinets, wainscoting, unlacquered brass) with modern workhorses like quartz counters and efficient appliances. Budget realistically: a midrange kitchen remodel runs $30,000 to $80,000, and a full bathroom remodel runs $15,000 to $40,000, with old-house surprises pushing toward the high end.
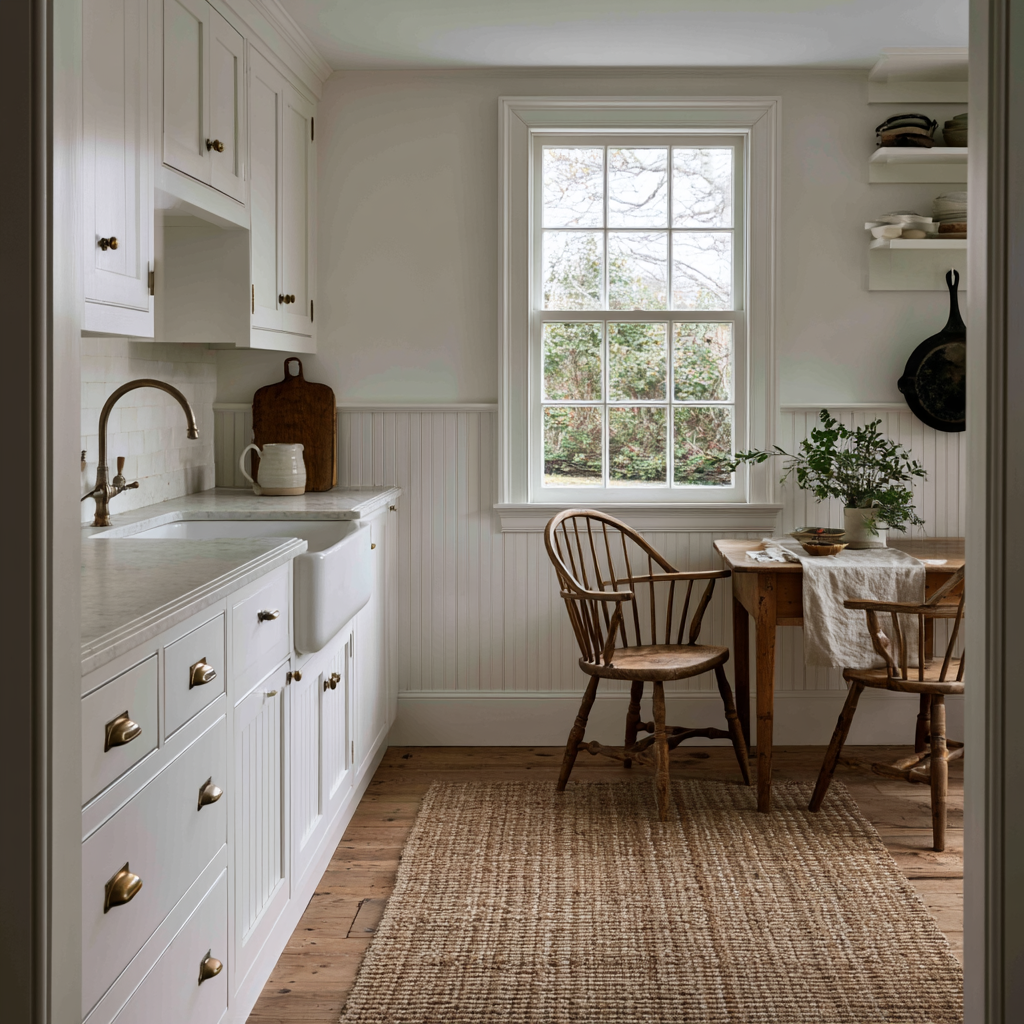
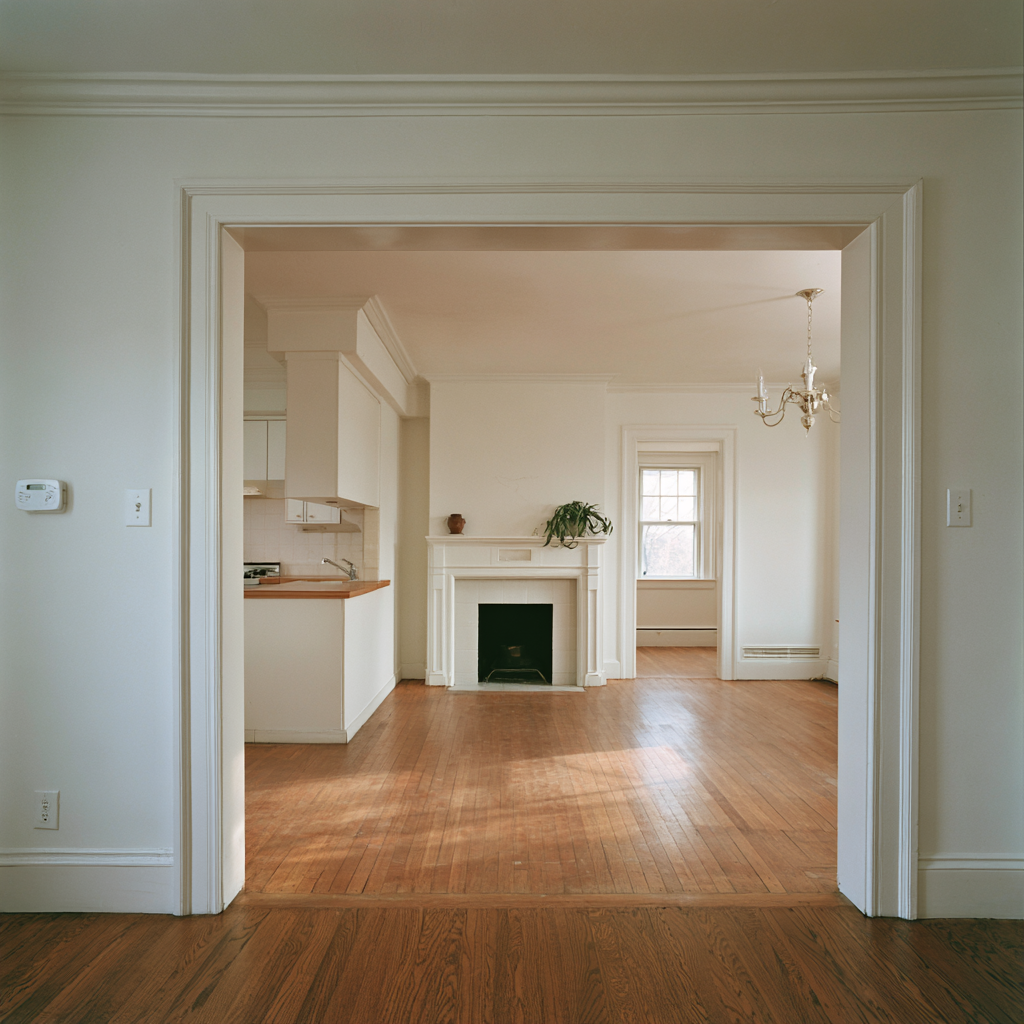
Opening up a colonial and converting it to an open floor plan are two different projects, and for most colonials the full open concept is the wrong one. Tearing out every first-floor wall erases the room proportions the trim was designed around, complicates heating and cooling, and works against resale, since buyers shopping for a colonial usually want defined rooms.
The darkness that drives homeowners toward demolition is real, though. Colonials were built with modest window openings and interior walls that block daylight from reaching the center of the house, so the middle rooms can feel dim even at noon. That matters beyond daily comfort when it's time to sell, as Julie Upton, a relocation specialist at JulieUpton.com, sees on every listing she preps:

"The number one request from buyers is natural light. Sellers often forget about this and that's why real estate agents remove all window coverings when prepping a home for sale."
Buyers want the daylight and the defined rooms, and the strategies below deliver both:
One structural note before any of this: center-hall colonials usually carry a bearing wall down the middle of the house. Any removal or widening along that line needs an engineer and a properly sized header, not just a contractor's guess.
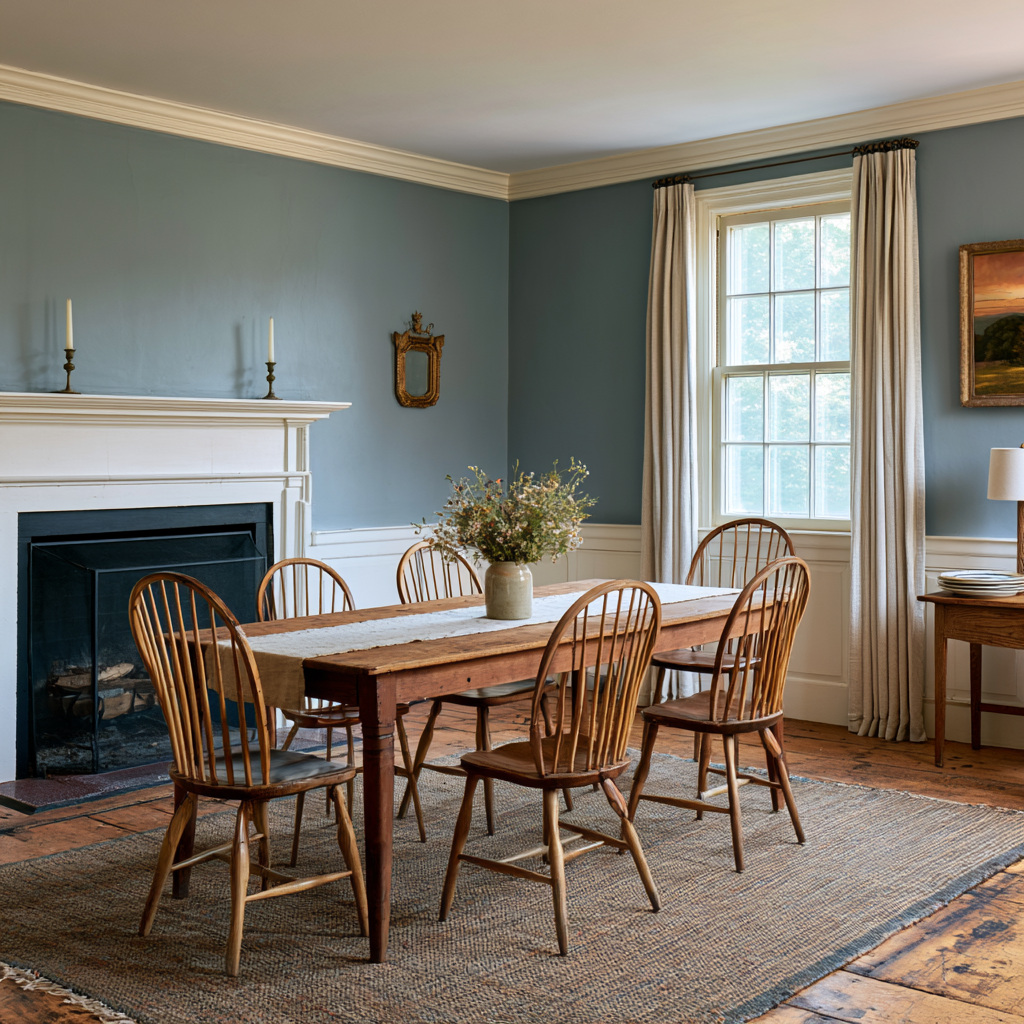
Every project above opens walls, which makes it the moment to deal with what's inside them. Colonial-era plumbing often survives as galvanized steel, cast iron, or even lead supply lines, all of which corrode, restrict pressure, or pose health risks. Repiping in copper or PEX solves those problems and makes it far cheaper to add a bathroom or laundry room later, since the new lines are already sized for it.
The wiring deserves the same scrutiny. Homes wired before roughly 1950 frequently still carry knob and tube or cloth-insulated circuits, which many insurers now surcharge or refuse outright, and which can't safely handle modern loads. An electrician experienced with older homes can fish new circuits with minimal damage to original plaster, but the work gets dramatically cheaper when a kitchen remodel or wall removal has the framing exposed anyway.
Colonials predate insulation standards, so heating and cooling bills usually run high until the envelope is addressed. Air-seal the attic floor and basement rim joists first, then add dense-pack cellulose or spray foam, and size any new HVAC equipment to the tightened house rather than the leaky one. These energy upgrades disappear into the structure, which makes them the rare project with zero preservation cost.
Windows force a choice between energy performance and preservation, and vinyl replacements are the most common mistake in colonial renovations. A restored original sash paired with a good interior storm window rivals the thermal performance of a midgrade replacement unit, keeps the true divided-light facade, and often costs less per opening. Save full replacement for windows that are genuinely beyond repair, and when you do replace, specify units that replicate the divided-light pattern and frame depth of the originals.
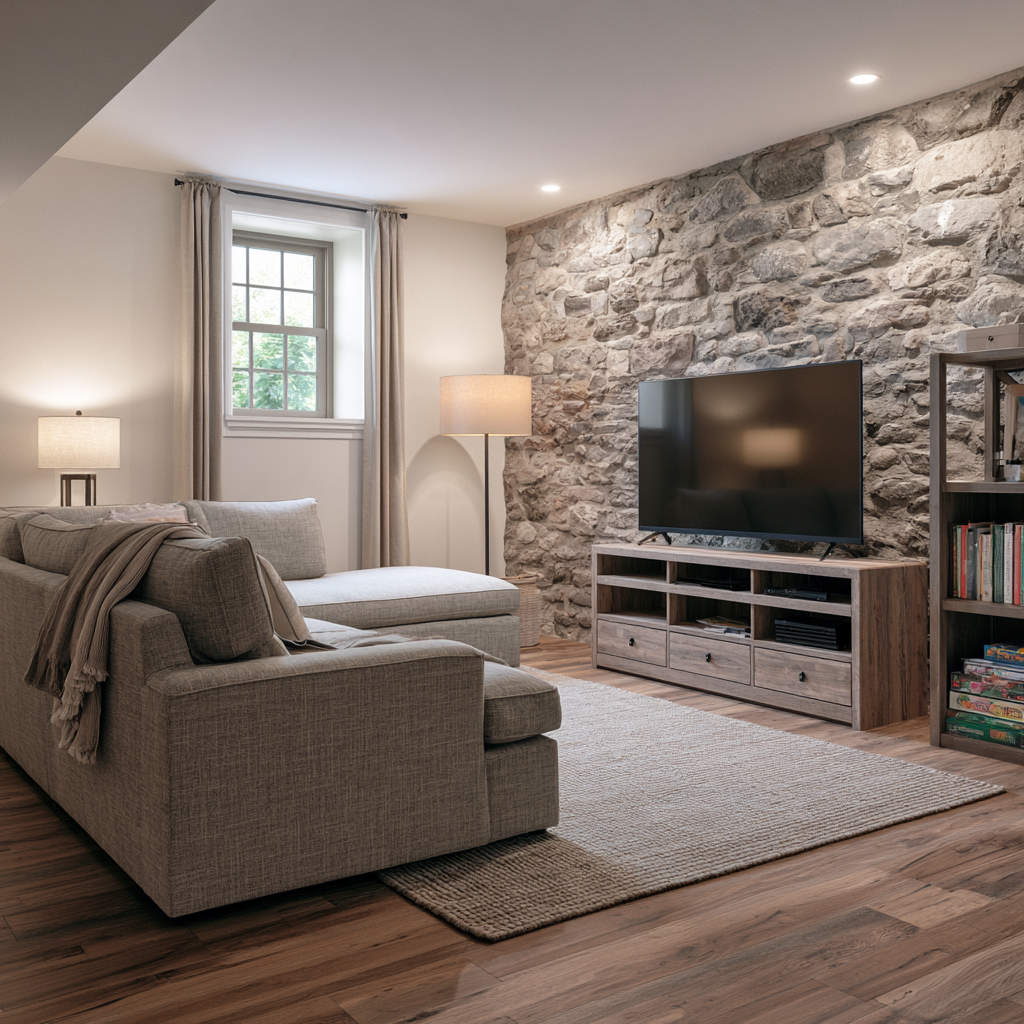
Once the systems and envelope are handled, the unfinished floors above and below become the cheapest new square footage in the house. Most colonials have both a basement and an attic, and together they can hold a bedroom, an office, or a recreation room without touching the footprint. In an attic conversion, start with headroom and structure: sloped ceilings and exposed rafters add character but limit usable floor area, and dormers or skylights are often what makes the space livable. Dutch colonials have a head start here, since the gambrel roof already provides the height a standard colonial has to build.
Basement finishing in a colonial starts with water, not walls. Stone and brick foundations are prone to dampness, so sump pumps, vapor barriers, and improved exterior drainage come before any framing, and full waterproofing is worth pricing while the space is still open. If the plan includes a bedroom, egress windows or doors that meet local code are required, not optional. Features like exposed brick, stone foundation walls, and original beams are worth designing around rather than covering up.
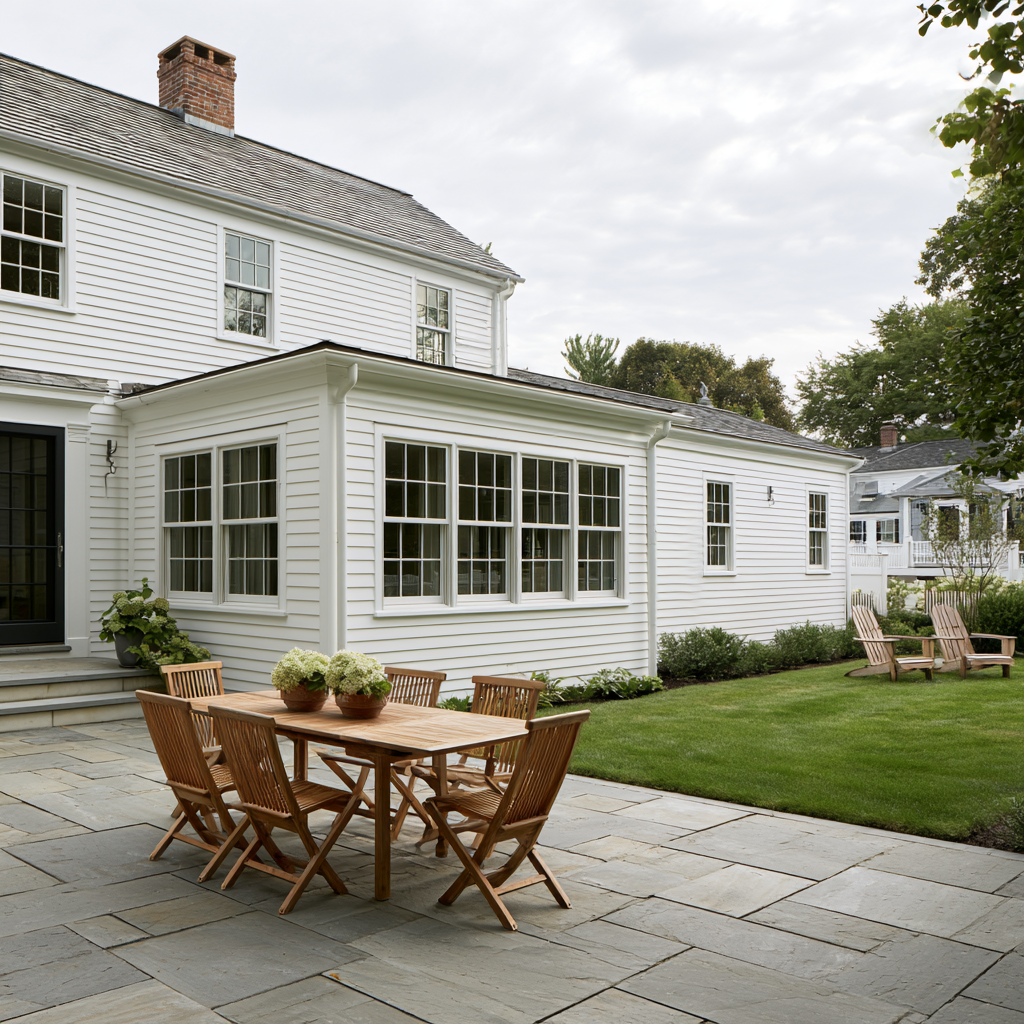
If a finished attic and basement still leave you short on space, the siting decision for an addition is simpler than it looks: additions go behind or beside a colonial, almost never in front. The symmetrical front facade is the identity of the house, so the goal is an addition that's invisible from the street or clearly subordinate to the main block.
Two design rules keep any of these from going wrong: the original house stays visually dominant, with the addition's ridge lower and its front wall set back, and new windows match the proportions and divided-light pattern of the originals, even on elevations no one sees from the street. Home addition costs vary widely by structure and finish level, so calculate the room addition cost for your specific project before committing to a direction.
The ranges below reflect typical projects in older colonials. Houses with plaster walls, historic trim, or district review tend to land in the upper half of each range.
|
Project |
Typical cost range |
What pushes it higher |
|
Kitchen remodel |
$30,000 to $80,000 |
Layout changes, cabinetry grade |
|
Bathroom remodel |
$15,000 to $40,000 |
Plumbing relocation, tile work |
|
Whole-house rewiring |
$8,000 to $20,000 |
Plaster preservation, panel upgrade |
|
Repiping |
$5,000 to $15,000 |
Lead remediation, bathroom count |
|
Attic conversion |
$40,000 to $80,000 |
Dormers, stair access, insulation |
|
Basement finishing |
$30,000 to $75,000 |
Waterproofing, egress, ceiling height |
|
Rear addition |
$200 to $500 per square foot |
Foundation type, kitchens or baths inside |
Old houses come with surprises like hidden rot, abandoned wiring, and undersized framing, so set aside 10 to 20% of the total budget as a contingency. On a $60,000 project, that's $6,000 to $12,000 in reserve, and in a century-old colonial it usually gets spent.
Colonial renovations go best with contractors who have opened up old walls before. Block Renovation matches you with vetted contractors who have documented experience in older homes, then backs the project with expert scope review to catch missing line items early, side-by-side quote comparison, and a secure payment system that releases funds as work progresses. You get modern systems behind the plaster and a house that still looks like the one you fell for, with protections in place from the first quote to the final walkthrough. Get started with Block to compare quotes from contractors who know their way around a 100-year-old wall.
Remodel with confidence through Block

Connect to vetted local contractors
We only work with top-tier, thoroughly vetted contractors

Get expert guidance
Our project planners offer expert advice, scope review, and ongoing support as needed

Enjoy peace of mind throughout your renovation
Secure payment system puts you in control and protects your remodel


Renovate confidently with Block
Easily compare quotes from top quality contractors, and get peace of mind with warranty & price protections.
Architectural Styles
Colonial Home Renovation: What to Modernize & Preserve
07.05.2026
Architectural Styles
Split Level Home Exterior Remodel: Images & Tips
05.15.2026
Architectural Styles
Remodeled Victorian Homes: Photos & Next Steps
05.02.2026
Architectural Styles
Cape Cod Remodels: Before and After Images
05.01.2026

Architectural Styles
Shotgun House Remodel Ideas
01.02.2026