







New York
Queens Kitchen Remodeling: Costs & Contractors
10.03.2026
01.07.2025


In This Article
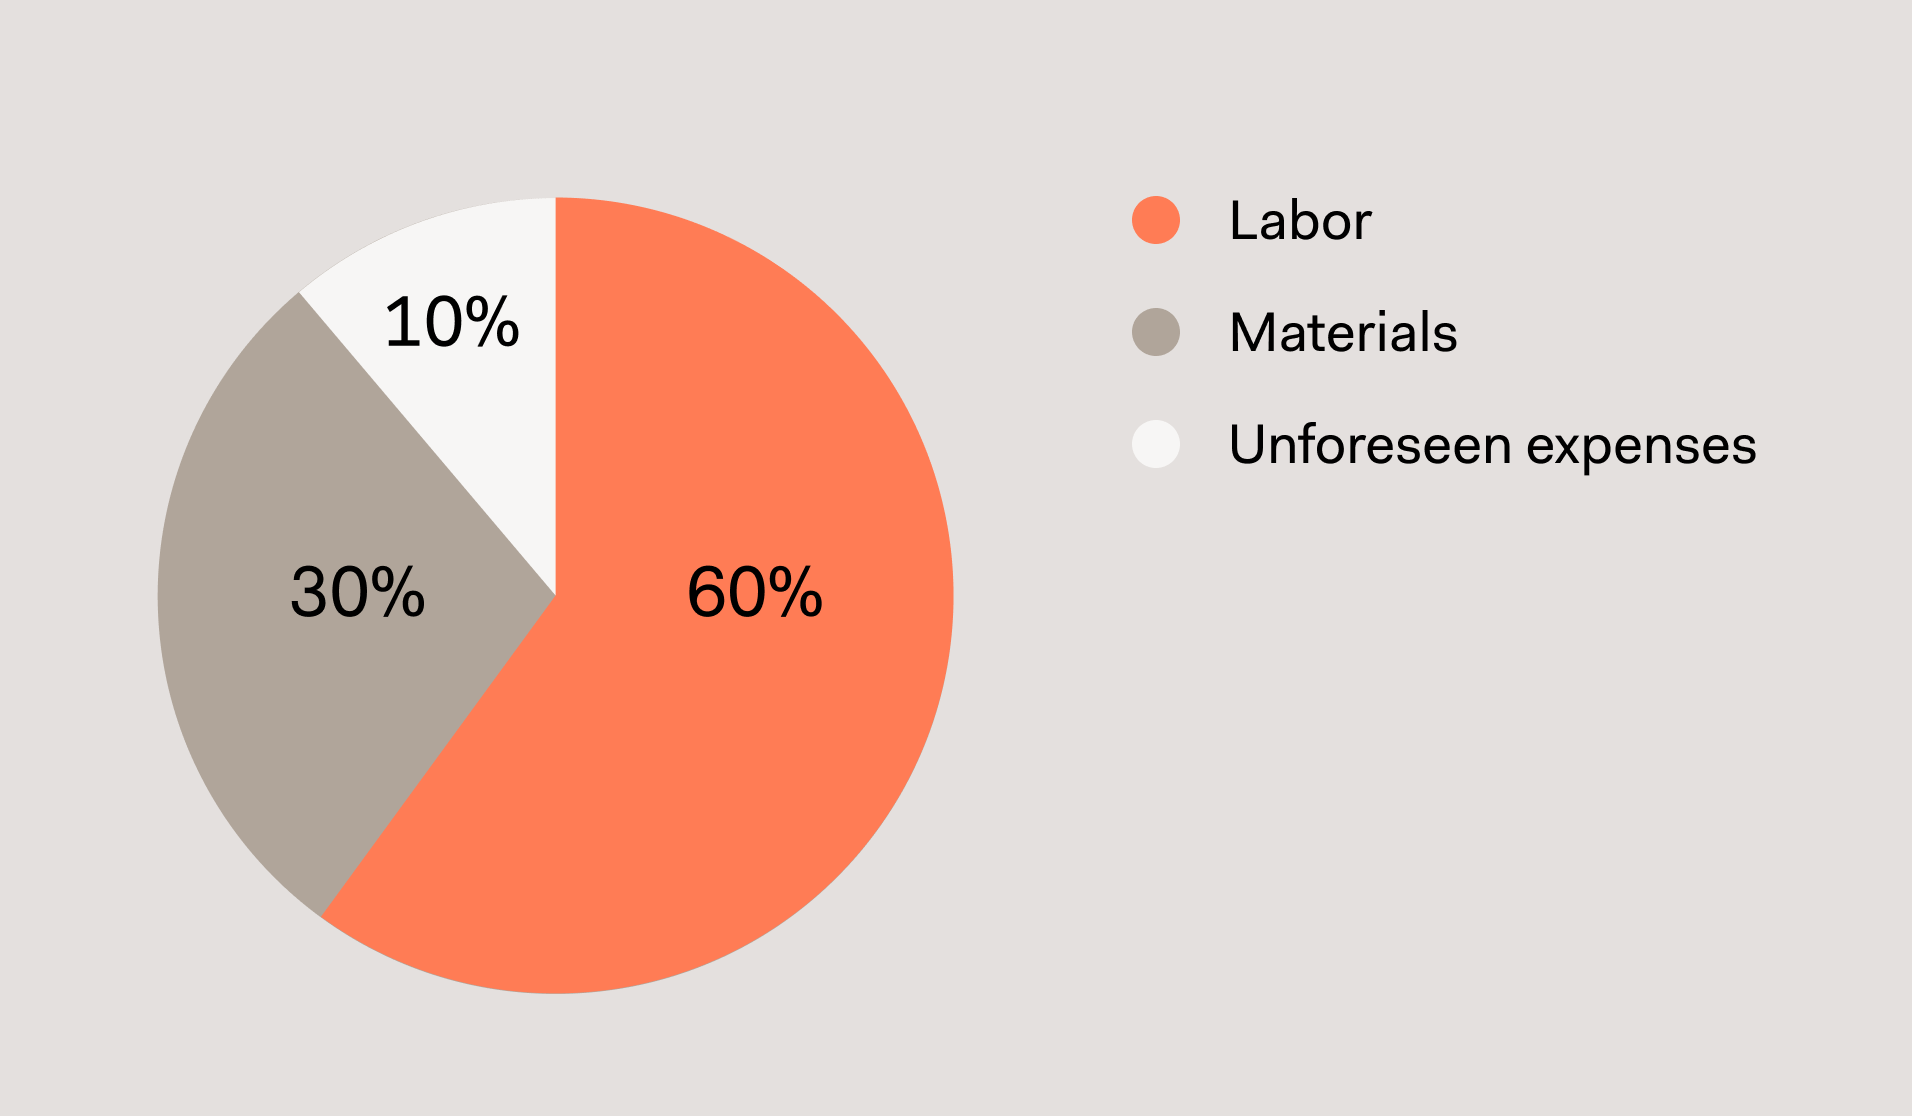
A full apartment renovation in New York City runs a median of $91,000 to $163,000 once you count labor and materials, and labor alone eats up around 60% of that. Remodeling here works differently than it does almost anywhere else in the country, shaped by century-old buildings, co-op and condo boards with real authority, and a Department of Buildings that scrutinizes the details.
That's not a reason to skip the project. It's a reason to price it and check the rules before you commit to a finish. This guide covers both: what a project actually costs in 2026, and the building-specific realities that decide what you can build before any demolition begins.
The most useful number to anchor on is that median: $91,000 to $163,000 for a full apartment renovation, labor and materials included. Roughly 60% of that goes to labor, which is where New York pulls away from the rest of the country. National renovation averages often land 40 to 60% below NYC pricing, so a budget built from a national home-improvement calculator will usually come in well short of what your project costs in practice.
A few things explain the gap. New York's skilled trades command higher wages and benefits. The Department of Buildings requires permits, filings, and inspections that add time and paperwork to every job. Insurance limits are steep, getting materials into a dense city is its own line item, and tariffs have pushed construction material costs up an estimated 6 to 9% above 2024 levels. On larger projects, a general contractor's management fee typically runs 15 to 25% of the total on top of all that.
Cost per square foot is a rough tool, not a quote, but it helps you place your project in the right ballpark before detailed estimates come in:
The moment you move walls, relocate plumbing, or add electrical capacity, you jump a band. Most of the time, that's what pushes a per-foot cost up: the layout change, not the finishes.

Kitchens and bathrooms carry the highest cost per square foot, because they pack in plumbing, electrical, tile, and the priciest materials in the apartment.
Fewer square feet does not mean a cheaper renovation. Studios and one-bedrooms still carry fixed costs and trade minimums. A contractor mobilizes the same crews, pulls the same permits, and meets the same labor minimums whether the kitchen is 80 square feet or 180. Co-ops also almost always cost more to renovate than condos, simply because the approvals are stricter and the building adds steps.
A per-foot figure leaves out the line items that surprise people most:
Block Renovation matches you with vetted New York contractors and puts their bids on the same expert-reviewed scope, which catches missing line items and red flags early. This vital review process is how a $30,000 estimate stays a $30,000 apartment remodel instead of quietly becoming a $42,000 one.
In most of the country, an apartment renovation answers to one authority: the local building department. In New York, you answer to two. Your plans have to satisfy the Department of Buildings and your building's board or management company, and the second one often enforces stricter rules than the city itself.
That second layer exists because of how New Yorkers own their homes. About 75% of the city's housing stock is cooperative, and the share runs even higher in Manhattan.
When you buy a co-op, you don't own the apartment as real estate. You own shares in a corporation and hold a proprietary lease for your unit, which is why the building has so much say over what you do inside it. Most co-ops and many condos require an alteration agreement, a contract that spells out what you can build, the hours your crew can work, the insurance your contractor carries, and what happens if something goes wrong.
Not every project triggers the full process. The work generally sorts into tiers:
Most boards won't let you put a wet room (a kitchen, bathroom, or laundry) over a neighbor's dry room (a bedroom or living room) below, because a leak there would do the most damage. It catches more people off guard than any other building rule. If your planned layout moves the primary bath over the downstairs neighbor's bedroom, the board can say no, and usually will.
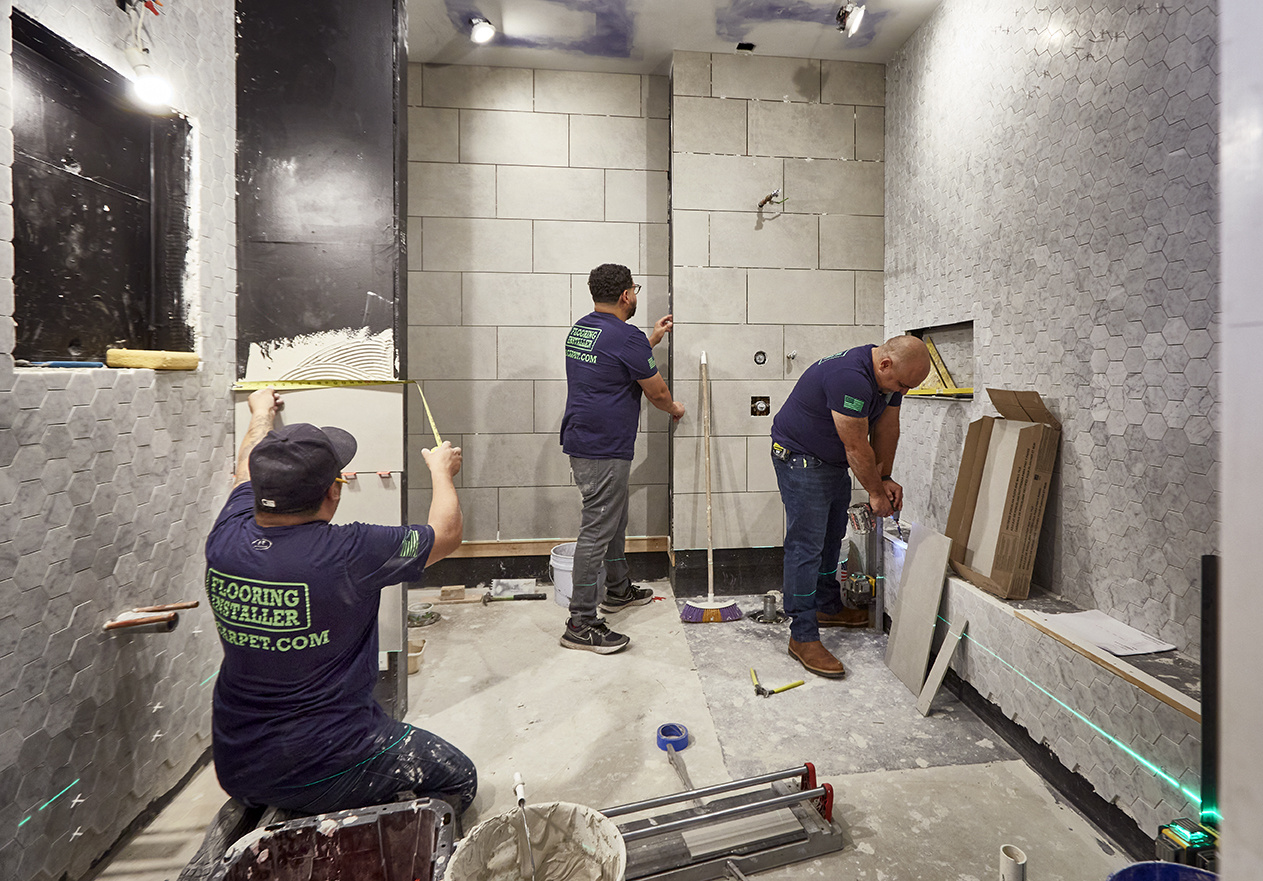
New York's prewar housing has a lot going for it, but it hides things behind the apartment walls. Before demolition, plan for a few realities:
This is the reason an experienced New York apartment contractor opens up small exploratory areas and tests materials before finalizing a design, rather than drawing blind and discovering the problems mid-demolition.
Even after the approvals are signed, the physical logistics of working inside an occupied building shape your schedule and your budget:
This is the part of a New York job that has nothing to do with design, and it's a big reason the right contractor matters so much here.
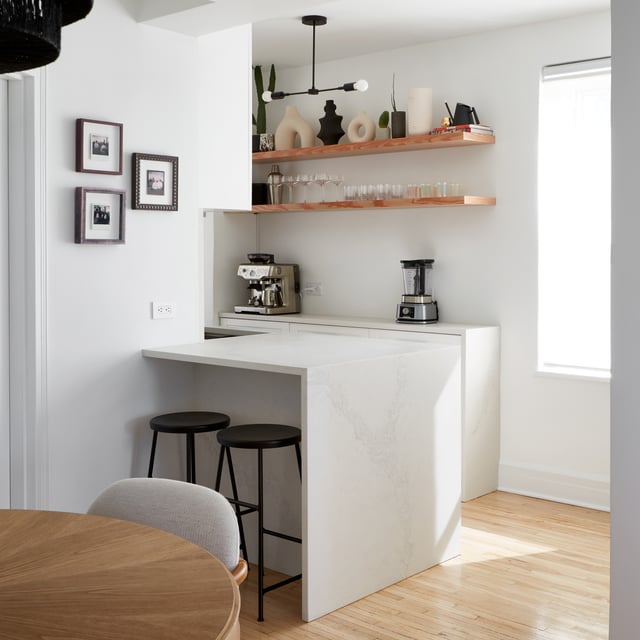
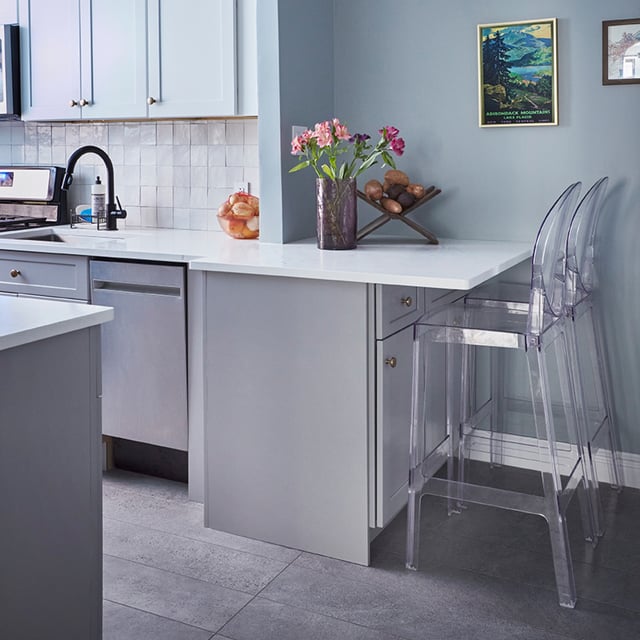
New York kitchens are often sealed off as narrow galleys, walled away from the rest of the apartment. Taking down a non-load-bearing wall and putting a half-wall peninsula in its place opens the kitchen to the living area and creates a counter you can actually eat at. A New York galley remodel does just that, with a waterfall peninsula and stools tucked underneath, so two people can eat where one person used to cook alone. Floating wood shelves and a tall end window keep the slim galley feeling airy even with the dividing wall gone.
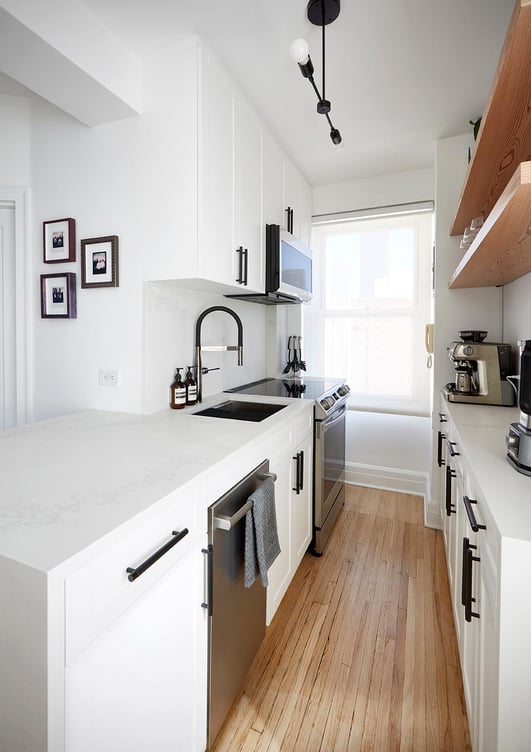
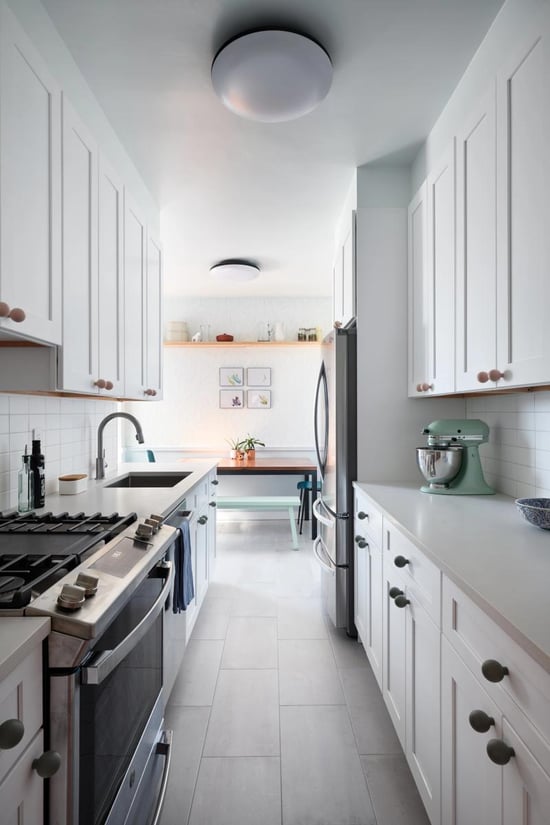
When there isn't room even for a peninsula, a built-in banquette can create an eat-in corner that freestanding furniture never manages. A Jackson Heights kitchen tucks a bench and small table into the end of the galley, so there's a place to eat without giving up counter or cabinet space.
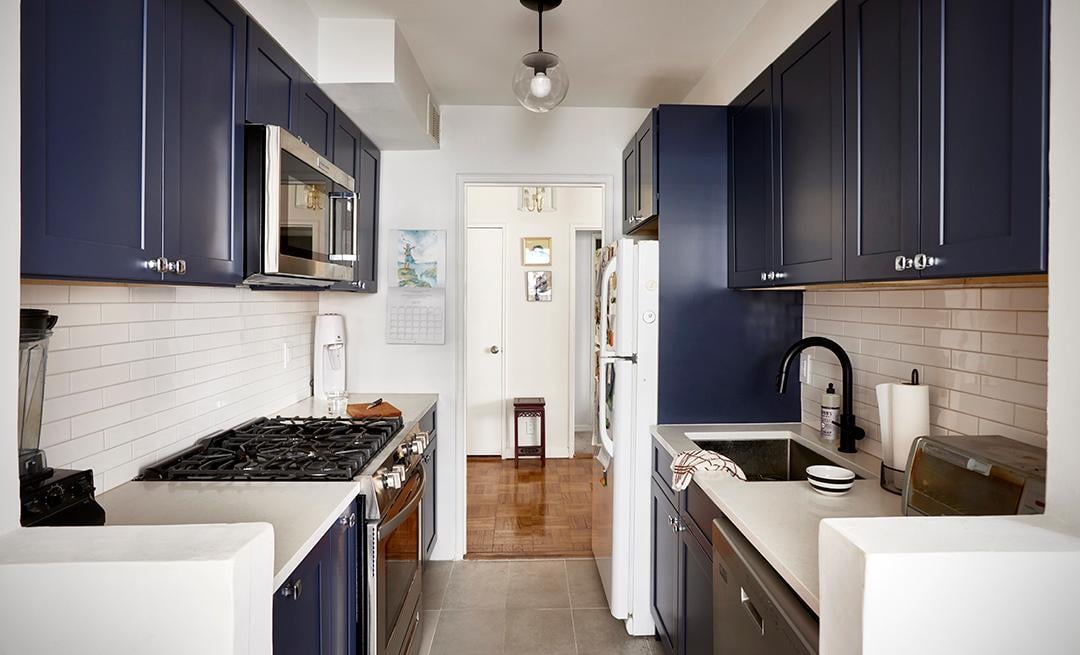
Older apartments are notorious for having almost nowhere to put things, and the fix is built-in millwork rather than more furniture. One navy New York kitchen works a tall, slim pull-out pantry into the cabinetry beside the range, holding a full spice collection and dry goods in a few inches that would otherwise sit empty. Pulled open, its narrow shelves line up rows of spice jars and bottles where a sliver of dead cabinet used to be.
In-unit laundry is high on most New York wish lists, in a city where a lot of buildings still share machines in the basement, and it almost always takes construction to get there. Carving out a vented closet for a stacked washer and dryer means running new plumbing and an electrical line, plus venting for the dryer, but it takes the laundromat out of your week and adds real value in a building where in-unit laundry is rare.
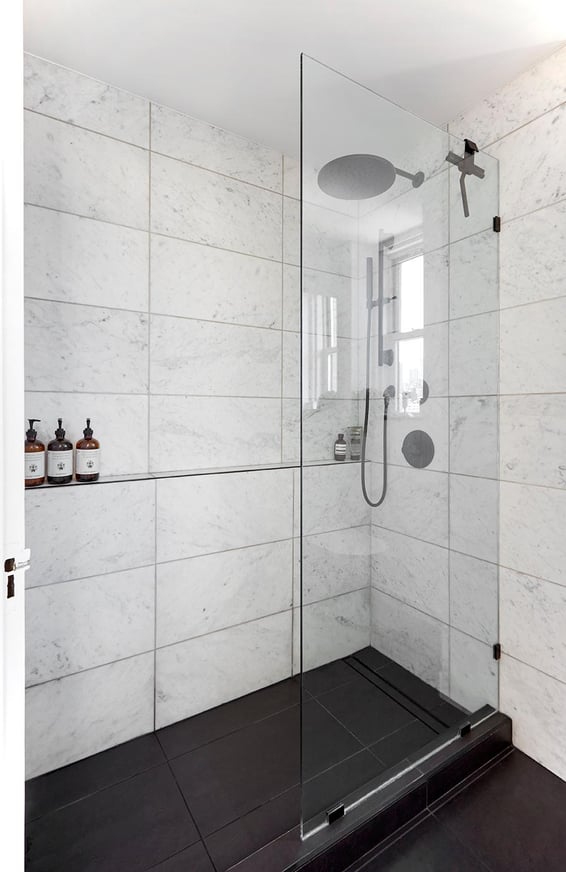
A cramped bathroom can often work harder than its size suggests. Relocating the fixtures and trading a shallow tub for a walk-in shower can make a tiny room work, even when the footprint stays the same. One 40-square-foot New York bathroom fits a full frameless walk-in shower into the space, with matte black floors and marble-look walls keeping it open rather than busy. The frameless glass keeps sightlines clear across the whole room, so a tight footprint never feels boxed in. A wall-hung toilet and a slim console sink leave the floor visible underneath, a small move that makes the room read larger than it is.
A second bathroom adds more value than almost any other change in New York, and it needs less room than most people expect. A New York family bath of just 40 square feet shows how much fits in a small footprint, with a tub, shower, vanity, and toilet all packed into the space of a large closet. Where the plumbing and your building's wet-over-dry rule allow, that 40 square feet is often all a new bath requires.
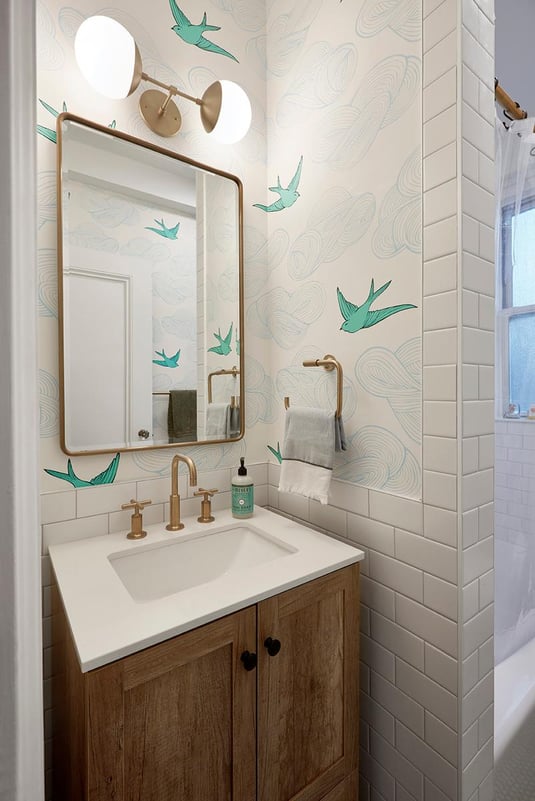
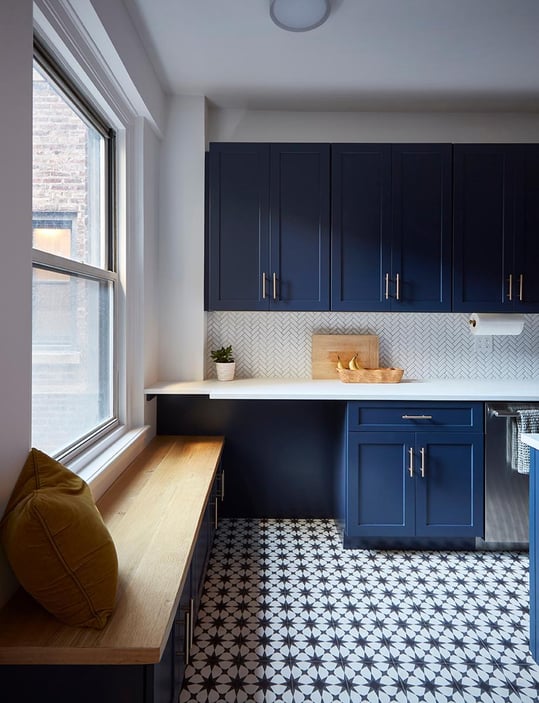
A few changes make an apartment feel bigger without adding any actual space. Running one continuous floor through the main rooms, instead of switching material at every doorway, lets the eye travel uninterrupted and makes the whole space read larger. One narrow New York kitchen carries a single bold patterned tile the length of the galley, giving the room a sense of flow and intention. Here the pattern is a black-and-white star tile that runs unbroken from the entry to the back of the kitchen, which is what turns the floor into the room's defining feature.
Ceiling height does similar work. Many older apartments have dropped ceilings and bulkheads built to hide old ductwork, and they quietly cut into a room's proportions. Where the building allows, removing or re-routing them reclaims a foot or more of height and lets a small room breathe.
Design a Home That’s Uniquely Yours
Block can help you achieve your renovation goals and bring your dream remodel to life with price assurance and expert support.
Get Started
The contractor is the highest-stakes hire in a New York renovation. They carry the insurance the board requires, sign the alteration agreement, book the freight elevator, file with the DOB, and they are the ones in the apartment when the walls come open and an old cast-iron riser or asbestos behind the plaster turns up. Since you'll answer to the same board and neighbors long after the job ends, you want someone who treats the building's rules as seriously as the finishes.
A few things separate a contractor who can handle New York from one who can't:
All five of the contractors below work with Block, which vets every firm in its network and puts their bids on the same scope so you can compare them directly.

Owner Isli Hoxha spent two decades in Italy's marble industry before moving into high-end tile and the carpentry behind it, and now brings 28 years in the trade to work across all five boroughs. SABI built the navy kitchen with the pull-out pantry shown earlier in this guide, and reviewers keep landing on the same word for the team: meticulous.

Brothers Devang and Viraj Patel grew up around the business, watching their father build a contracting firm from a single van to more than 50 employees. Devang came out of New York's high-end luxury construction world and Viraj out of private equity real estate, and they started Aptel in 2019 to deliver professional work that lands on budget and on schedule, whatever the size of the project.

A full-service firm led by Muhammad Akhtar that specializes in high-end renovation of brownstones, apartments, and lofts across greater New York. The team works to a written code of ethics that begins with an itemized estimate and ends with a final walk-through before the last payment.

Cathal Egan and Bernard McNamee each spent more than ten years in NYC construction before founding Affect Build in early 2020, and the firm has handled dozens of residential and retail renovations since.

Owner Dritero "Danny" Dzafa is a contractor, realtor, investor, and landlord, and he draws on all of those vantage points to stay hands-on from planning through construction. That mix of perspectives is what he points to as the thing that sets his work apart.
Finding that contractor is the hard part, and it's the part Block handles. Tell Block about your project and get matched with vetted New York contractors, then compare their bids side by side to find the right fit.
Remodel with confidence through Block

Connect to vetted local contractors
We only work with top-tier, thoroughly vetted contractors

Get expert guidance
Our project planners offer expert advice, scope review, and ongoing support as needed

Enjoy peace of mind throughout your renovation
Secure payment system puts you in control and protects your remodel


Renovate confidently with Block
Easily compare quotes from top quality contractors, and get peace of mind with warranty & price protections.
New York
Queens Kitchen Remodeling: Costs & Contractors
10.03.2026
New York
Luxury Apartment Remodeling NYC: Costs & Project Examples
10.02.2026
New York
Renovating a Brooklyn Brownstone? Essential Tips & Costs
10.01.2026

New York
Combining Two Apartments in NYC and Other Cities: Costs & Practical Advice
09.28.2026
New York
Best New York Contractors for Apartment and Condo Remodels
09.20.2026