Kirkland, WA
NE 133rd St
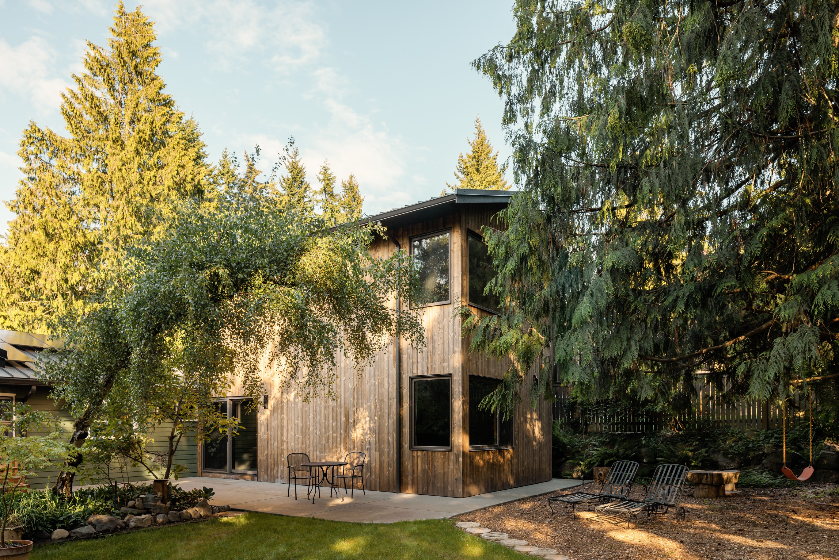
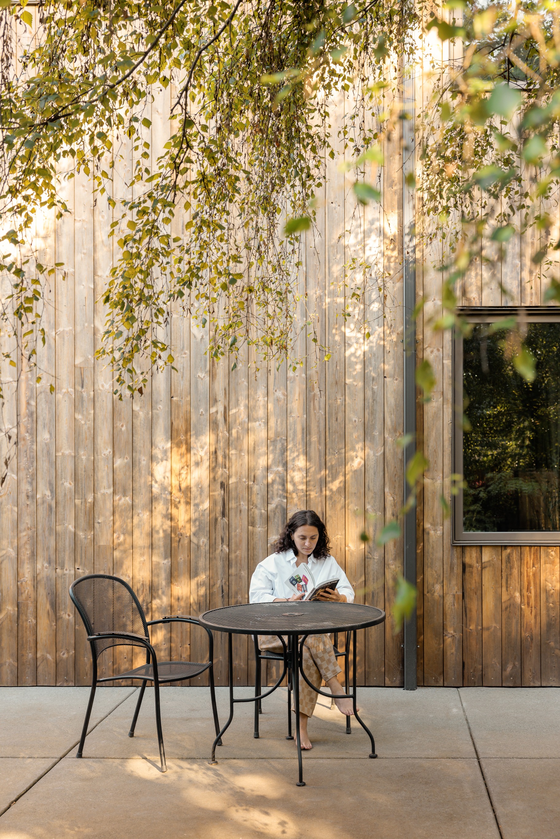
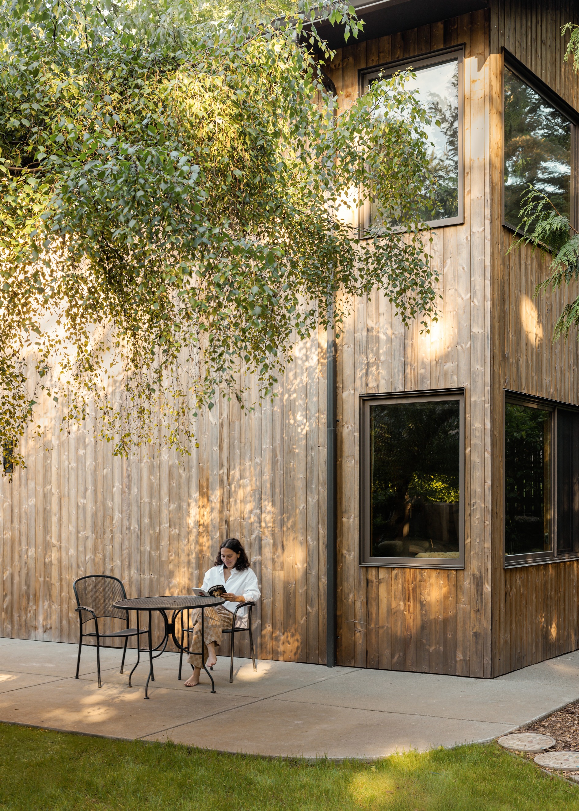
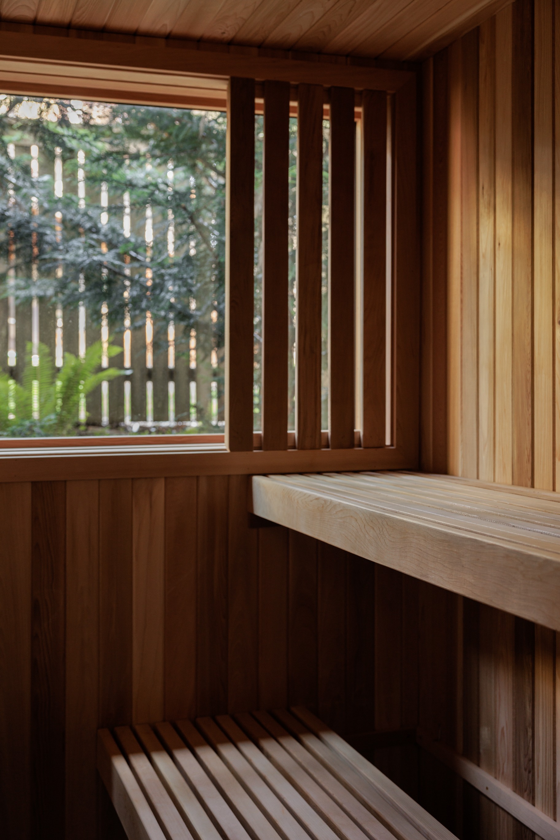
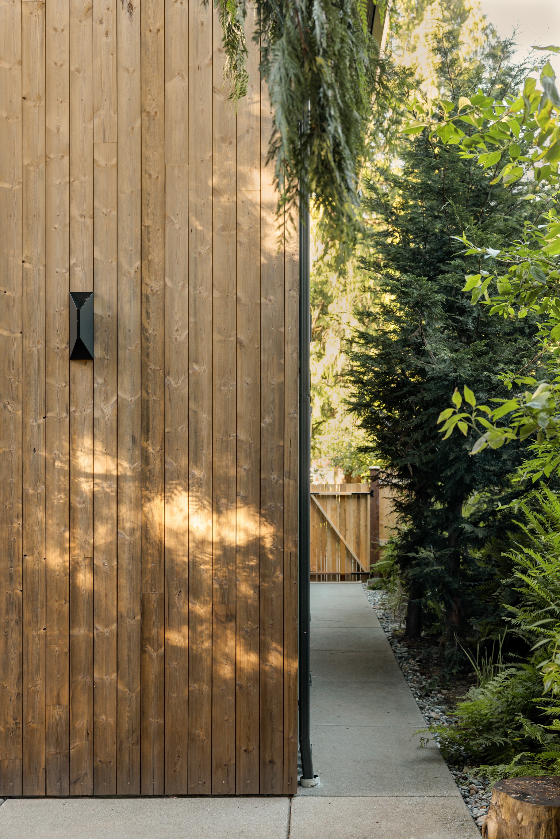
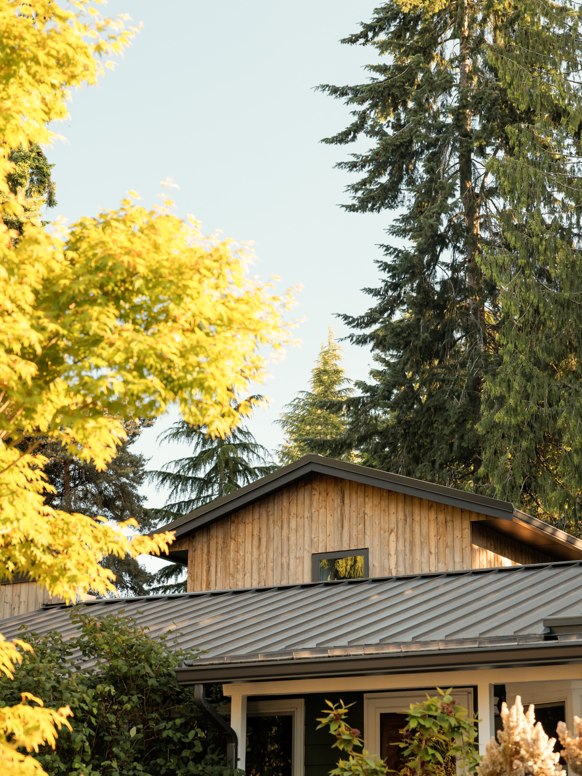
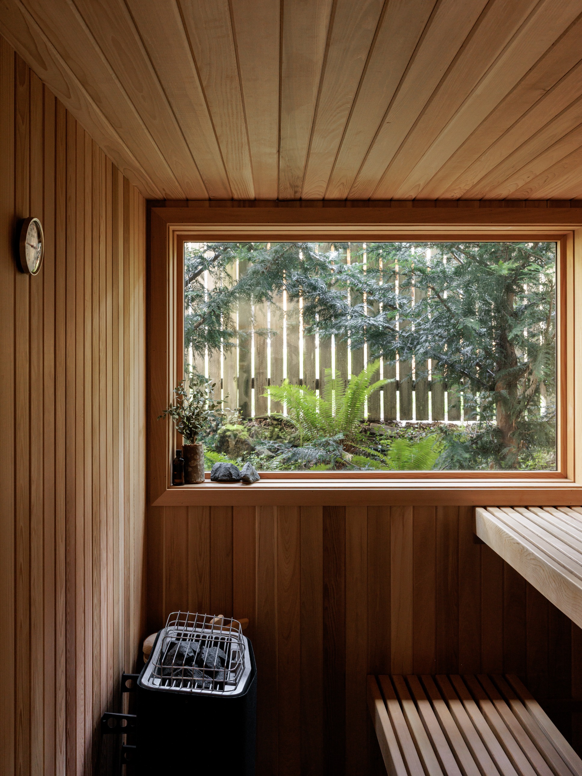
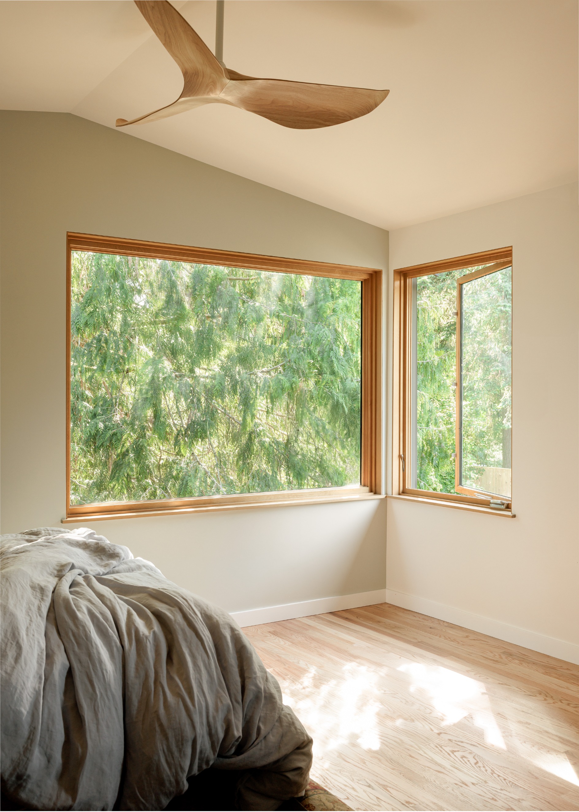
Project Description – NE 133rd St, Bothell, WA This project features a complete transformation and expansion of an existing single-family property through the addition of a new ADU, a fully redesigned primary bathroom, and a custom-built sauna retreat. Focused on blending modern craftsmanship with natural Northwest elements, the design uses warm wood tones, large windows, and clean architectural lines to create spaces that feel grounded, private, and connected to the landscape. ADU Addition The new ADU is designed as a quiet, light-filled dwelling surrounded by mature trees. Vertical wood cladding, dark-framed windows, and simple modern detailing give the structure a calm, Scandinavian-inspired character. Inside, natural materials and thoughtful window placement create a relaxing living environment ideal for guests, extended family, or rental use. Primary Bathroom The redesigned primary bath brings a spa-like experience to the home, featuring: Large-format tile and warm wood accents Frameless glass shower Soaking tub framed by natural light Clean, minimal lines for a calming retreat Custom Sauna A dedicated indoor sauna was added using rich natural wood, soft ambient lighting, and precision carpentry. The space is designed for relaxation, wellness, and year-round use, offering a peaceful escape integrated seamlessly into the home’s modern aesthetic. Overall Experience This project blends nature-forward architecture, modern comfort, and functional expansion, delivering a warm, serene living environment that feels both elevated and deeply tied to its surroundings.

Contractor
Ilya
Spaces Renovated
1 Addition
Total Cost
$1,020,000
Build Time
48 weeks
Home Type
Single family home