Mercer Island, WA
Custom Elevated Deck, Paver Patio & Under Deck Waterproofing System
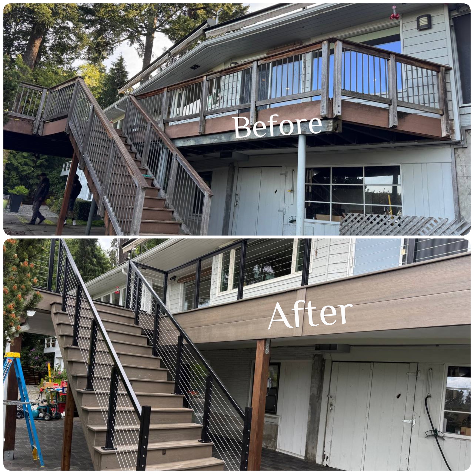
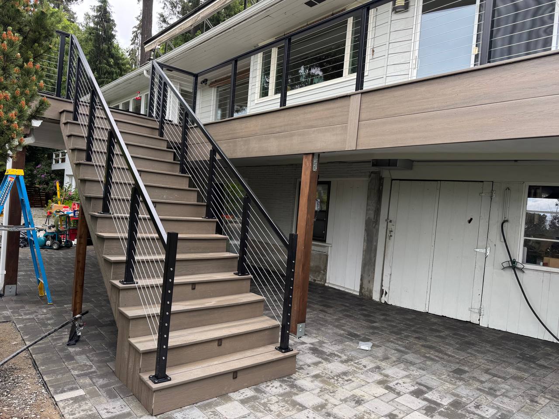
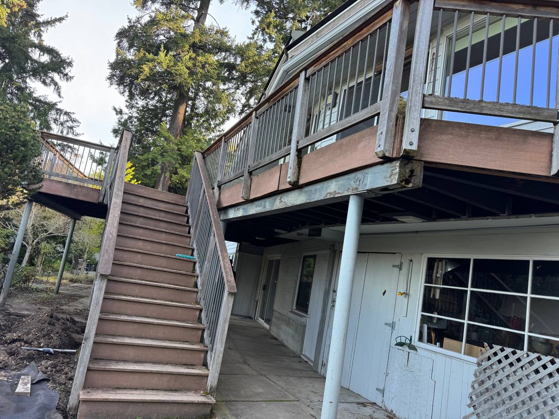
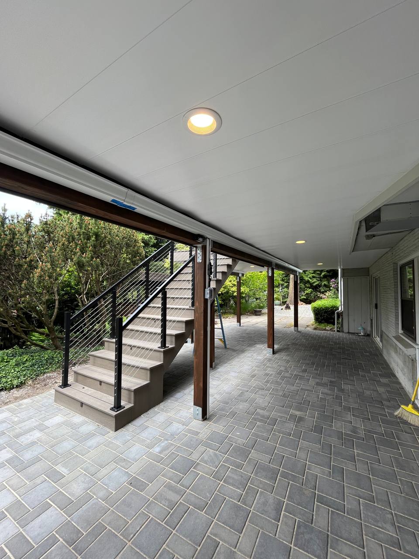
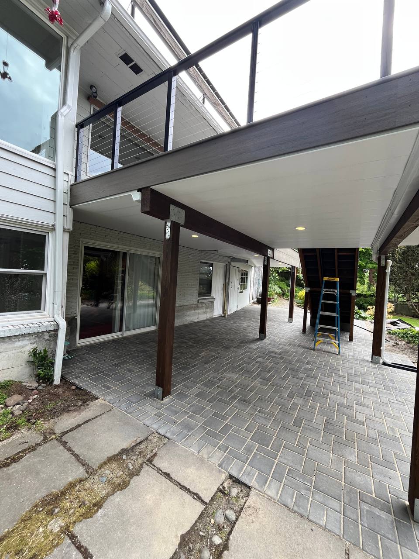
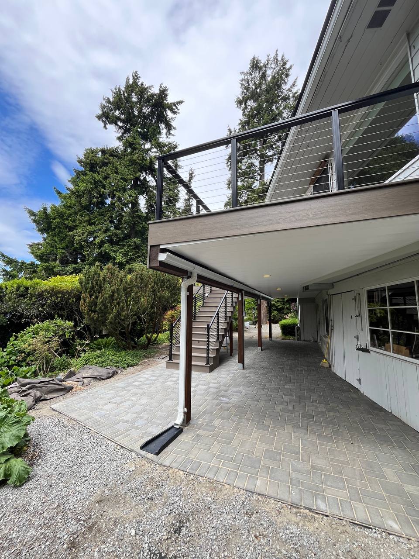
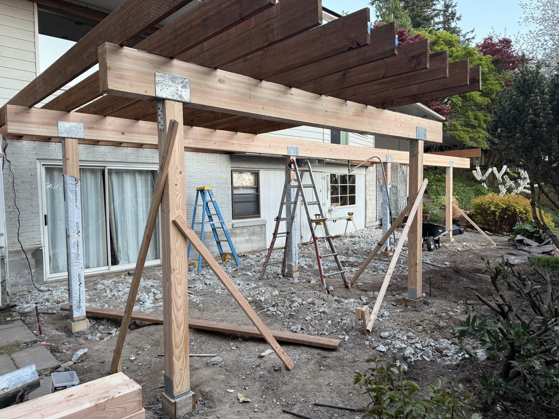
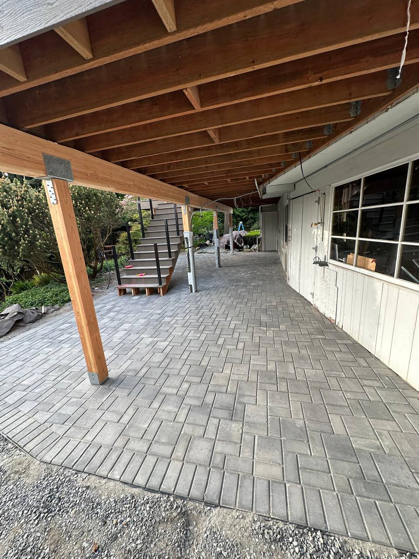
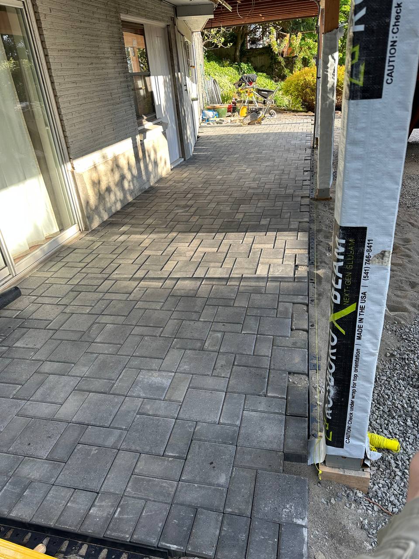
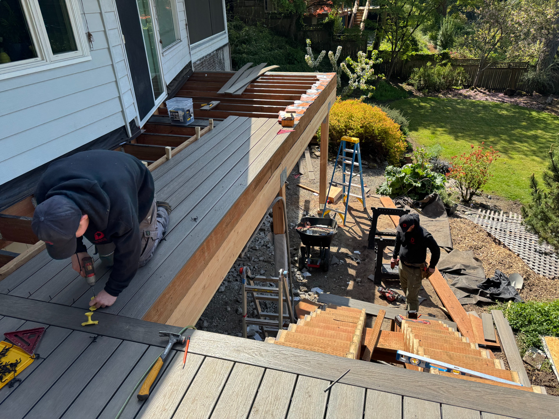
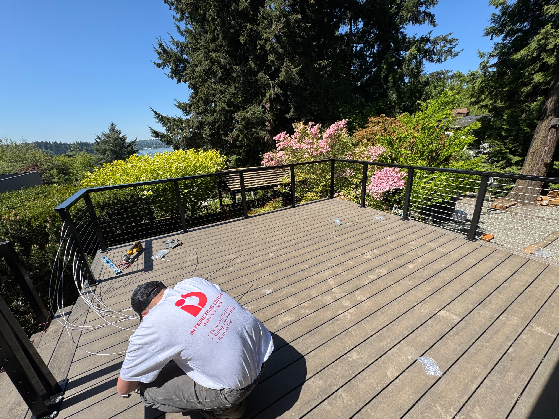
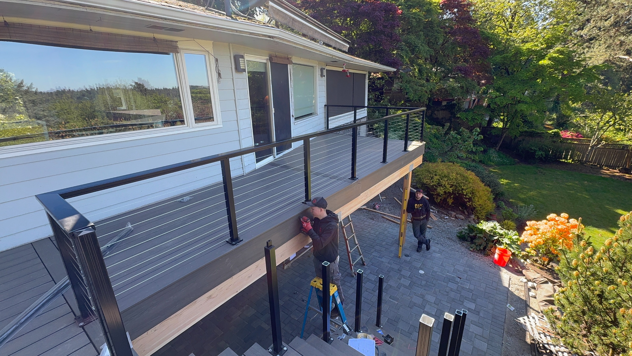
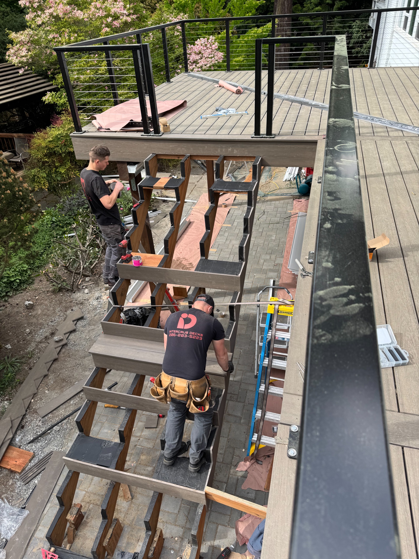
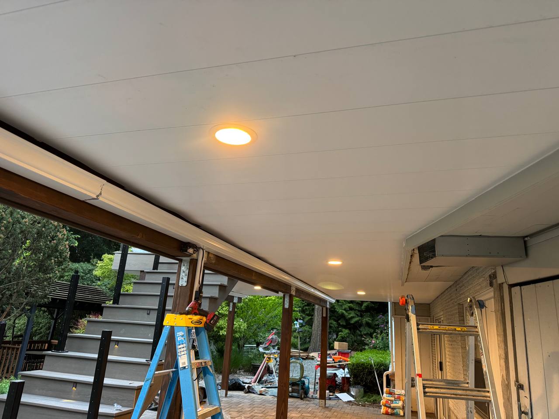
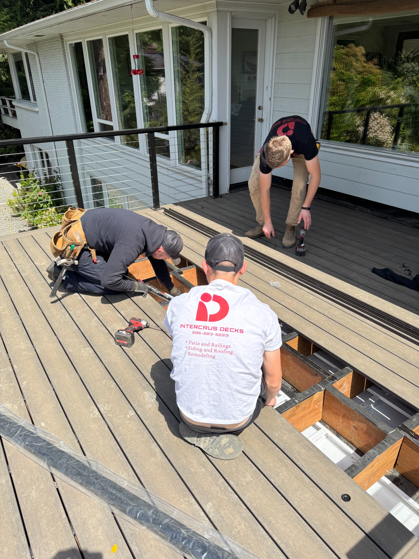
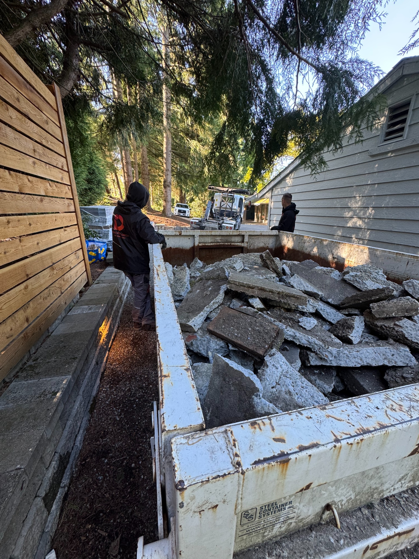
This large scale outdoor renovation project included the complete reconstruction of a 536 SF elevated deck and a 496 SF premium paver patio beneath the structure. Our team demolished the existing aging deck system and installed a brand-new code compliant pressure treated frame with concrete footings, joist protection tape, and reinforced blocking for modern cable railings. The new deck surface was finished with premium MoistureShield Elevate composite decking using hidden Camo Edge fastening systems for a clean, seamless appearance. We also installed modern top mounted aluminum cable railings with stainless steel cable infill to maximize safety while preserving the open backyard view. To create a fully usable dry space underneath the deck, we installed a complete Zip Up under deck waterproofing system with integrated aluminum gutters and downspouts. The lower level was transformed into a covered entertainment area featuring recessed lighting and a professionally built paver patio installed over a properly compacted gravel and drainage base system. This project combined structural framing, waterproofing, premium composite decking, custom railing installation, drainage engineering, and hardscape construction into one fully integrated outdoor living space designed for durability, drainage performance, and modern aesthetics.

Contractor
Eddie
Spaces Renovated
1 Deck, 1 Yard, 1 House Exterior, 1 Other
Total Cost
$87,000
Build Time
4 weeks
Home Type
Single family home