Queens, NY
Sage Custom Kitchen
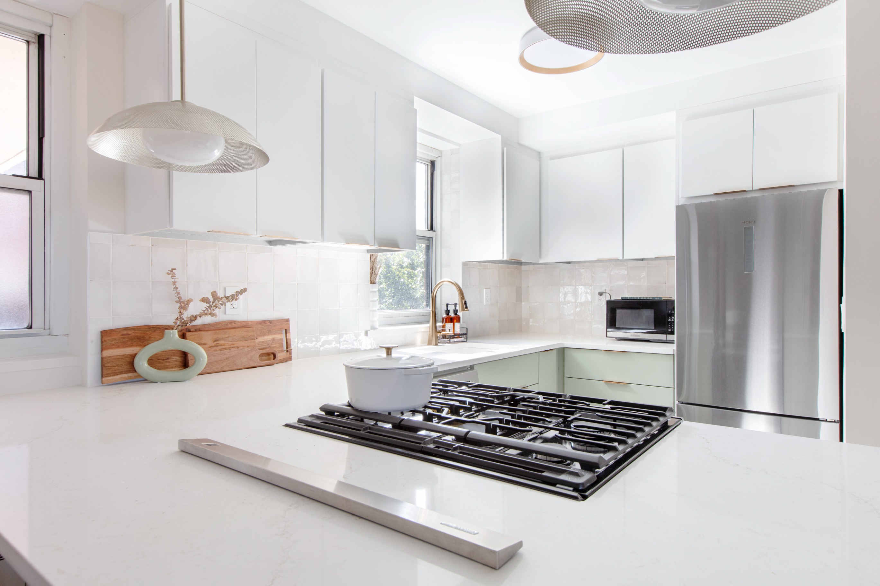
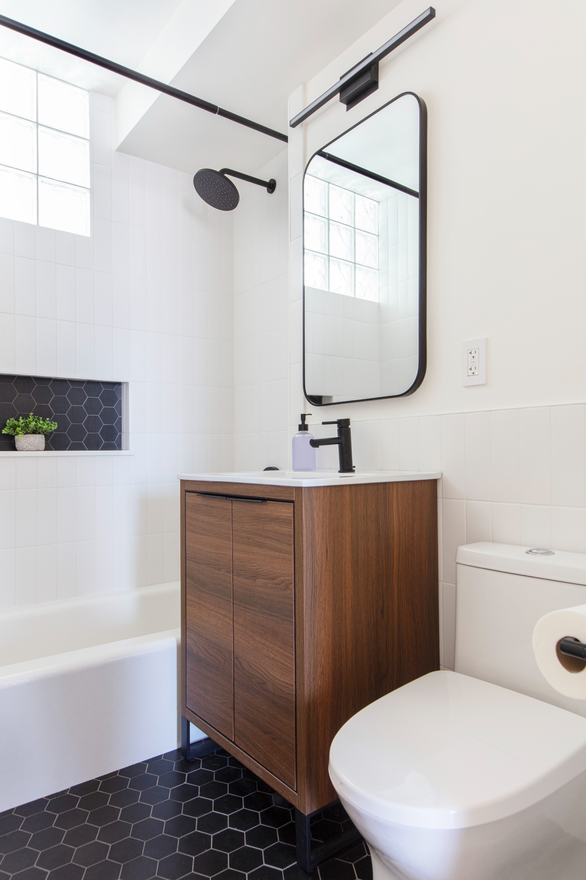
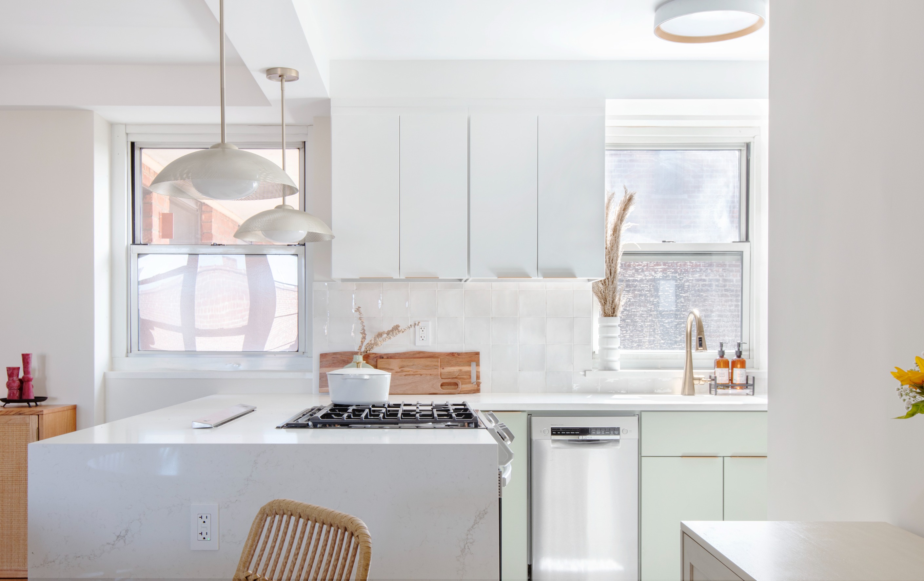
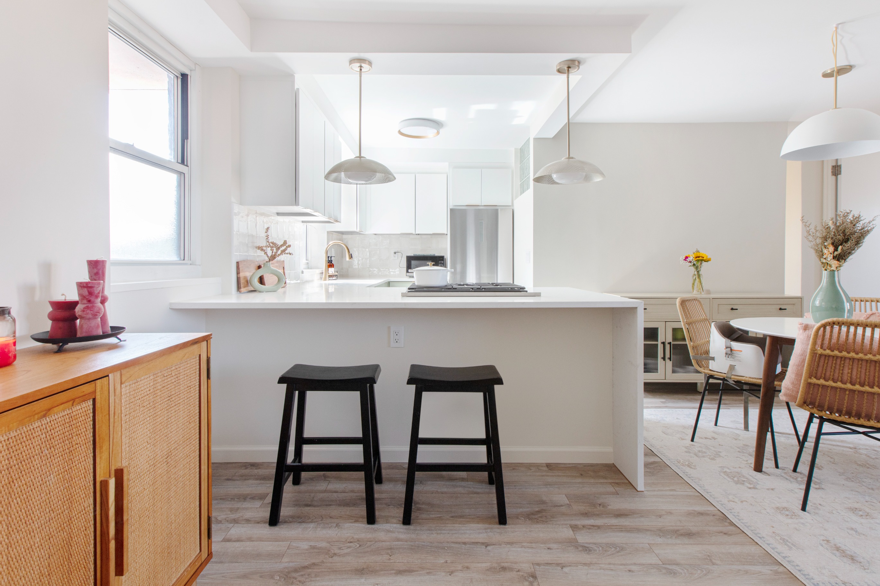
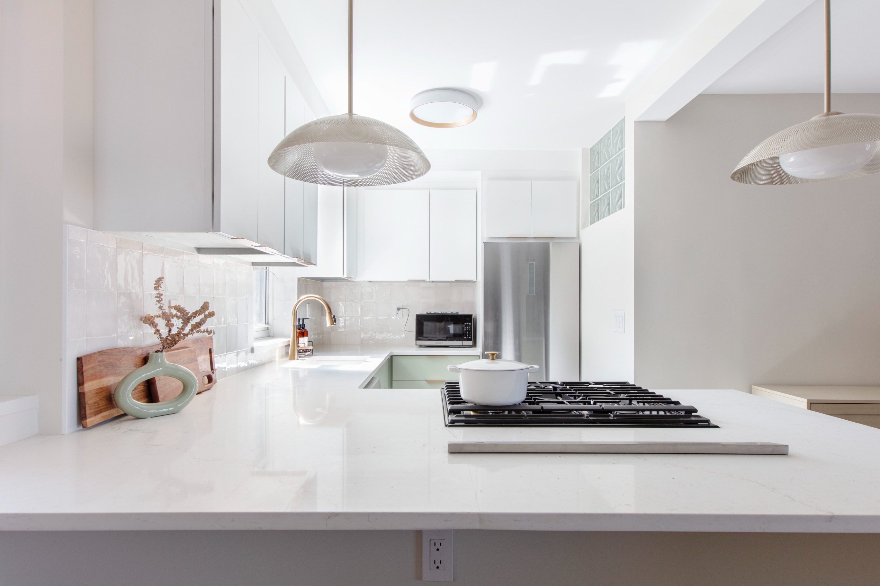
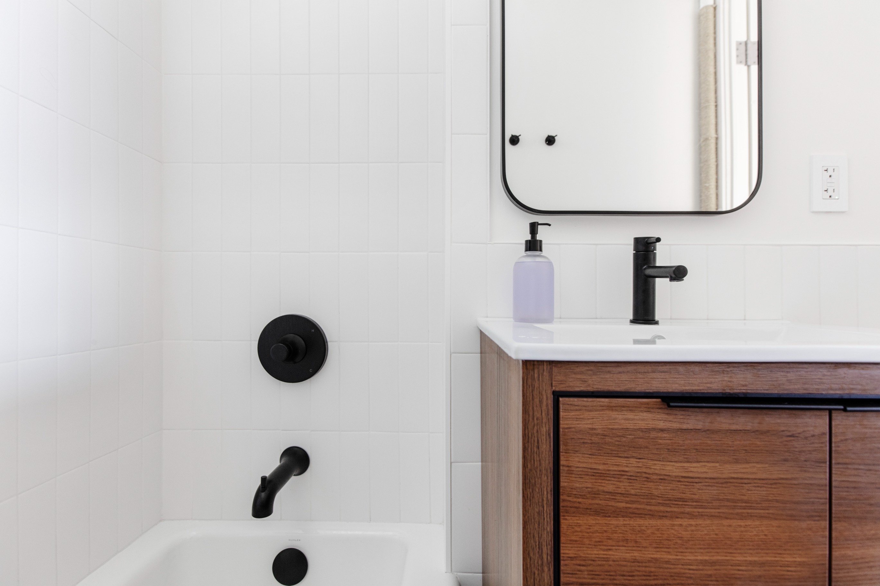
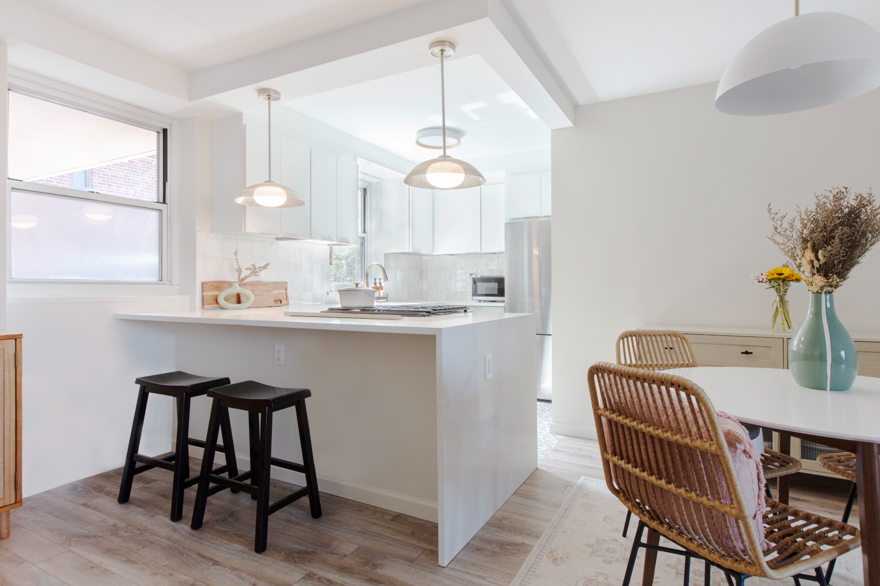
The clients came to us with a vision of opening up their kitchen to the dining room by demolishing a half-wall, creating a more open and airy flow between the two spaces. We worked with them to select a custom color that was designed just for their home—one that would add a unique and personal touch to the space while complementing the overall aesthetic. When it came to the kitchen, we faced a fun challenge with the hood. Instead of a traditional overhead range hood, we came up with a creative solution: a downdraft hood that only rises when the clients are cooking, keeping the space sleek and unobstructed when not in use. It’s a subtle yet innovative feature that really elevates the kitchen’s design. For the bathroom, the client wanted a timeless, muted palette that would stand the test of time. We focused on soft, neutral tones that would remain elegant and functional for years to come, creating a calming, sophisticated environment. The end result was a beautifully cohesive space that perfectly aligned with the client’s vision. The open kitchen and dining room, the clever hood solution, and the serene bathroom design all came together to create a home that felt both modern and enduring. The clients were thrilled, and we couldn’t have been happier with how everything turned out!

Contractor
Ion
Spaces Renovated
1 Bathroom, 1 Something Else, 1 Kitchen, 1 Other
Total Cost
$79,618
Build Time
12 weeks
Home Type
Condo or Co-op