Oak Brook, IL
Oak Brook Home
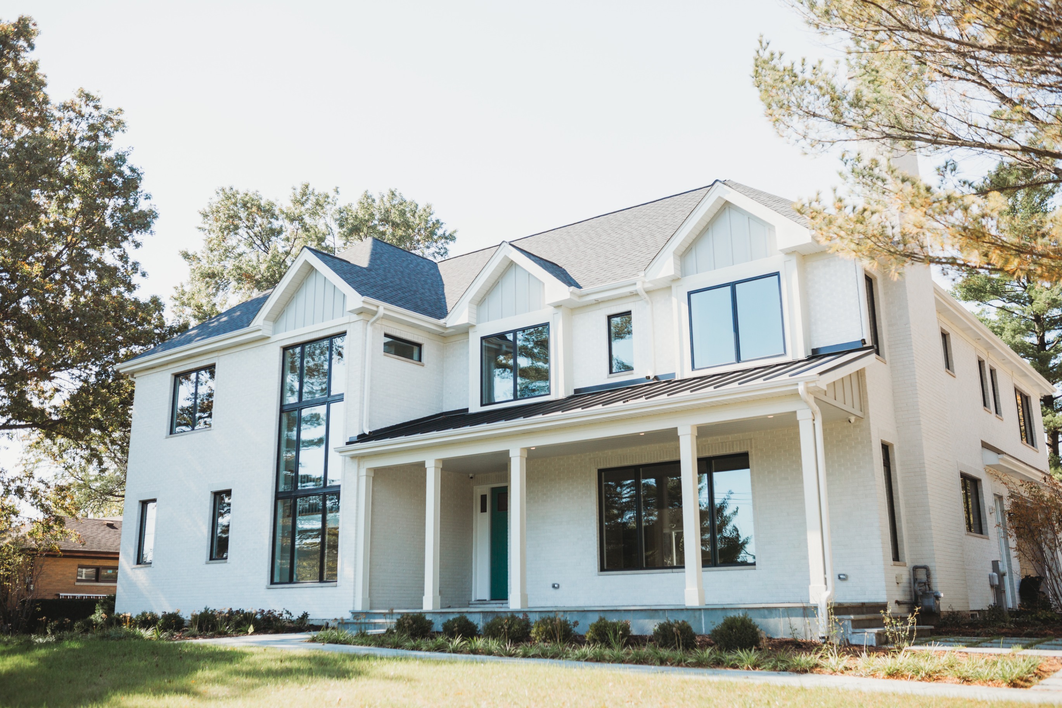
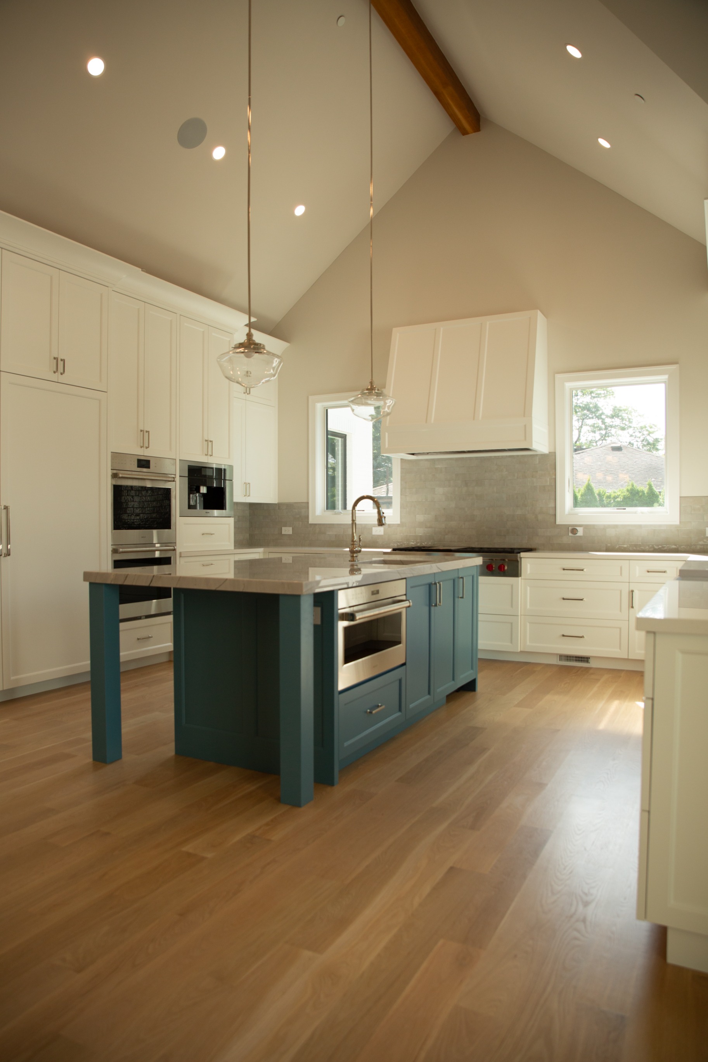
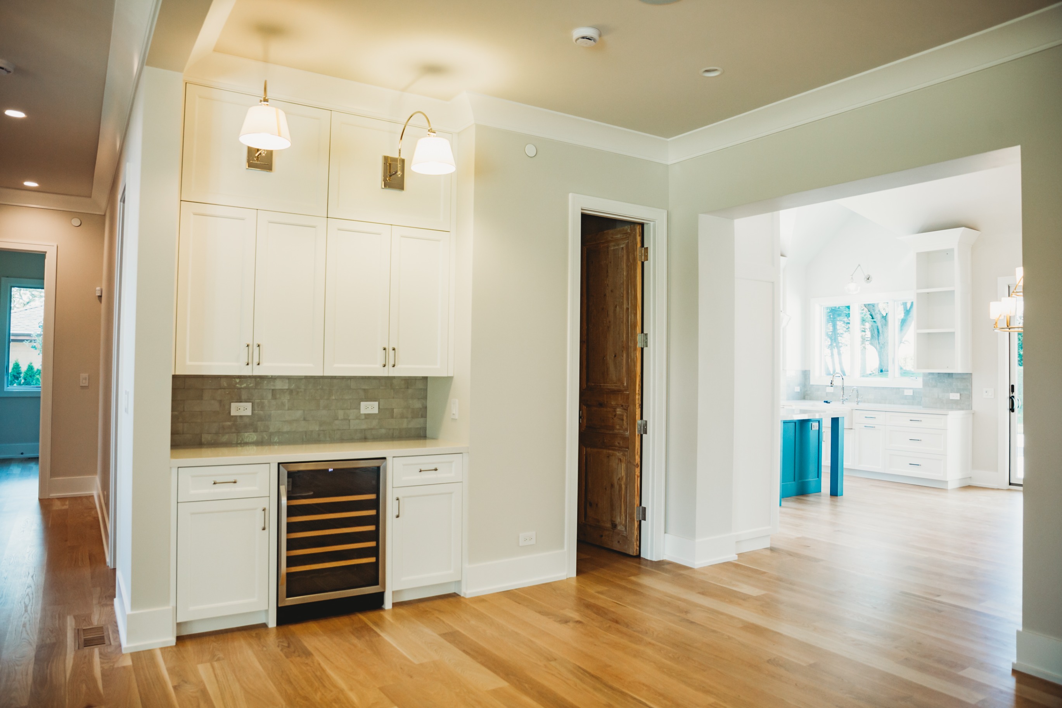
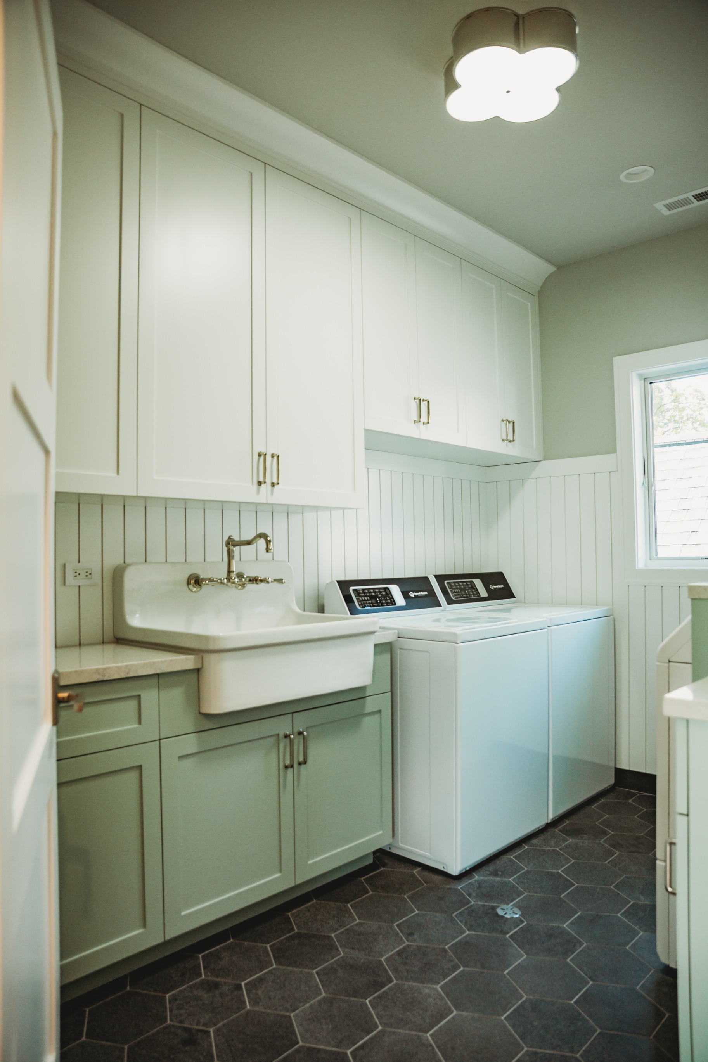
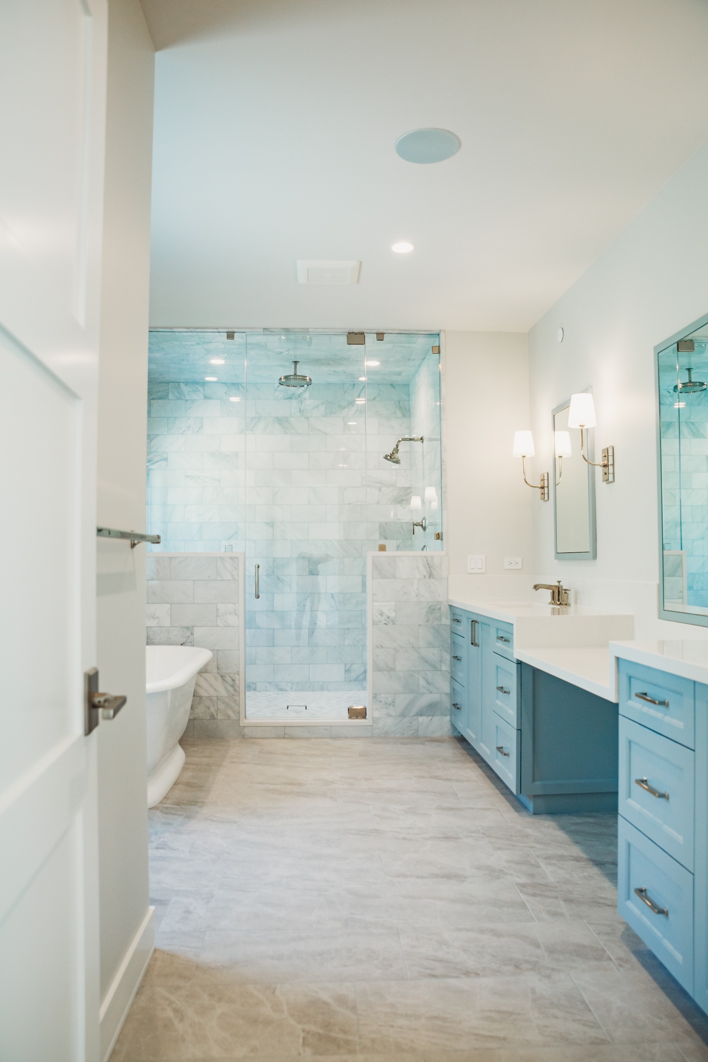
This remarkable transformation began as a 2,500 sq. ft. red brick ranch home. After a full remodel, it now stands as a 4,500 sq. ft. custom residence featuring a modern aesthetic. Highlights include a vaulted second-story kitchen at the rear, a striking new staircase, a two-car heated garage with an epoxy floor, and a completely reimagined exterior. The front facade showcases clean white brick, a large picture window, and a beautifully crafted porch that adds both charm and curb appeal.

Contractor
Joe
Spaces Renovated
1 New Construction
Total Cost
$1,100,000
Build Time
46 weeks
Home Type
Single family home