Los Angeles, CA
Dinner Parties & Mom
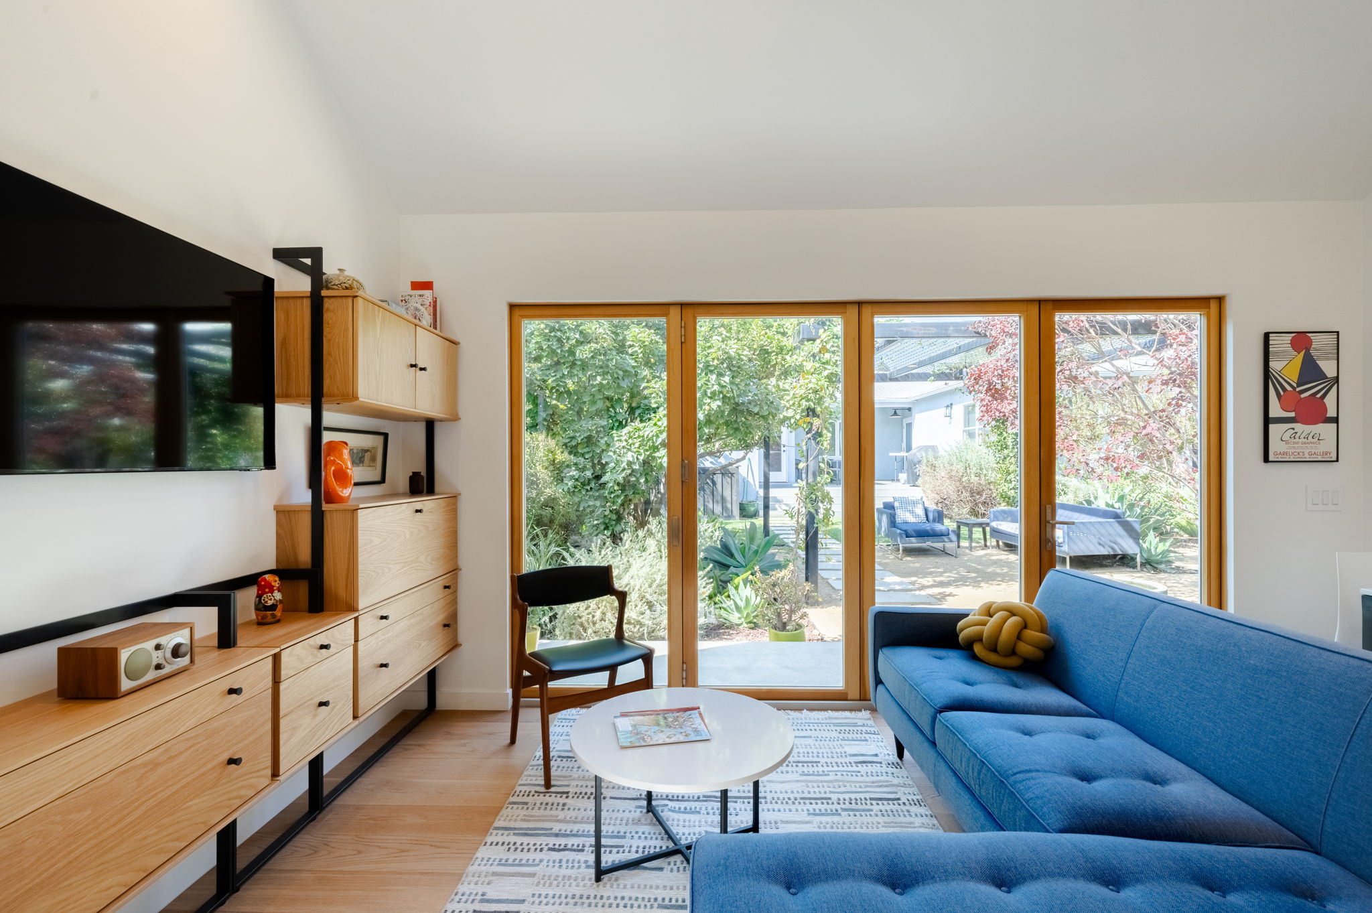
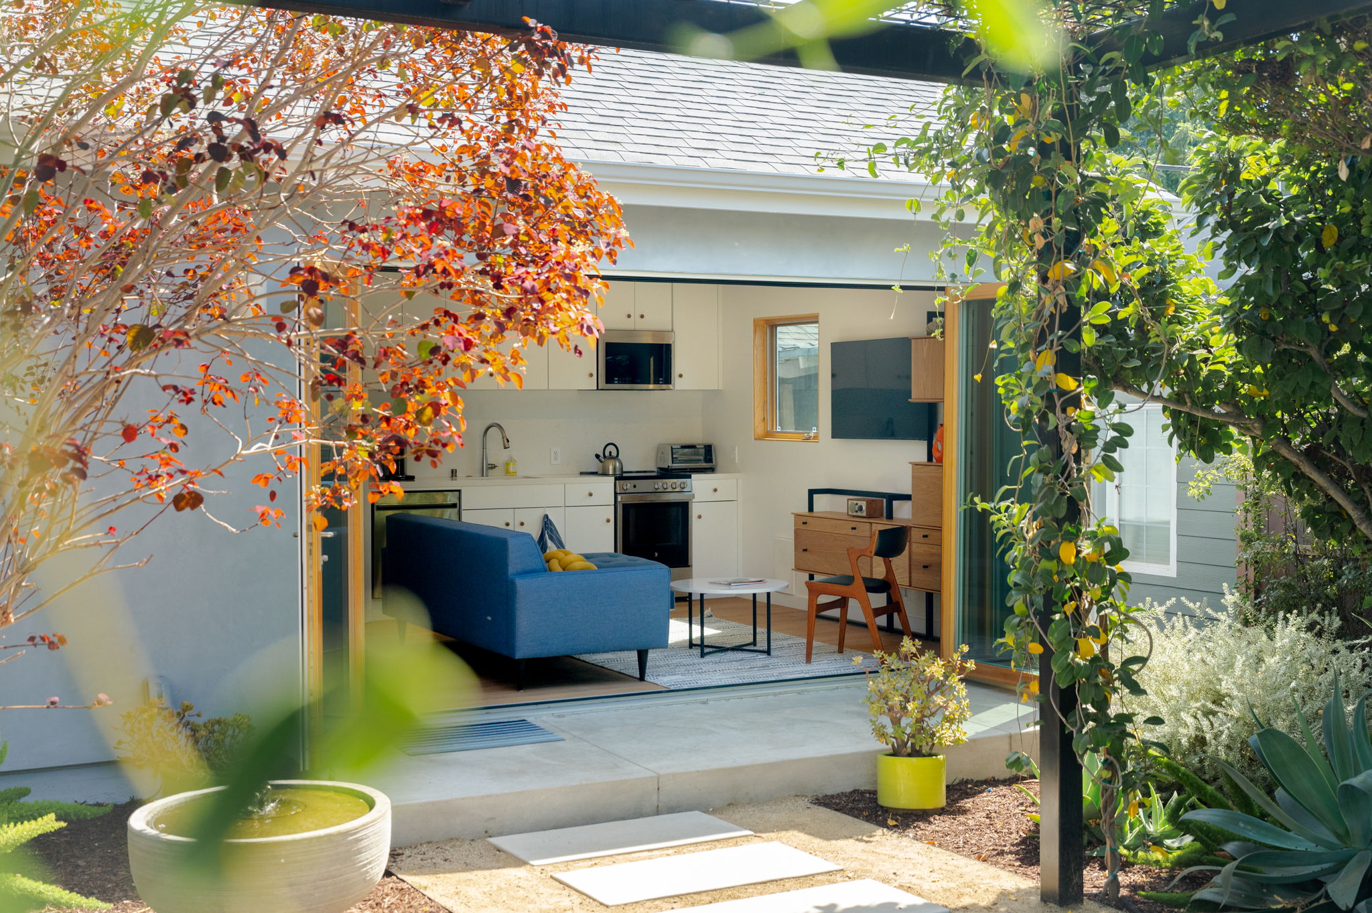
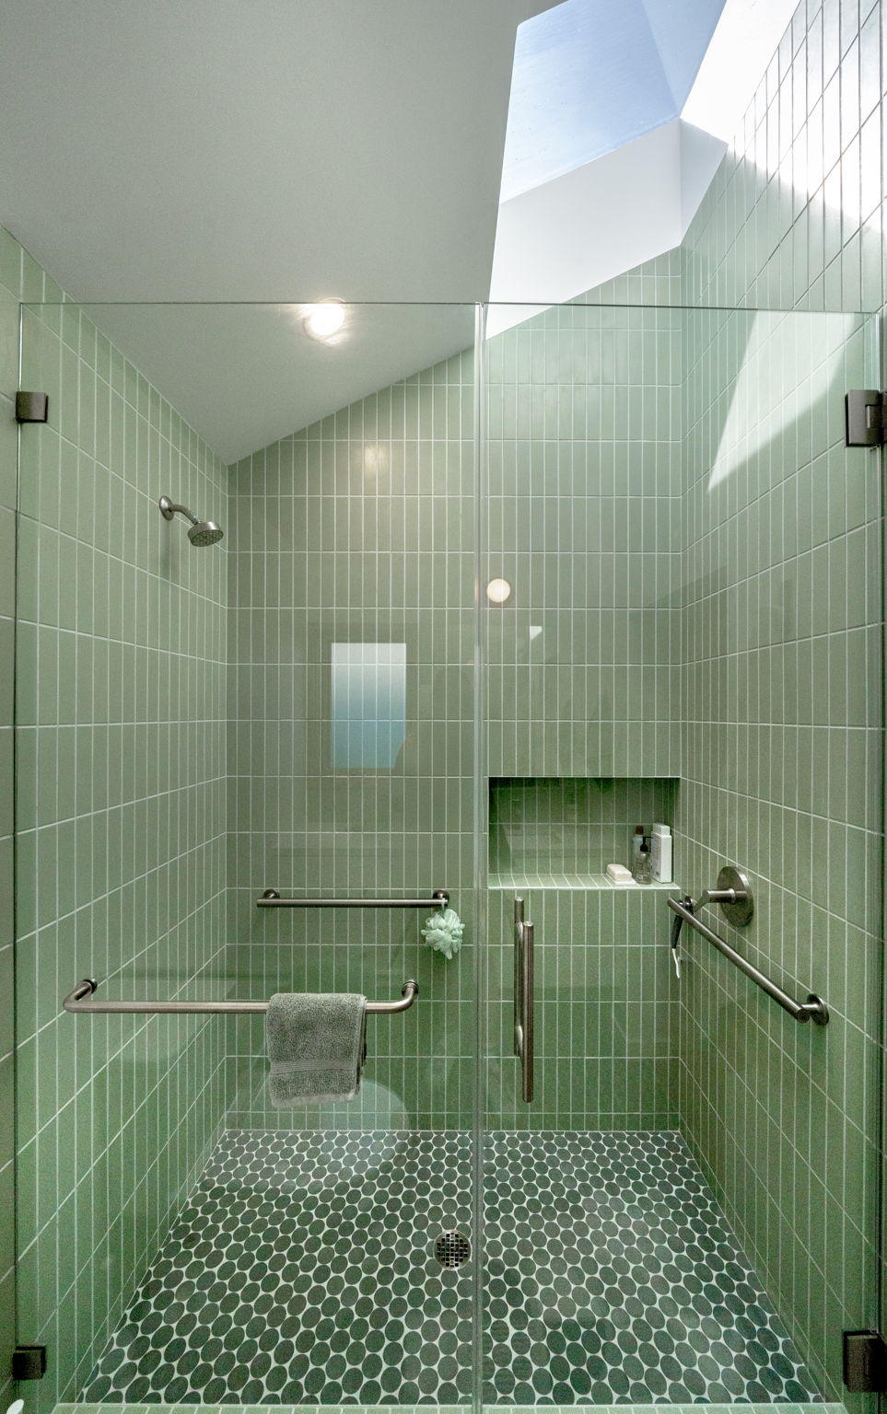
A Los Feliz homeowner who loves entertaining asked Otto to transform her garage into a flexible guest suite and gathering space. She wanted somewhere her mother could stay for extended visits—close but not too close—and a space that could open up to her beautiful yard for weeknight dinners with friends. Otto designed a light-filled 1-bedroom ADU that prioritizes indoor-outdoor connection, clean lines, and simple materials done well. The Existing Conditions - The original garage had significant water issues and needed to be completely rebuilt - Location near the property line required careful planning to maximize the addition while preserving yard space - The homeowner wanted to make the most of her outdoor space for entertaining The Design Decisions - A large accordion door opens the living space completely to the yard, blurring the line between inside and out - Vaulted ceilings throughout and a skylight in the shower bring natural light deep into the 495 square foot floor plan - Wood-clad casement windows offer clean lines with minimal maintenance - Green Zia subway tile in the bathroom, custom cabinetry, and engineered wood flooring create a cohesive, elevated aesthetic - Full-featured amenities—washer/dryer, dishwasher, complete kitchen and bath—make month-long family stays comfortable and self-sufficient

Contractor
Otto
Spaces Renovated
1 New Construction
Total Cost
$300,000
Build Time
52 weeks
Home Type
Single family home