Los Angeles, CA
Photo Studio & Guest House
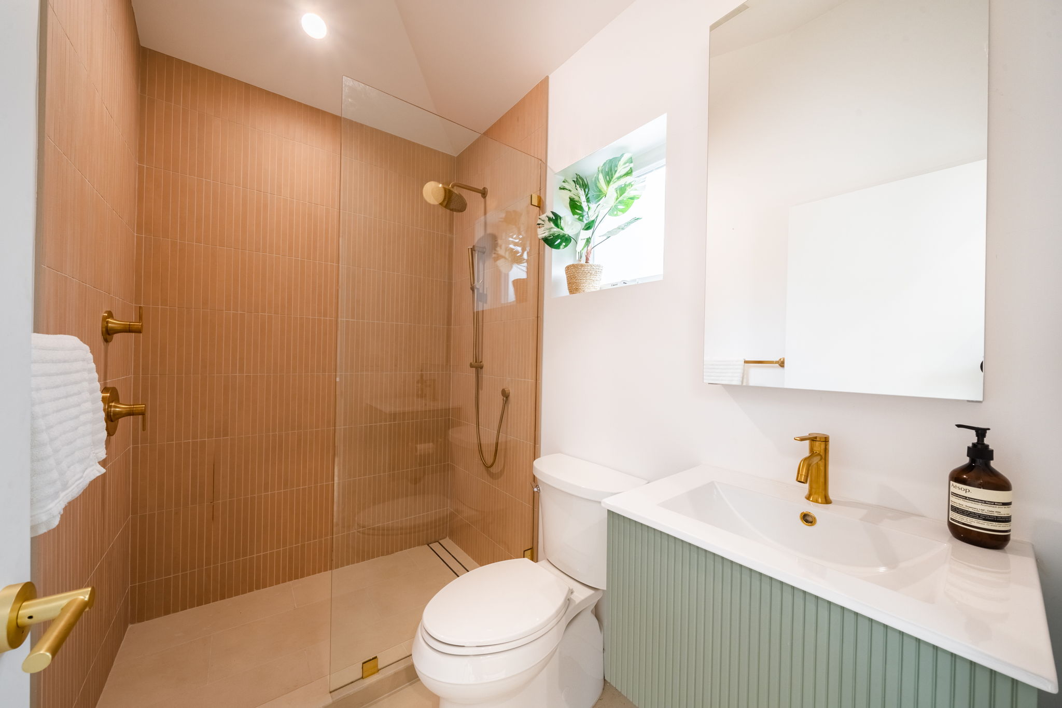
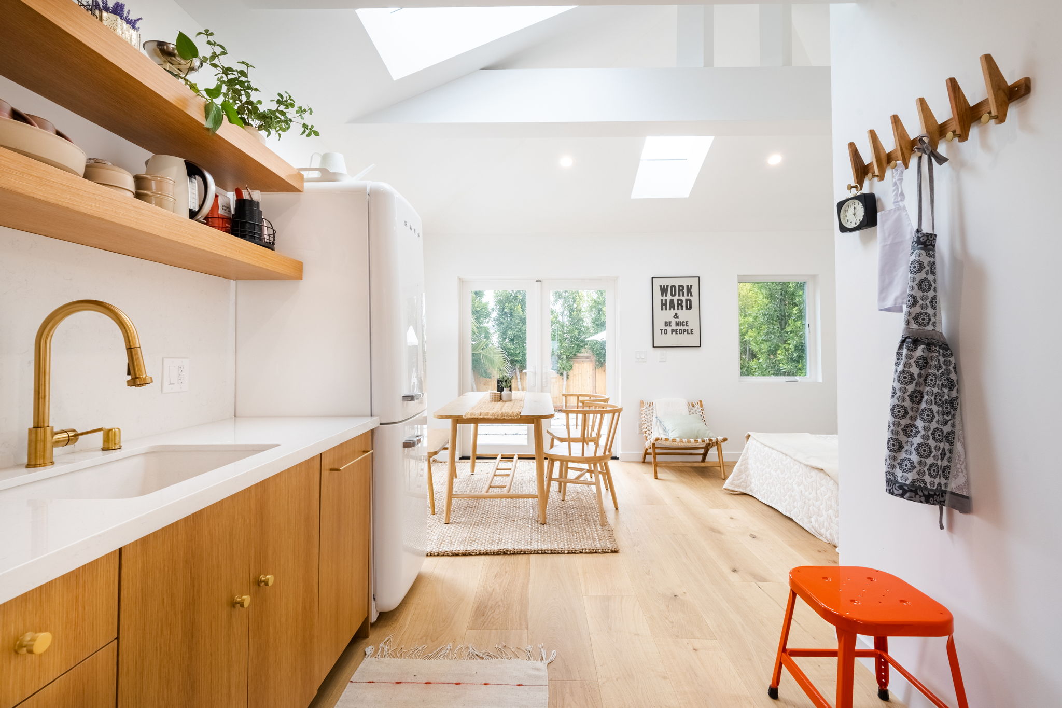
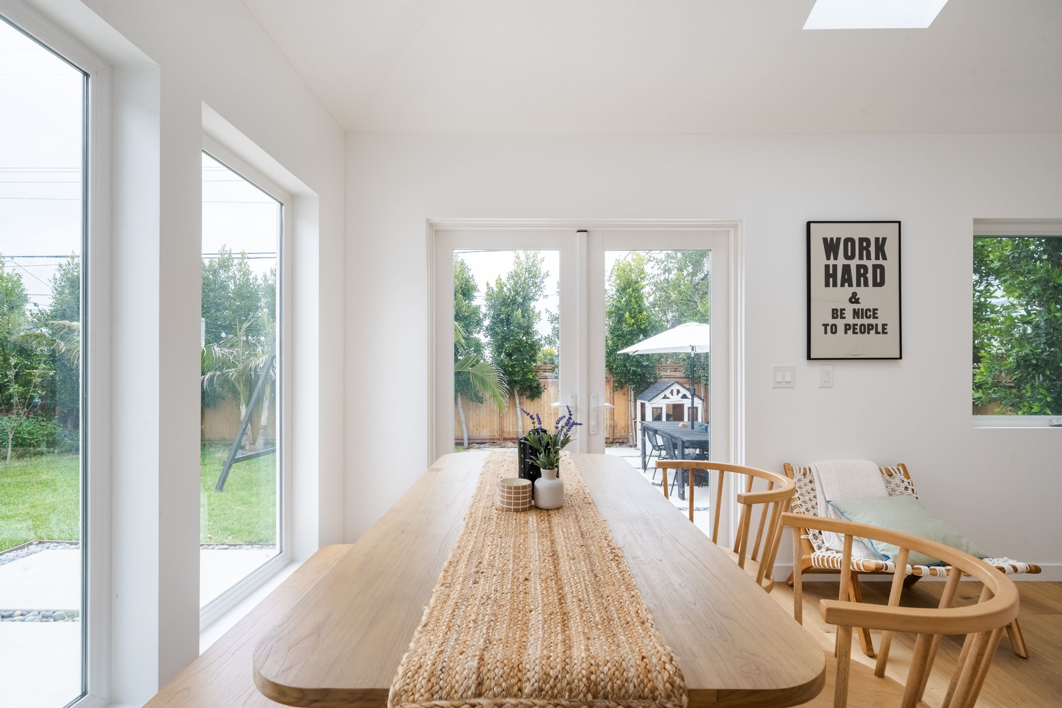
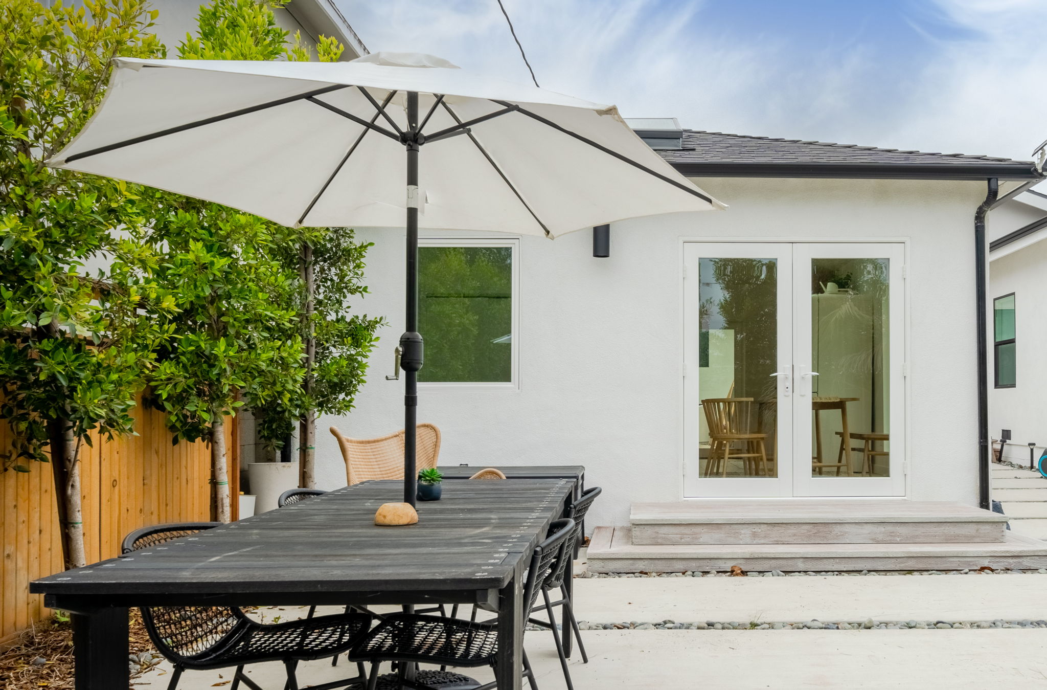
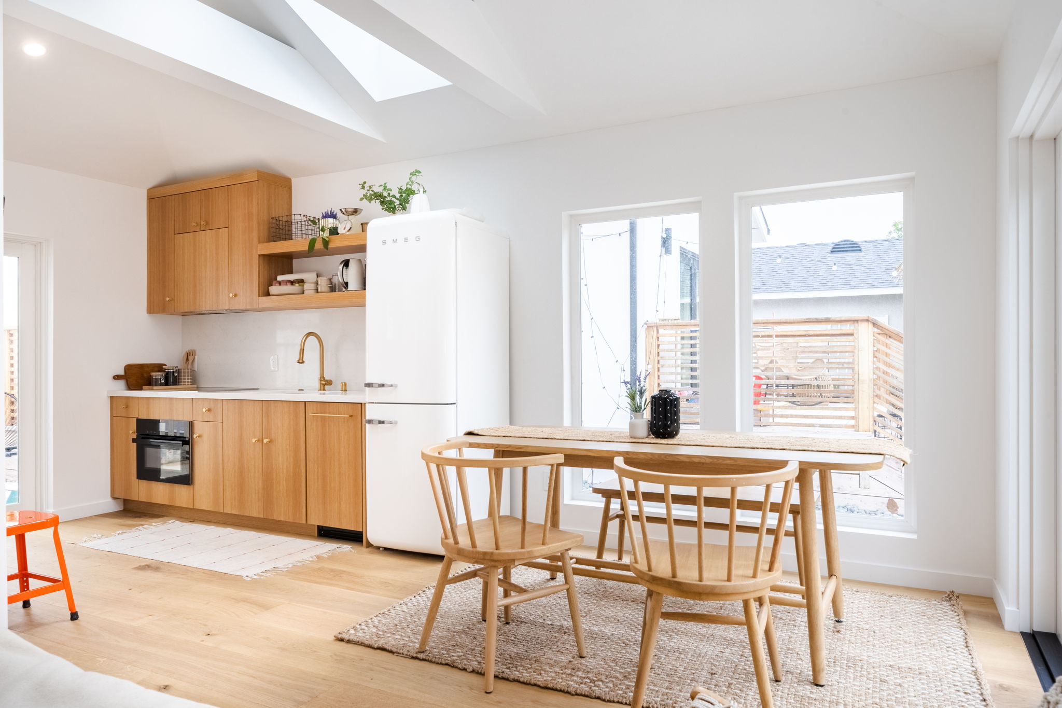
A Westchester creator and author approached Otto to turn their existing 2-car garage into a combination photo studio and guest house. It was important to the client that the new ADU match the exterior aesthetic of the recently renovated main house. With this design goal and intended usage in mind, Otto designed the space to be bright and open, maximizing natural light. Despite the challenging conditions surrounding the garage, the resulting ADU is bright and beautiful, perfectly encompassing the desired design and functionality. The Existing Conditions - The main house had been recently renovated, and extensive new hardscaping around the garage needed to be protected during the construction process. - The garage was in great shape, with relatively new roofing, gutters, etc. - A high grade between the garage and the side property line could cause potential drainage issues. - The slab sloped heavily towards the driveway and needed to be leveled. The Design Decisions - Upgrade finish packages make this ADU unique, featuring a custom vanity, tile, and brass fixtures in the bathroom, custom white oak cabinets and high end appliances in the kitchen, and engineered wood white oak flooring. - The client wanted vaulted ceilings, which can be a structural challenge in a hip roof. New support beams ensure structural integrity. - Multiple skylights allow for plentiful natural light—perfect for a photography studio!

Contractor
Otto
Spaces Renovated
1 New Construction
Total Cost
$250,000
Build Time
40 weeks
Home Type
Single family home