Springfield, OR
Back Yard ADU Addition
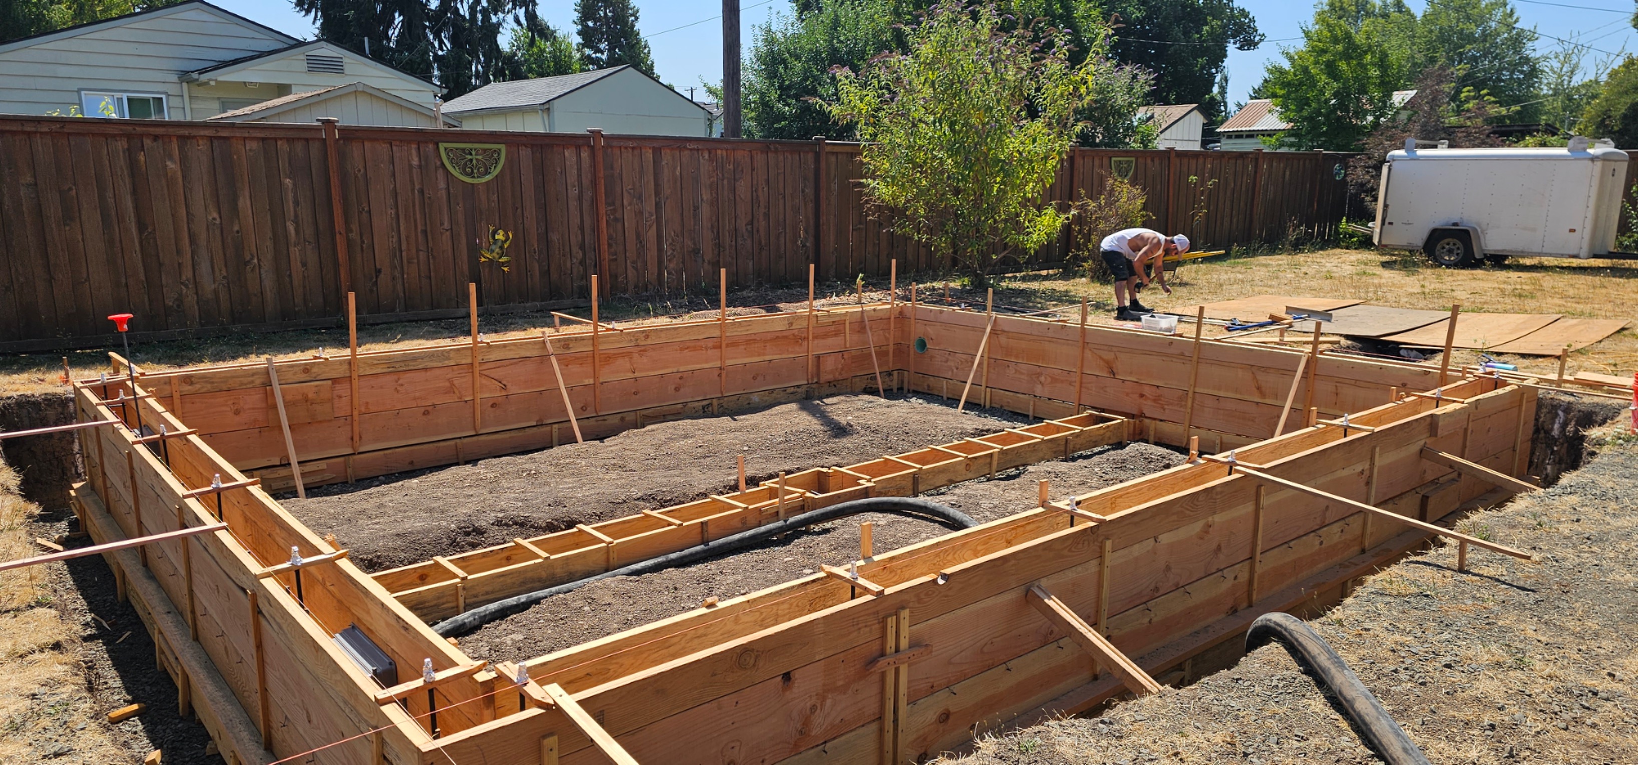
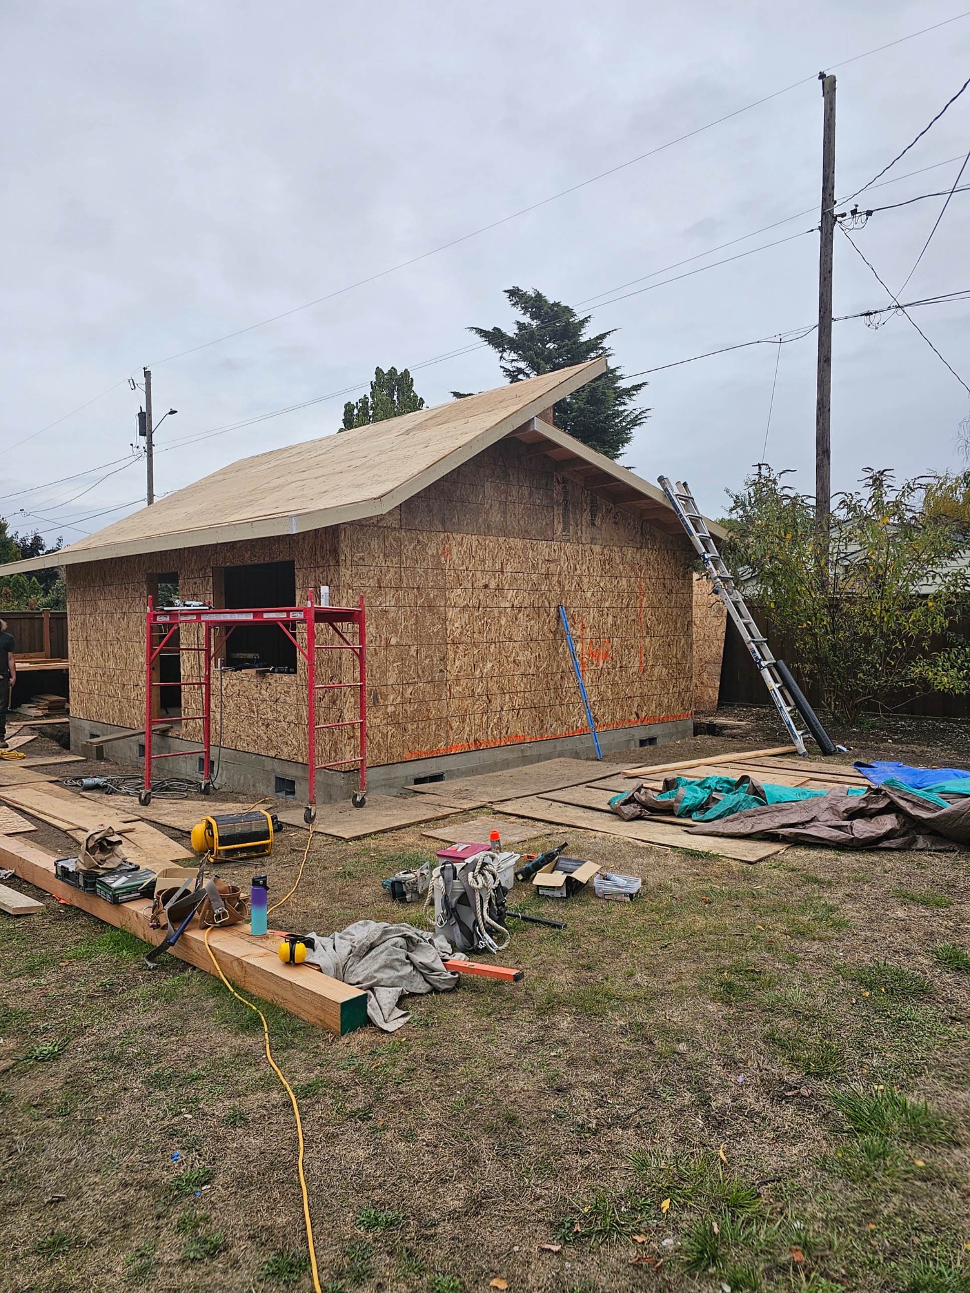
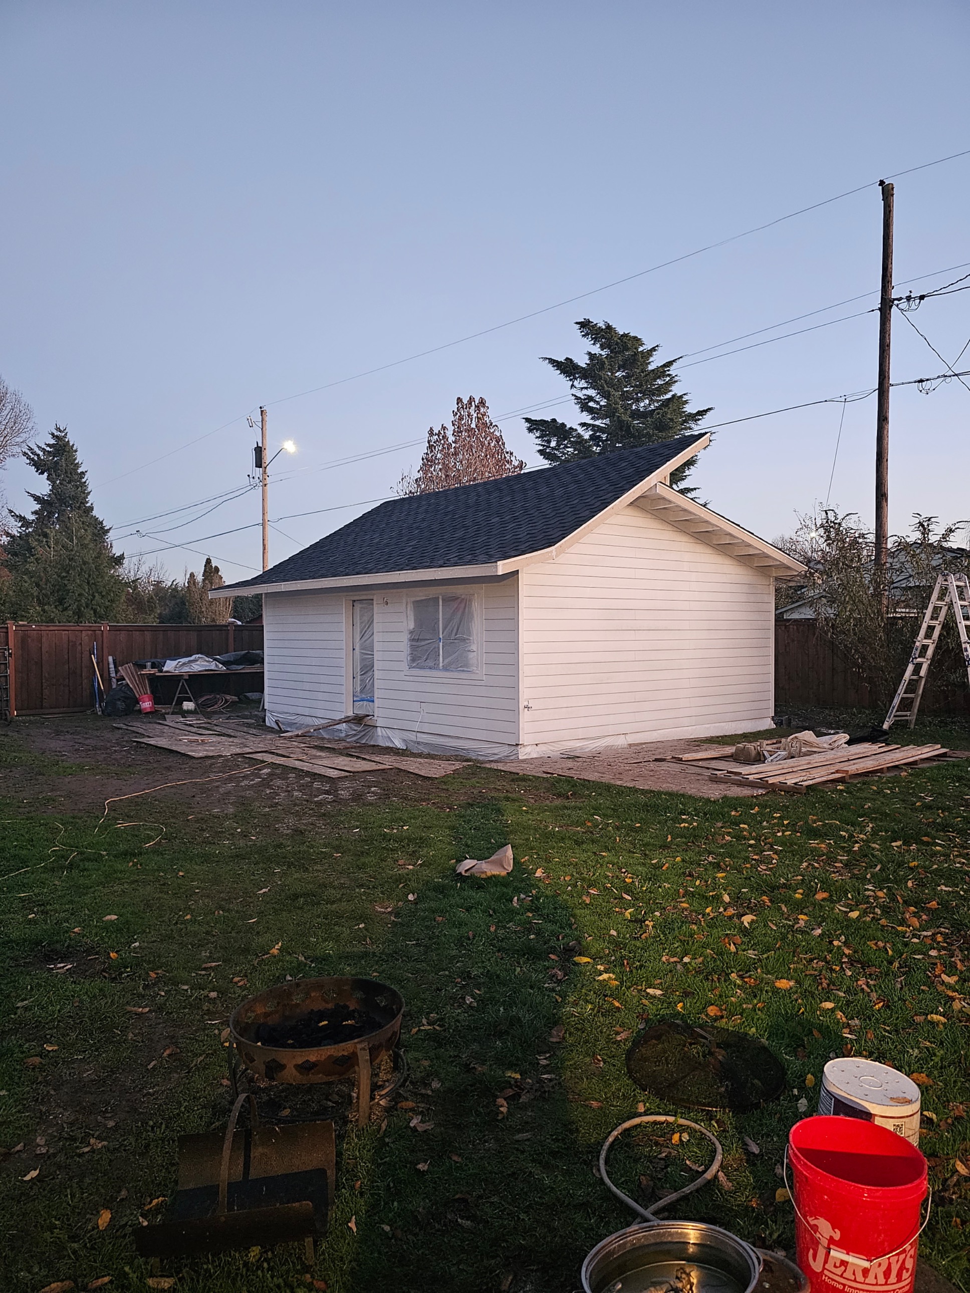
This project consists of the design and development of a 1,800-square-foot open-concept Accessory Dwelling Unit (ADU), measuring 36 feet by 50 feet. The intent is to create a flexible, modern studio-style living space that balances openness with essential functional zones. The primary living area is designed as a large, uninterrupted open space that can accommodate living, sleeping, and workspace functions. High ceilings and strategically placed windows provide ample natural light, enhancing the sense of openness and connection to the outdoors. A dedicated kitchen area is integrated along one side of the structure, featuring a full range of appliances, generous counter space, and an island or peninsula that can double as a dining or work surface. The layout promotes both efficiency and social interaction within the open plan. The ADU includes a fully enclosed bathroom, designed for privacy and accessibility, with a walk-in shower, toilet, and vanity. Adjacent to the bathroom is a separate laundry room, providing space for a washer and dryer, additional storage, and utility functions while keeping noise and clutter isolated from the main living area. The design emphasizes clean lines, efficient use of space, and adaptability, making it suitable for a variety of uses such as a guest house, rental unit, home office, or artist studio. Durable, low-maintenance materials and energy-efficient systems are incorporated to support long-term sustainability and comfort.

Contractor
Contractor
Spaces Renovated
1 Addition
Total Cost
$150,000
Build Time
20 weeks
Home Type
Single family home