




Countertops
What Color Countertops Go With Oak Cabinets?
09.01.2026
05.25.2026


.webp?width=640&name=u5821215421_Three-quarter_angle_view_where_70_of_the_frame_is_6ec560a5-707c-4e76-b31c-a0fdeb867a6d_0%20(2).webp)
In This Article
The space above kitchen cabinets has a strange gravitational pull. It collects dust, a wicker basket, a few decorative bowls, and the vase someone meant to give away in 2017. Closing that gap, by extending kitchen cabinets to the ceiling, is one of the highest-impact moves in a kitchen renovation.
The case for going up:
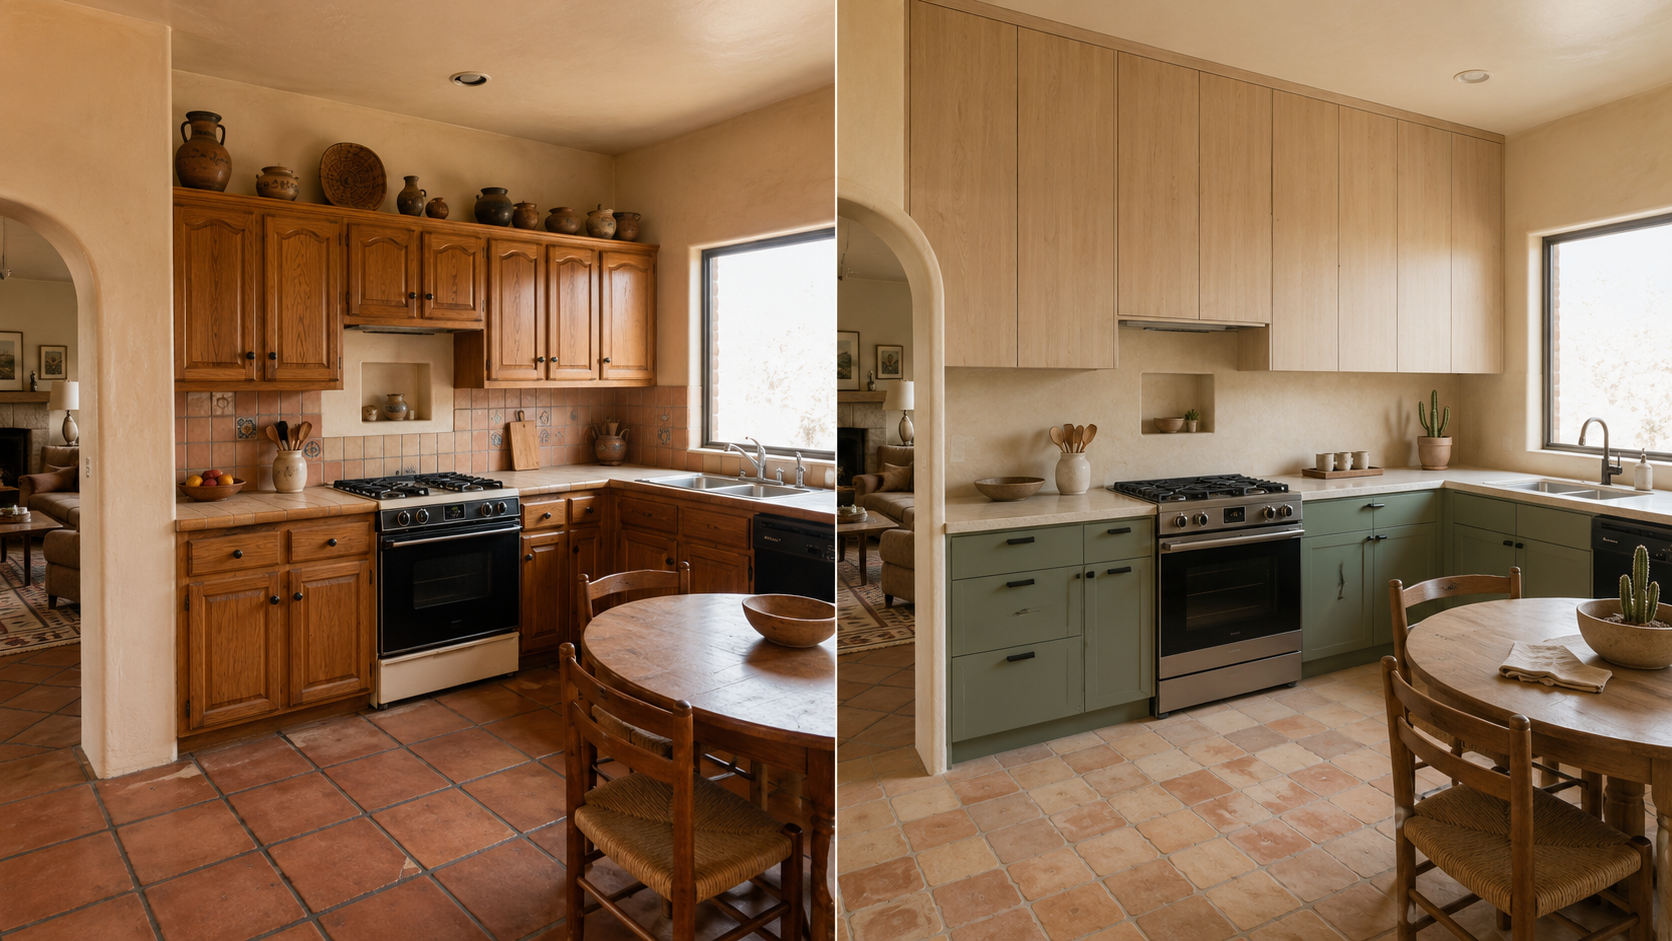
Extending cabinets to the ceiling removes a horizontal break that most kitchens don't need. When uppers stop short of the ceiling, the eye registers three layers: cabinet, wall, ceiling. Collapsing that into a single vertical plane resets the rhythm of the room and lets architectural features (archways, niches, ceiling beams) come forward instead of competing for attention.
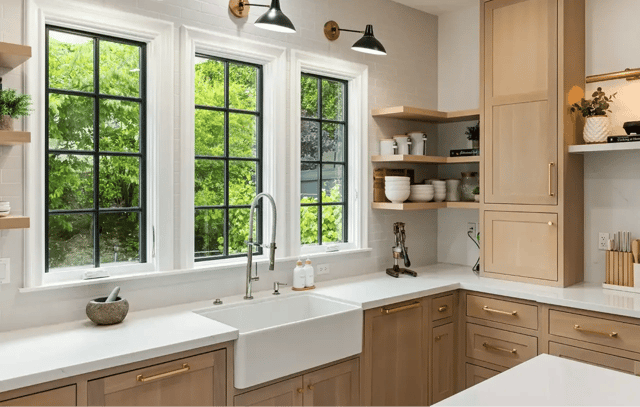
In the kitchen above, the entire upper bank reads as one continuous material from counter to ceiling. A light, vertical-grain wood softens what could otherwise feel like a wall of cabinetry, and a quieter countertop keeps the look intentional rather than heavy.
Small galley kitchens are where extending kitchen cabinets to the ceiling has the most surprising effect. Counter-intuitively, going taller makes a tight room feel bigger: the eye is pulled up to the ceiling, and a consistent finish reduces the visual breaks that make small spaces feel chopped up.
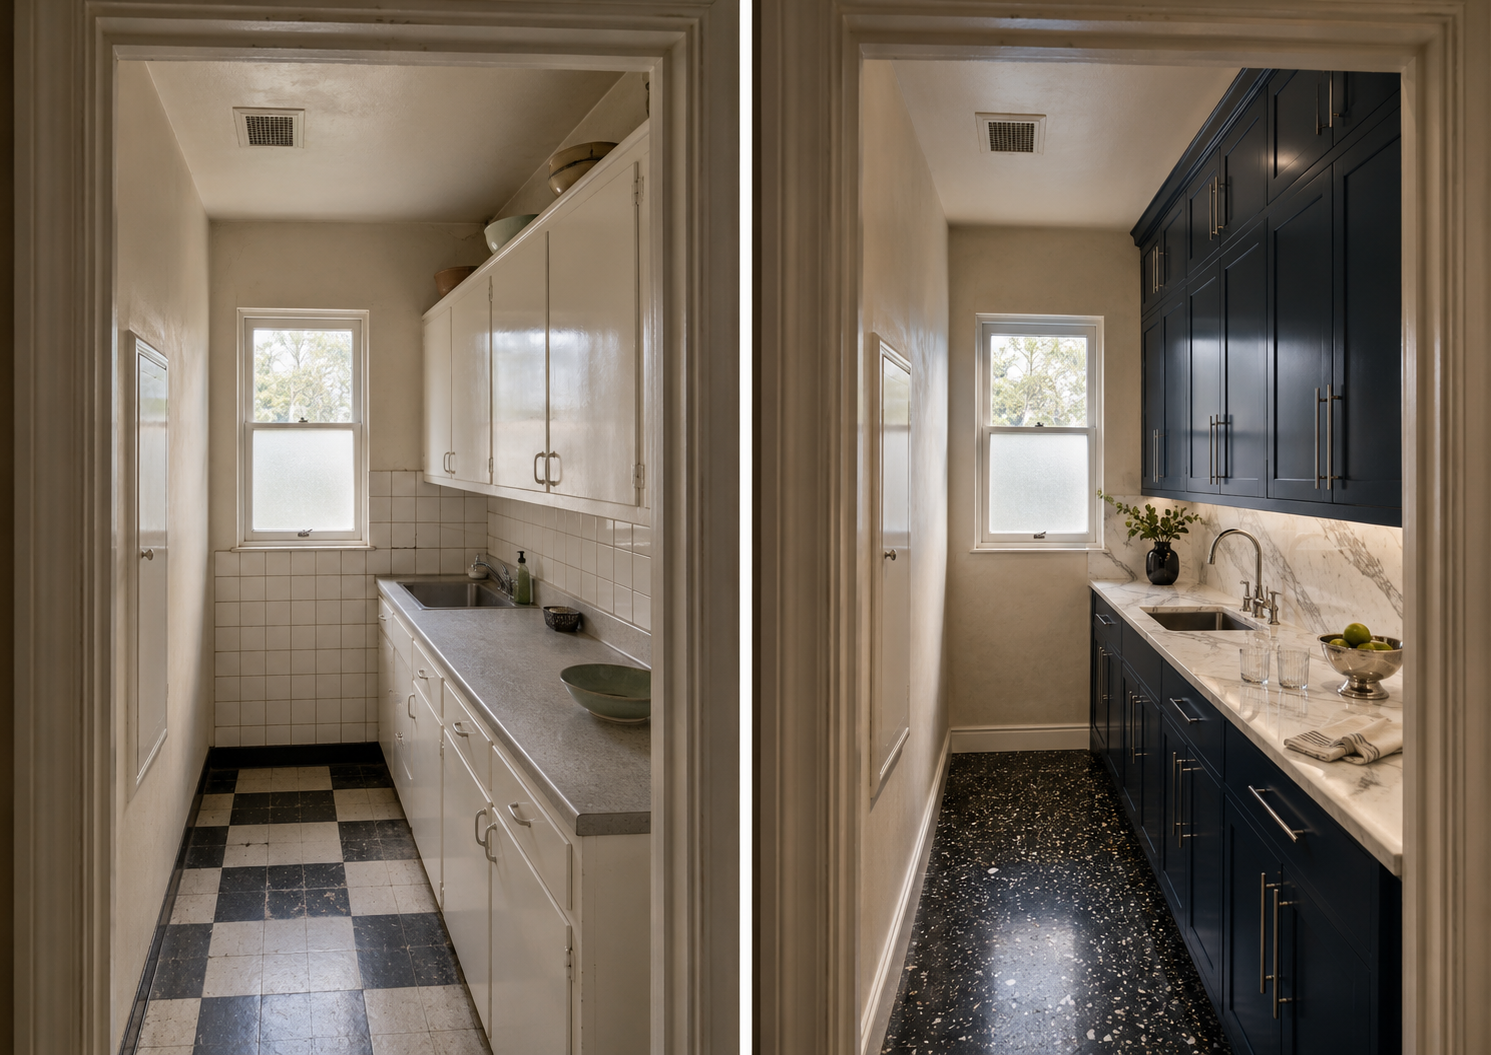
The deep navy and marble above push the move to its limit. Bold color, but the unbroken vertical run is what does the spatial work.
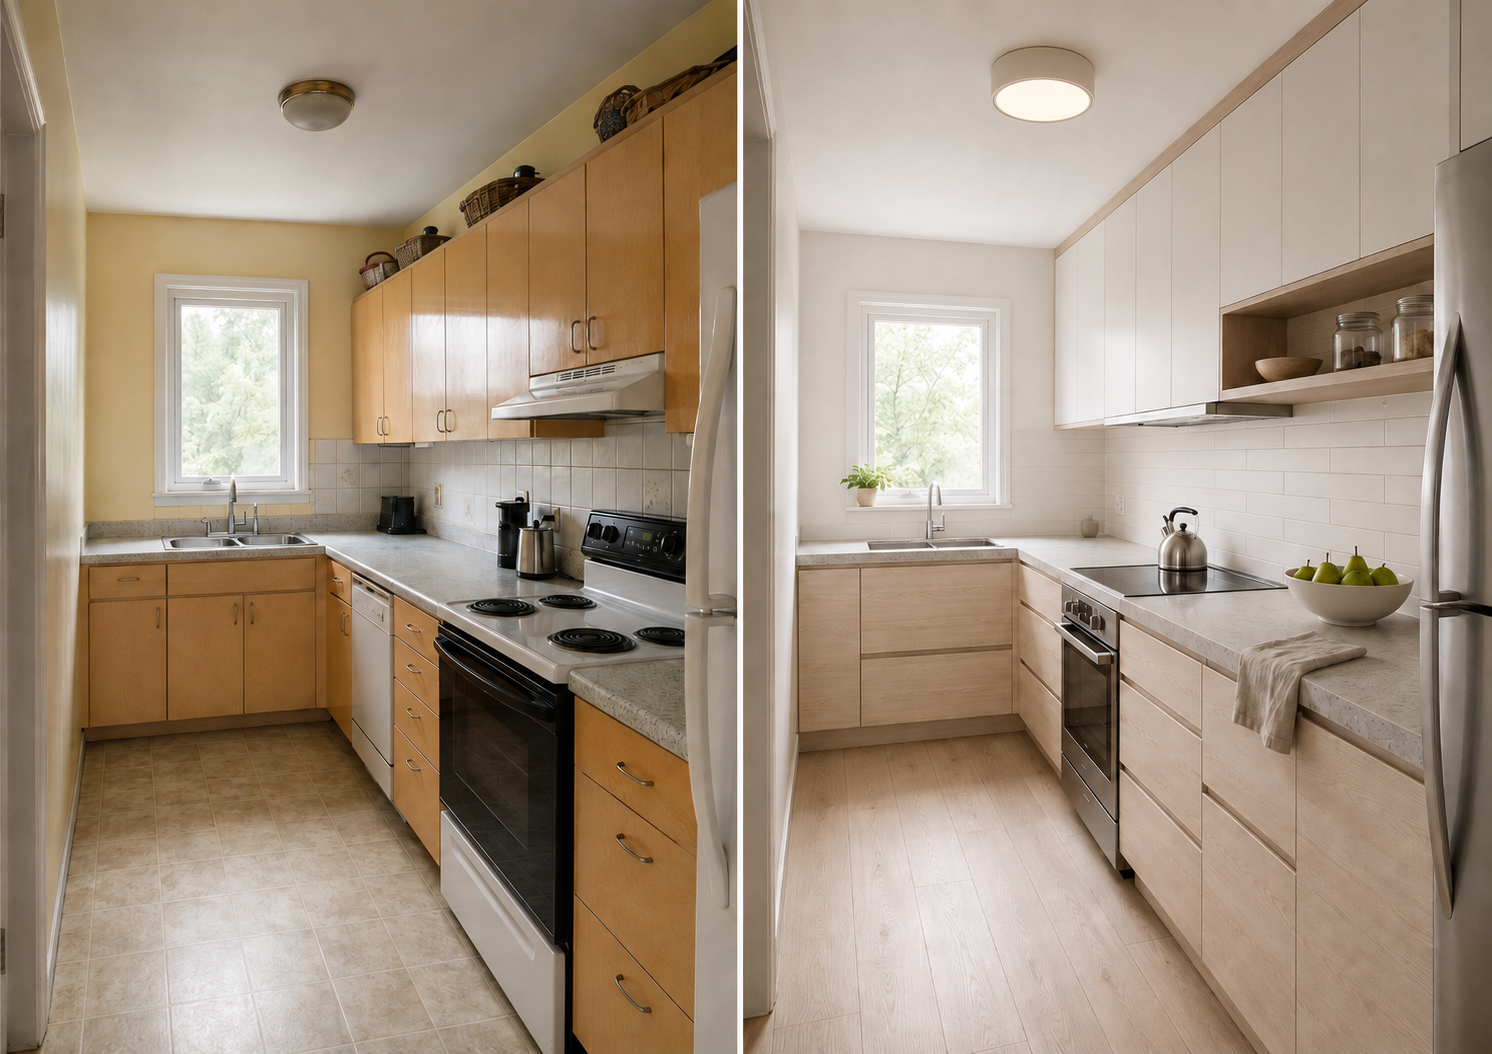
Ceiling-height cabinets can feel boxed in if the finish and detailing don't work hard enough. A matte white or pale wood that recedes against the ceiling, integrated or recessed pulls instead of weighty hardware, and at least one break in the cabinet face (an open shelf, a hood cutout) keep the room airy. The kitchen below does each of those moves: an open shelf near the range, minimal pulls, white uppers that blend into the ceiling.
Extending kitchen cabinets to the ceiling also enables the opposite move: full saturation. When a strong cabinet color stops a foot short of the ceiling, you end up with a band of wall paint that fights the cabinet. Running the color all the way up removes that conflict and lets the color carry the room, as the deep almost-black green below shows.
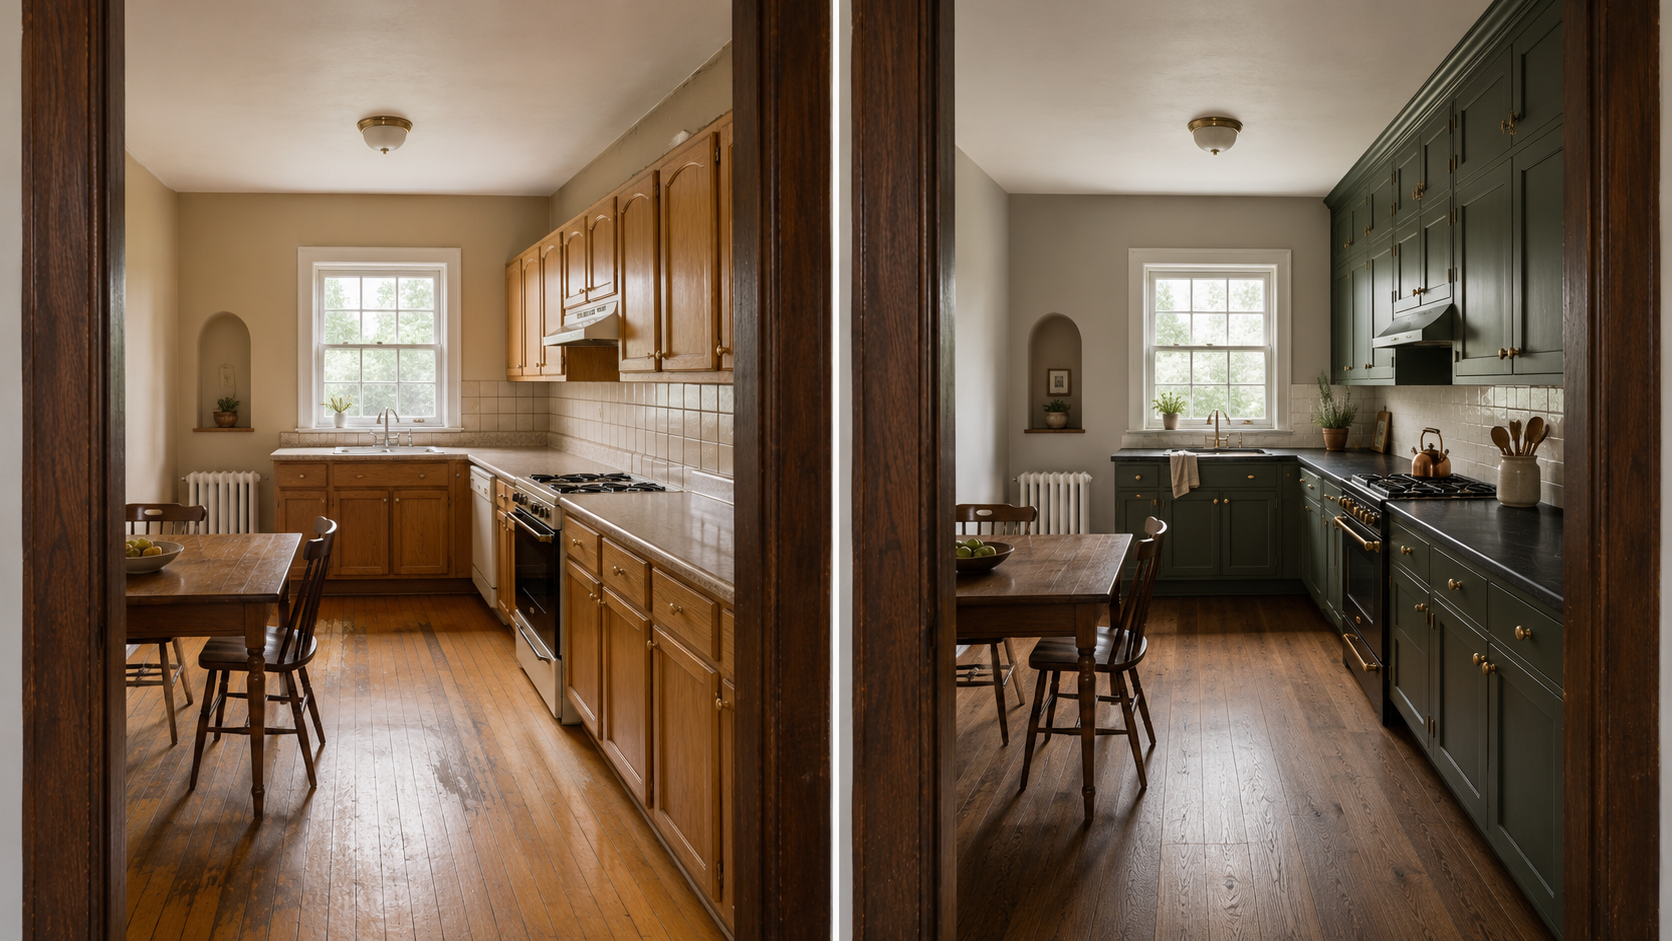
In older homes with nine-foot or taller ceilings, a single tall upper cabinet can look stretched. Stacked uppers (a standard cabinet topped by a shorter cabinet with glass fronts, as in the Craftsman kitchen below) keep proportions in line with the era of the house and put display storage behind glass, up high where it belongs.
.png?width=1024&height=572&name=10.%20Craftsman%20Bungalow%20Revival%20(Wide-Angle%20Corner%20View).png)
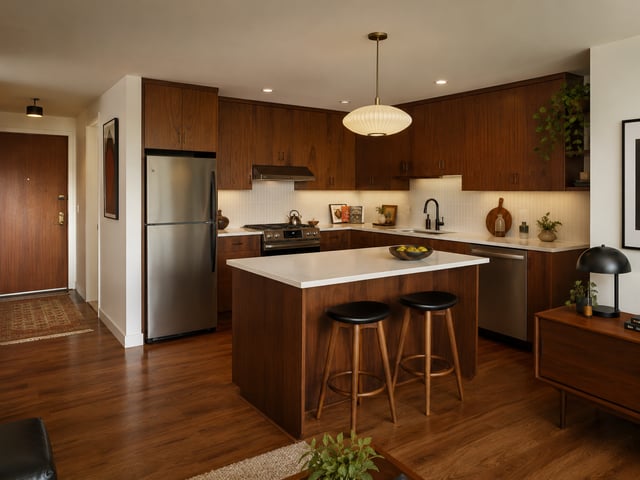
Older galley kitchens often have a structural header, an HVAC chase, or a bulkhead that breaks up the upper run. Smart designs absorb the obstacle rather than fight it. The walnut bank below clads everything in the same material, so the bulkhead reads as architecture instead of a leftover.
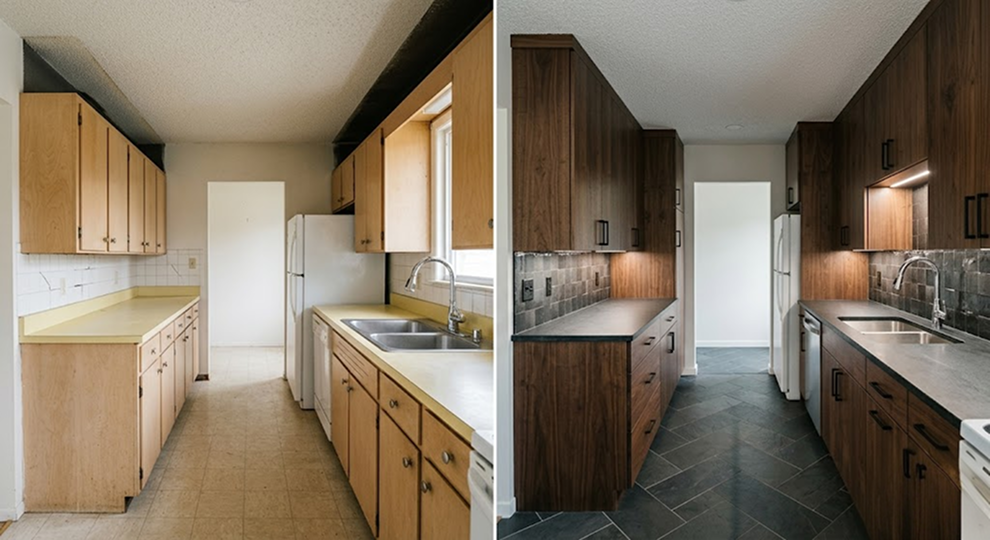
The classic before-and-after for extending kitchen cabinets to the ceiling involves pulling out a dropped soffit. Before committing to soffit removal, it's worth opening the wall to confirm what's actually inside. Sometimes the soffit is purely cosmetic. Sometimes it hides ductwork, plumbing vents, or a structural beam. Each shifts both the budget and the timeline.
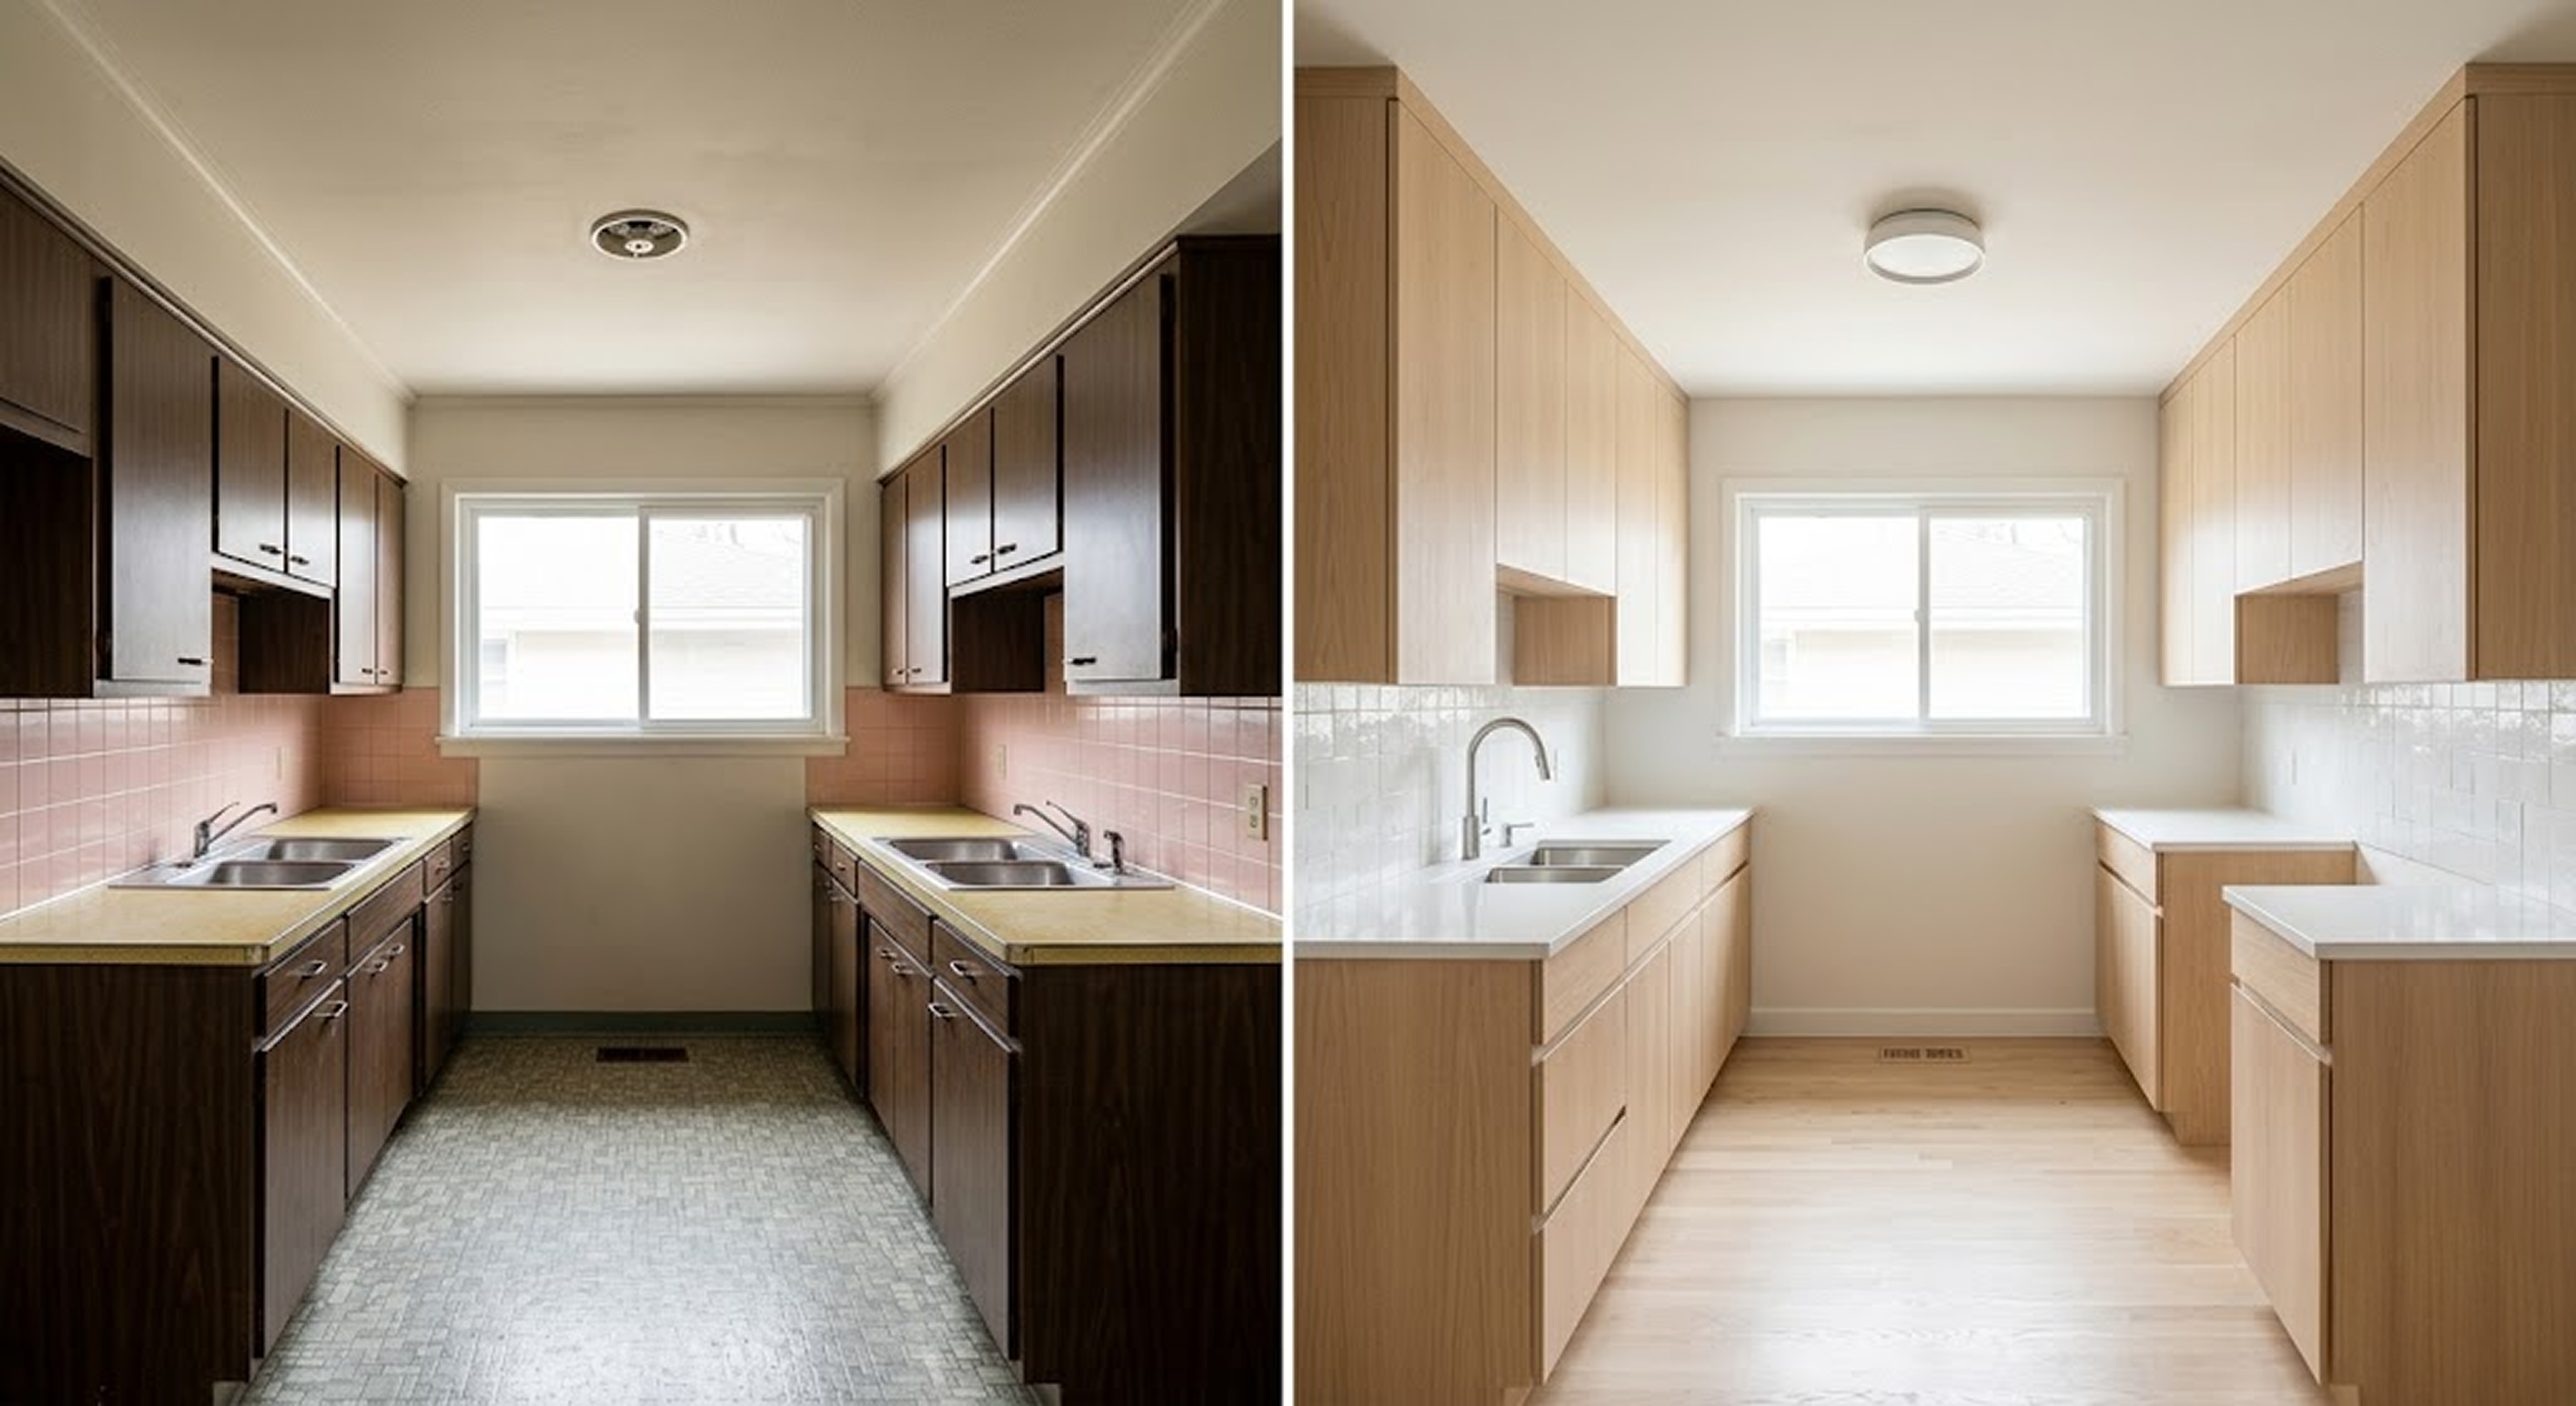
When the soffit is hollow, as in the kitchen above, the upgrade is mostly carpentry. When it isn't, the work expands to include an HVAC contractor, a plumber, or an engineer.
Not every ceiling is flat. Sloped ceilings, exposed beams, and tray or coffered ceilings all require cabinetry that responds to the geometry. This kind of detail is almost always custom or semi-custom, since stock cabinets don't accommodate angled tops cleanly. The teal kitchen below steps up to meet a sloped plank ceiling, with a taller run under the high point.
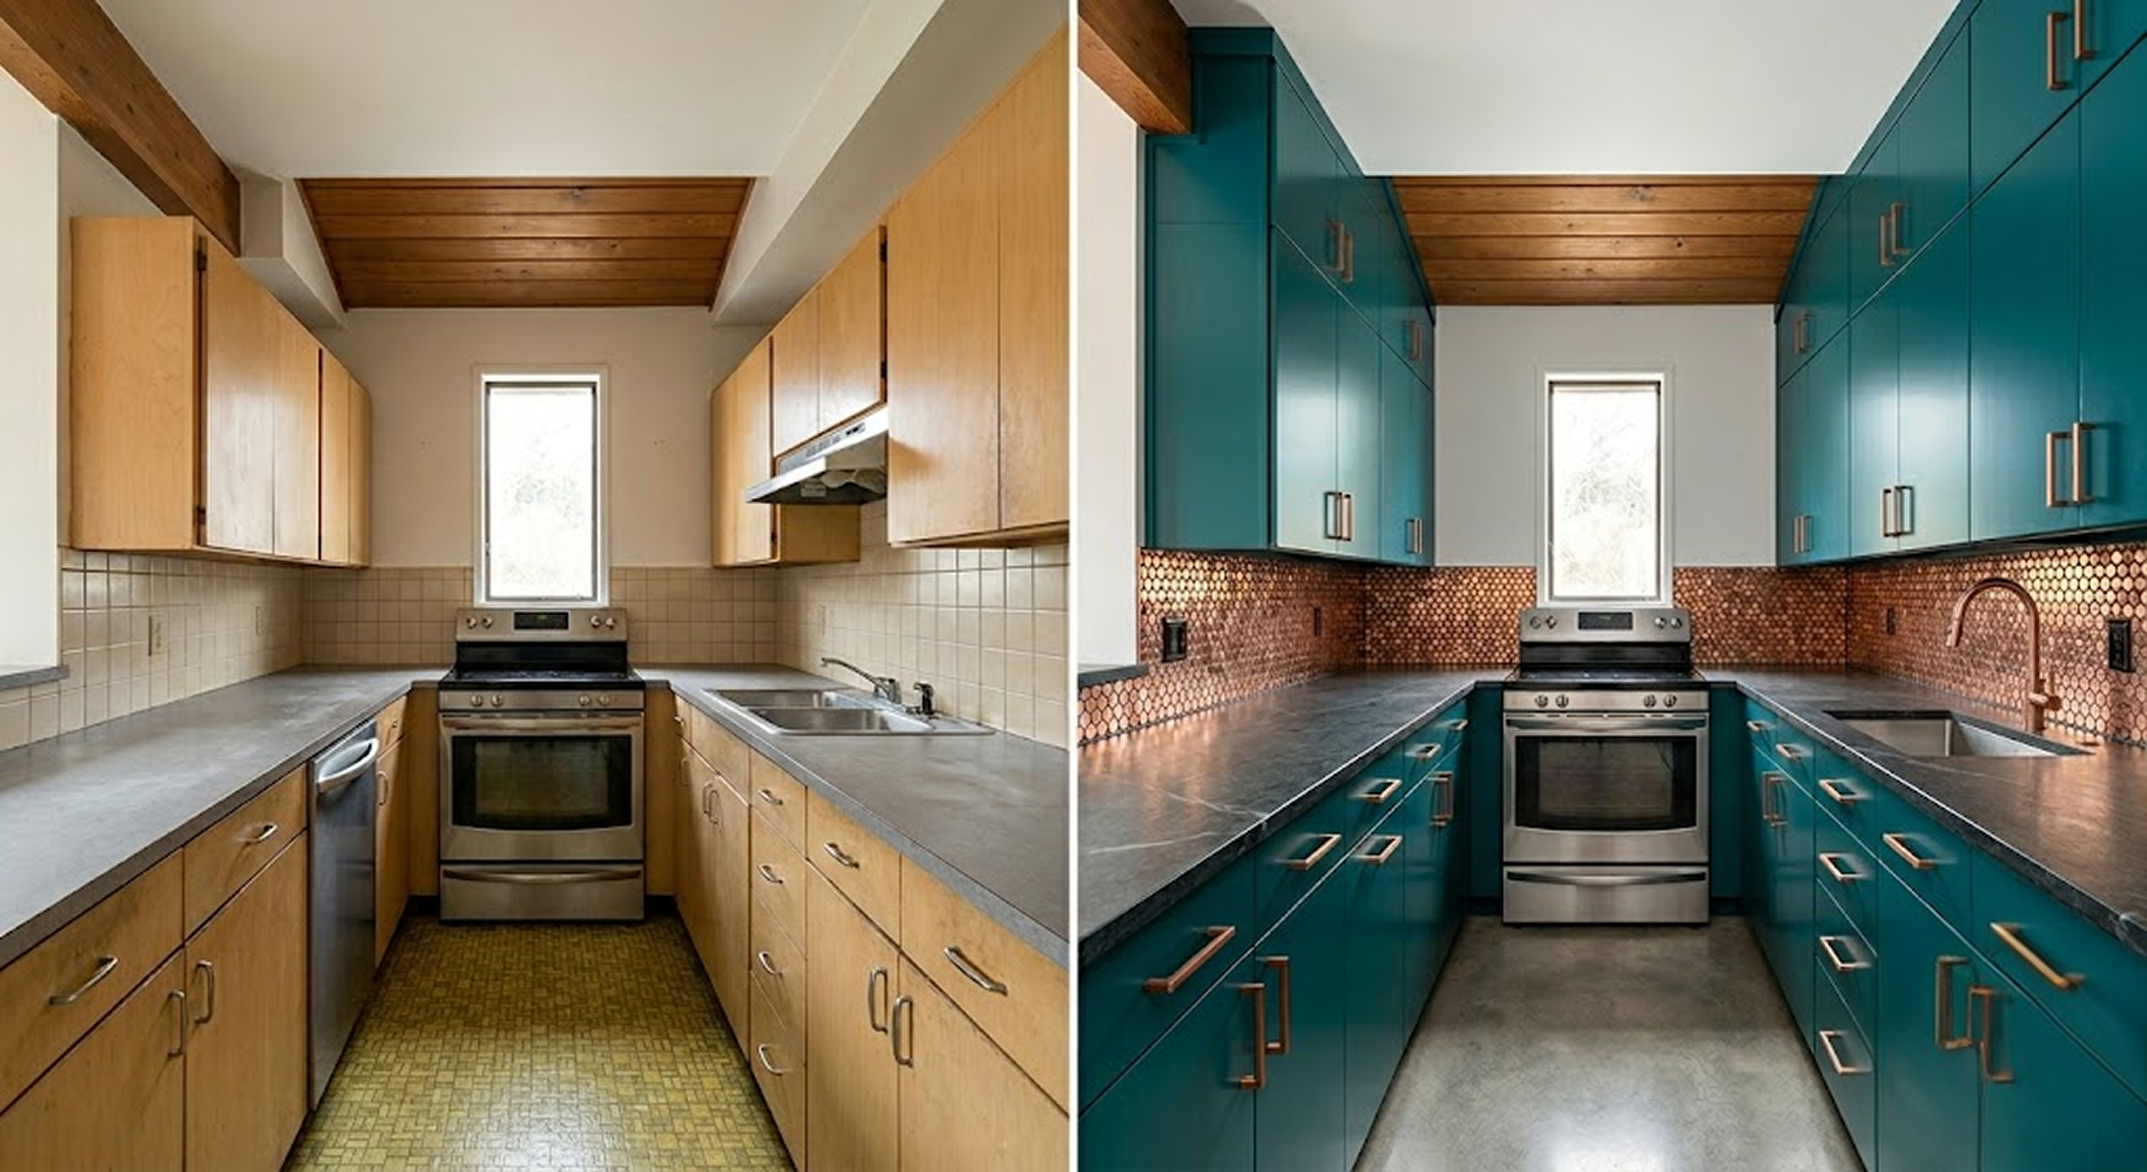
Ceiling-height cabinets add real volume, but the top 18 inches only earn their keep with intentional organization.
Extending kitchen cabinets to the ceiling is rarely a standalone line item. The ranges below assume a kitchen with roughly 25 linear feet of cabinetry, with regional and project variation factored in.
Stock cabinets, ordered at standard heights, are the lowest-cost option. A full kitchen of stock cabinets typically runs $5,000 to $15,000 for materials alone. Stock options rarely include the taller heights needed to reach an 8 or 9-foot ceiling, so extending kitchen cabinets to the ceiling with stock usually means stacking standard uppers.
Semi-custom cabinets cost $15,000 to $30,000 for a typical kitchen and offer the height flexibility that ceiling-extended designs need. Fully custom cabinets, built to the exact ceiling dimensions of the room, start around $30,000 and run upward of $60,000 for higher-end materials and finishes.
Reclaiming the space above cabinets is often the biggest variable in the cost equation. A purely cosmetic soffit can usually be removed for $500 to $1,500 in carpentry and drywall work. If ductwork or plumbing needs to be rerouted, the cost climbs quickly. Rerouting an HVAC trunk line through a kitchen typically runs $2,000 to $5,000, depending on access and complexity. Plumbing reroutes range from $1,500 to $4,000.
If a structural beam is involved, an engineer's stamp is often required, and the work moves from carpentry into framing. That can add $5,000 or more to the total.
Cabinet installation alone typically costs $2,000 to $5,000 for a standard kitchen, with taller and custom installations on the higher end. Extending cabinets to the ceiling means more cuts, more scribing, and more crown or trim work to close gaps where the ceiling isn't perfectly level. Most contractors price ceiling-height installations as a labor premium, often 10 to 20% above standard.
Painting, finish carpentry, and lighting (especially adding under-cabinet lighting at a new height) are usually handled separately and can add $1,500 to $4,000 across the kitchen.
The most common surprise when extending kitchen cabinets up to the ceiling is what's inside the soffit. The second is the ceiling itself. Older homes often have ceilings that aren't level, and cabinets that meet a sloped ceiling require either scribed filler pieces or a small reveal at the top. Both add labor hours.
Setting aside 10 to 20% of the total budget for contingencies is the rule. For a $40,000 kitchen, that's $4,000 to $8,000 in reserve. It's not optional.
Extending cabinets to the ceiling is the kind of project where the contractor matters more than the cabinets. The cuts have to be precise. The scribing has to hold up against an imperfect ceiling. Someone has to make smart calls about what's inside the soffit before drywall comes down.
Block matches homeowners with vetted local contractors who've done this kind of work before. Every quote on Block goes through an in-depth scope review, so missing line items and red flags get caught before contracts are signed.
Remodel with confidence through Block

Connect to vetted local contractors
We only work with top-tier, thoroughly vetted contractors

Get expert guidance
Our project planners offer expert advice, scope review, and ongoing support as needed

Enjoy peace of mind throughout your renovation
Secure payment system puts you in control and protects your remodel


Renovate confidently with Block
Easily compare quotes from top quality contractors, and get peace of mind with warranty & price protections.
Countertops
What Color Countertops Go With Oak Cabinets?
09.01.2026
Countertops
Walnut Cabinets With White Countertops
08.24.2026
Cabinets
Blue Cabinets With Black Countertops
08.19.2026
Countertops
What Color Cabinets Go With Black Granite Countertops?
08.16.2026
Countertops
Green Cabinets With Butcher Block: 12 Design Ideas
08.10.2026