




Garage
Cost to Build a 3-Car Detached Garage
10.04.2026
08.09.2026


In This Article
If your garage stores boxes instead of cars, you are sitting on unfinished square footage. Converting a garage to living space costs roughly half of what a ground-up addition runs, because the shell of the room is already built. A typical project adds 240 to 440 square feet of usable space and recoups an estimated 60 to 80 percent of its cost at resale.
Below, we break down the process of remodeling a garage into living space: how to tell whether your garage is a good candidate, what permits you need, what the work costs by project type, and where to save if the budget is tight.
Start with the structure you have. Most garages can become living space, but a few conditions change the math.
Sometimes the answer is no, but that doesn't mean you're entirely out of options. For instance, one Los Feliz home's garage had significant water problems, so Otto Build rebuilt it from the foundation instead of converting the existing shell. What went up is a 495 square foot 1-bedroom ADU where the homeowner's mother now stays for weeks at a time. But the rebuild greatly impacted the bottom line, leadig to a project that took 52 weeks and $300,000. Once a garage comes down, you are paying new-construction prices, and the ranges further down this guide no longer apply.
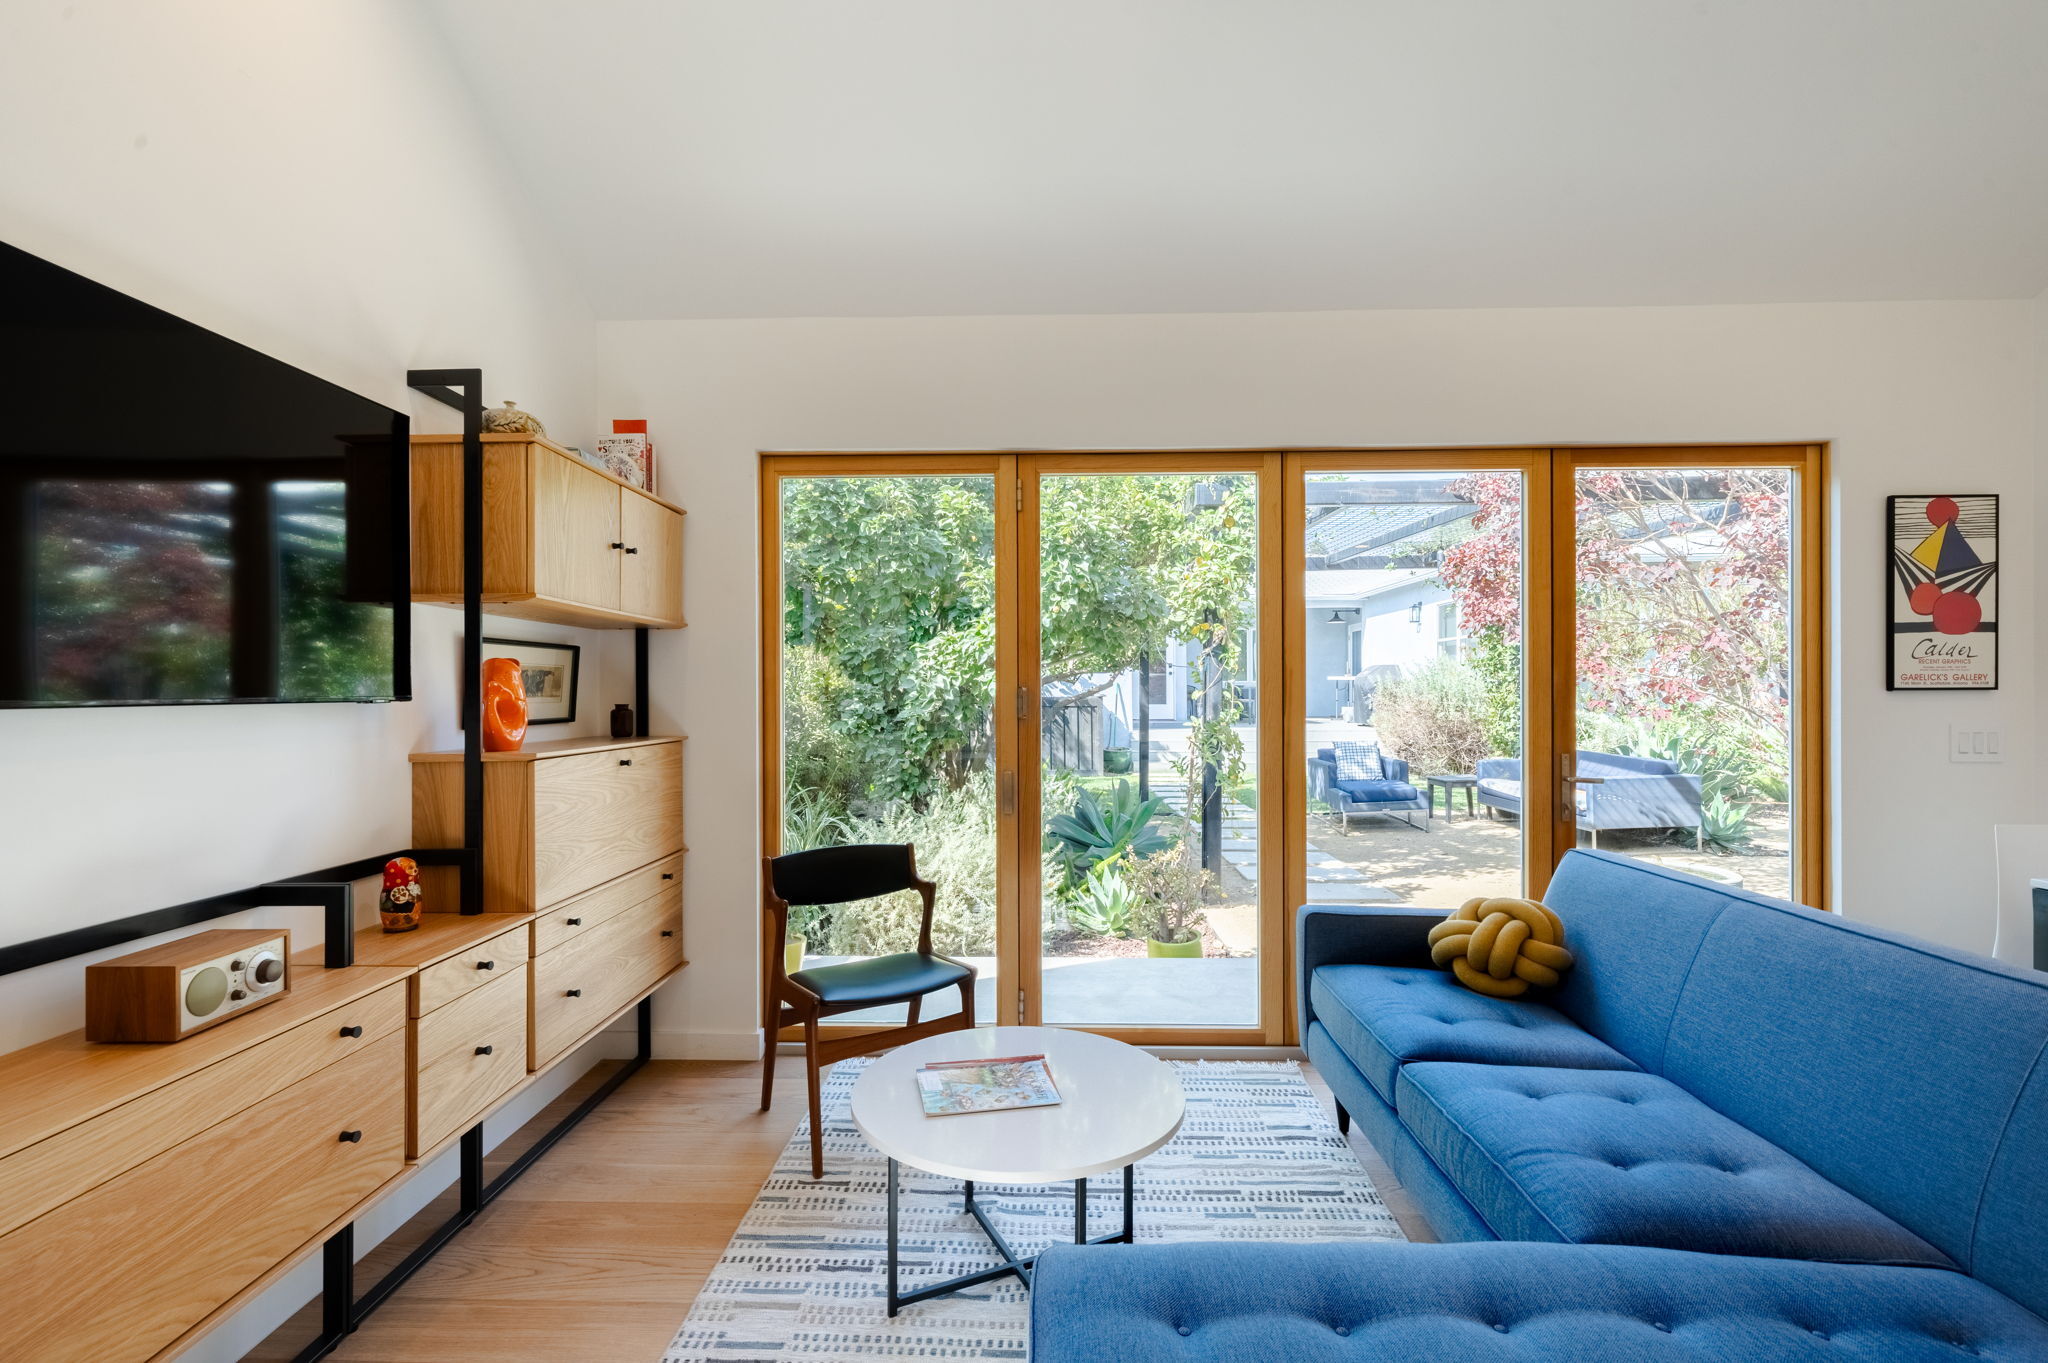
Decide which one you're building before you price anything, because the two diverge at the permit application. If you want a guest room, build a conversion. If you want rent checks, price out the ADU honestly before you commit, including the permit timeline.
|
Garage conversion |
Garage ADU |
|
|
What it is |
A habitable room connected to your home |
An independent dwelling with its own entrance |
|
Kitchen and bath |
No kitchen, and usually no plumbing |
Full kitchen and bathroom required |
|
Typical cost |
$6,000 to $20,000 for most rooms, up to $50,000 with a bathroom |
$80,000 to $200,000, highly dependent upon location, materials, and layout |
|
Permitting |
Standard building permit |
Longer review, and often utility upgrades or separate metering |
|
Rental income |
No |
Yes, where zoning allows |
|
Best for |
Bedroom, office, family room, or gym |
Long-term guests or rental income |
A garage ADU is the cheapest kind to build, because the slab and some framing already exist. Statewide survey data from UC Berkeley's Terner Center puts the median California ADU at $150,000, with 71% coming in under $200,000. Garage conversions cluster below that media (unless it has to be demolished and rebuilt).
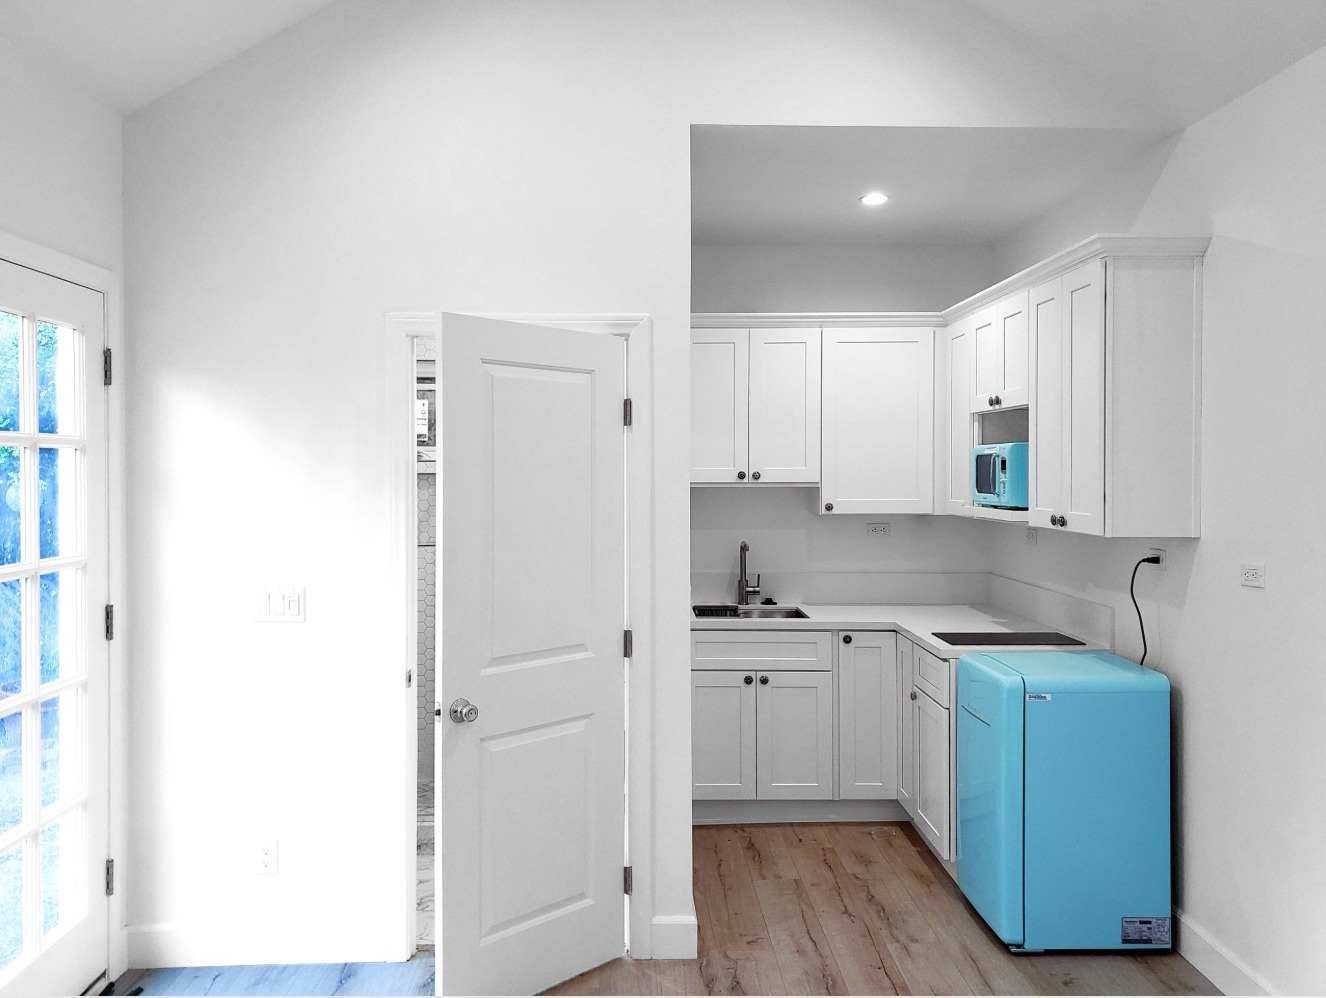
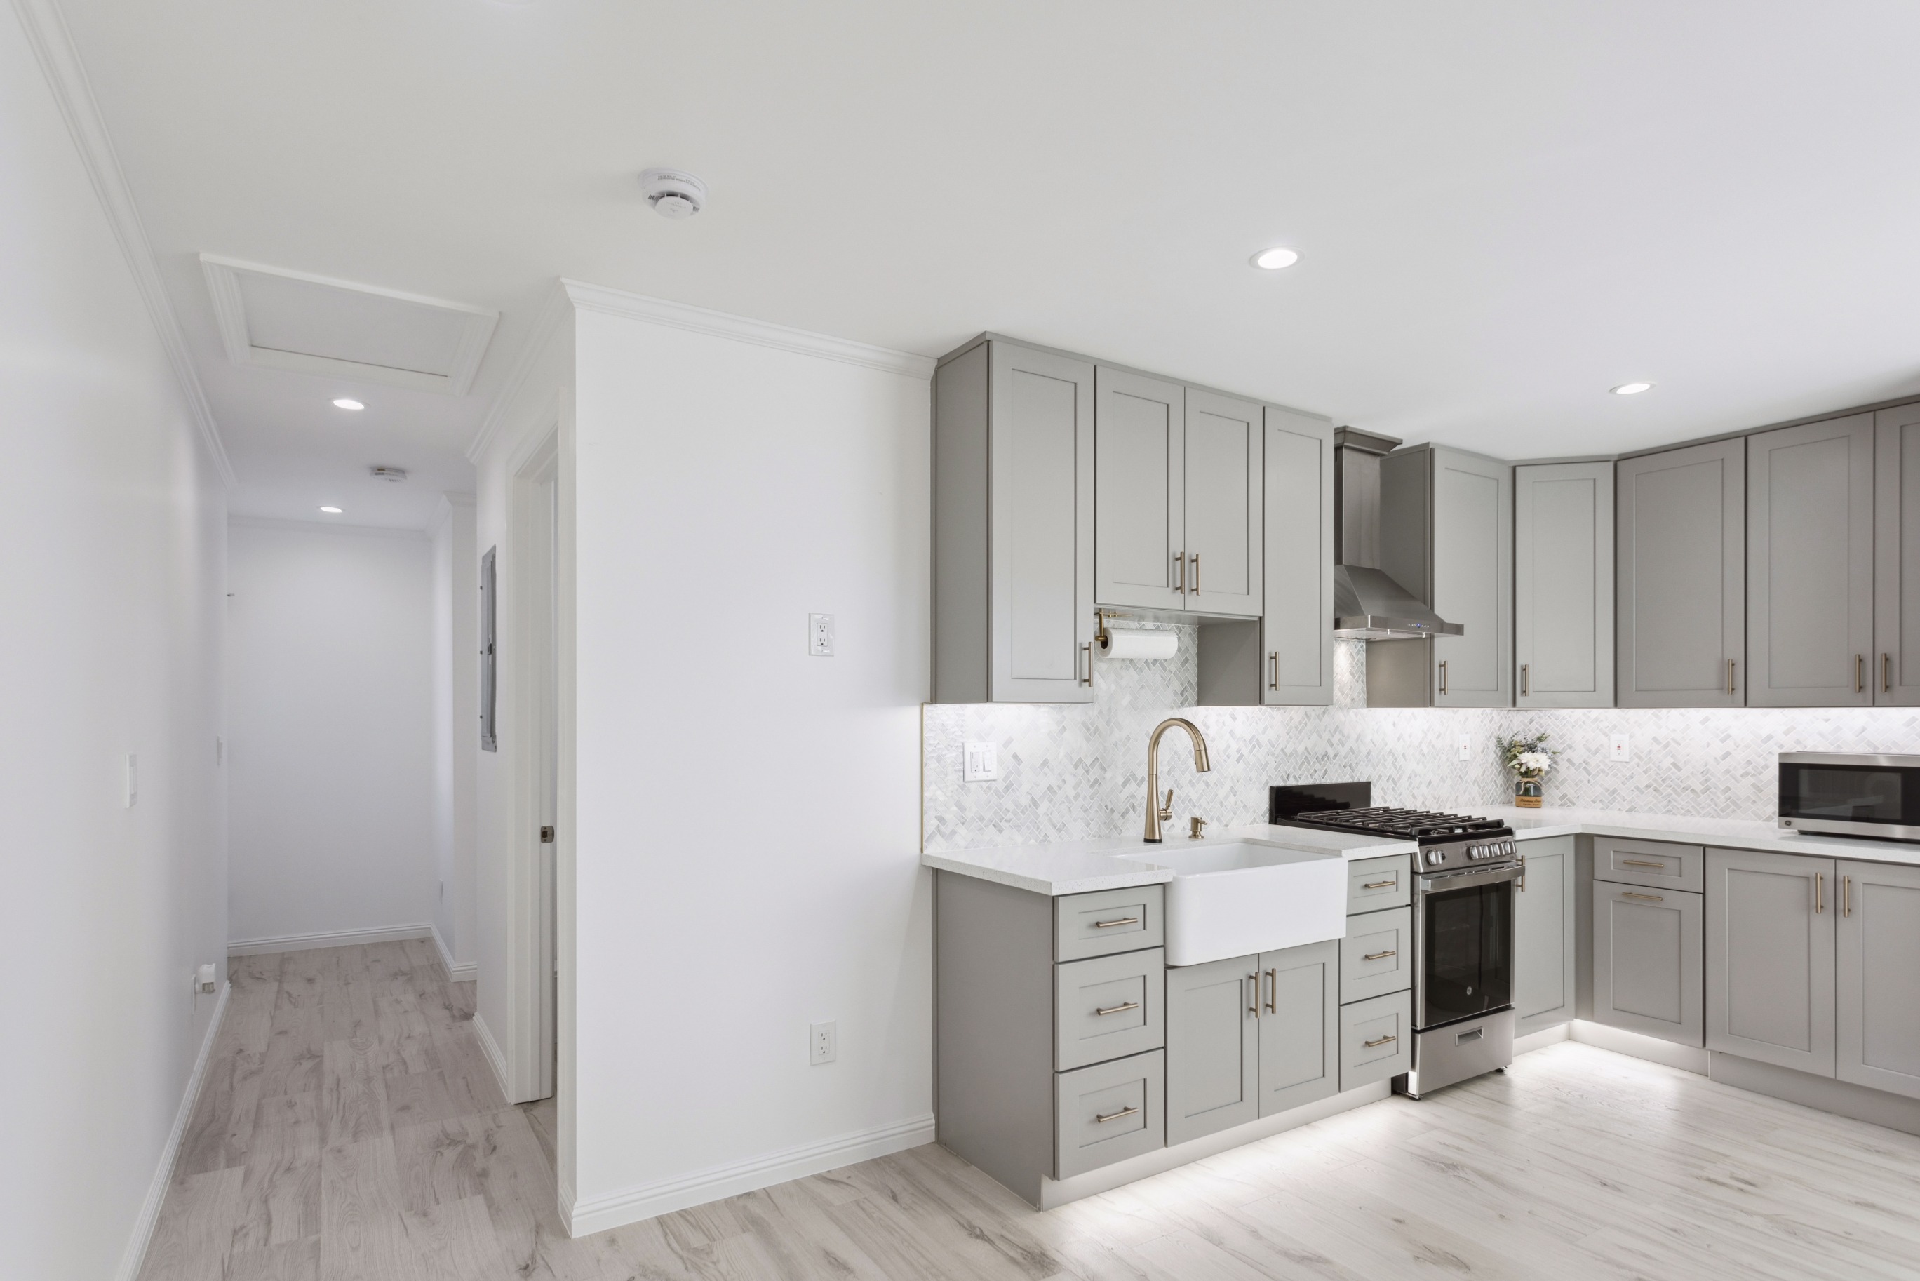
In simplistic terms, kitchen is what sets ADUs apart from conventional living spaces. Driven Construction LLC converted a Palo Alto garage into a Junior ADU with a compact kitchen, a walk-in shower bathroom, and an open living and sleeping area. Those fixtures are why it was permitted as a dwelling and not an extra room off the house. The homeowner paid $120,000.
1. Decide how you will use the room. How you plan to use the room decides most of what follows. A home office needs data and electrical capacity. A bedroom needs egress and a closet. A suite needs plumbing, which changes the budget category entirely.
2. Confirm zoning and pull permits. Nearly every jurisdiction treats a conversion as a change of use and requires a building permit, even if you never touch the exterior. Code review typically covers ceiling height, egress, natural light and ventilation minimums, insulation values, and smoke and carbon monoxide detectors, and permit costs run from a few hundred dollars to $1,500. Start this early, since review is often the longest single wait in the schedule. Do not skip it: an unpermitted conversion risks fines and insurance complications, and it can stall a future sale when the square footage does not appear in county records.
3. Address the floor. You have two main options. The budget route is to grind or fill the slope with self-leveling compound, lay a moisture barrier, and float flooring over the slab. The costlier route is a raised subfloor on sleepers or joists, which brings the floor level with the rest of the house, adds insulation underfoot, and creates a chase for wiring or pipes.
4. Close in the garage door opening. This is the step that determines whether the finished room reads as living space or as a converted garage. The standard approach is to frame a wall in the opening and add a window or French doors, keeping the existing header. If you want to preserve the exterior look or the option to convert back, you can leave the door in place and build an insulated wall behind it.
5. Insulate. Most garages were built with little or no insulation. Insulate the walls and ceiling to the R-values your climate zone requires, and do not neglect the new infill wall or the slab. An uninsulated concrete floor will pull heat out of the room all winter.
6. Add windows and egress. Garages are short on windows, and the conversion has to make up the difference. Meet the code minimums for light and ventilation, and install the egress window now if a bedroom is anywhere in the room's future. Cutting one in later costs more.
7. Install heating and cooling. A ductless mini-split is the default answer for garage conversions. It requires no ductwork and delivers both heating and cooling from a single quiet head. Extending your home's ductwork is an option if the existing system has spare capacity, which an HVAC contractor can confirm with a load calculation.
8. Rough in electrical and plumbing. Garages typically have one or two circuits, far short of what a habitable room requires. Plan for outlets every 12 feet per code, adequate lighting, and possibly a subpanel. Plumbing applies only if you are adding a bathroom or kitchenette, and trenching supply and drain lines through a slab is one of the largest line items in the project.
9. Finish the room. Drywall, paint, flooring, trim, and doors. Match the finishes to the adjacent rooms of the house. Continuity in flooring and trim profiles goes a long way toward making the space feel original to the home.
Most garage conversions land between $10,000 and $15,000, with a full range of roughly $6,000 to more than $200,000 depending on scope. Labor typically accounts for about half the budget.
|
Conversion type |
Typical cost |
|
Basic room (office, gym, den) |
$6,000 to $15,000 |
|
Bedroom with egress and closet |
$10,000 to $20,000 |
|
Guest or in-law suite with bathroom |
$20,000 to $50,000 |
|
Full ADU with kitchen and bath |
$30,000 to $60,000+ |
Size moves the numbers too. Converting a one-car garage of about 240 square feet usually runs $6,000 to $18,000, while a two-car garage of about 440 square feet runs $11,000 to $33,000. Per square foot, expect roughly $18 to $50 for projects without plumbing, and more once a bathroom enters the scope.
If you have free space around the existing garage structure, consider adding an addition for more generous living quarters. For example, MY Home Builders combined a garage conversion in Lennox, CA with a roughly 250 square foot addition and delivered a 675 square foot ADU with 2 bedrooms and 1 bathroom for $190,000.
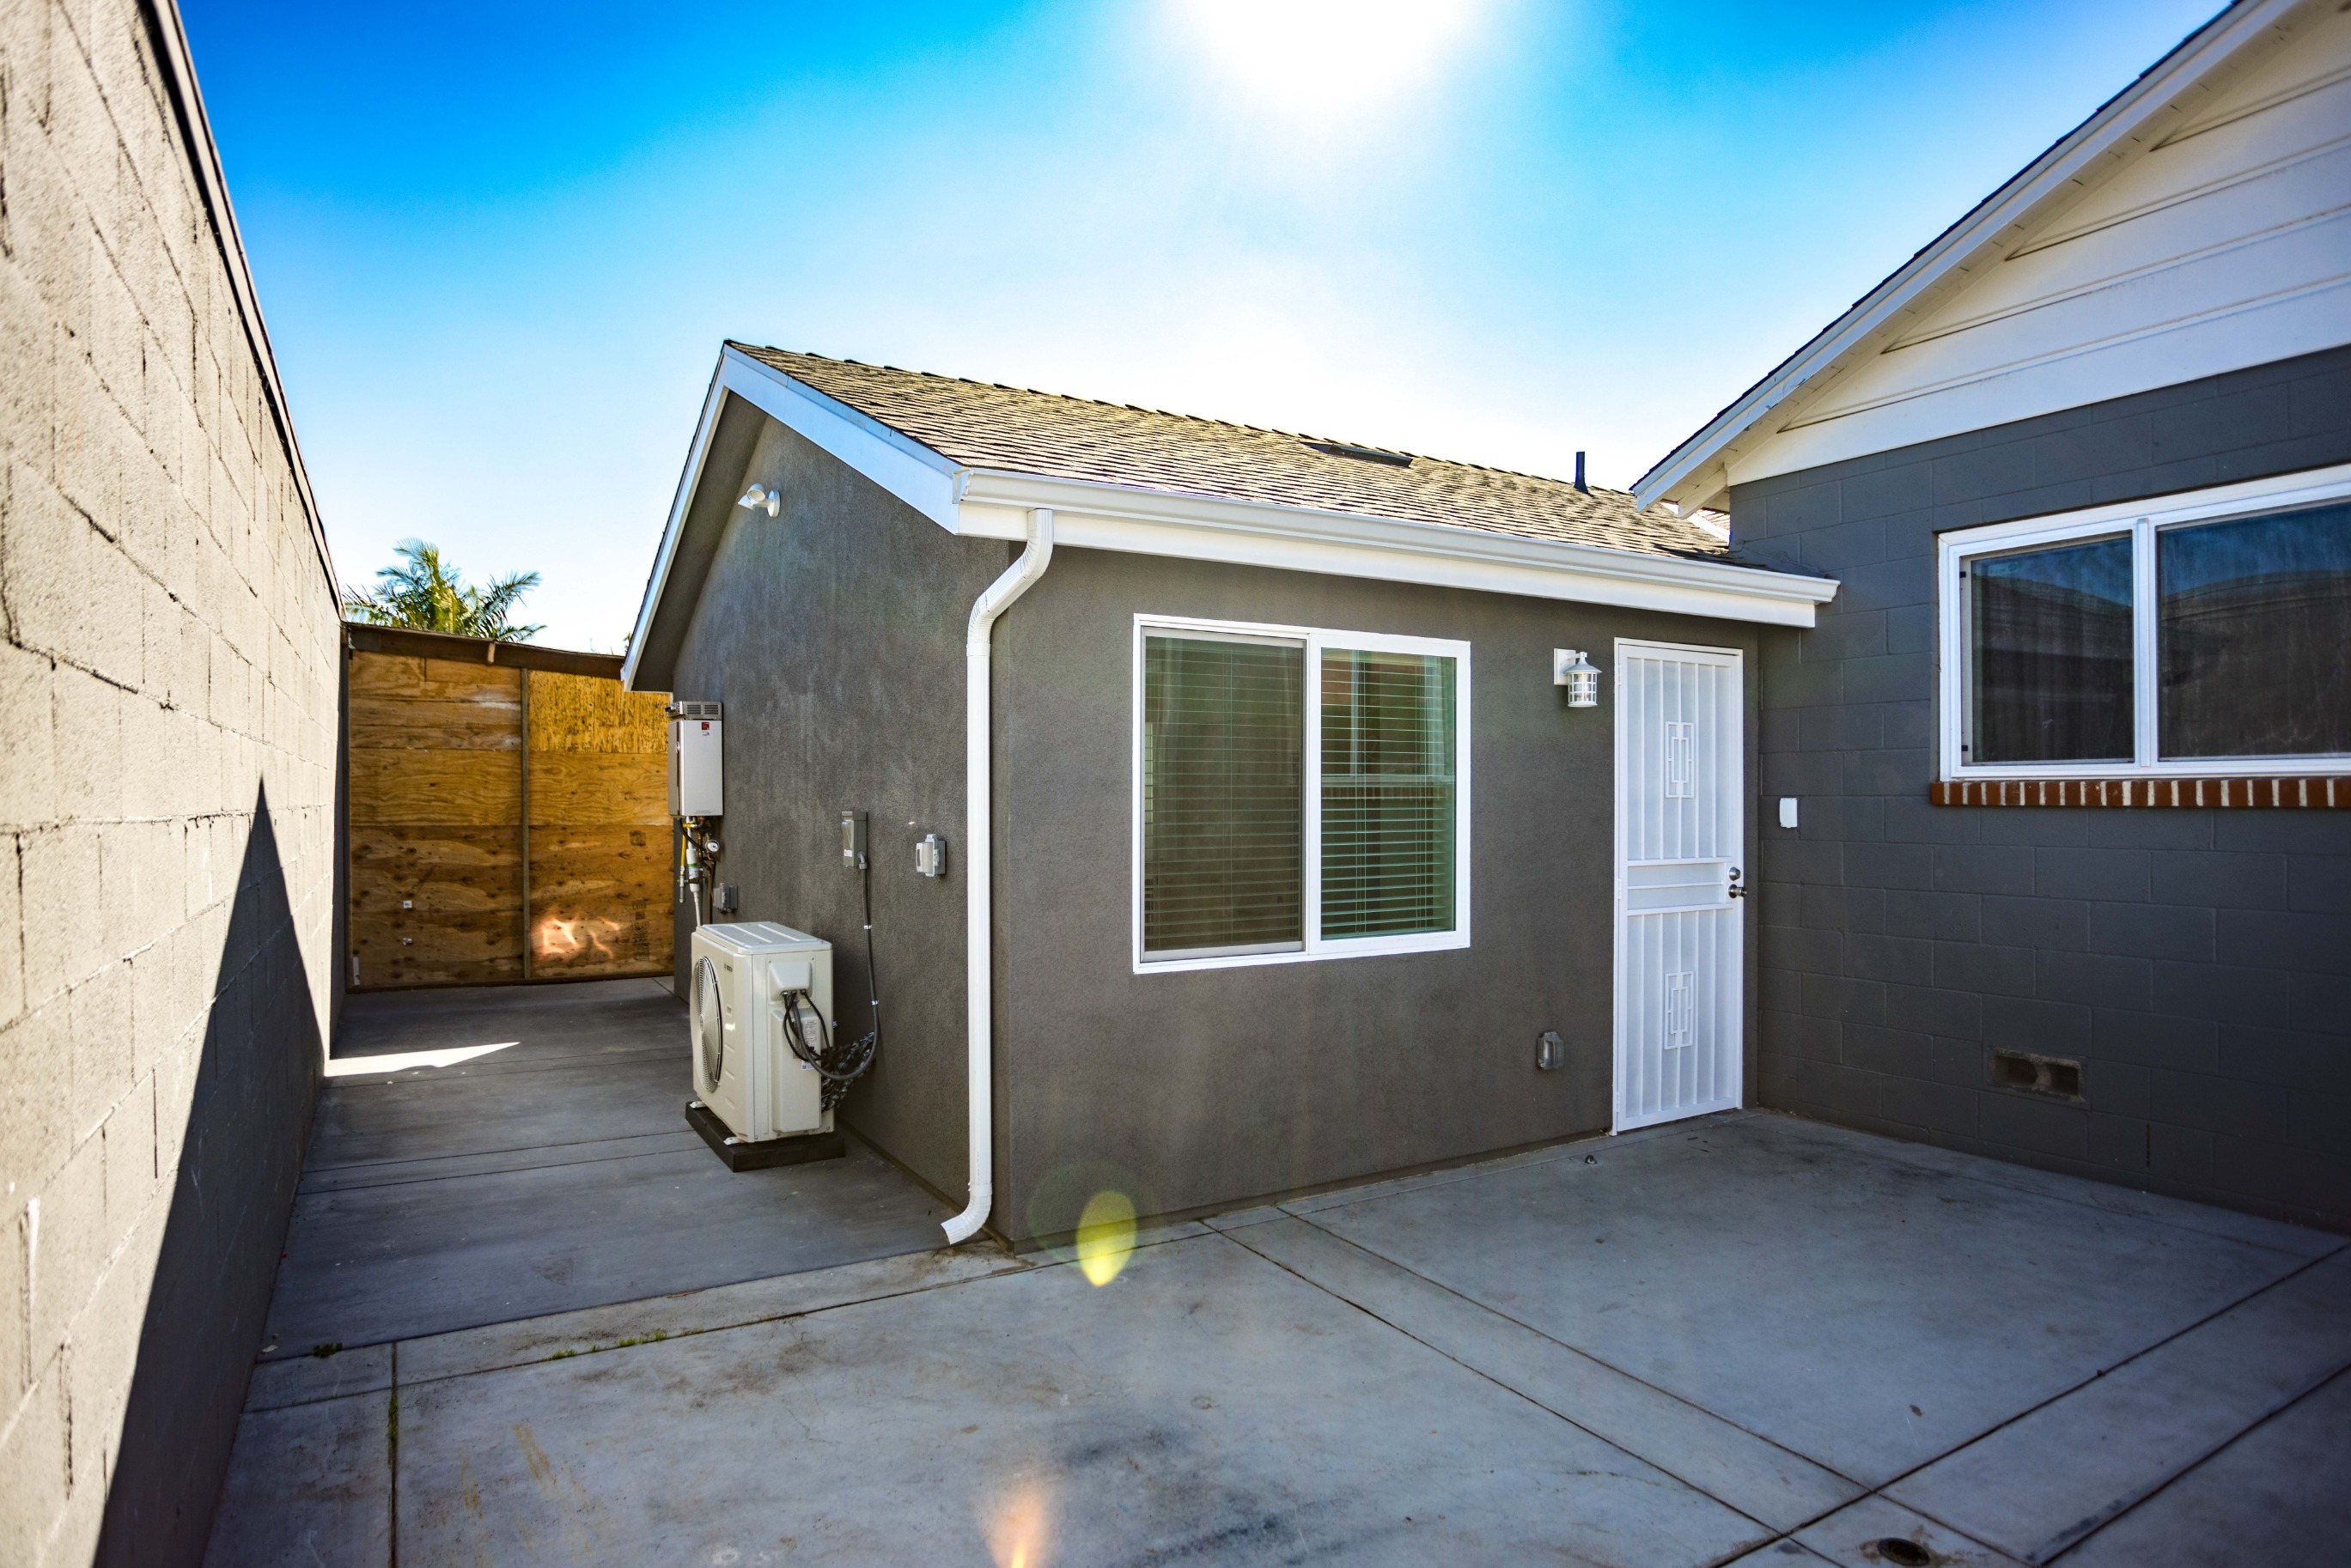
Doing both at once means one permit set and one round of electrical and plumbing upgrades instead of two. The extra footage also widens your tenant pool. A 240 square foot studio rents to one person, while 675 square feet with 2 bedrooms puts a family or a couple with a home office in range.
The cheapest conversions share three decisions: no plumbing, no raised floor, and a simple infill wall. If you make those calls and contribute some labor, a basic conversion can land between $5,000 and $10,000.
One caution: the permit is not the place to save. It costs a small fraction of the budget and protects your insurance coverage and the square footage claim at resale.
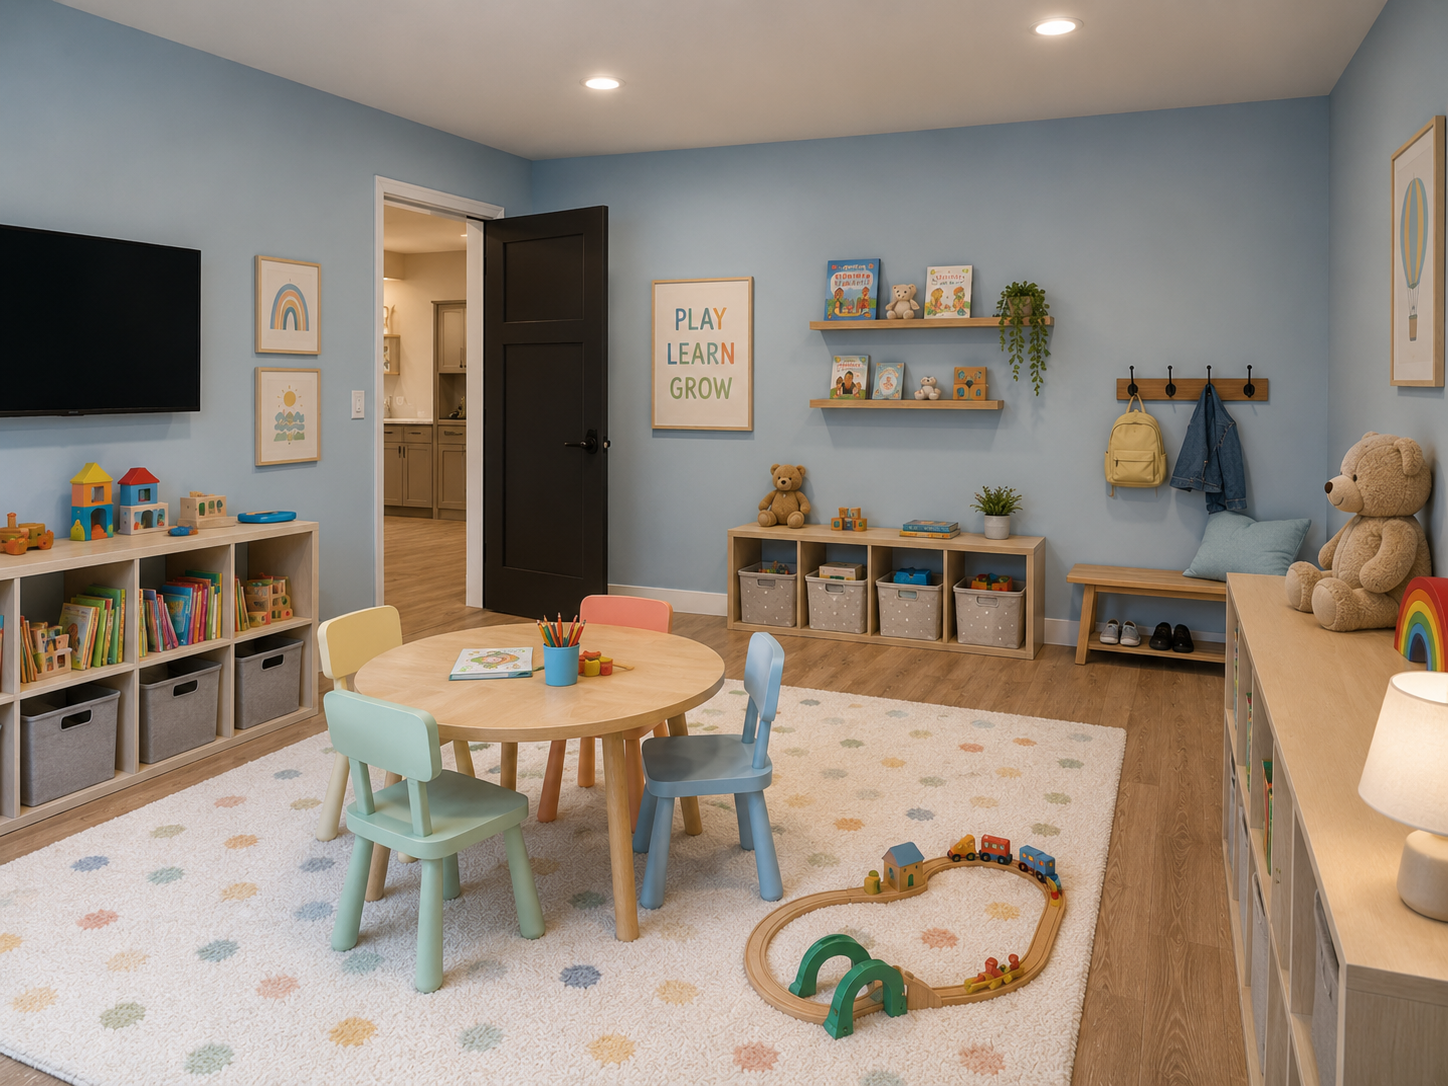
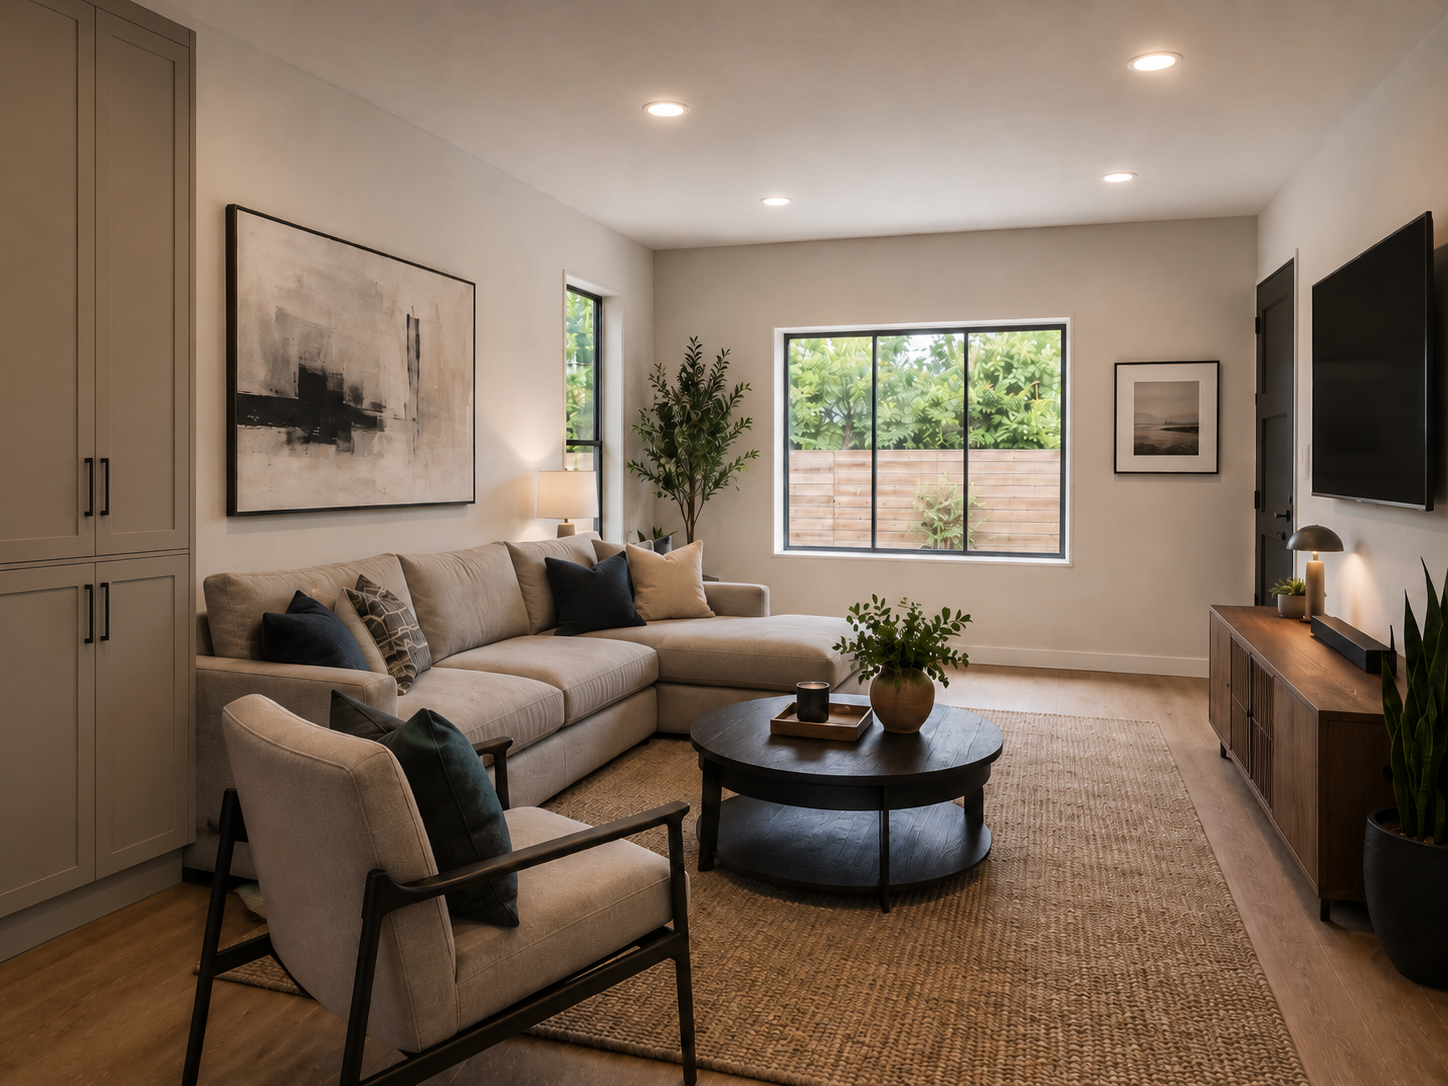
A family room carries the lightest code burden of the four conversions here, with no plumbing and no legal-bedroom requirements to meet. The work is mostly about making the room feel continuous with the rest of the house, and the ideas below all serve that goal.
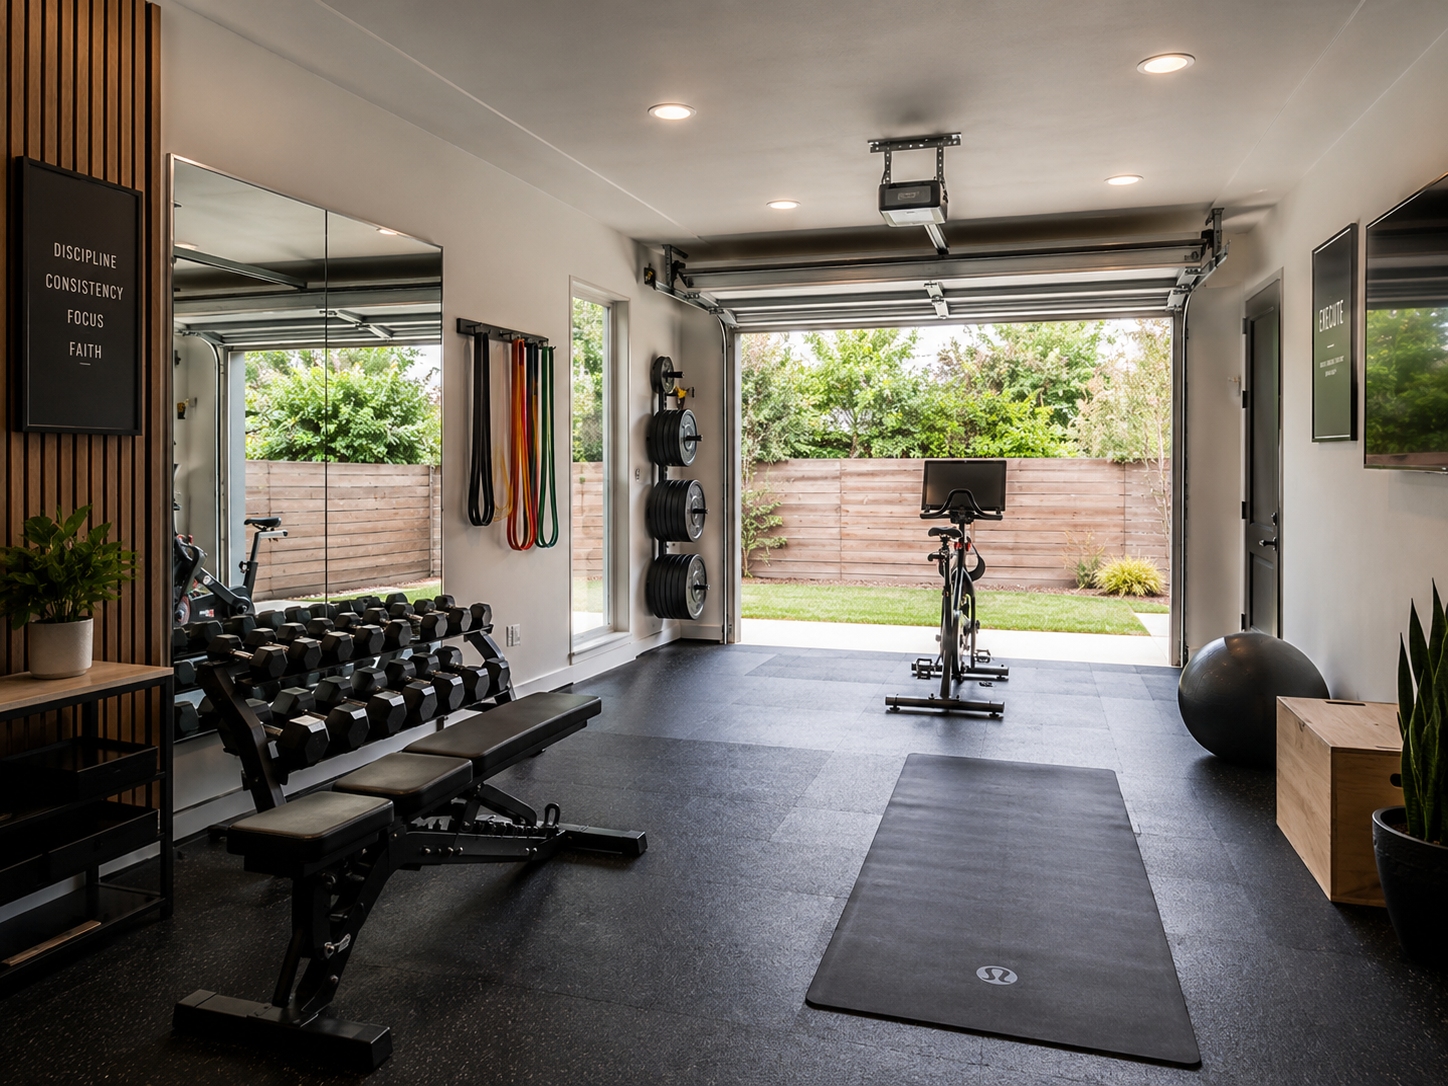
A gym is the only conversion where the garage's bare bones work in your favor. An exposed slab and an unfinished ceiling that would sink a bedroom are acceptable here, which frees the budget for impact protection and airflow.
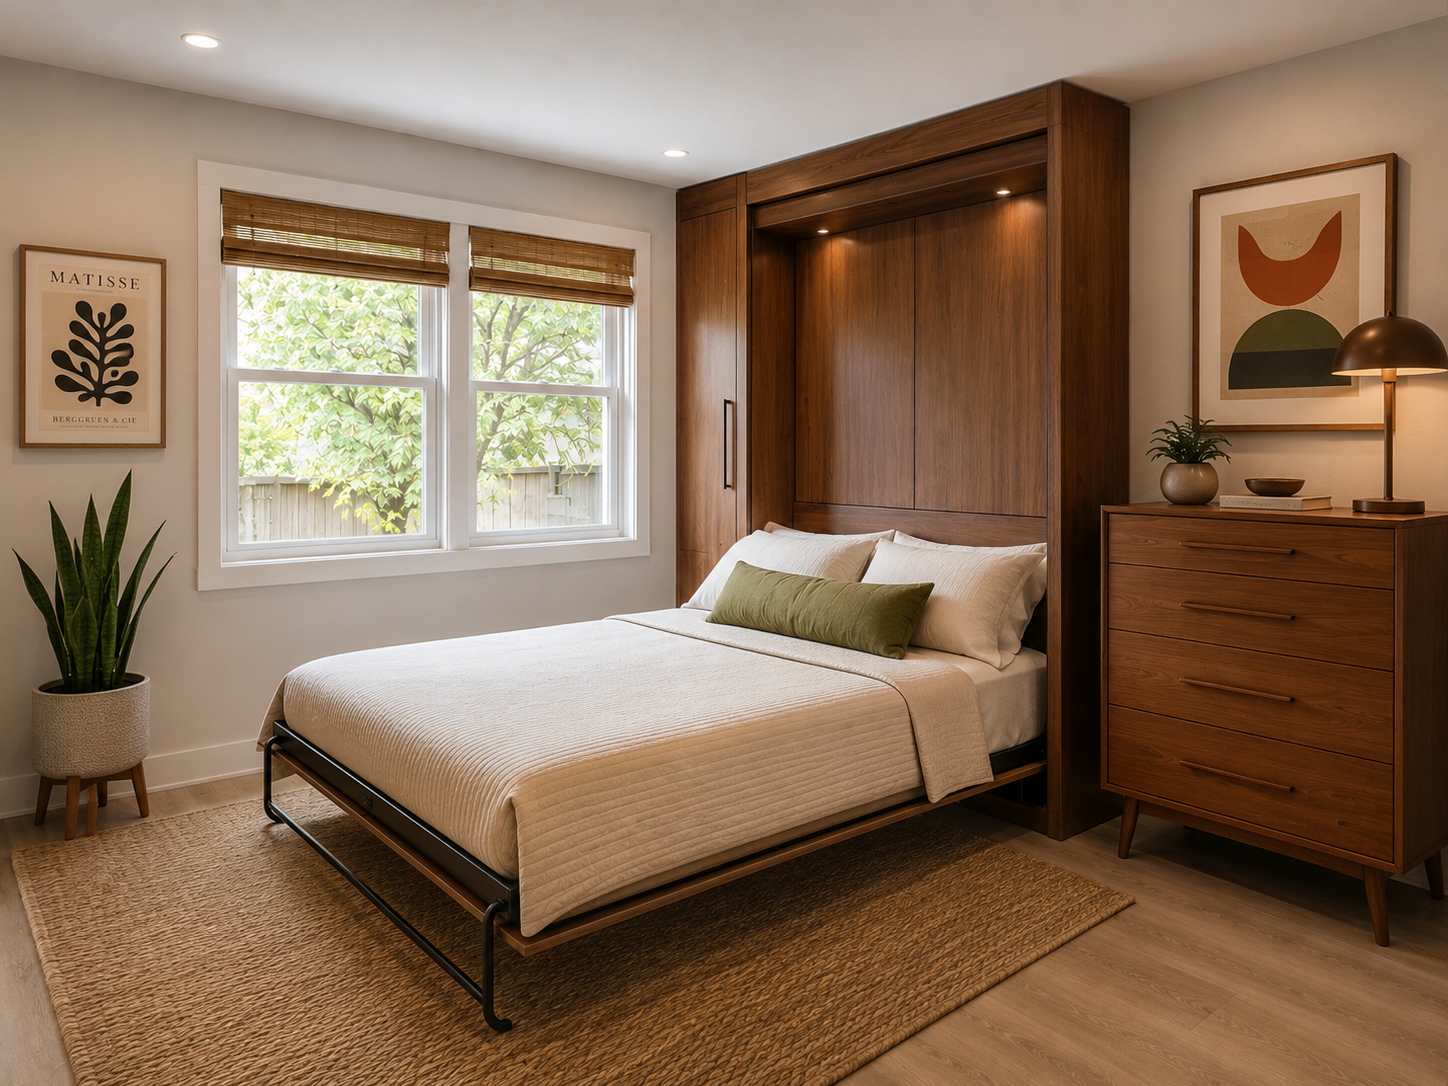
A room has to meet two code requirements before it counts as a legal bedroom: an egress window or door, and a closet. Those same requirements let you market the home with an additional bedroom later, so the ideas below treat code as the starting point.
Plumbing is what sets in-law suites and ADUs apart from everything above, and often a kitchen comes with it. The budget class jumps and the permit review runs longer, so most of the useful ideas control where the plumbing dollars go and how independent the finished space feels.
A garage conversion touches framing, insulation, electrical, HVAC, and sometimes plumbing, which makes the contractor decision the most important one in the project. Block Renovation matches homeowners with licensed, vetted contractors who have completed comparable conversion work, so you can compare detailed quotes side by side before you commit. Start your project on Block and get connected with contractors who can price your garage conversion accurately from the first walkthrough.


Renovate confidently with Block
Easily compare quotes from top quality contractors, and get peace of mind with warranty & price protections.
Garage
Cost to Build a 3-Car Detached Garage
10.04.2026
Garage
Carport vs. Garage: Which One Should You Build?
09.27.2026
Garage
Converting a Room Into a Garage: Costs & Steps
09.25.2026

Garage
One-Car Garage Dimensions: Minimum & Standard Sizes
09.22.2026
Garage
Brick Garage Cost: Prices by Size, Structure, and Finish
09.03.2026