



Before and Afters
1950s Kitchen Remodels: Before & After Inspiration
05.25.2026
05.25.2026


In This Article
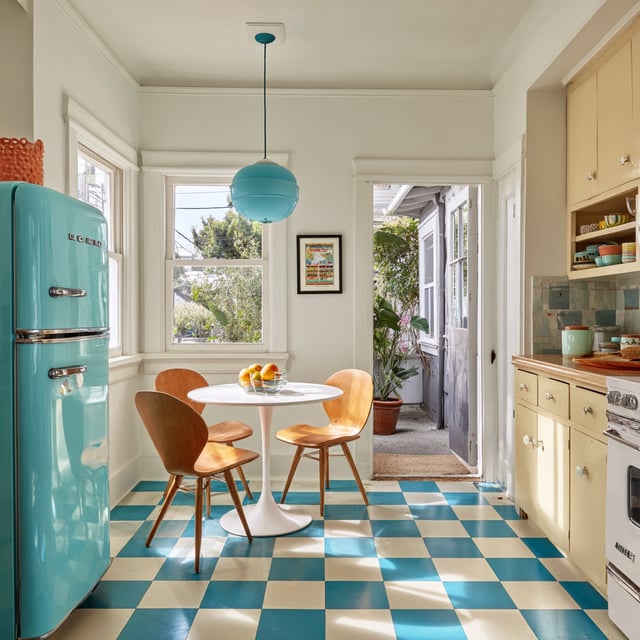
A 1950s kitchen tells you a lot about how the house was meant to be lived in. The cook stood at the sink with their back to a closed dining room. The fridge sat in an alcove sized for 24-inch models that haven't been made in decades. Knotty pine cabinets ran wall to wall because plywood was cheap and pine hid wear. Formica came in mint, pink, and turquoise because plastic was the future, and vinyl tile checkerboards lined the floor because they were easy to mop. Most followed an L-shape, U-shape, or galley layout, tucked into a small closed room with a built-in breakfast nook in whatever corner was left over.
The before-and-after imagery below shows what's possible when homeowners work with a 1950s kitchen instead of fighting it.
This mid-century ranch kept the vaulted ceiling and the brick fireplace wall, then committed fully to a single color across cabinets, range hood, and a counter-depth refrigerator panel. The shade is essentially Farrow & Ball's Calamine, a dusty pink that's been on every kitchen mood board for the last three years. The new island sits where the old peninsula was, with a fluted oak end panel that warms up the pink and gives the eye somewhere to land.
In a vaulted space, a single color from floor to upper cabinets keeps the eye moving up. A two-tone scheme does the opposite: it breaks the room into bands at the counter line and compresses the ceiling visually. The white quartz counter and terrazzo floor here add contrast without fighting the dominant tone.
Picking a color you can live with at every hour of the day is key to pulling off a retro vibe. Pink looks different at 7 a.m. than at 7 p.m., and a north-facing kitchen will pull it cooler than a south-facing one. Sample on multiple cabinet doors before committing, and give yourself one or two breaks from the color: an oak island, a brass faucet, a terrazzo floor. The breaks are what keep a monochromatic kitchen from tipping into a theme park.
.png?width=2554&height=1052&name=6_%20The%20Pink%20Retro-Modern%20Revival%20(Mid-Century%20Ranch).png)
The original brick bungalow kitchen had two features worth protecting: a glass block window above the sink and an arched pantry doorway on the left. The renovation kept both and rebuilt everything else in a black and white palette. Lower cabinets went matte black, uppers went white, and the floor became a black and white octagonal mosaic.
The glass block diffuses light without showing the neighbors' siding, which matters when the kitchen faces a side yard four feet from the next house. Pulling it out would have been a mistake. Two black sconces flanking the window turn it from a passive light source into the focal point of the back wall.
.png?width=1536&height=1024&name=8_%20The%20High-Contrast%20Sleek%20Industrial%20(Brick%20Bungalow).png)
Find additional before and afters with our guide to 1950s bungalow remodeling.
A 1950s A-frame is mostly ceiling. The walls are short and angled, the floor space is narrow, and the architecture does the heavy lifting before you add a single cabinet. The original kitchen here understood that and stayed quiet: knotty pine cabinets, a green Formica counter, and red brick tile that picked up the warm tones in the pine above.
The renovation kept the pine ceiling and the stone hearth and changed almost everything else. Cabinets went a saturated forest green close to Benjamin Moore's Hunter Green, counters became dark soapstone, and the brick floor was replaced with large-format black slate. The original cast iron wood stove was swapped for a freestanding black fireplace with a tall flue.
When you have one architecturally defining feature, like a vaulted pine ceiling, you don't need to compete with it. Going dark below the ceiling line lets the wood stand out more, not less. The eye registers the contrast first and then climbs to the ceiling. Painting everything light to match the pine would have flattened the whole space.
.png?width=1536&height=1024&name=14_%20Refined%20Mountain%20Lodge%20(1950s%20A-Frame).png)
A working cast iron radiator can last a century. New ones cost $1,200 to $2,500 to install and won't heat as well. Yet the radiator is the first thing most homeowners ask about removing from a saltbox or Cape Cod kitchen renovation. This one stayed and got painted the same deep aubergine as the cabinets, effectively Farrow & Ball Brinjal, so it disappears into the lower run.
The palette here goes further than most. Soapstone counters in near-black, floral wallpaper behind the upper cabinets, lace cafe curtains, and brass cup and bin pulls on every drawer. It's a 1920s look on a 1950s kitchen, and saltboxes have always borrowed from earlier eras anyway. The casement windows, with their wood trim and crank hardware, support the historical feel.
.png?width=2814&height=1373&name=17_%20Moody%20Victorian%20Gothic%20Revival%20(1950s%20Saltbox).png)
The terracotta floor does most of the work here. Everything else, the light oak cabinets, the rattan pendant, the white-painted brick column, just supports it.
.png?width=2816&height=1368&name=18_%20Bright%20California%20Casual%20(L-Shaped%20Ranch).png)
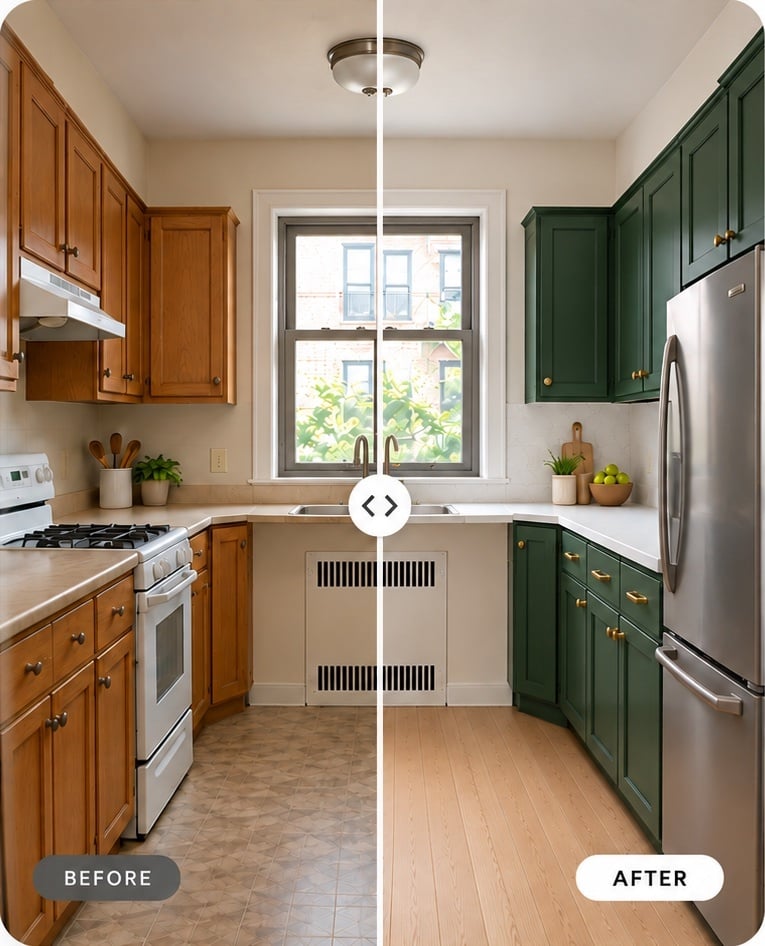
What do you do with a 1950s tract home kitchen that has no architectural personality except for one octagonal porthole window? You build everything around the window. The wood-paneled walls, the red Formica counter, and the cork-pattern vinyl floor came out. A textural palette replaced them: limewashed plaster walls, reclaimed wood cabinets, polished concrete, and open wood shelving that echoes the window's straight edges.
Call it wabi-sabi: imperfect materials, visible texture, muted earth tones, no high-gloss surfaces. The approach fits a tract home with little architectural personality of its own. A more ornate house would resist this treatment; here, the plaster and wood do the work the architecture wasn't doing.
.png?width=1535&height=1024&name=19_%20Earthy%20Wabi-Sabi%20(1950s%20Tract%20Home).png)
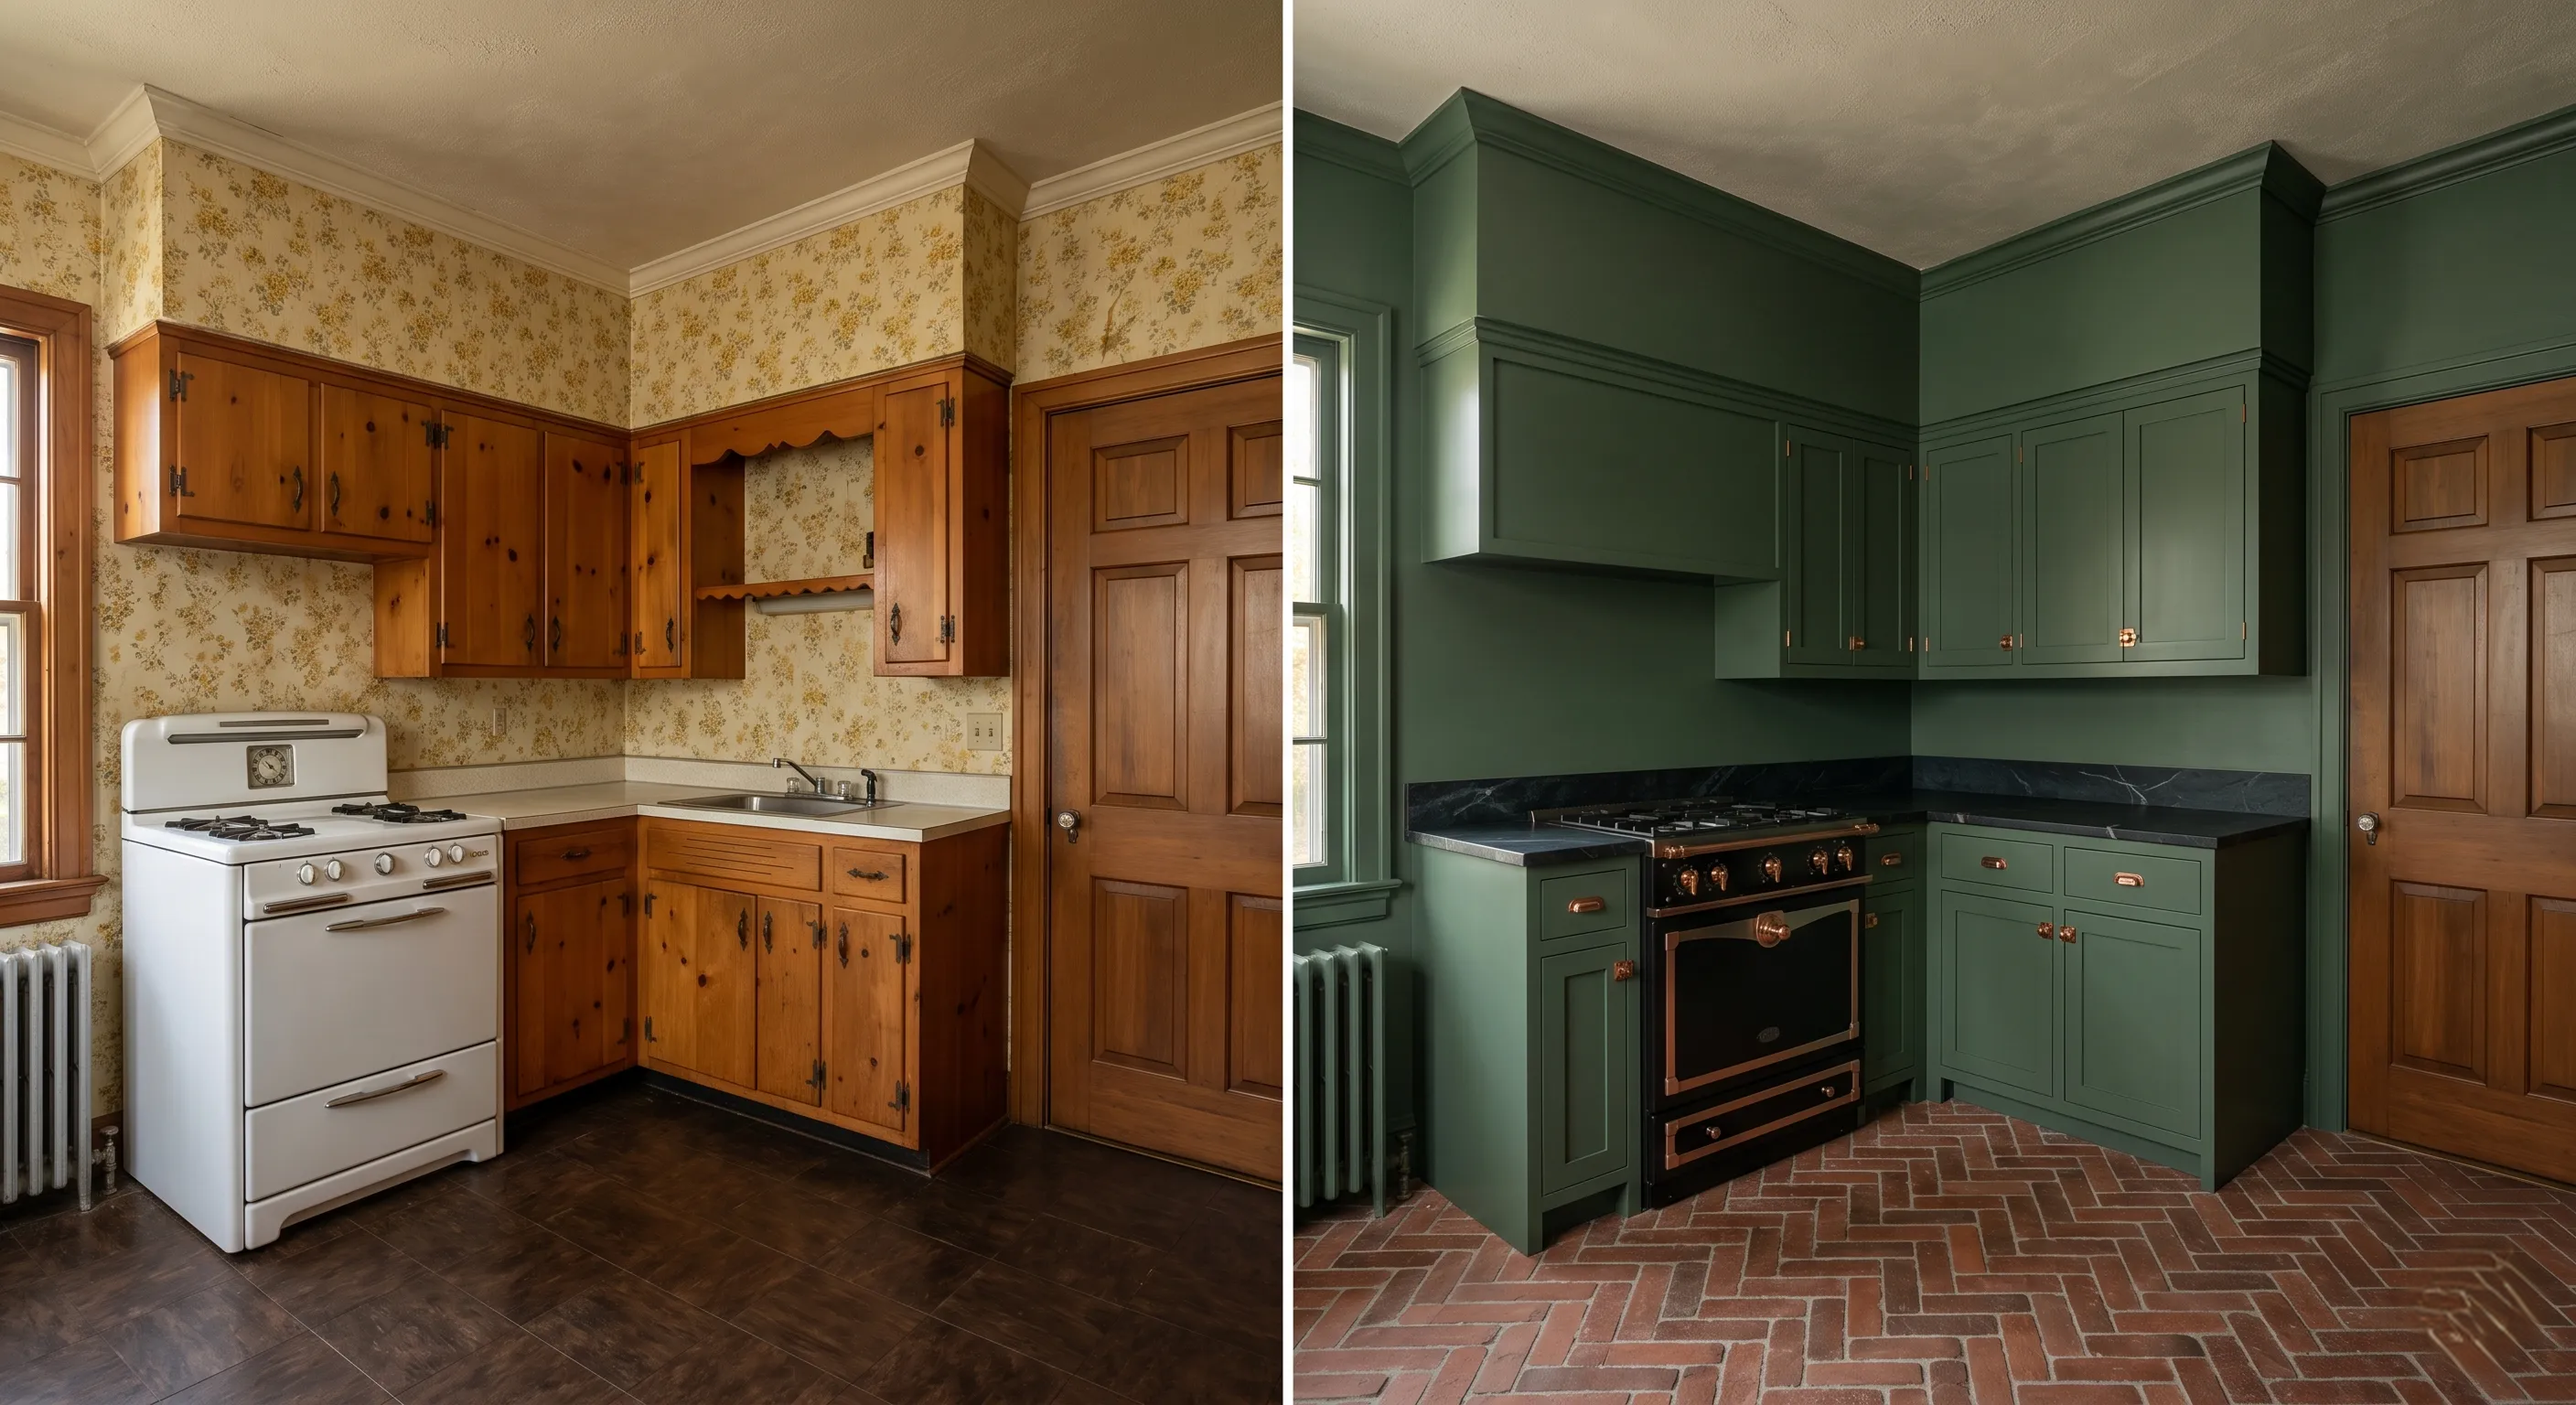
Knotty pine cabinets in a 1950s Cape Cod aren't necessarily bad, but the combination of orange-toned pine, yellow floral wallpaper, and a vintage white range can make a small kitchen feel like a museum display. The renovation here pulled all of it and replaced it with a deep green and brick palette that respects the age of the house without locking it in 1955.
Start with the floor. Real brick herringbone floors are uncommon in 1950s Cape Cods, so this is a layered choice rather than a restoration, and at $14 to $20 per square foot installed it isn't a cheap one either. But it gives the kitchen a sense of permanence that vinyl plank or porcelain tile can't replicate, and it pairs naturally with the cast iron radiator visible on the left. The black and copper range with brass hardware finishes the look without veering into farmhouse cliche.
Dark colors don't make small kitchens feel smaller. They make them feel deliberate. A small Cape Cod in pale gray with white cabinets feels builder-grade. In deep green with a real brick floor, the same room feels chosen. Light isn't the only path to a small kitchen that feels good to be in.
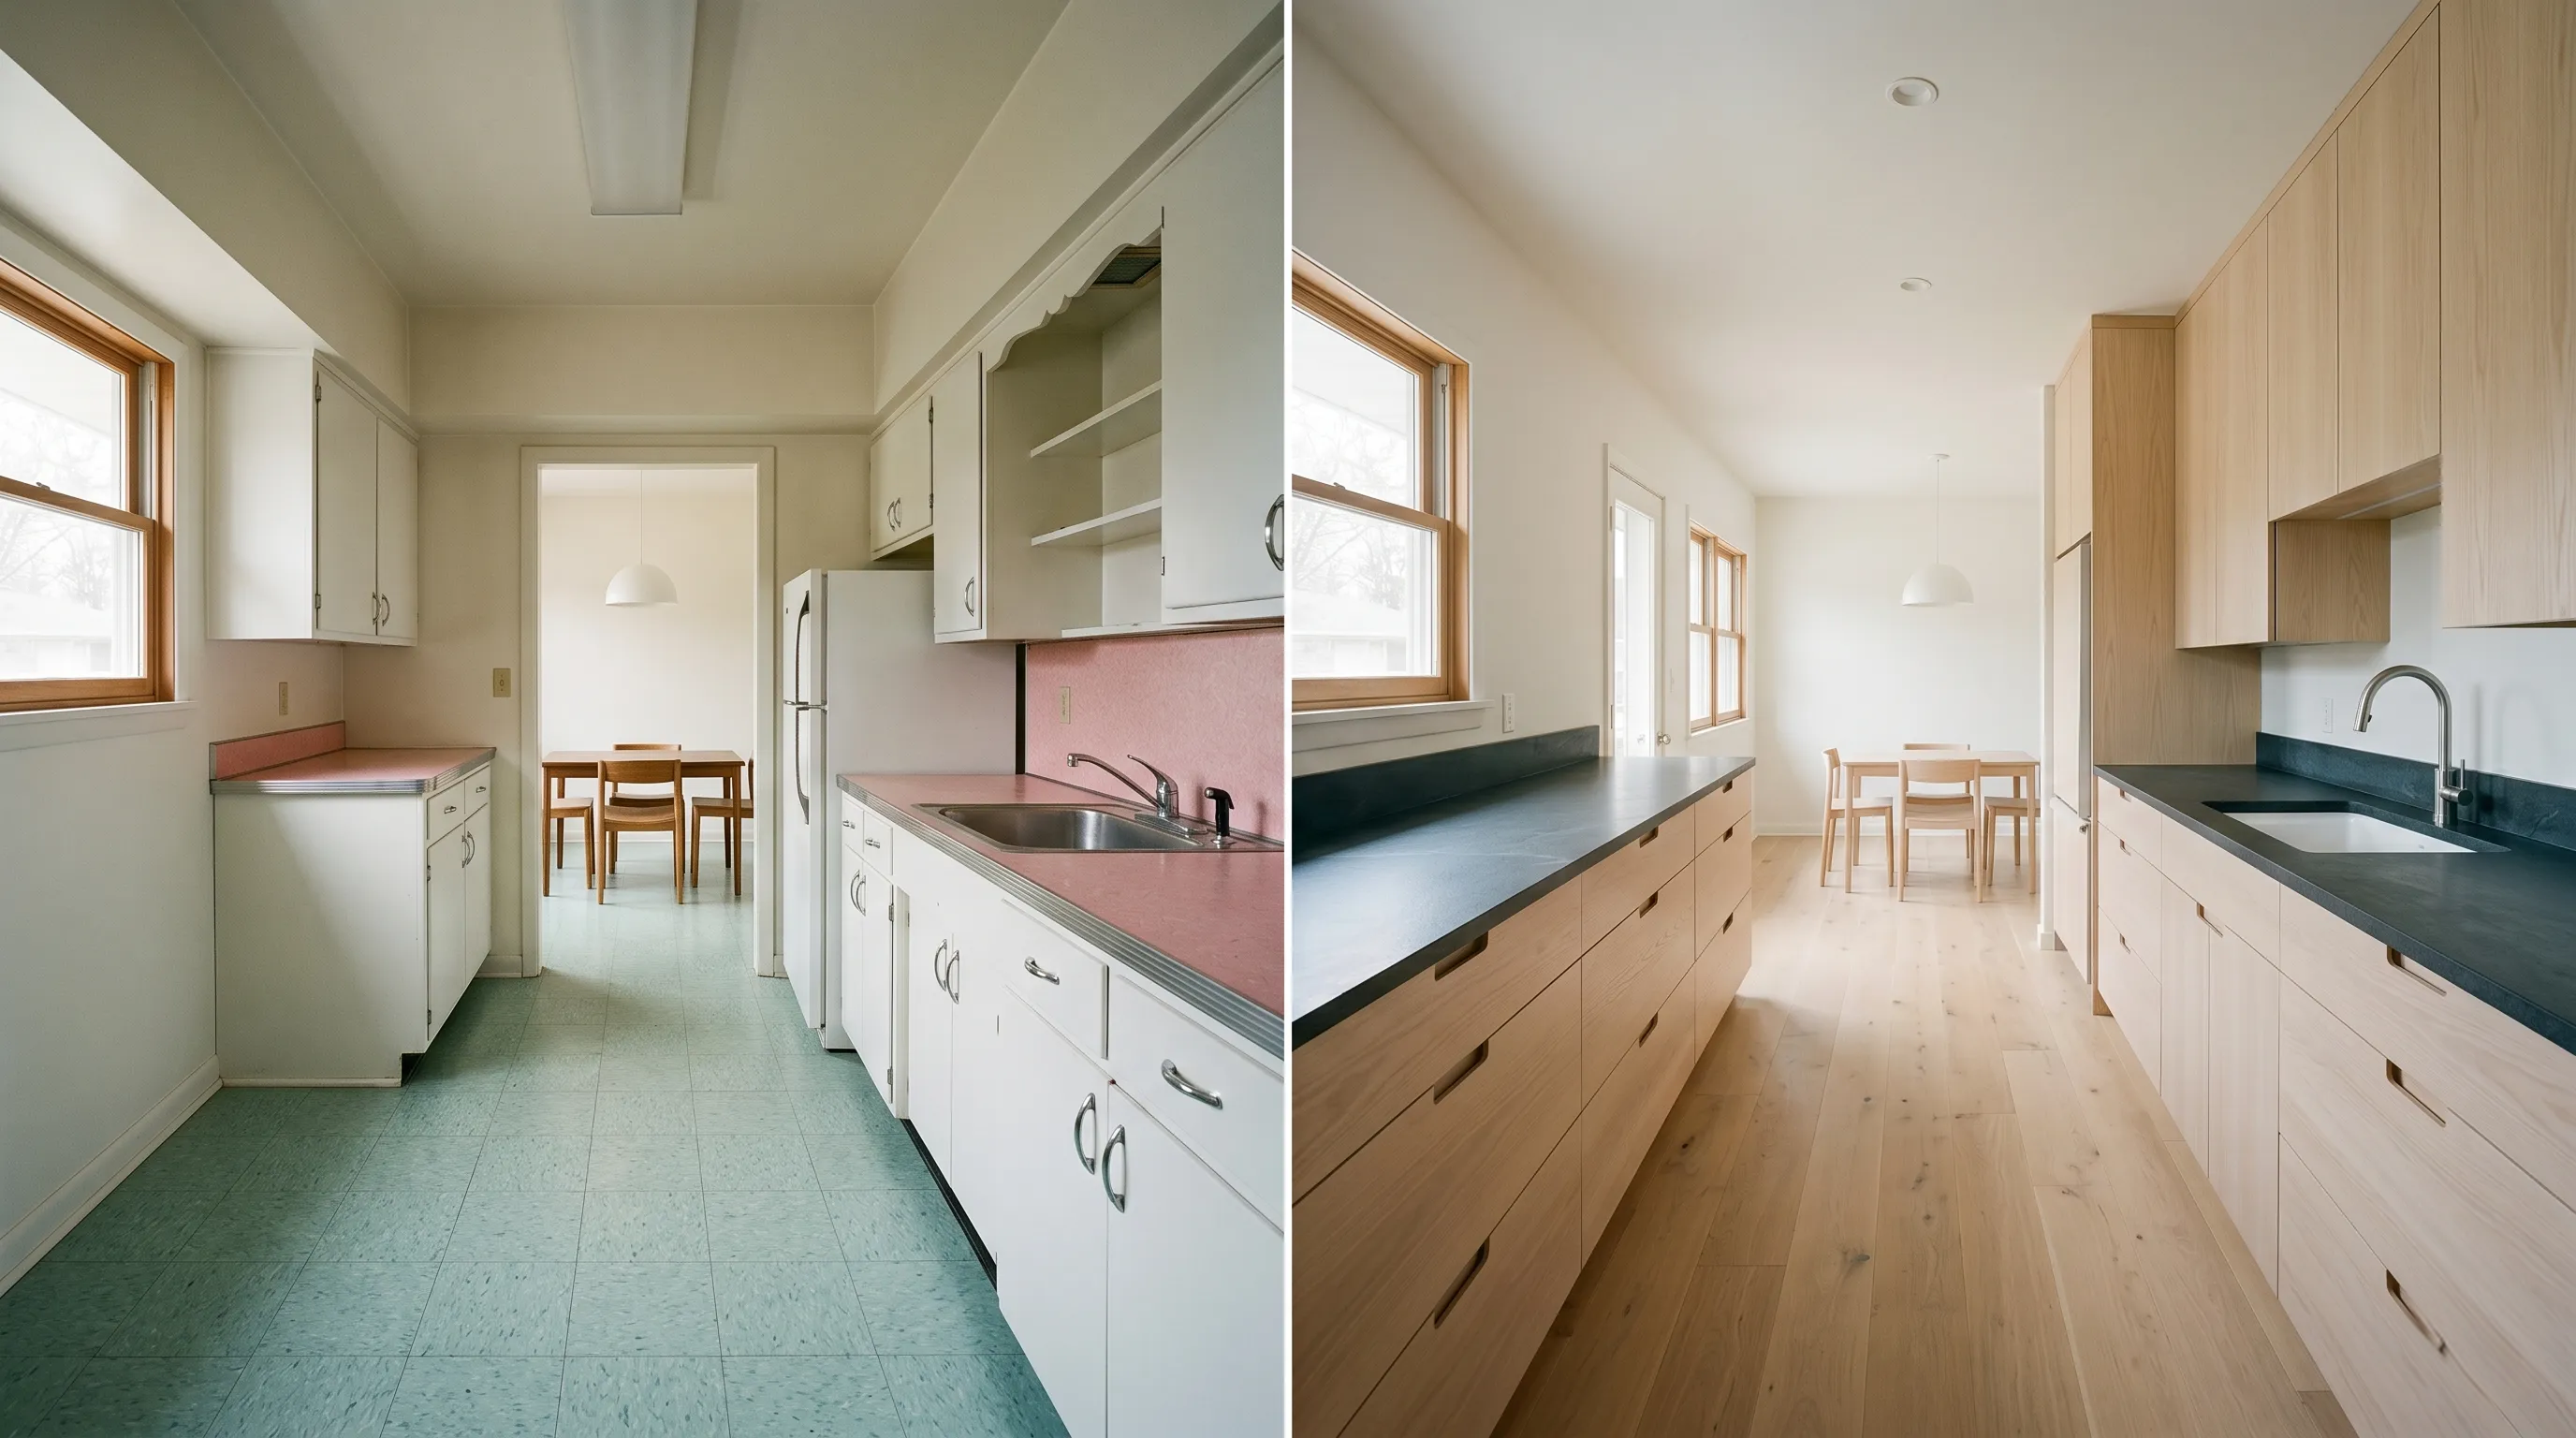
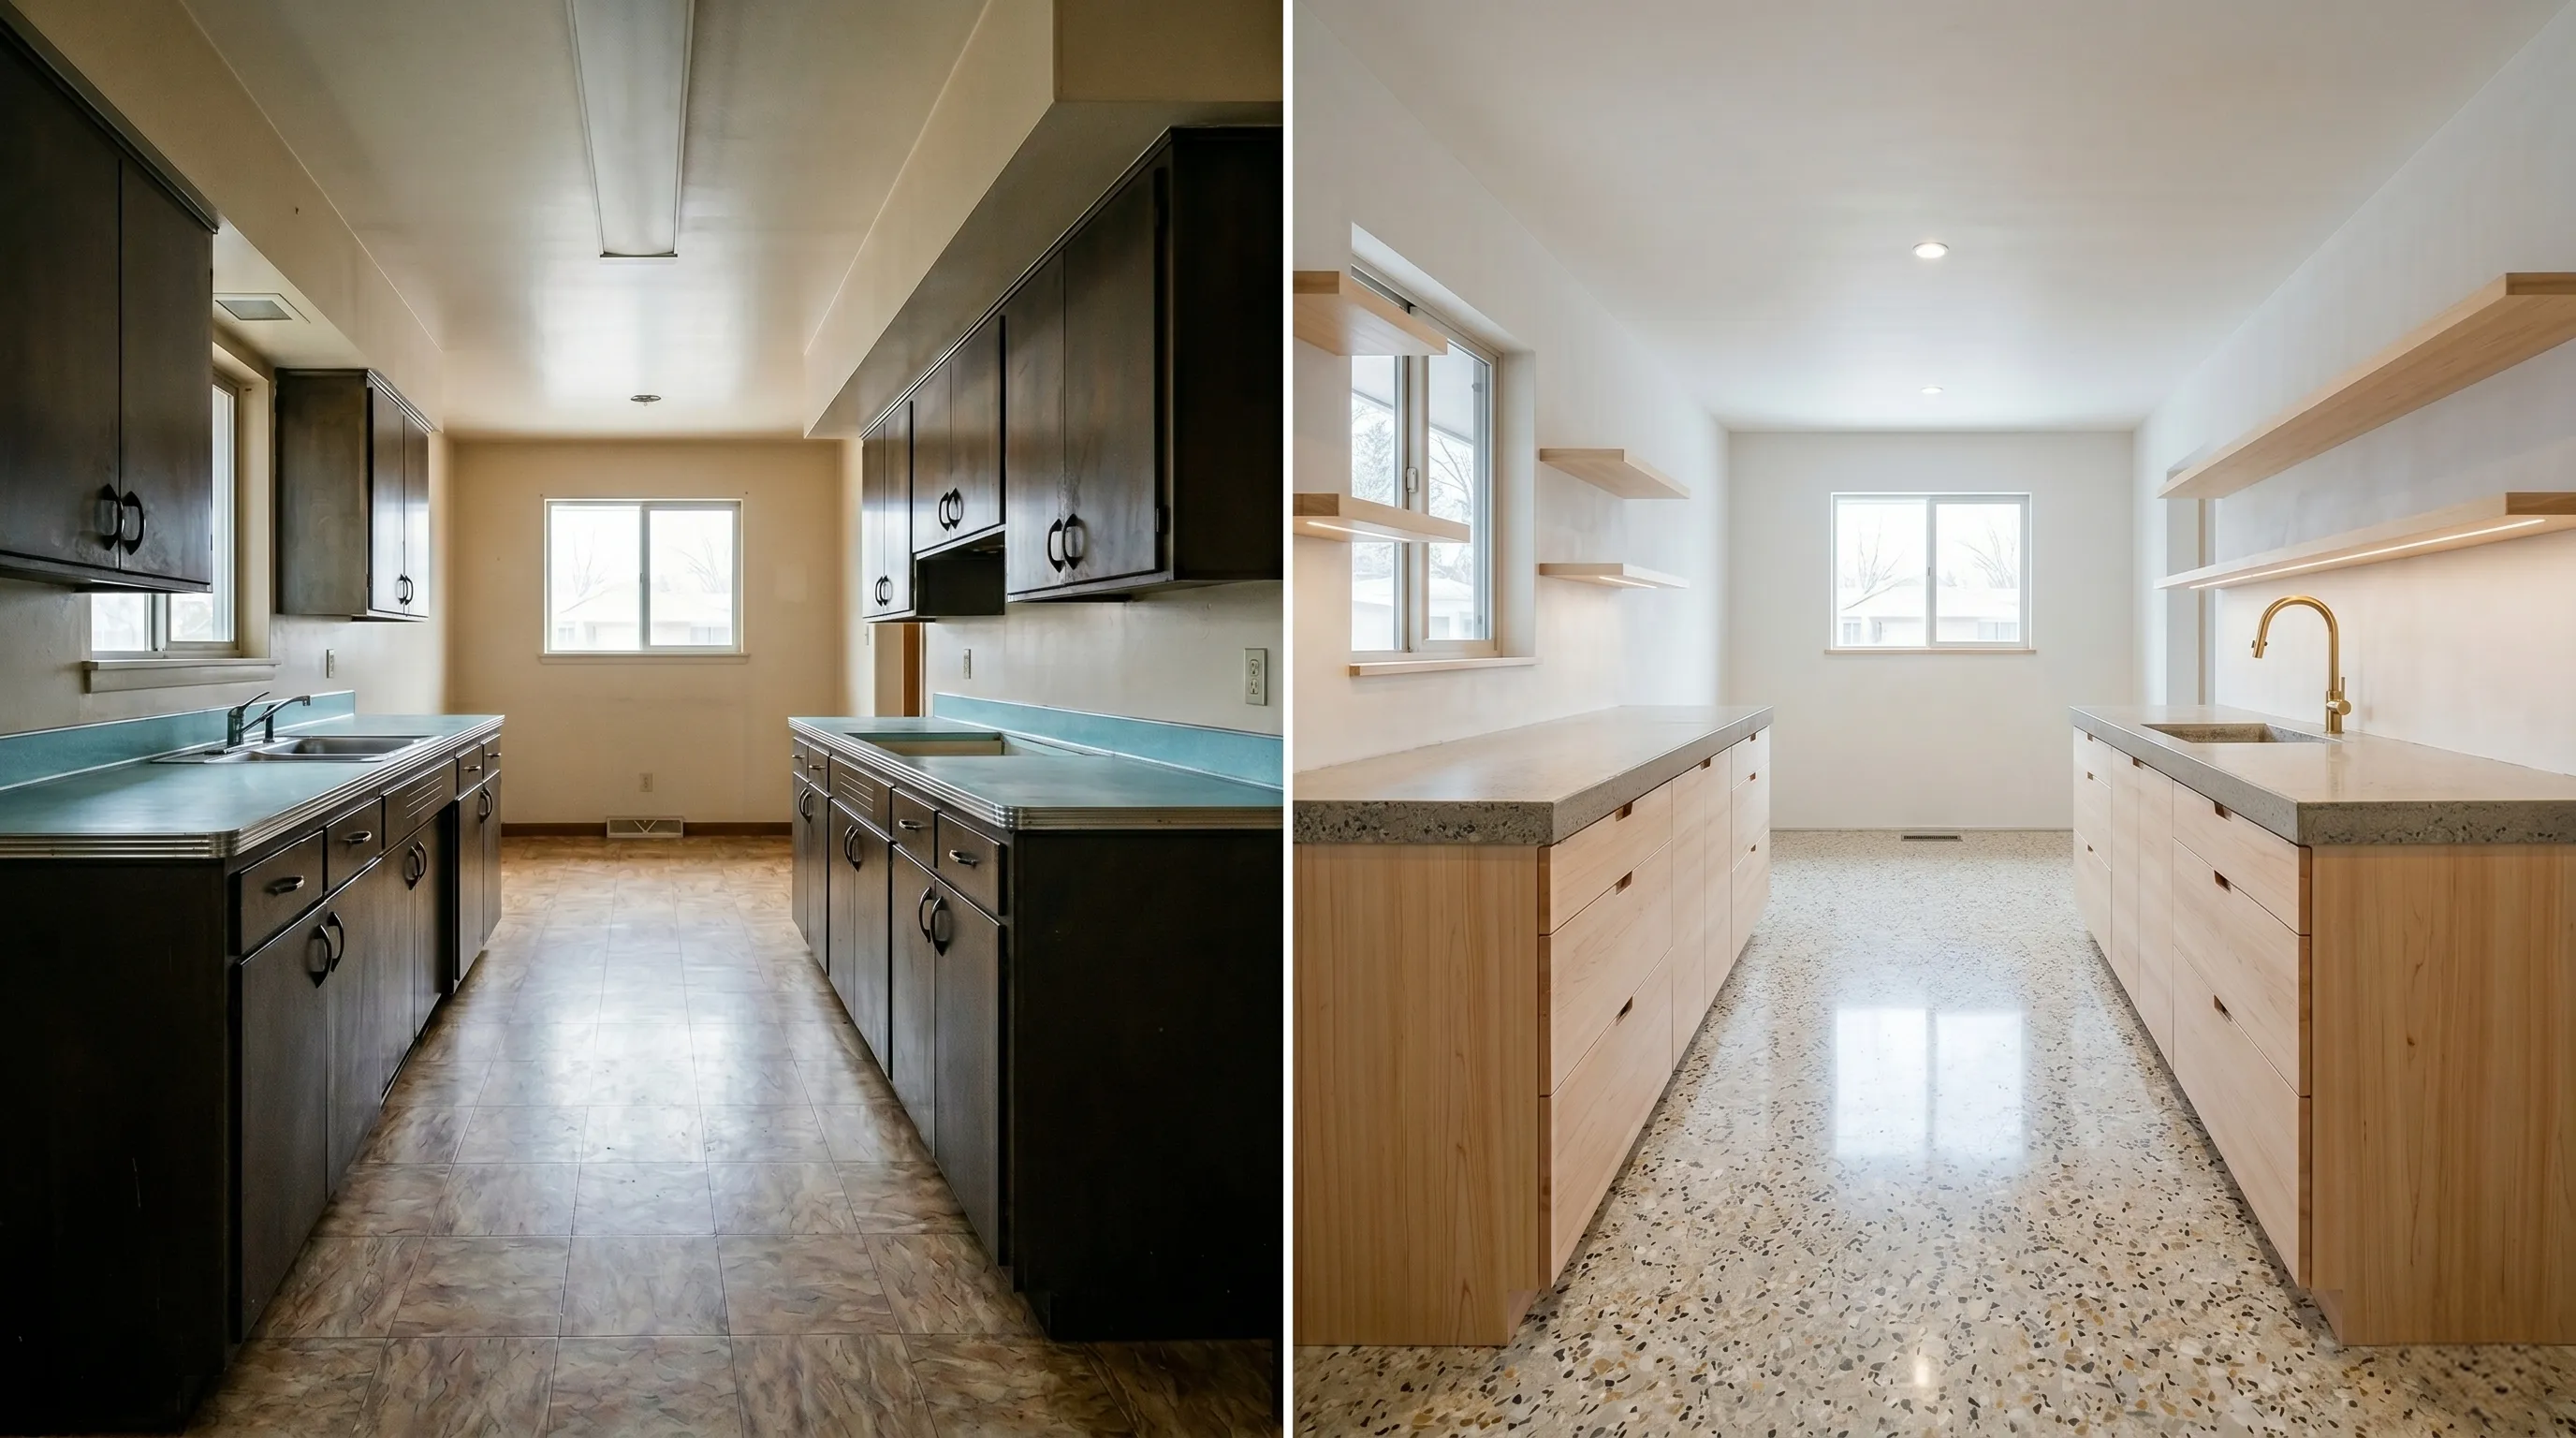
This galley kitchen had three colors fighting each other in the before image: white cabinets, pink Formica with metal edging, and a blue-green vinyl floor. The renovation reduced it to two materials, light oak and dark soapstone, and let the existing window light do the rest. The dining area visible at the end of the galley gained a clear visual connection to the kitchen once the materials stopped competing for attention.
Open shelving is the most overrated decision in modern kitchens. This renovation gets away with it because the original parallel galley had dark uppers running both walls, and the homeowners added deep base drawers and a tall pantry on the right to absorb the storage loss. The terrazzo floor reflects light back up, and the windows on both walls now actually light the room.
Removing upper cabinets costs you roughly 30 to 40% of your kitchen storage. If you have the floor space for deeper drawers and a separate pantry, open shelving works. If you don't, you'll regret it within a year.
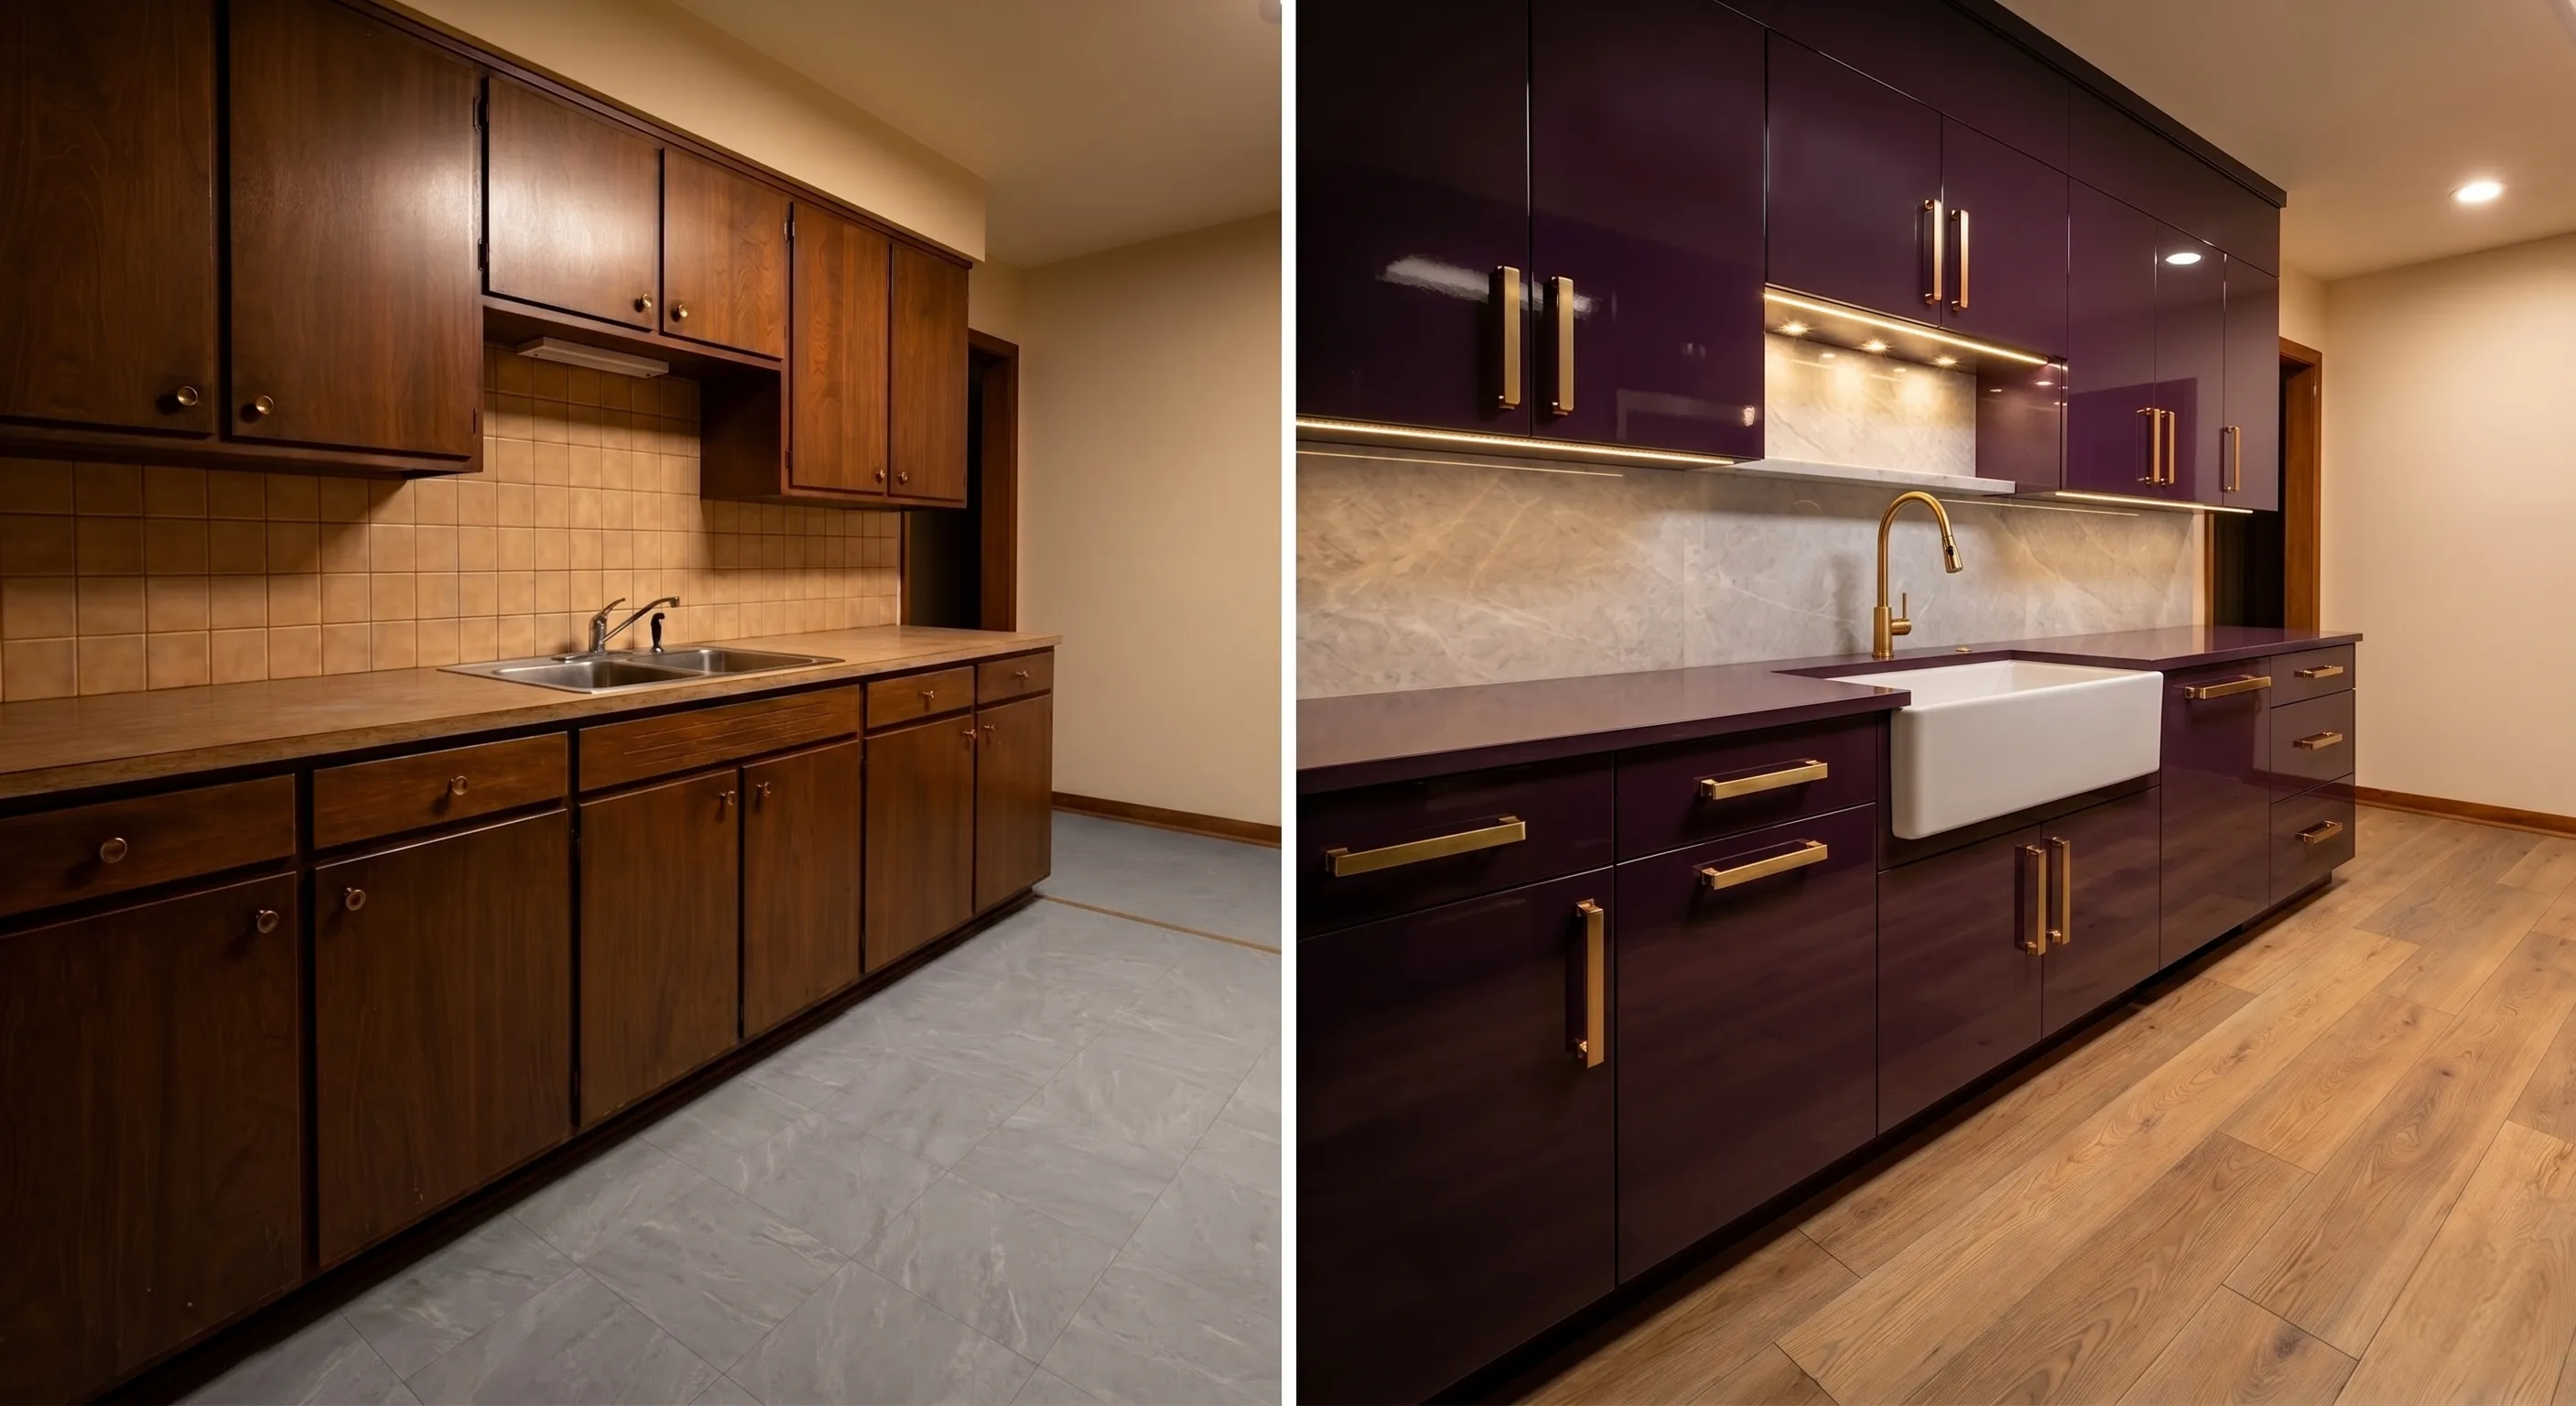
Glossy aubergine cabinets with brass hardware are a high-risk choice that this kitchen gets away with by keeping the wall length short and the backsplash muted. Try the same finish on a longer run, in a darker room, and you'll be looking at 1980s lacquer.
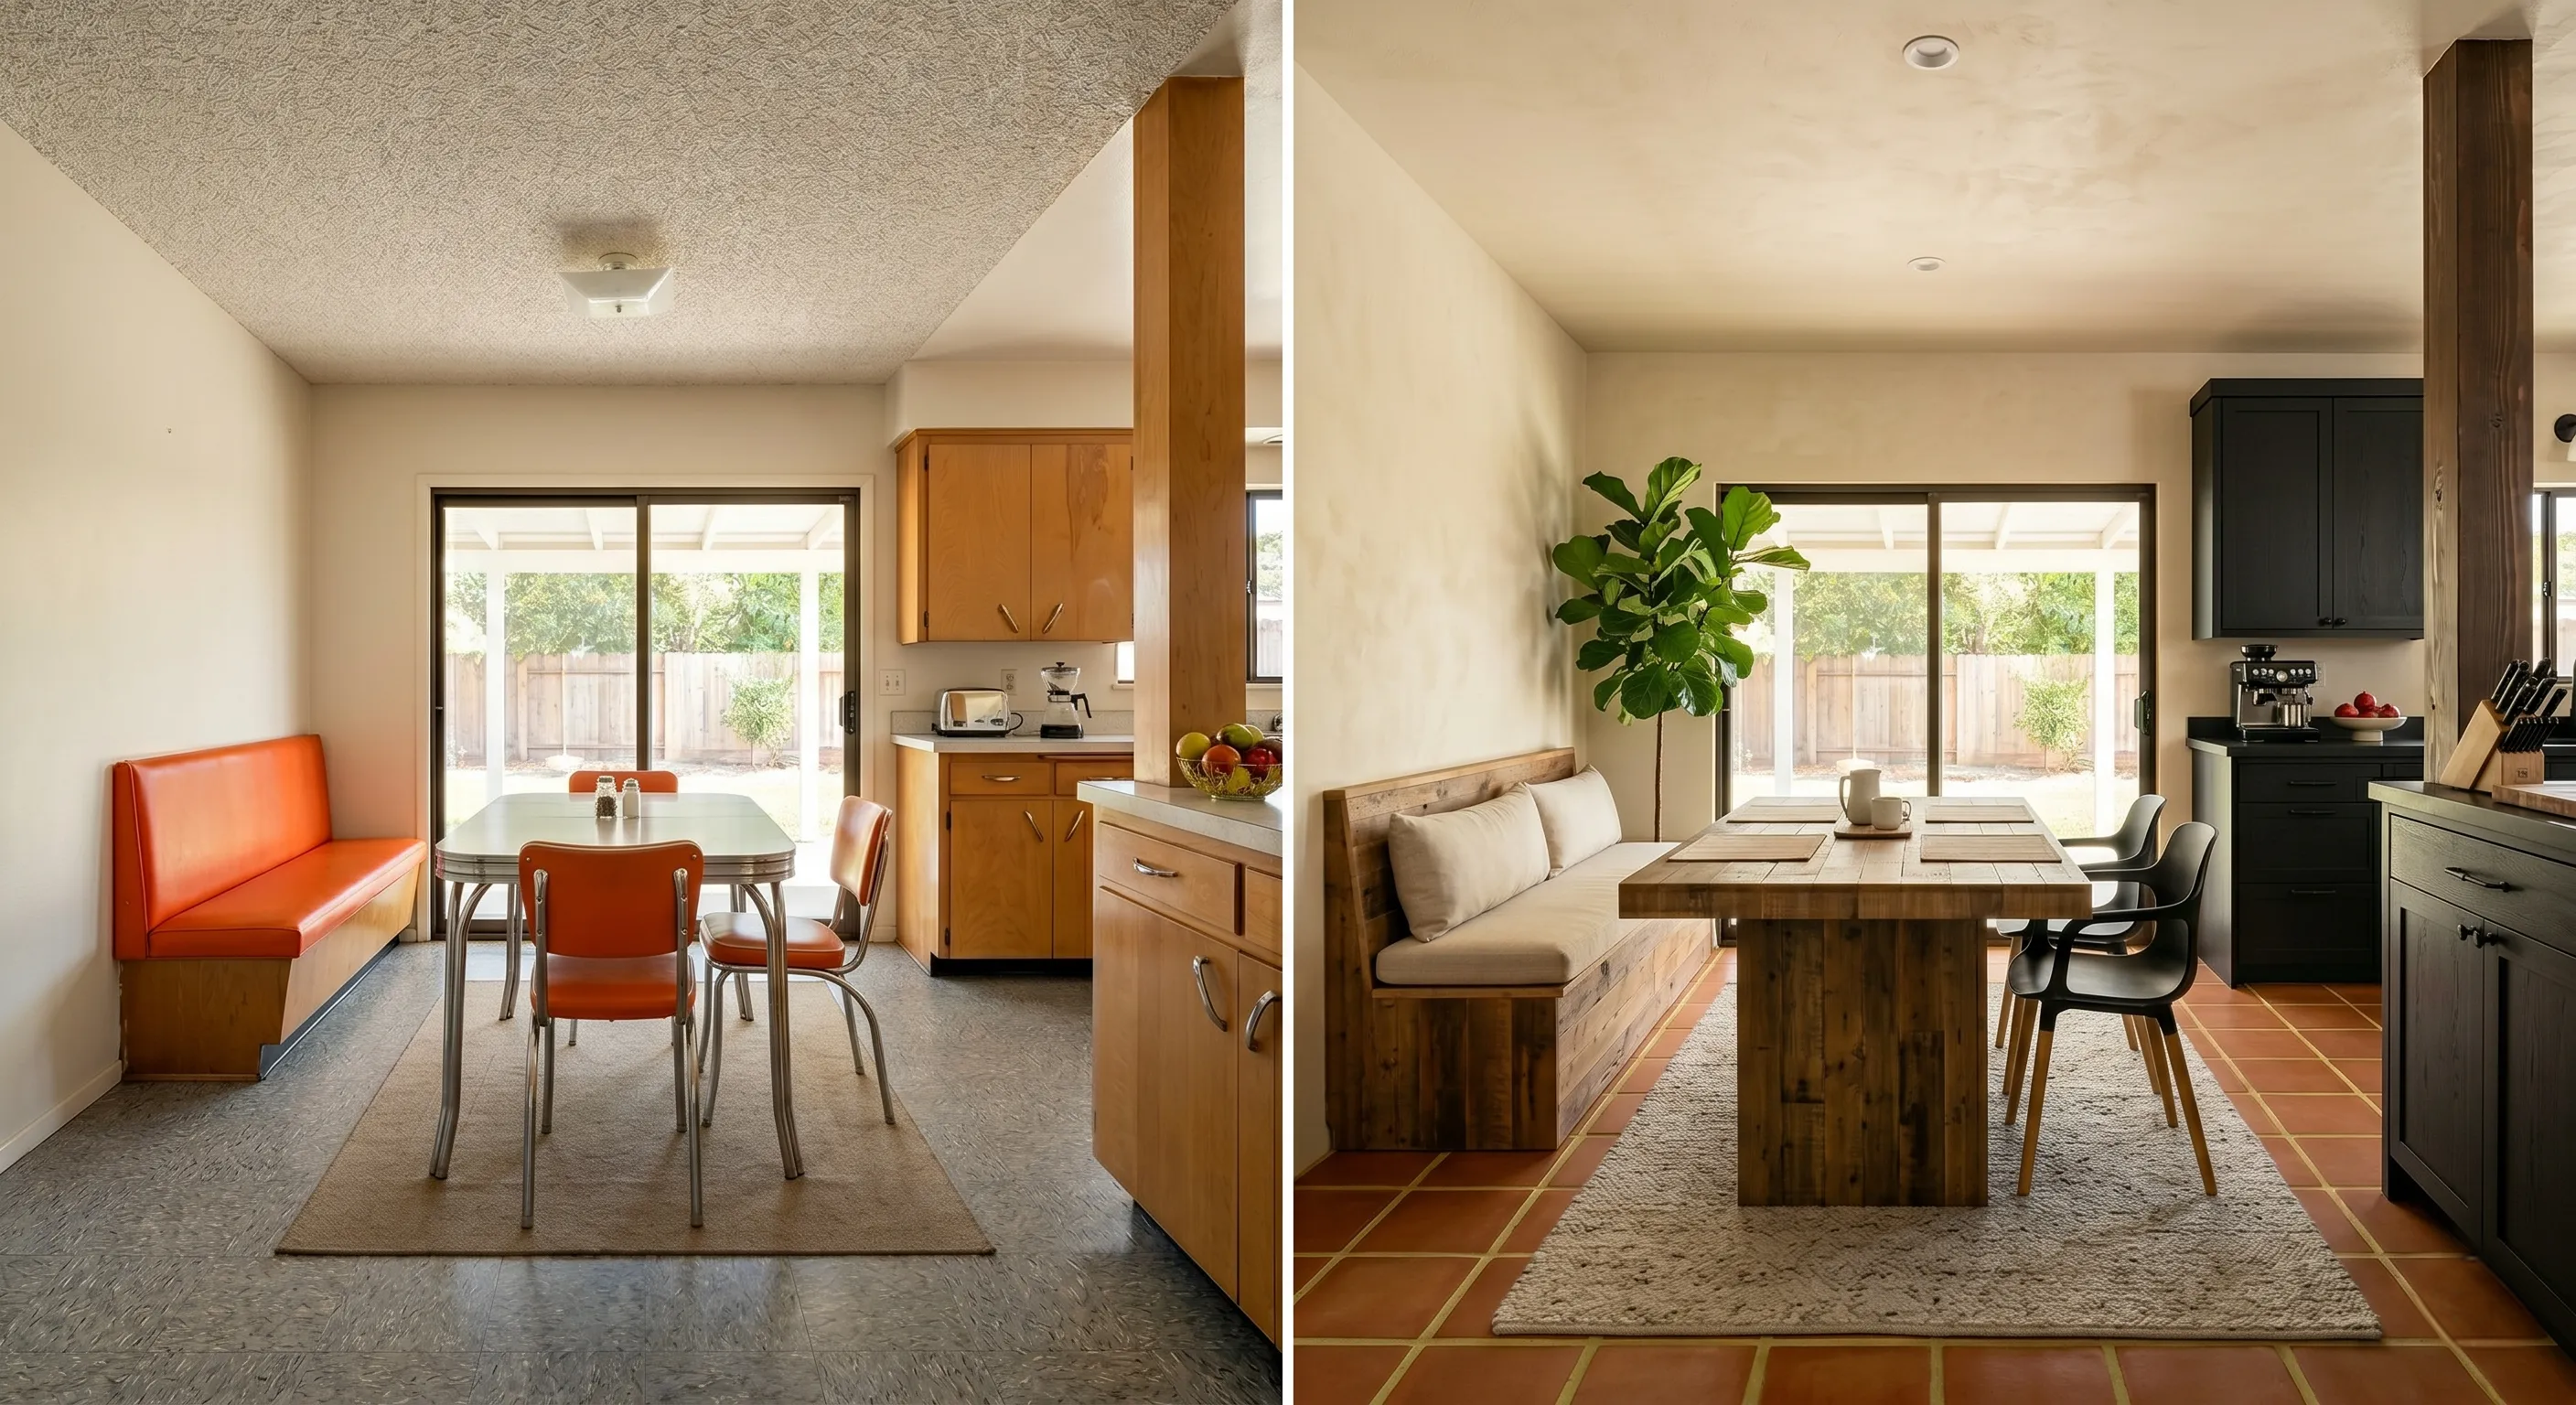
Built-in breakfast nooks are one of the better inheritances from a 1950s ranch. They seat four to six in less space than a standalone table, and they keep the family in the kitchen without putting them in the cook's path. This renovation kept the nook concept and rebuilt it in reclaimed wood with a long farmhouse-style table.
Saltillo terracotta tile across the entire eat-in and kitchen zone unifies what was previously two flooring materials, and it warms up a room that was heavy on gray vinyl. The black cabinets visible on the right keep the kitchen side from feeling Mediterranean-themed, which is the trap most warm-floor renovations fall into.
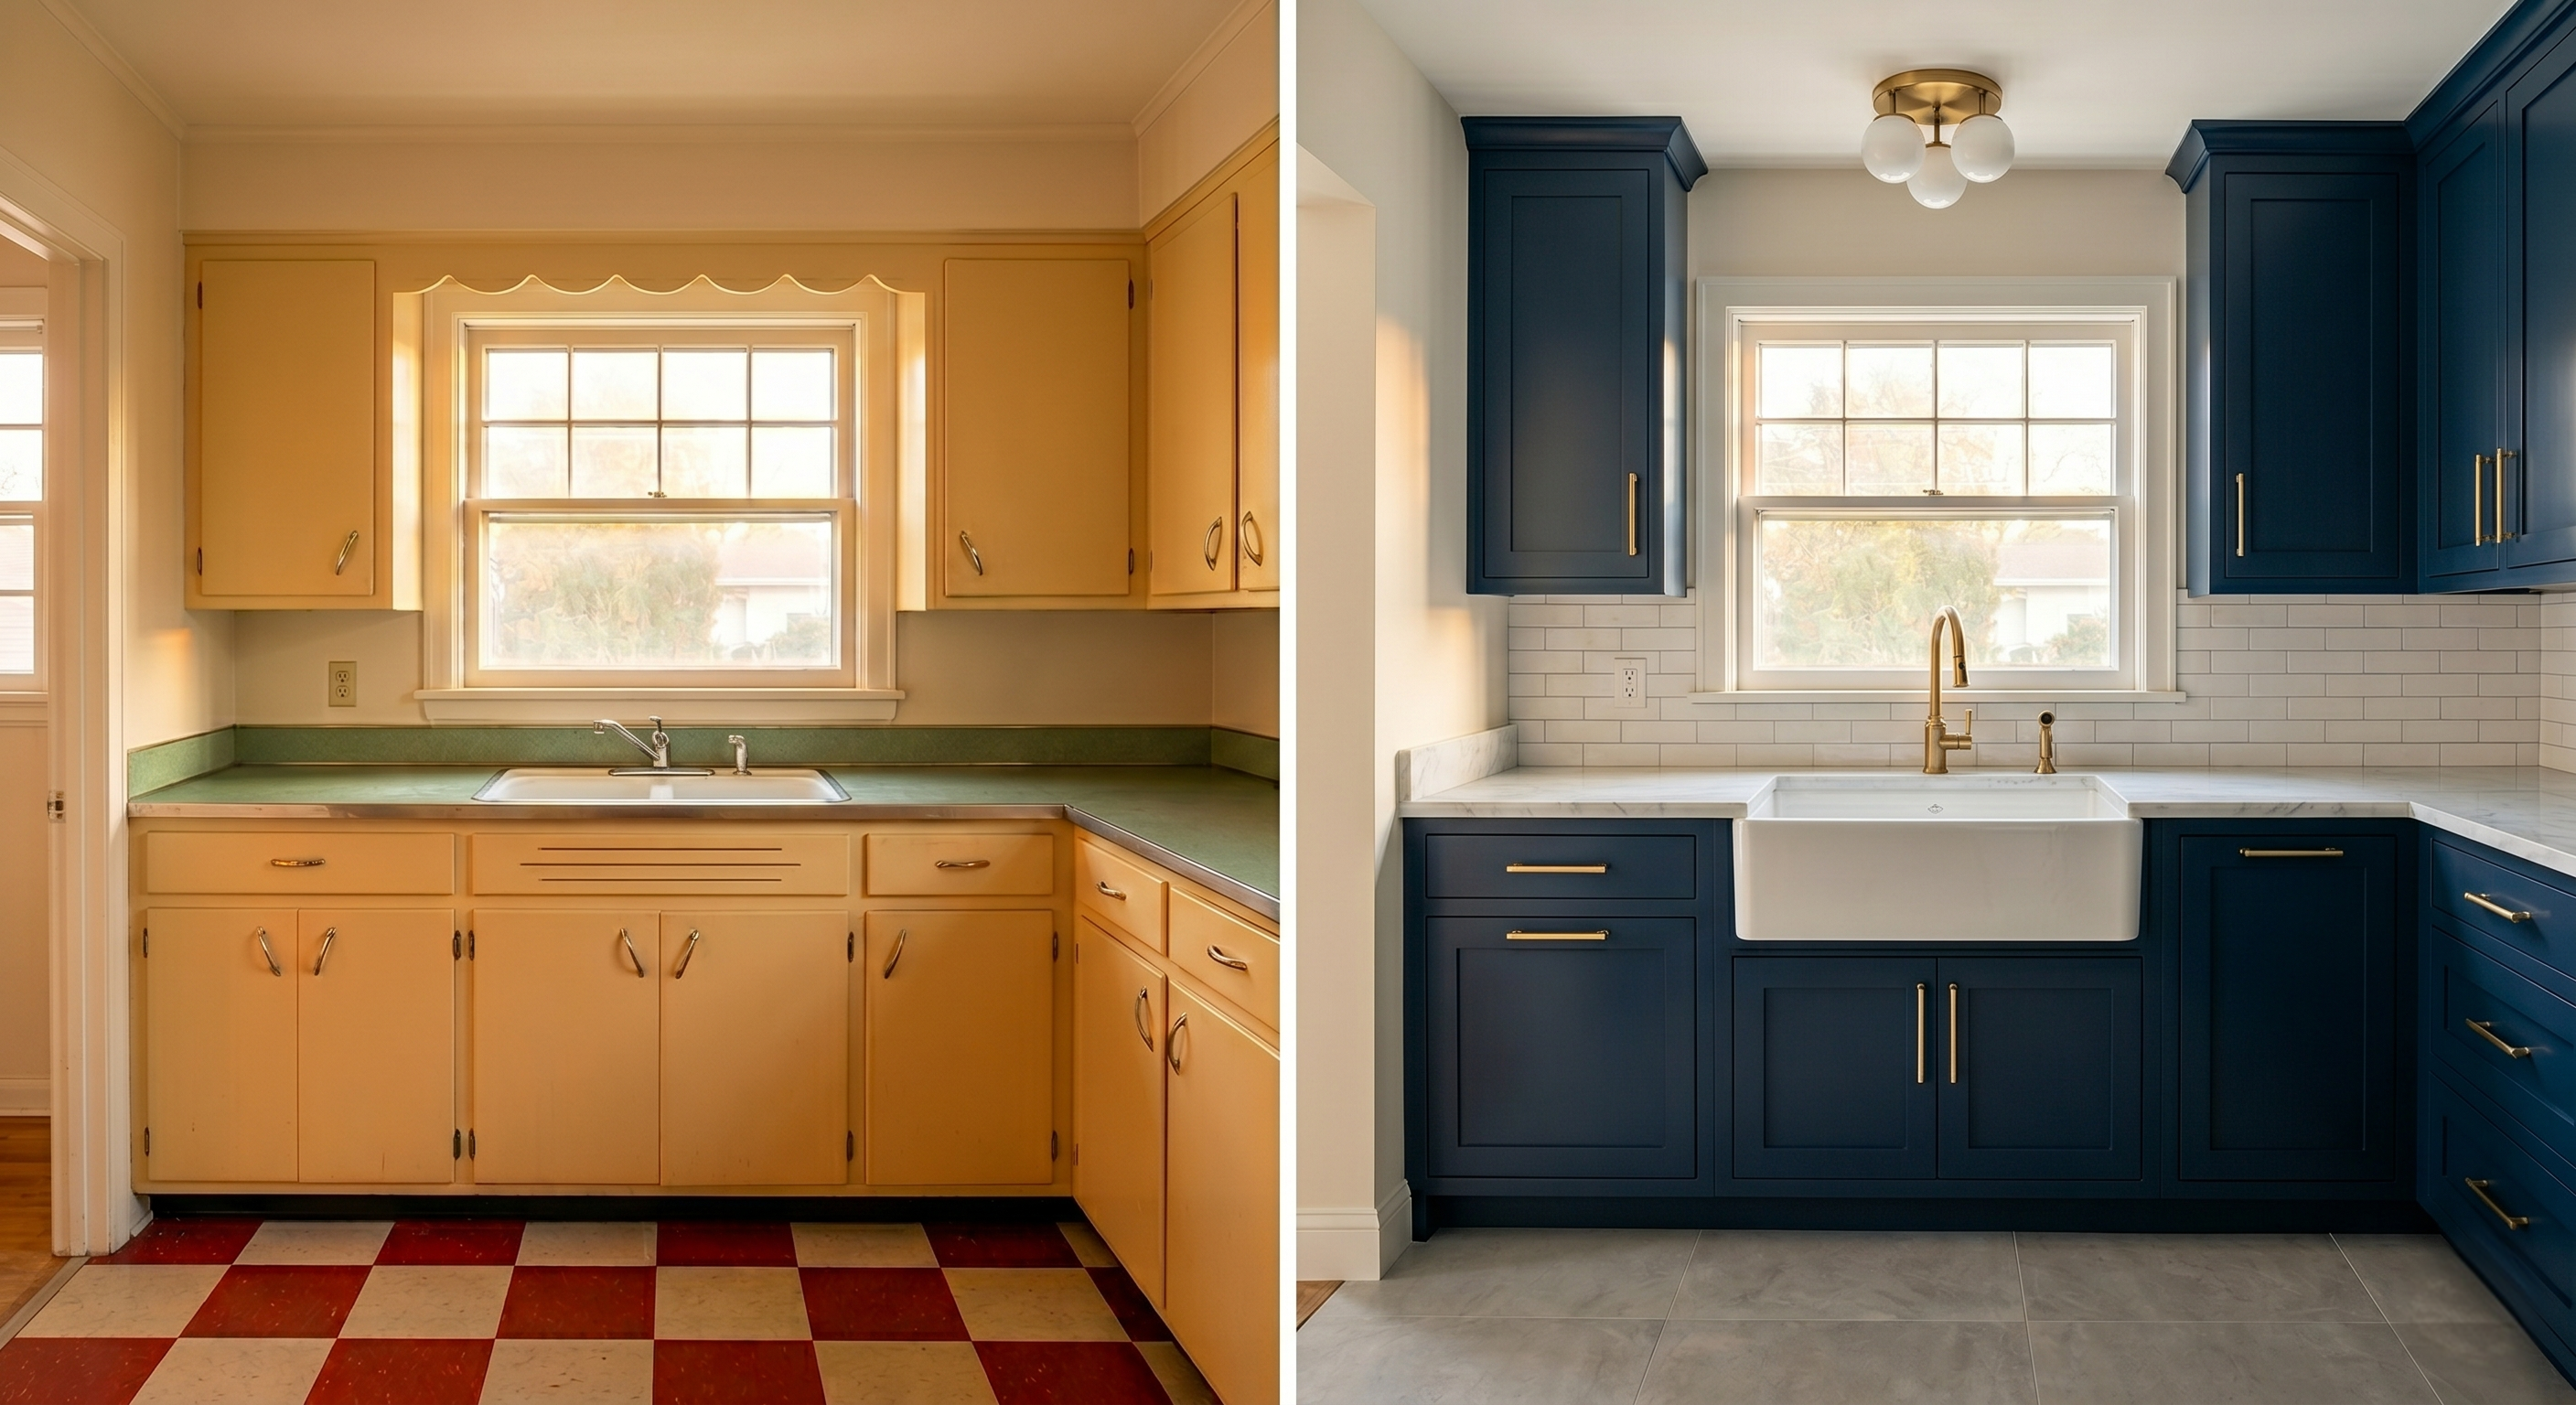
The classic 1950s kitchen color combination was a pastel cabinet color, a contrasting Formica counter, and a checkerboard floor. This kitchen had all three: yellow cabinets, mint green counter, red and cream checkerboard tile. The renovation kept the layout, including the deep window above the sink, and replaced the palette with navy cabinets, white marble counters, white subway tile, and brass hardware.
Navy with brass is the safe bet of the last decade, and the reasons it works show up clearly here. The cabinets are essentially Benjamin Moore Hale Navy, a color that's been in the top three most-requested kitchen tones since 2018. The navy is dark enough to ground the lower cabinets without making the room feel closed in, and the brass faucet, knobs, and ceiling fixture tie back to the warm wood tones in the original window frame. The farmhouse sink centered under the window gives the eye a clear focal point that the original double-bowl stainless didn't.
The hardest part of renovating a 1950s kitchen isn't picking new finishes. It's deciding which original details to preserve and which to remove.
Keep:
Remove:
The middle category is harder. Original wood cabinets in good structural condition can often be repainted rather than replaced, which can save $15,000 to $30,000 on a typical kitchen renovation. Original light fixtures may be worth keeping if they're solid brass or porcelain. Floor materials should be evaluated by a contractor before removal, especially in pre-1980 homes where asbestos testing is a routine first step.
Layout changes are the biggest budget driver. Opening a closed 1950s kitchen to an adjacent dining room often requires removing a load-bearing wall, which adds $5,000 to $15,000 in structural work depending on the span. If the wall isn't load-bearing, the same opening can cost under $3,000. A licensed contractor can tell you the difference in one site visit.
A 1950s kitchen renovation usually runs between $40,000 and $120,000 depending on layout changes, cabinet choices, and whether you're addressing electrical, plumbing, or structural work in the same project. The wider range comes from the unknowns: outdated wiring behind plaster walls, galvanized supply lines that need replacing, asbestos testing on original flooring.
Block helps homeowners price a renovation accurately before construction begins. Block's free Renovation Studio lets you visualize cabinet styles, counter materials, and floor options for your space, with a real-time cost estimate that updates as you make choices. When you're ready to hire, Block matches you with vetted local contractors who bid on your project against an expert-reviewed scope. Every quote is comparable line by line, and Block's progress-based payment system releases funds only as approved milestones are completed.
If you want a realistic budget before you commit, start in Block's Renovation Studio. Save your style picks and price estimates, then move forward when you're ready.
Remodel with confidence through Block

Connect to vetted local contractors
We only work with top-tier, thoroughly vetted contractors

Get expert guidance
Our project planners offer expert advice, scope review, and ongoing support as needed

Enjoy peace of mind throughout your renovation
Secure payment system puts you in control and protects your remodel


Renovate confidently with Block
Easily compare quotes from top quality contractors, and get peace of mind with warranty & price protections.
.jpg?width=640&name=images%20(1).jpg)