Floor Plans
Bathroom Floor Plans With Walk-In Closets: 5 Layouts
07.16.2026
07.06.2026


In This Article
You can picture the kitchen you want, but you can't always tell whether it fits the room you have, costs what you can spend, or passes the inspection your town requires. Those unknowns are what stall a renovation, and a growing set of AI and digital tools for home renovation can chip away at them before you spend a dollar. The strongest ones do specific jobs, like visualizing a finished space, testing a layout, documenting what already exists, or surfacing the code questions you should be asking before you talk to a pro.
A few are free, a few cost money, and none of them replaces a contractor, designer, or your local building department. Used early, though, the right tools for a home remodel can turn a folder of screenshots into a plan you can discuss.
At a glance, here is what each tool does and what it costs.
|
Tool |
Best for |
Cost |
|
Planner 5D |
Floor planning and layout testing |
Free tier; paid upgrades |
|
RoomSketcher |
Presentation-ready floor plans |
Free tier; paid upgrades |
|
magicplan |
Measuring existing rooms |
Free tier; paid plans |
|
Block Renovation Kitchen Remodel Visualizer |
Kitchen style previews from a photo |
Free |
|
Block Bathroom Remodel Visualizer |
Bathroom style previews from a photo |
Free |
|
Block ROI Calculator |
Resale value and ROI planning |
Free |
|
UpCodes |
Building code research |
Free tier; paid plans |
|
DIALux |
Lighting design |
Free |
|
HomeZada |
Budgets, documents, and project tracking |
Free tier; paid plans |
|
ColorSnap |
Paint color visualization |
Free |
|
NerdWallet calculator |
Loan payment estimates |
Free |
|
Midjourney |
Visual concepts and mood boards |
Paid, from $10/mo |
|
CoolCalc |
HVAC load calculations |
Free to build; paid reports |
|
RenoFi |
Renovation financing |
Free to use; loan costs apply |
|
Materio |
Selections, scope, and procurement |
Paid; free trial |
|
Morpholio Board |
Mood boards and finish palettes |
Free tier; paid upgrades |
Pricing and free-tier limits change often, so check each tool's current plan details before signing up.
Neither tool confirms structural loads, code compliance, or final dimensions, which is the contractor's job. Both are AI floor planners, best for testing proportion early in a home renovation. For additional inspiration, check out some of Block’s preexisting floor plans in 6x6 bathroom floor plans, 11x11 kitchen floor plans, 2 Bedroom ADU Floor Plans, and 1-Bedroom Garage Apartment Floor Plans.
Walk a room with your phone raised and magicplan draws the floor plan as you go, tagging walls, doors, windows, and dimensions in real time. On a recent iPhone Pro with LiDAR, an Auto-Scan maps the whole room in one pass, and pairing a Bluetooth laser meter gets you measurements close to tape-measure accuracy.
Two caveats stand out in real use. Furnished rooms are the weak spot, because the scanner struggles to find the floor-to-wall junction behind a sofa or stacked boxes, so clear the baseboards before you scan. Accuracy usually needs minor correction afterward. Android users do not currently have scan features and may need to add rooms manually, import/draw plans, or use other measurement workflows. The free Starter plan gives you two projects with full features, enough to document a kitchen or bathroom before a contractor walks through. Verify the final numbers before you order cabinets or tile.
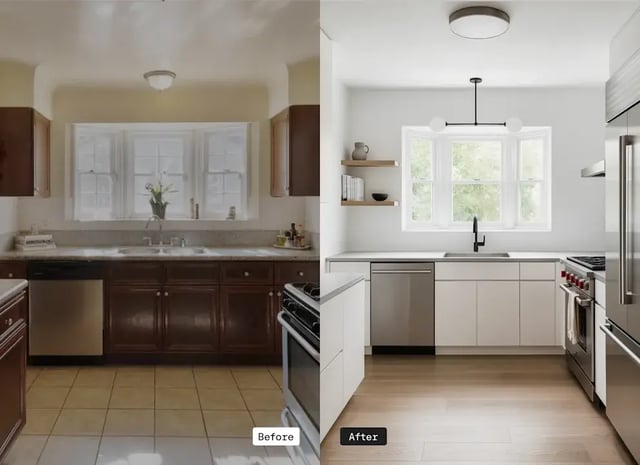
Curious to check out existing before-and-after visuals? See what adding a front porch to a ranch can look like or how 1960s homes can be transformed.
Some renovations make more financial sense than others, and Block's ROI Calculator helps you weigh that early. Enter your property details and describe the project, and it returns tailored cost, value, and ROI estimates based on your local market and the scope you describe, which is useful when you are comparing whether a kitchen remodel, a bath addition, or a basement finish is the smarter use of money. ROI is never a promise, though. Block labels these estimates as AI-generated, so treat them as a starting point, not actual bids or appraisal figures, and remember that comps, workmanship, material choices, buyer taste, timing, and the appraiser all move the number. It is most helpful for homeowners weighing personal enjoyment against resale, who want a rough read before committing.
Most homeowners walk into a contractor or building-department conversation without knowing which questions to ask, and UpCodes helps close that gap. It is a searchable database of US building codes consolidated by state and city, with an AI assistant called Copilot that answers plain-language questions like whether a basement bedroom needs egress or what stair dimensions a jurisdiction requires. Copilot cites the specific code sections behind its answers, so you can check the source rather than take the summary on faith.
The free version answers a few Copilot questions before asking you to upgrade, which is usually enough for a homeowner researching one project. Local amendments, zoning, historic-district rules, and an inspector's interpretation can all change the outcome, though, and UpCodes itself recommends verifying its answers.
Not sure how to begin your renovation?
Get free, expert guidance from a dedicated Block Project Planner who can help you navigate proposals, timelines, contractor selection, and more.
Book A Free Consultation
DIALux is professional lighting software, free to download and far more capable than a homeowner usually needs. It builds a 3D model of a space, places real fixtures using manufacturers' actual photometric data, and calculates true light levels, so "add recessed cans everywhere" becomes a real plan with task, ambient, and accent layers. The learning curve is steep, though, and the interface assumes some technical comfort. It pays off on a complex lighting plan or alongside a designer or electrician, and is overkill for picking a single pendant.
HomeZada only pays off if you keep it current, the catch with any home-management app, since a half-filled dashboard quickly becomes another tab you ignore. Get past that, and it is a central place for budgets, receipts, warranties, documents, maintenance schedules, and project costs, with an AI assistant (Zada AI) that reads photos to build a home inventory. A free Essentials plan covers basic inventory and documents, Premium runs $15.95 a month, and Deluxe is $189 a year, adding the financial dashboards and project tools. Reviewers flag a steep setup and auto-renewal charges to watch, but once a project is real, it gives you one record instead of a shoebox of receipts.
A 2-inch paint chip tells you almost nothing about how a color will behave across a full wall, which is the problem ColorSnap sets out to solve. Upload a photo of a room or exterior and it lets you test colors on the actual walls, build palettes, or match a shade from something you already own, like a rug or a piece of art, pulling from Sherwin-Williams's full color line and suggesting complements. It is one of the most practical paint visualization tools here for a quick, low-risk win. Colors still behave differently on a screen than on a wall, though, and bulb temperature, sheen, and surrounding materials all shift a shade once it covers a real surface. Use it to cut a long list down to the two or three worth sampling, then live with real swatches for a few days.
A contractor's quote gives you a total cost. Turning that into a monthly payment takes a separate step, and NerdWallet's home improvement loan calculator handles it. Enter a loan amount, rate, and term, and it estimates the monthly cost on a $25,000 or $60,000 project, so you can weigh a shorter term and higher payments against a longer one with more total interest. It will not tell you whether a personal loan is your best option, and it does not account for every fee, credit factor, or home-equity alternative. Treat it as a gut-check on the monthly cost before you compare actual lenders.
Renovate now, pay later
Achieve the space you're looking for today, while financing it over time with our trusted partner.*
*Not available in NYC
Learn More
Midjourney is the most purely visual of these AI for remodeling tools, so reach for it when you know the feeling you want but not the specifics. Feed it a phrase like "warm minimalist kitchen with white oak cabinets and honed stone counters" and it returns several polished directions in under a minute, which is handy before a designer meeting or a material-shopping trip. The better approach is to generate a batch, then pull out the elements that keep showing up across the images you like: a cabinet color, a flooring tone, a lighting mood. It works best for homeowners who can name a style (Japandi, modern farmhouse, minimalist Tuscan) but need to see what it looks like in a real room.
There is no free trial. Plans start at $10 a month for Basic, and the $30 Standard plan is where most people land, since it adds unlimited generations in the slower Relax mode. Midjourney also invents freely, placing windows, ceiling heights, and cabinet proportions that do not exist in your home, and making rooms look larger and more expensive than they are. It points you in a direction, while the real dimensions come from a floor-plan tool.
Any renovation that touches heating and cooling (an addition, an attic conversion, a basement finish, new insulation or windows) changes how much HVAC the house needs, and CoolCalc brings the sizing math, normally left to the pro, within a homeowner's reach. It runs ACCA-approved Manual J load calculations, plus Manual S and D for equipment and duct sizing, using your home's real inputs instead of a contractor's rule of thumb. You can build a project free and trace from a satellite map or upload a floor plan, then pay to unlock the finished Manual J report, with per-report pricing or a Pro subscription for unlimited runs.
The results are only as good as what you feed it. Guess at insulation levels, window performance, or air leakage, and the result drifts. It is most useful as a sanity check, especially when a contractor quotes a system that seems oversized, since an oversized unit short-cycles and wastes money. Where a permit requires Manual J documentation, a qualified pro should still review or produce it.
For larger projects, the financing question is often how to borrow enough at all, and RenoFi is built around a specific answer. It is not a lender; it works with credit unions to offer renovation loans, HELOCs, and home equity loans that let you borrow against your home's after-renovation value rather than its value today, up to 90% of the after-renovation value through most lenders. That matters most for recent buyers who have little equity but are planning work that should raise the home's worth.
The approach comes with real downsides. The process is longer because it appraises both current and future value, the appraisal can take a few weeks, and it is not available in every state. There is also no guarantee your home gains the projected value, and in rare cases you could owe more than it is worth. Homeowners with substantial existing equity may find simpler terms elsewhere. For the equity-light buyer with a value-adding project, though, borrowing against future value can be the difference between the full scope and a scaled-back one.
Materio sits further down the project timeline, when a renovation has more decisions than anyone can track in a group text. It is professional-facing software for design-build teams that connects selections, scopes, budgets, approvals, and purchase orders in one place, with selection markers you can pin directly onto a floor plan so everyone knows which tile goes where. A Chrome clipper pulls products from anywhere, approved items auto-draft purchase orders, and actual costs sync against the budget in real time.
Paid plans run into the low hundreds a month, with a 14-day free trial, which is more than a single remodel usually justifies. Most homeowners will meet Materio through their designer or contractor rather than buy it themselves. If you are managing a large renovation with many moving finishes, though, it keeps selections, prices, and approvals from scattering across texts, spreadsheets, and email.
Morpholio Board is built for the moment when you have plenty of inspiration but no clean way to see whether the pieces fit together. It is a mood-board app built for designers, strongest on an iPad with an Apple Pencil, that pulls furniture, finishes, and materials into one board you can arrange, scale, and present. A Pinterest portal and a background-removal tool make it quick to drop a cabinet finish, a floor sample, a countertop, and a paint chip onto the same page and see whether the palette holds up.
It is free for up to five projects, with paid tiers adding more projects, export options, and AR features that place a board into your real room through the camera. Reviewers like how purpose-built it feels, though some hit crashes when pulling images from the web, and there is no cross-device sync on the free tier, so plan to work mostly in one place. It is most useful for confirming a finish palette works before you start buying.
AI and digital tools are at their best before the expensive decisions, helping you picture a space, test a layout, document what exists, pressure-check a budget, and walk into professional conversations better prepared. None of them pours a foundation, pulls a permit, or stands behind the work. When you are ready to renovate for real, Block Renovation can match your project with vetted local contractors who compete for it, review every scope to catch missing line items before they become change orders, and release payments only as the work gets done.
Remodel with confidence through Block

Connect to vetted local contractors
We only work with top-tier, thoroughly vetted contractors

Get expert guidance
Our project planners offer expert advice, scope review, and ongoing support as needed

Enjoy peace of mind throughout your renovation
Secure payment system puts you in control and protects your remodel


Renovate confidently with Block
Easily compare quotes from top quality contractors, and get peace of mind with warranty & price protections.