




.png?width=640&name=u5821215421_a_tiny_basement_wine_cellar_with_modular_racks_ac_a9a5c7b8-9966-4c75-8b4a-886ac2f5246b_0%20(1).png)
Basement
Wine Cellar Builders: How to Vet Contractors & Top Picks
09.02.2026
07.19.2026


In This Article
If you've started researching basement remodeling costs, you've probably found estimates running anywhere from $25 to more than $100 per square foot, with no clear way to tell where your project lands. That gap is the difference between a $25,000 budget and a $100,000 one, so pinning down your real number matters before you talk to a single contractor. The number comes down to two things: the condition your basement is in right now, and what you want it to become.
The cost ranges below cover both, and three worked examples put the pieces together so you can budget around your house instead of a national average.
Most basement remodels in 2026 land between $25 and $75 per square foot, which puts a 1,000-square-foot project at $25,000 to $75,000. High-end builds with structural changes, custom millwork, or a full kitchenette push past $100 per square foot. Basement remodel cost per square foot tracks finish level more closely than any other single factor.
|
Finish level |
Cost per square foot |
What it includes |
|
Basic |
$25 to $40 |
Framing, insulation, drywall, recessed lighting, vinyl plank or carpet, paint |
|
Mid-range |
$40 to $75 |
The basic scope plus a bathroom, built-ins, and upgraded flooring and lighting |
|
High-end |
$75 to $100+ |
Structural changes, full bath or kitchenette, custom millwork, premium finishes |
Per-square-foot figures describe the finish work, though, and finish work is only part of the bill. The condition of the space sets the baseline before a single design choice comes into play, so that is where a real estimate starts.
Two basements with the same footprint can come back with quotes $20,000 apart, and the gap usually traces to conditions the contractor has to address before any finish work begins.
If your ceiling falls short of code, expect to add $50 to $100 per square foot to dig out and lower the floor. Most building codes require at least 7 feet of finished ceiling height for living space, and some jurisdictions require more for bedrooms. Lowering the floor is a structural project with its own engineering, permits, and timeline, so measure before you plan anything else. This one factor can double the cost of the entire remodel.
If your basement is damp, budget $5 to $10 per square foot for waterproofing across the full footprint before any finish work. Drywall and flooring installed over a damp slab will fail, so waterproofing comes first on the schedule. A chronically wet basement may also need exterior drainage work on top of the interior system. A dry basement skips this line entirely and starts the project several thousand dollars ahead.
If your plans include a bedroom, count on $3,000 to $8,000 per egress window, installed. Any basement bedroom needs an egress window or exterior door that meets code, and adding one means cutting through the foundation. That concrete work accounts for most of the price. Treat it as a fixed requirement rather than an upgrade, since an inspector will not sign off on a bedroom without it.
If demolition turns up mold, asbestos, or foundation damage, remediation can add anywhere from $1,000 to $20,000 to the total project. Contractors regularly find mold, pre-1980s asbestos materials, and foundation cracks once walls or flooring come out. Mold remediation runs $15 to $30 per square foot of affected area, asbestos abatement runs $5 to $15 per square foot, and foundation repairs range from a few hundred dollars for minor cracks to five figures for major structural work. None of these appear in an initial quote, so a 10 to 20% contingency belongs in every basement budget.
Once the condition questions are answered, the destination sets the range. A rec room needs little beyond finishes, while a bedroom, bathroom, or rental unit adds plumbing, ventilation, and code requirements that cost far more than the surfaces around them.
The simplest destination keeps the layout open: framing around the perimeter, insulation, drywall, recessed lighting, vinyl plank or carpet, and paint. Expect $25 to $40 per square foot. Fewer interior walls mean less framing, less drywall, and less labor, so an open plan is the most direct way to hold the budget down.
Built-ins, soundproofing, upgraded lighting, and a higher grade of flooring move the project to roughly $35 to $55 per square foot. Wiring for a projector or surround sound is far cheaper to run before the drywall goes up than after it.
A bedroom and full bathroom runs $50 to $75 per square foot, and the bathroom drives most of the jump. Below-grade plumbing means cutting the concrete slab to set drains, sloping them correctly, and running vent stacks up through the house. If the fixtures sit below the main drain line, the bathroom also needs an ejector pump to move waste up to it.
All told, a full basement bathroom adds $12,000 to $25,000 on its own, and the bedroom brings the egress requirement covered above.
A kitchenette, a separate entrance, and finishes that hold up to daily tenant use push costs to $75 to $100 or more per square foot. Projects at this level often involve zoning review on top of standard permits, and a legal rental unit carries requirements for ceiling height, egress, and ventilation that vary by municipality. The payoff is rental income, and for many homeowners that justifies the price.
Inside any range, the finish schedule decides whether the project lands at the bottom or the top. The biggest swings come from the surfaces that cover the whole footprint, so small per-square-foot differences multiply fast. The specific products named below are examples with published pricing, included as reference points rather than recommendations, and prices shift with promotions and freight.
Trading down on any one of these rarely changes the project category, but stacking budget choices across flooring, ceiling, and walls is how a mid-range scope holds the bottom of its range.
The method is the same for every project: start with the destination range, adjust for your basement's condition, then hold a contingency on top. The three examples below run the math.
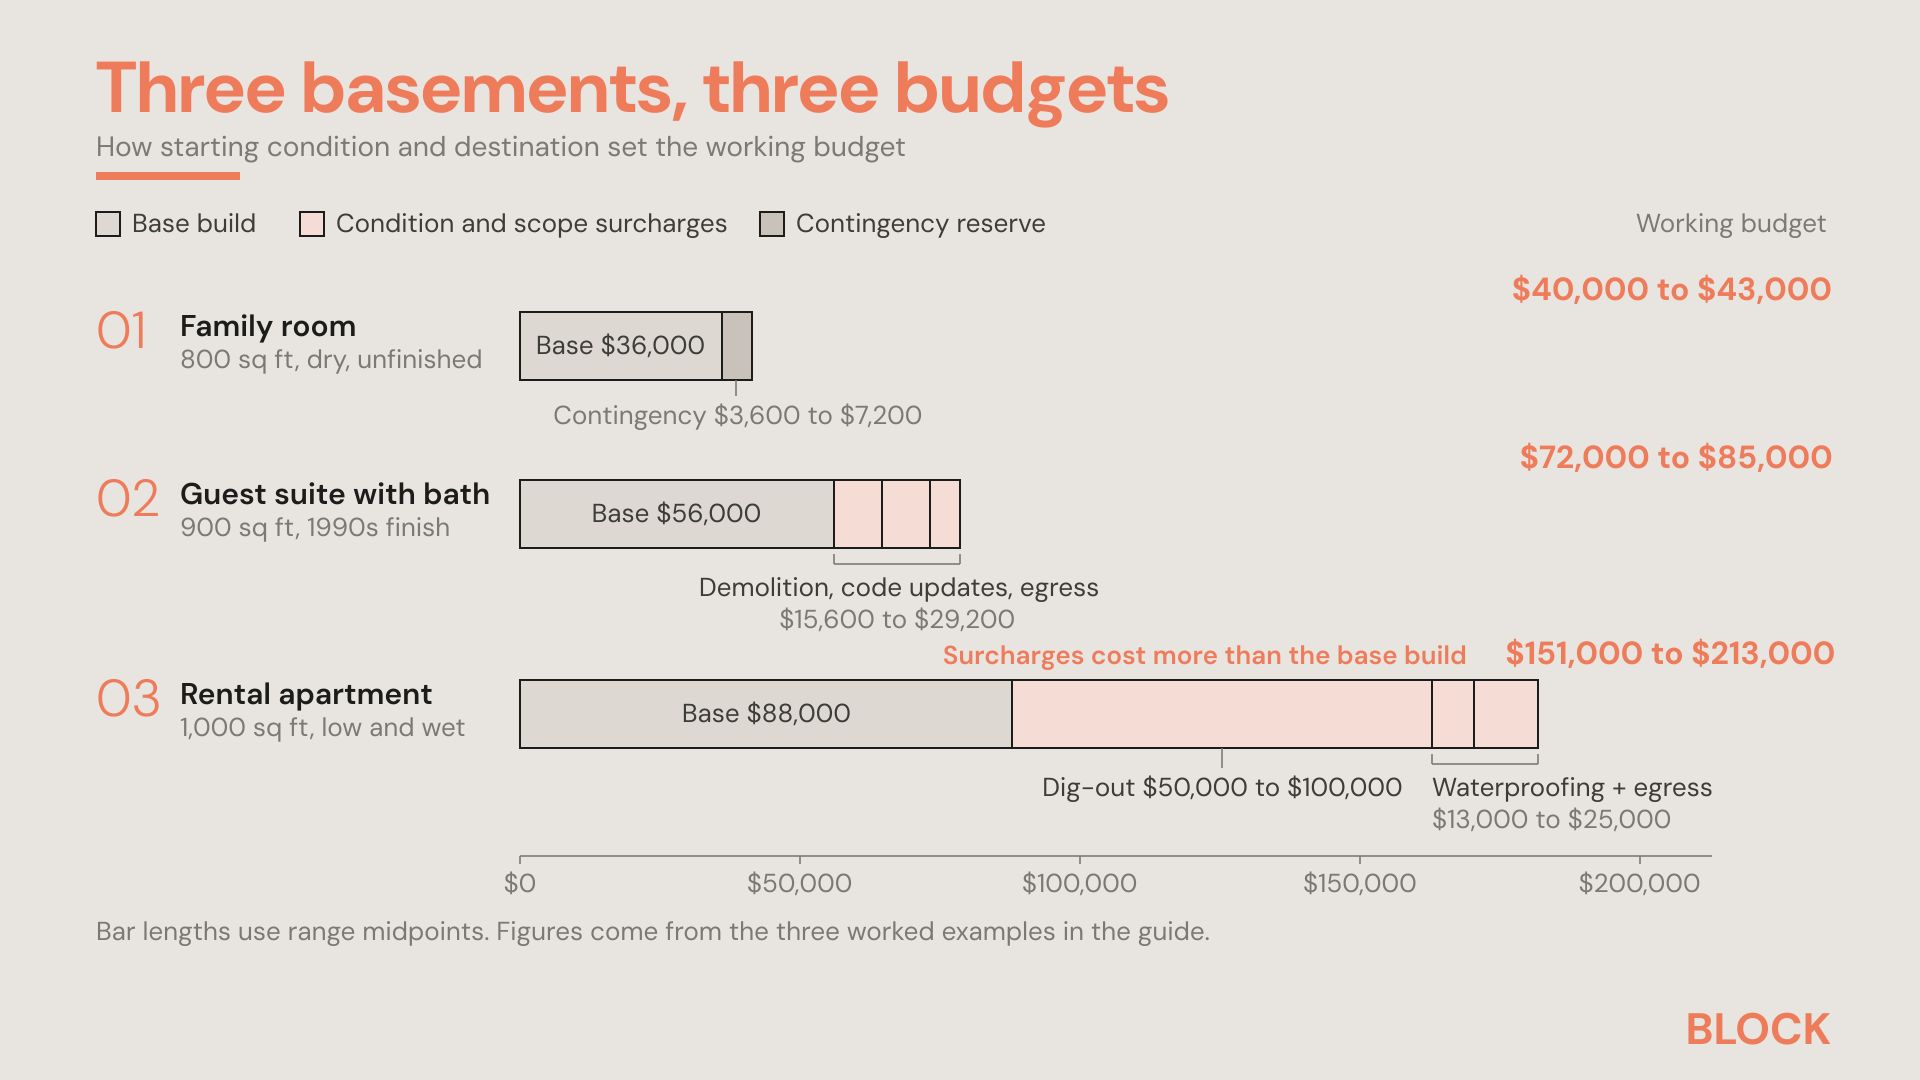
This homeowner starts with an 800-square-foot basement that is unfinished but dry, with 8-foot ceilings and no bedroom in the plan. A mid-range family room puts the project in the $35 to $55 per square foot range, and the clean starting condition means no surcharges apply.
|
Line item |
How it's figured |
Cost |
|
Base project |
800 square feet at $45, the middle of the range |
$36,000 |
|
Condition surcharges |
Dry slab, full ceiling height |
$0 |
|
Contingency reserve |
10 to 20% of the base |
$3,600 to $7,200 |
|
Working budget |
Base plus reserve |
$40,000 to $43,000 |
If nothing turns up during the build, the reserve goes unspent.
This homeowner has a 900-square-foot basement finished in the 1990s and wants a bedroom with a full bathroom. The destination range is $50 to $75 per square foot, and the dated finish stacks three surcharges on top: demolition, code updates, and an egress window for the new bedroom.
|
Line item |
How it's figured |
Cost |
|
Base project |
900 square feet at $62, the middle of the range |
$56,000 |
|
Demolition and disposal |
10 to 20% of the base |
$5,600 to $11,200 |
|
Code updates |
Electrical and smoke detection, required for a pre-2000 finish |
$7,000 to $10,000 |
|
Egress window |
Required for the bedroom, installed |
$3,000 to $8,000 |
|
Working budget |
Sum of the above |
$72,000 to $85,000 |
Hold a 10 to 20% contingency on top of the working budget for whatever demolition turns up behind the old walls.
This homeowner has a 1,000-square-foot basement under a 1920s house, with 6-foot-9 ceilings and a slab that takes on water every spring, and wants a legal rental apartment. The condition problems put the project in a different category: the ceiling alone forces a dig-out, and the rental designation raises the code bar on height, egress, and ventilation all at once.
|
Line item |
How it's figured |
Cost |
|
Base project |
1,000 square feet at $88, the middle of the range |
$88,000 |
|
Floor dig-out |
$50 to $100 per square foot to gain legal height |
$50,000 to $100,000 |
|
Waterproofing and drainage |
$5 to $10 per square foot, often bundled with the dig-out |
$5,000 to $10,000 |
|
Egress |
A bedroom window plus a code-compliant entrance |
$8,000 to $15,000 |
|
Working budget |
Sum of the above |
$151,000 to $213,000 |
When the surcharges cost more than the build itself, pressure-test the plan before signing anything. Some homeowners carry a budget like this because rental income covers it over time, and others scale the destination back to a rec room that fits under the existing ceiling and skips the dig-out entirely. Running the numbers early lets the homeowner make that choice on paper, before demolition starts.
Run your own numbers the same way and you'll walk into contractor conversations with a budget grounded in your actual basement, which makes every quote that follows easier to judge.
The ranges above get you to a planning budget, and the next step is detailed quotes from contractors who have seen your actual basement. Block matches homeowners with the best local contractors, who compete for the project with quotes tailored to the exact scope. Every scope gets an upfront expert review to catch missing line items and red flags early, which matters most in basement work, where hidden conditions can move the final number by tens of thousands of dollars.
Get at least three quotes and compare the scopes line by line. The clearest picture of where your budget is going matters more than the lowest number, and Block's secure payment system releases funds only as work progresses, so the project stays protected from the deposit through the final walkthrough.


Renovate confidently with Block
Easily compare quotes from top quality contractors, and get peace of mind with warranty & price protections.
Basement
Wine Cellar Builders: How to Vet Contractors & Top Picks
09.02.2026
Basement
Home Cinema Dimensions: Room Size Guide
08.22.2026
Basement
Home Gym Dimensions: Room Sizes and Layout Guide
08.12.2026
Basement
Crawl Space to Basement Conversion: Cost, Process & Planning
07.24.2026
Bathroom
Small Basement Bathroom Layouts & Floor Plans
07.19.2026