





Bathroom
Converting a Laundry Room Into a Bathroom: Costs & Layouts
10.08.2026
07.12.2026


In This Article
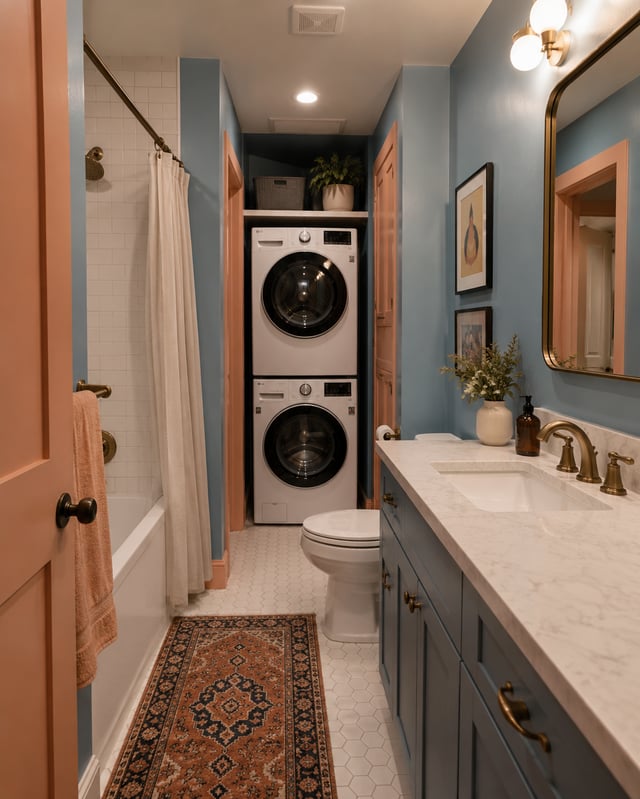
Adding a washer and dryer to the bathroom makes a lot of sense, mostly because the hard part is already done. The water supply, drain lines, and ventilation are in the walls, so you skip most of the rough-in cost of a dedicated laundry room.
The plumber is already on site if you're renovating the bathroom anyway, and dirty towels get washed in the same room where they pile up. One of the main hurdles? Fitting the machines.
A washer and dryer claim 27 to 60 inches of wall in a room that already has to hold a toilet, a sink, and somewhere to bathe. But many homeowners manage to make it work, and you probably can, too. The bathroom laundry room floor plans below solve that squeeze in two footprints, narrow and near-square, using standard fixtures you can buy off the shelf.
A narrow bathroom forces a single-file layout, and that constraint has one real advantage. When every fixture lines up along one or two walls, the plumbing consolidates onto a single wet wall, which keeps supply and drain runs short and installation costs down.
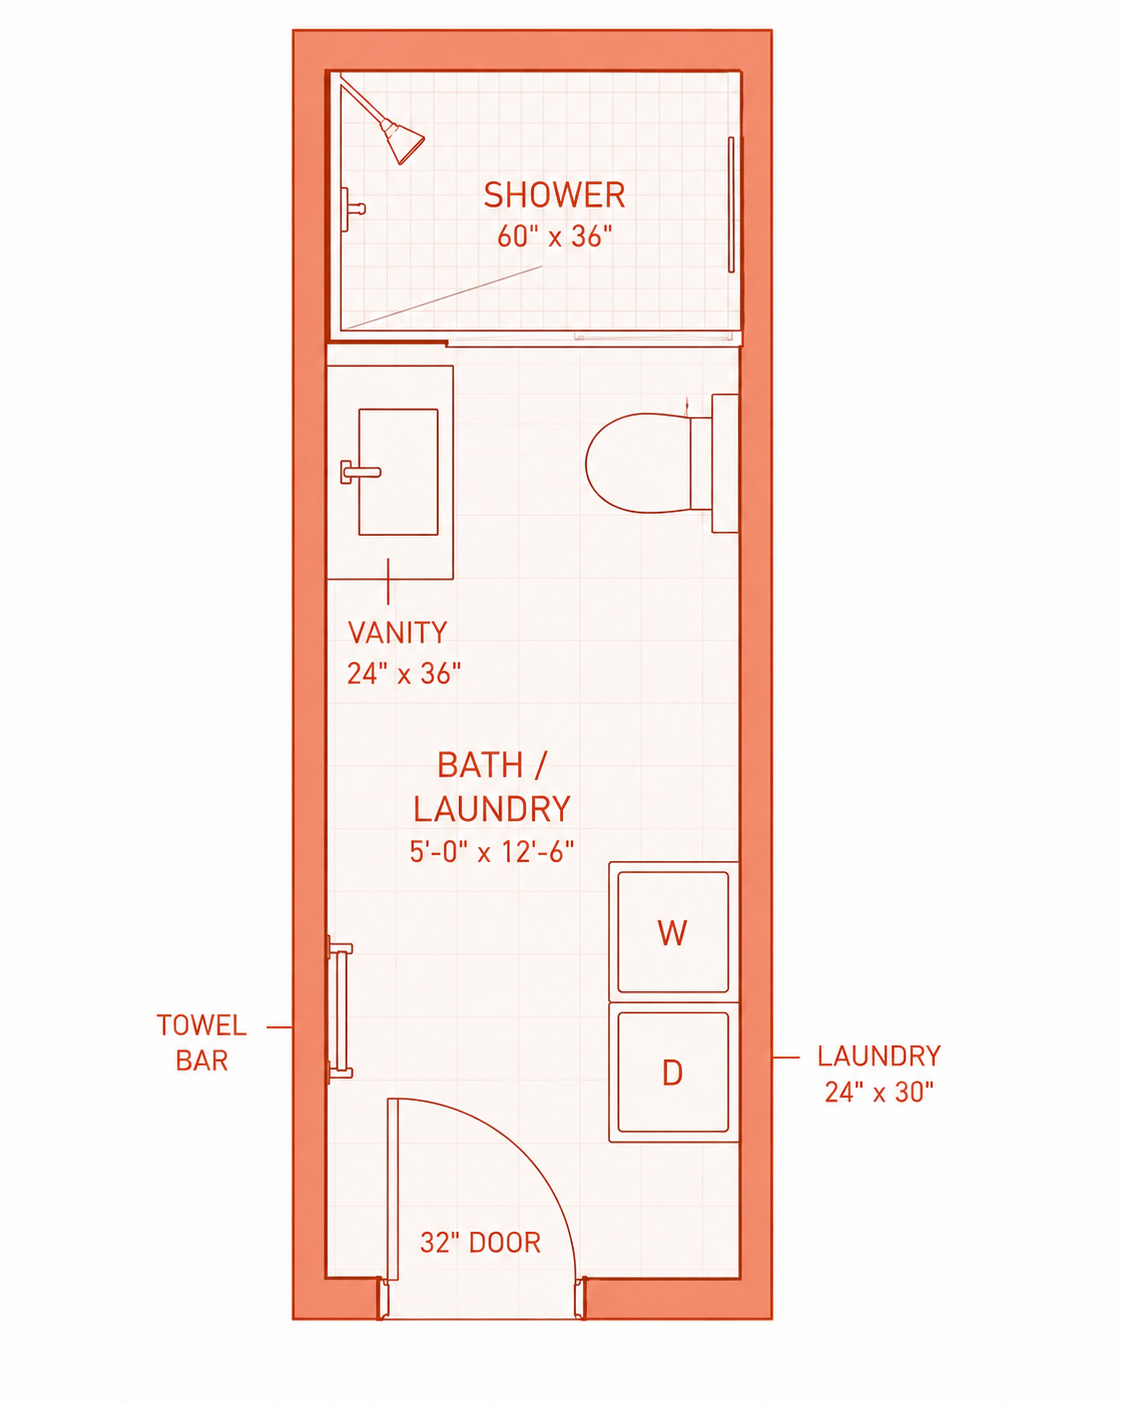
This is the tightest footprint that still delivers a full bathroom plus laundry, and it works because of the order the fixtures come in. The shower goes at the far end, since the wettest zone belongs on the dead-end wall where nobody walks past it. The vanity and toilet share the dry middle of the room, and putting the stacked washer and dryer beside the entry door means a full laundry basket never travels more than 3 feet inside.
Watch the door swing on this one. A 32 inch door in a 60 inch wide room clears the dryer by inches, so if your appliances run deep, a pocket door solves the conflict.
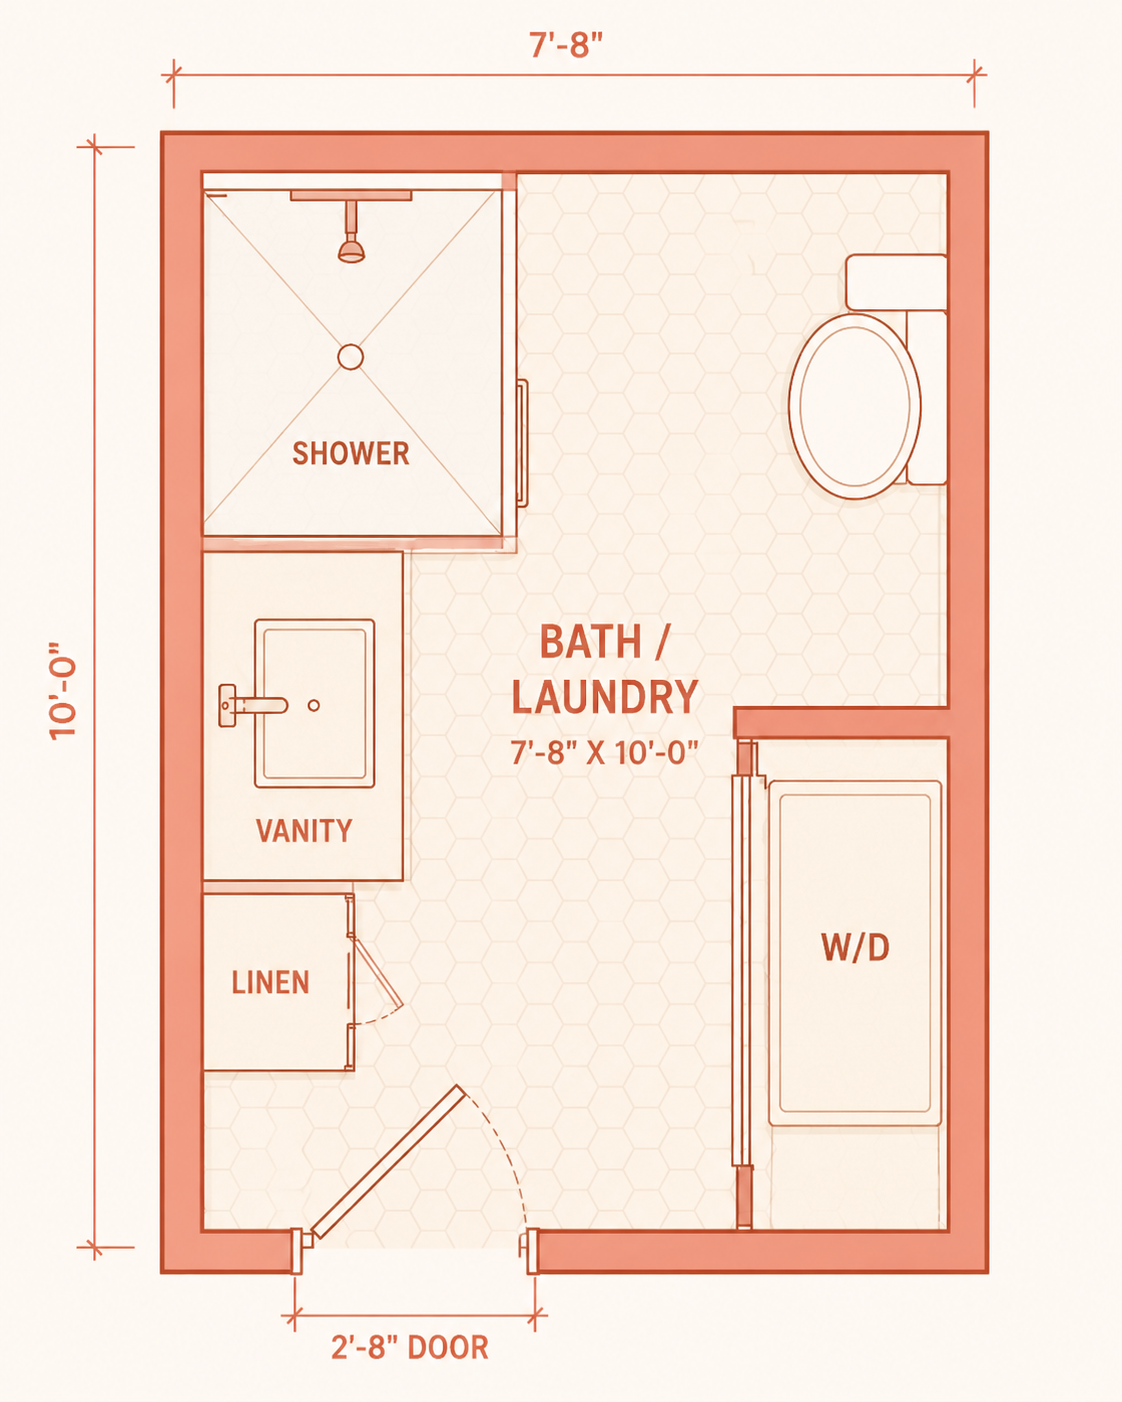
Adding 2 to 3 feet of width loosens the single-file constraint, and the payoff is storage. Once the shower can move into a corner instead of spanning the room, the freed wall holds a full vanity, a dedicated linen cabinet, and a washer and dryer behind a sliding door in their own closet.
Neither room below is a perfect square, but at proportions this close the layout logic is identical. Fixtures wrap the perimeter, the center stays open, and the extra width buys options a galley can't offer: side-by-side appliances, a double vanity, or a full tub.

Not every combined room needs a shower. This plan pairs full-size, side-by-side laundry with a 30 inch vanity and a toilet, which is the right call when the room serves a main floor or basement and the showers are upstairs.
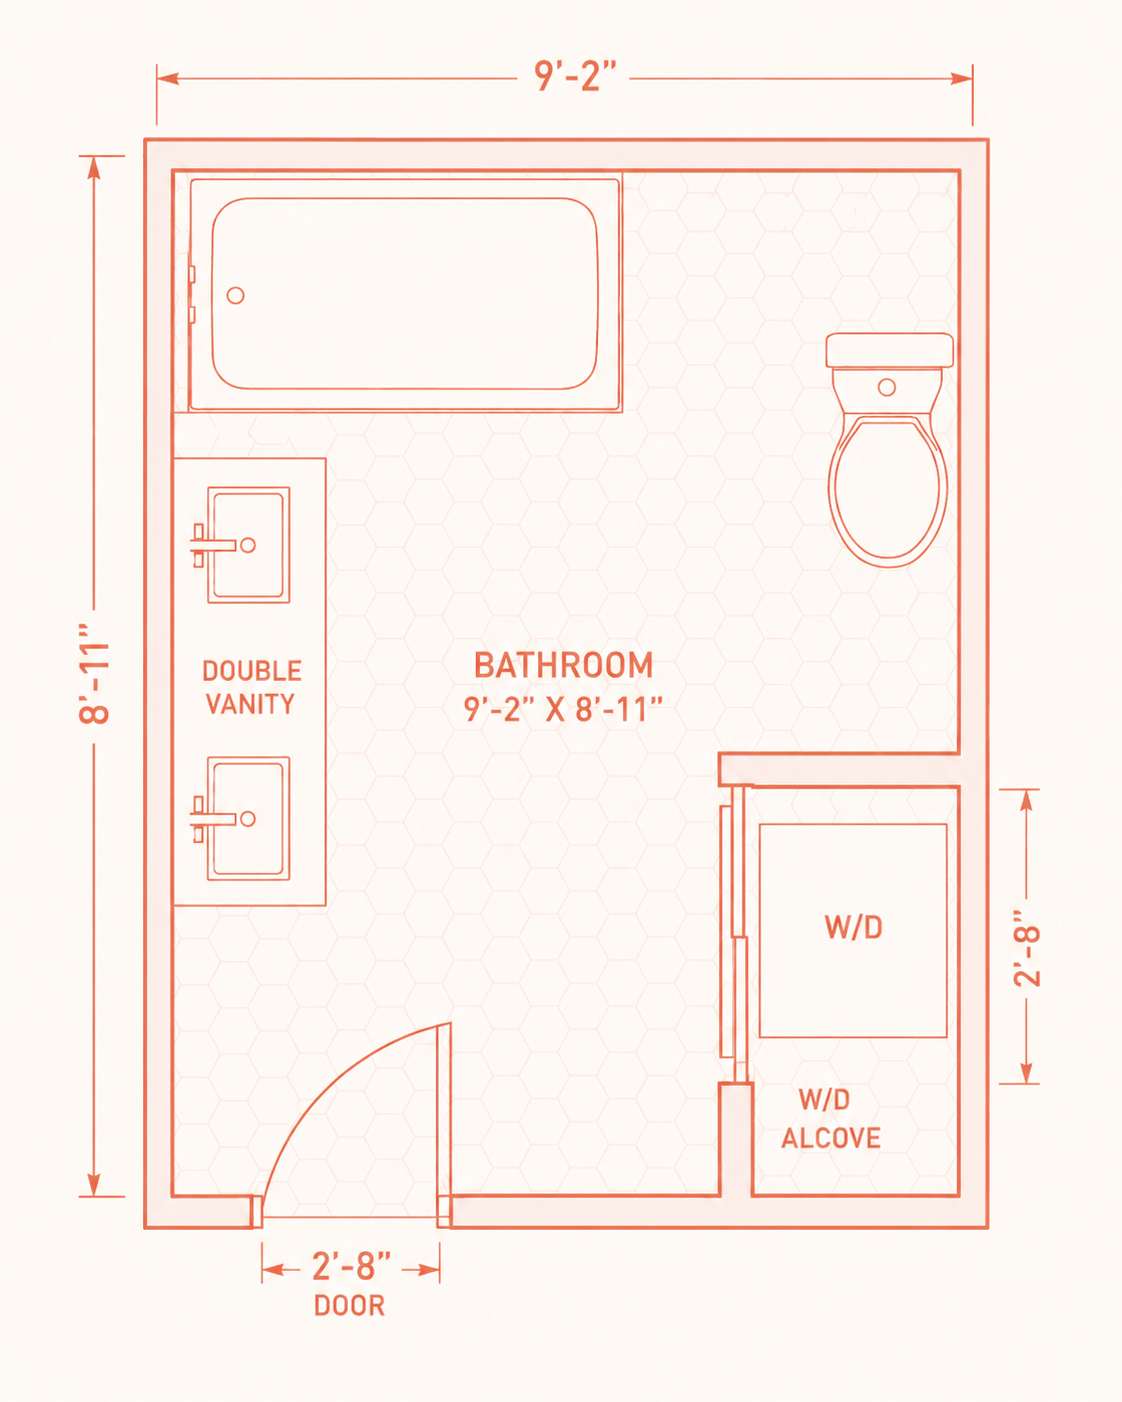
The largest plan of the four, and the closest to a true square, holds what most homeowners want from this room: a full tub, a double vanity, and laundry that disappears when it's not in use. The washer and dryer sit in a 2'-8" deep alcove behind a sliding door.
One planning note comes with the alcove: an enclosed dryer still needs makeup air and a vent path, so leave a louvered panel in the sliding door or undercut it by 1 inch, and confirm the vent run with your contractor before framing.
These clearances apply to every bathroom and laundry room combo floor plan, narrow or square:
Confirm requirements with your local building department before finalizing a layout. Codes vary, and adding laundry often triggers venting and electrical requirements a standard bathroom doesn't have.
Placing laundry in a bathroom costs less than building a separate laundry room because the water supply and drainage already run through the wall. Expect these line items on top of standard bathroom renovation costs:
A combined bath and laundry room touches plumbing, electrical, venting, and sometimes gas, so the layout only performs as well as the contractor who builds it. Block Renovation matches homeowners with vetted local contractors who compete for the project, and every scope gets an expert review to catch missing line items like the washer drain or dryer vent before construction starts. Payments are released as work progresses, so you stay protected until the final walkthrough.
Remodel with confidence through Block

Connect to vetted local contractors
We only work with top-tier, thoroughly vetted contractors

Get expert guidance
Our project planners offer expert advice, scope review, and ongoing support as needed

Enjoy peace of mind throughout your renovation
Secure payment system puts you in control and protects your remodel


Renovate confidently with Block
Easily compare quotes from top quality contractors, and get peace of mind with warranty & price protections.
Bathroom
Converting a Laundry Room Into a Bathroom: Costs & Layouts
10.08.2026
Closet
Bump Out Closet Addition: Sizing and Cost by Closet Type
08.27.2026
Laundry Room
Bathroom Laundry Room Floor Plans: Narrow & Square | Block
07.12.2026
Laundry Room
Mudroom Laundry Room Ideas and Layouts | Block Renovation
07.10.2026
Cost
Laundry Room Addition & Remodel Costs (2026 Guide)
07.06.2026