
.png?width=4001&height=2251&name=Block_Plans_Kitchen_April_Block_Plans_Kitchen_12x10-10%20(1).png)
.png?width=4001&height=2251&name=Block__Block_Plans_Kitchen_11x11-22%20(1).png)
.webp?width=3069&height=2160&name=9d72dfb2-e032-11eb-8d86-39a9c73c7040%20(2).webp)






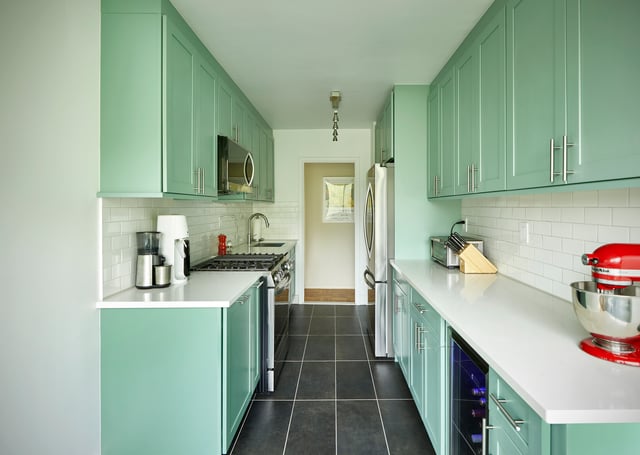
Kitchen Floor Plans
Galley Kitchen Floor Plans and Ideas That Work | Block
07.15.2026
07.15.2026


In This Article
If your kitchen is longer than it is wide, you're probably working with a galley, and that's a better starting point than most homeowners assume. The format puts two parallel runs of counters within a step of each other, which is why professional kitchens have used it for over a century. That efficiency depends on getting the dimensions right, though, because an aisle that's 6 inches too narrow turns a fast workflow into a squeeze. The six floor plans below cover common galley footprints from a narrow 7x12 to a 12x14 with a full island, along with the clearances that make each one work.
Galley kitchens come in two forms. A single galley (also called a one-wall or corridor kitchen) puts all counters and appliances along one wall. A double galley runs two parallel counters with a walkway between them. Most of the plans below are double galleys, since the second run roughly doubles storage and counter space without widening the footprint. That efficiency per square foot is why the format shows up so often in small spaces, from city condos to ADUs.
The critical measurements:
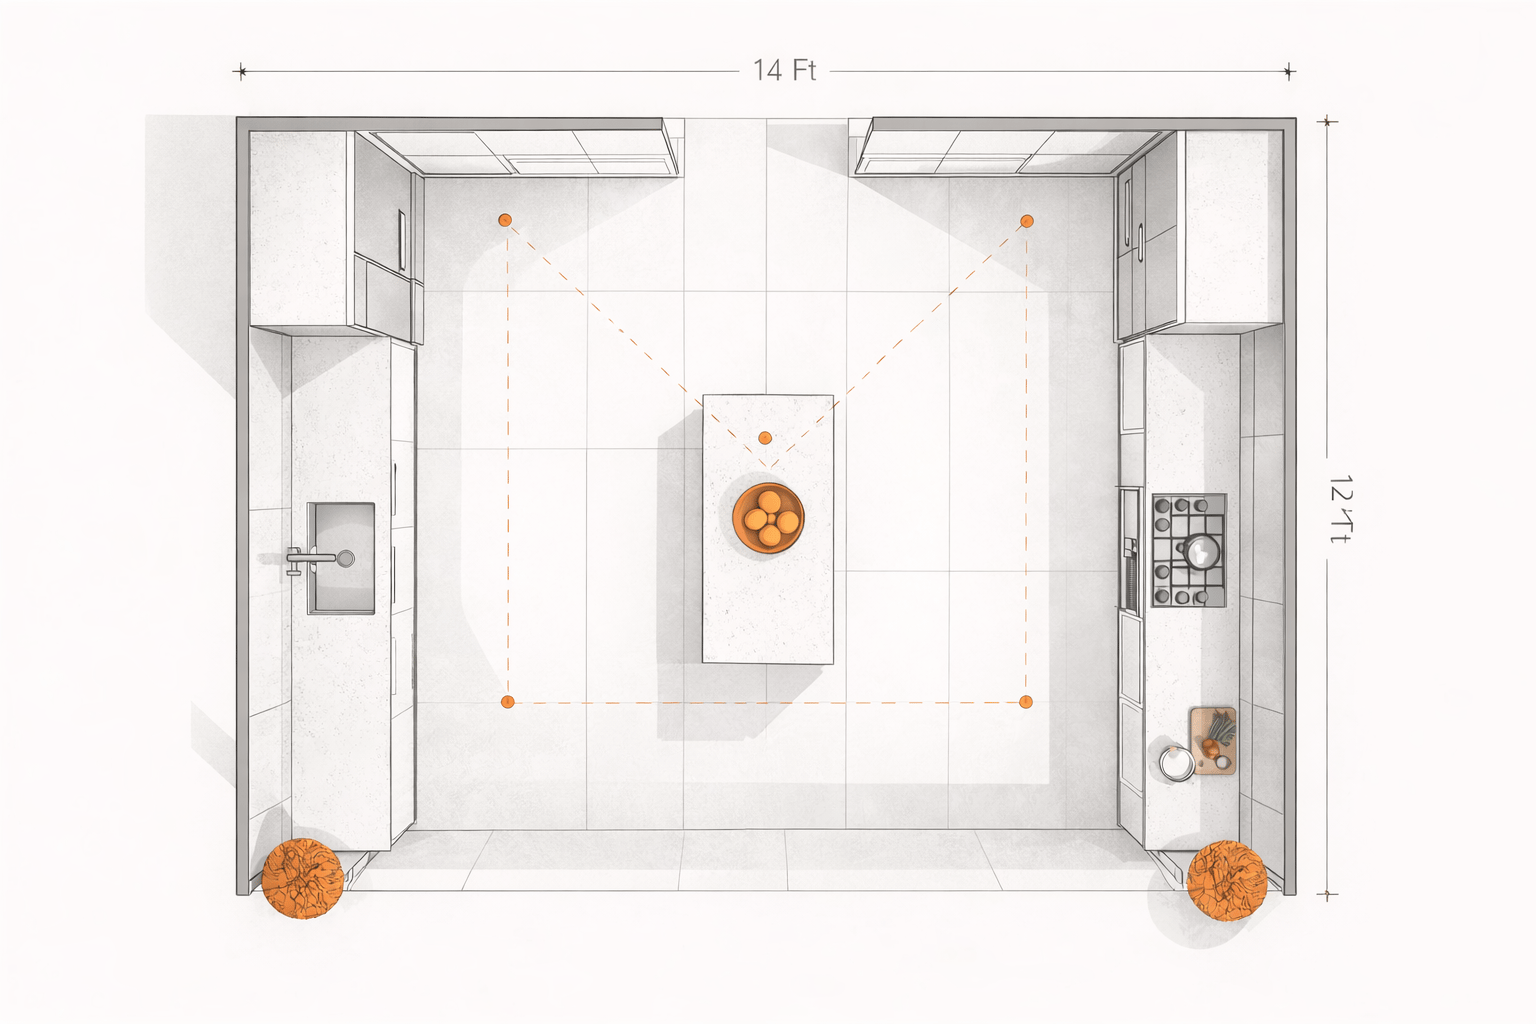
At 168 square feet, a 12x14 room can run a galley layout and still fit an island, but island width decides whether the plan works. Keep it to 24 to 30 inches deep so both aisles hold at least 42 inches of clearance, and the island earns its footprint as prep surface and a landing zone without stretching the work triangle. Pushing tall pantry and appliance storage to the entry end keeps the cooking zone's counters clear where the workflow actually happens.
This is the most flexible galley footprint on this list, and if an island doesn't fit how you cook, the same room supports a wide open corridor with seating at one end instead. More options for the footprint are in these 12x14 kitchen floor plans.
Two full 12-foot runs let this plan do something most kitchens this size can't: dedicate an entire counter to nothing but prep and storage. Twelve feet of continuous surface holds more usable workspace than many L-shaped kitchens contain in total, with room left over for a coffee station or baking zone that never competes with the cooking side. The side-entry door matters just as much, since traffic entering at the end of the aisle never cuts through the work triangle.
If the galley format isn't the right fit for your room, these 12x10 kitchen layouts cover four alternatives for the same footprint.
Putting all three workstations on one wall trades the classic triangle for a straight line, and in an eat-in kitchen that trade pays off. The cook never crosses the dining zone mid-task, and the center of the room stays free for a four-seat table. Sequence is what makes a single-wall workflow function: fridge at one end, sink in the middle, cooktop at the other end keeps prep moving in one direction instead of doubling back.
This layout suits households that want the kitchen as the main eating space. If you'd rather have more storage and counter than a table, these 11x11 kitchen floor plans include U-shaped and L-shaped alternatives, and this guidance on square kitchen layouts covers the design principles that apply to any equal-sided room.
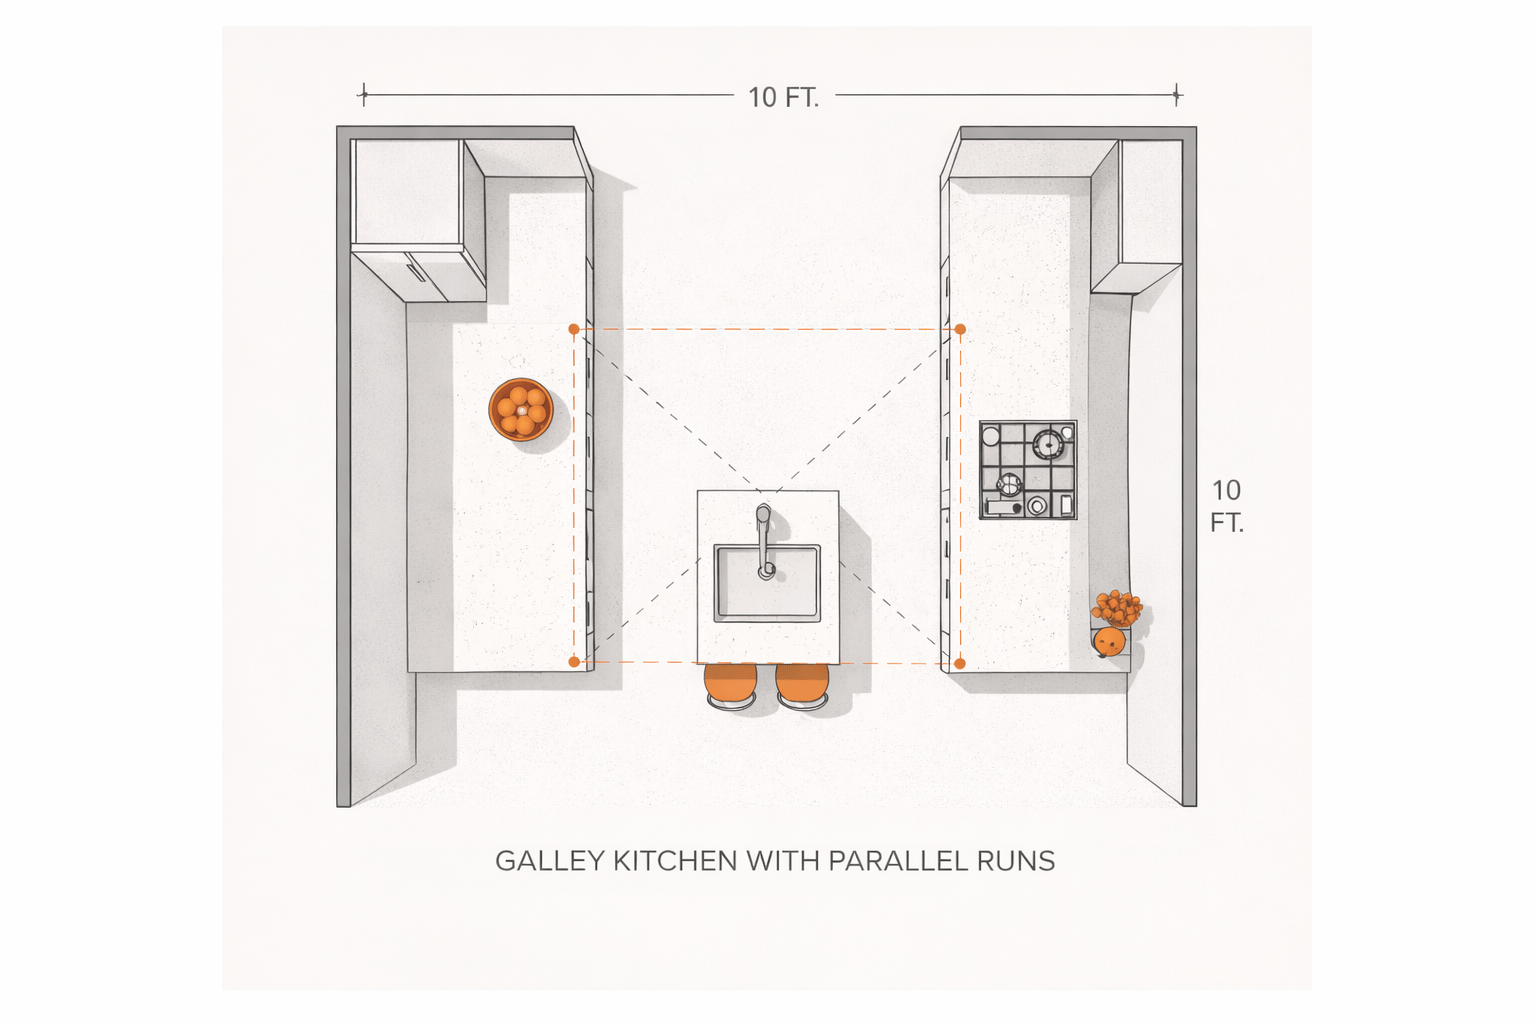
Moving the sink out of the runs and onto a compact island is the gamble this plan takes, and it pays off three ways: a shorter work triangle, two counters left completely clear for prep, and seating that stays out of the cooking path. The cost is real, since island plumbing means new supply and drain lines, so weigh it against a conventional in-run sink if the budget is tight. Keeping tall storage at the closed end preserves the open sightline that stops a galley this size from feeling like a corridor.
For layouts that skip the island plumbing, these 10x10 kitchen floor plans show what else the industry's standard reference size supports.
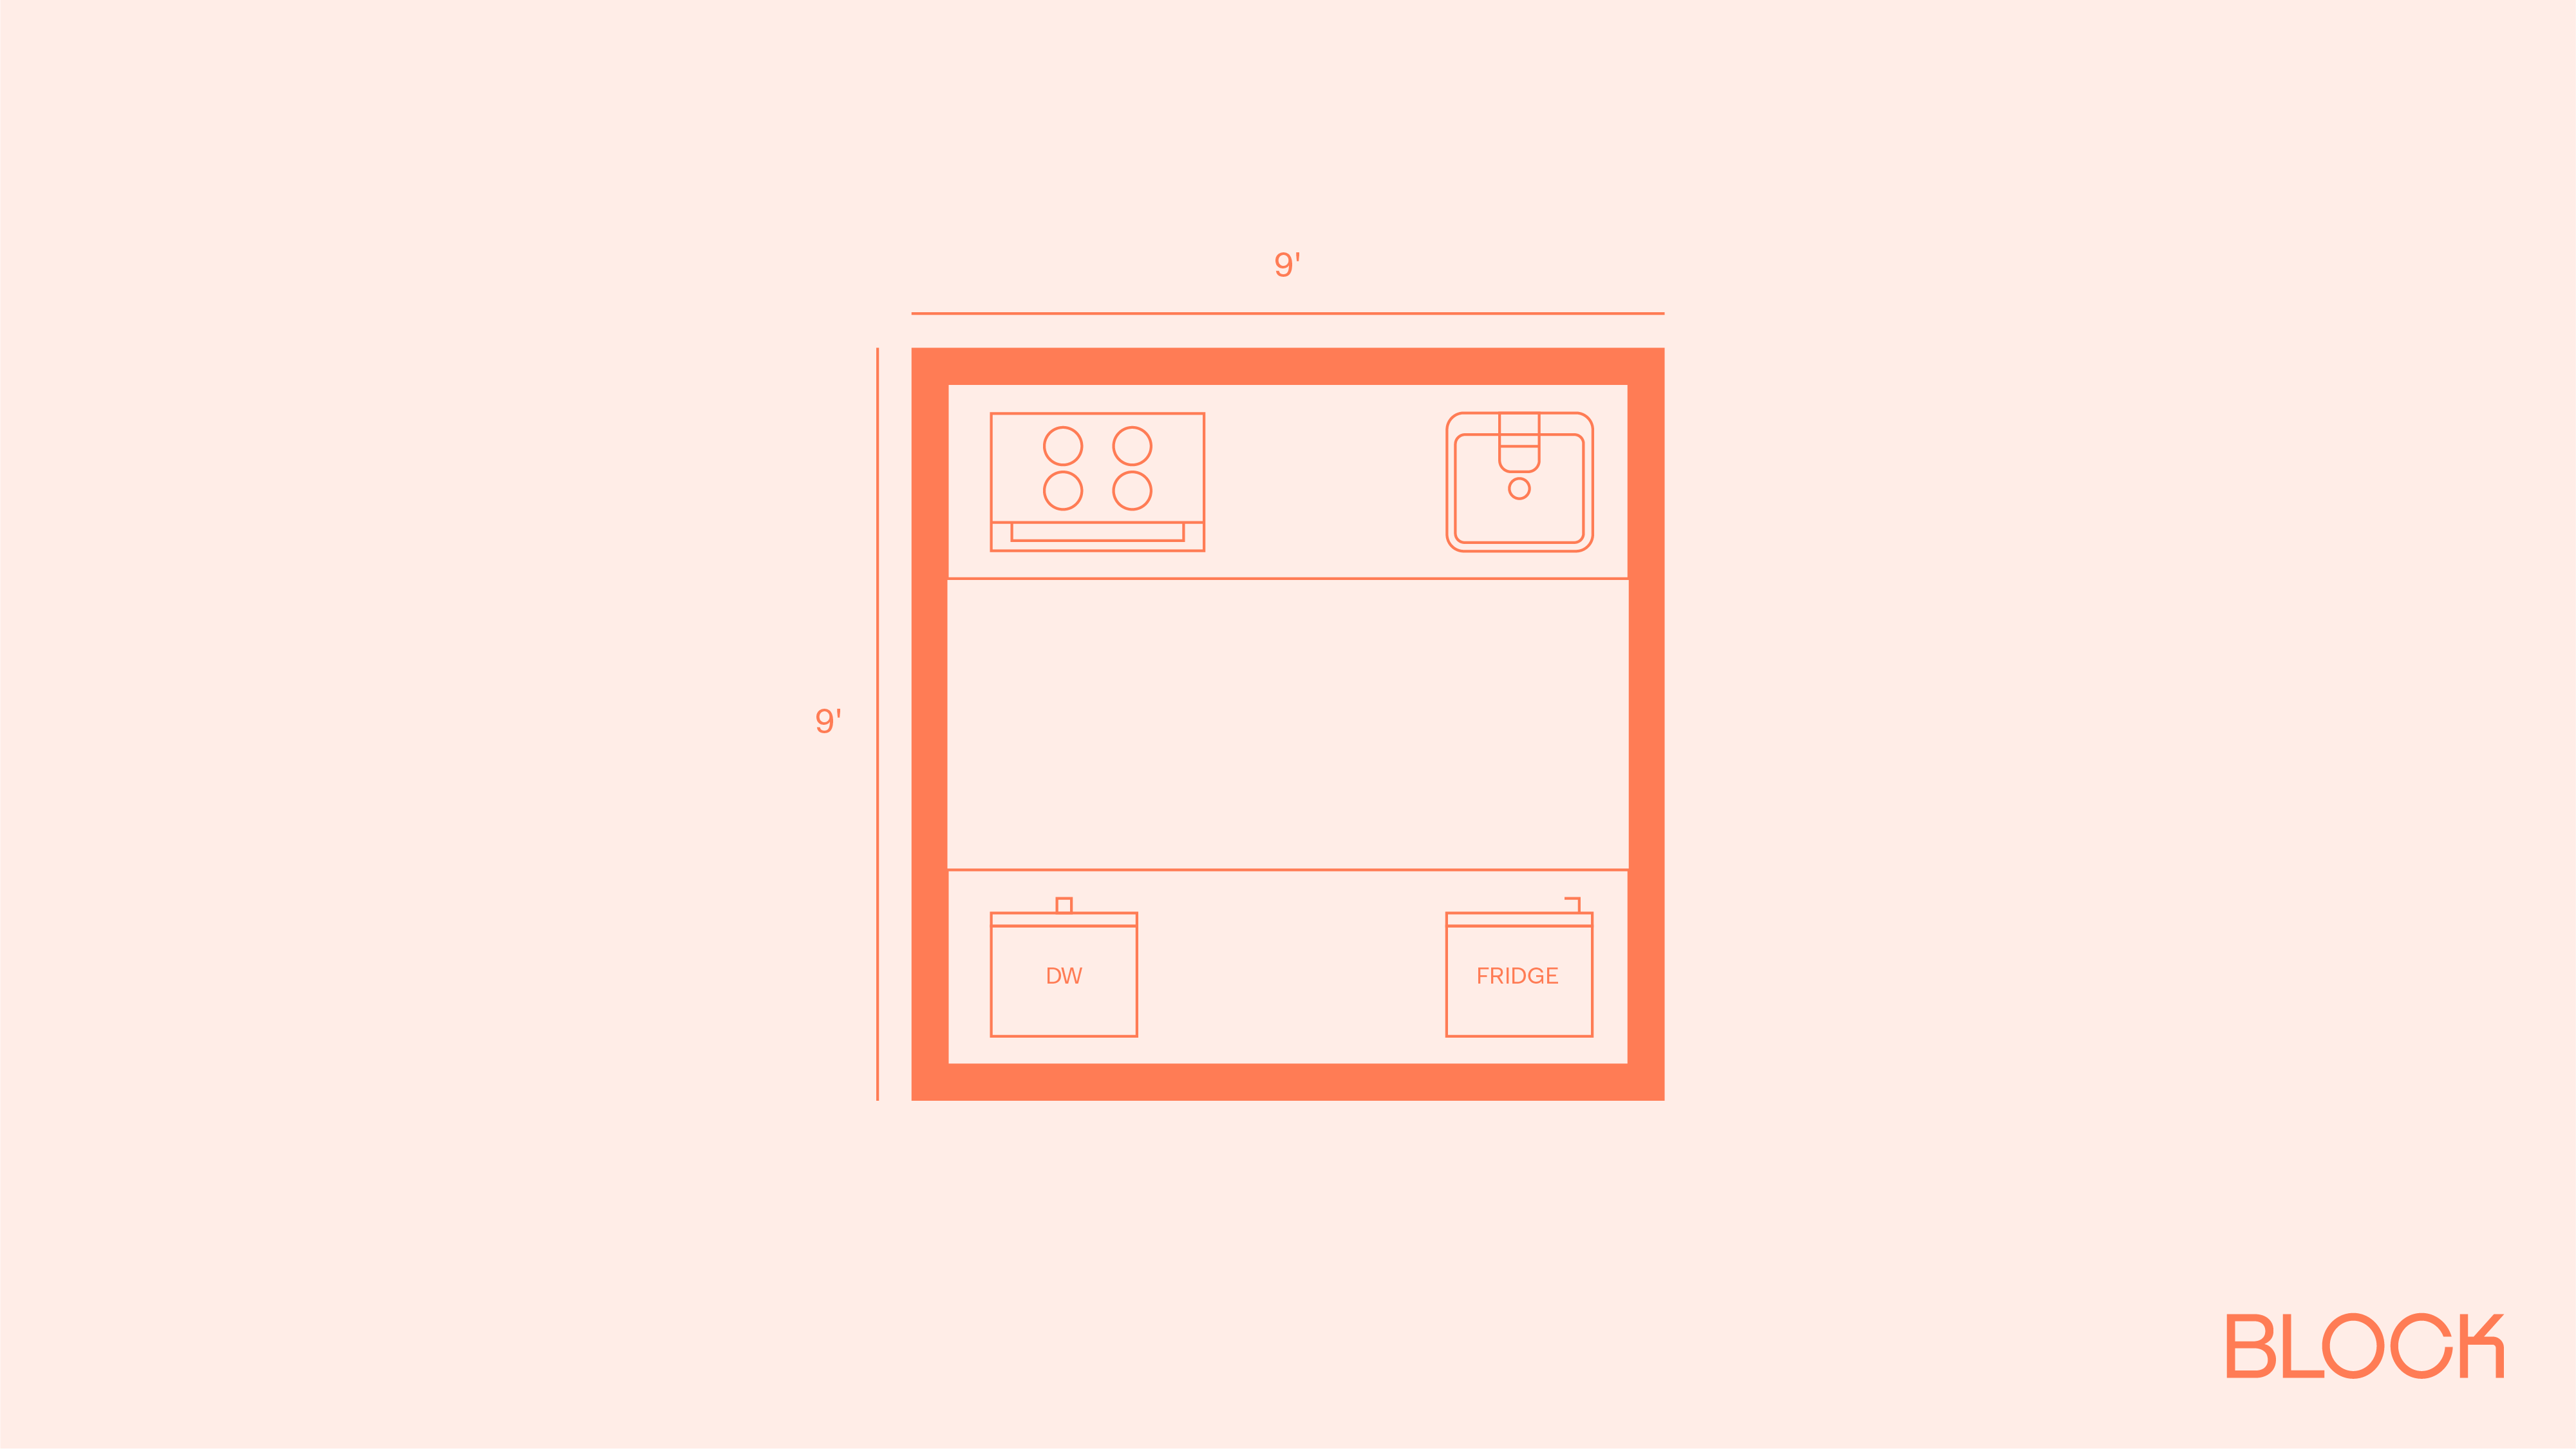
Splitting wet and cold zones across the two runs is what makes 81 square feet cook like a bigger kitchen. The dishwasher directly across from the sink means loading dishes takes a turn rather than a walk, and keeping the fridge out of the cooking run preserves counter space next to the cooktop where you need it most.
Cabinet depth is the lever to check in a room this size. If the aisle lands under 4 feet with standard 24-inch base cabinets, 18-inch or 21-inch cabinets on one run buy back the clearance. These 9x9 kitchen floor plans cover more options at this size, and if your footprint runs smaller, these 8x8 kitchen floor plans work through the tightest common kitchen dimension.
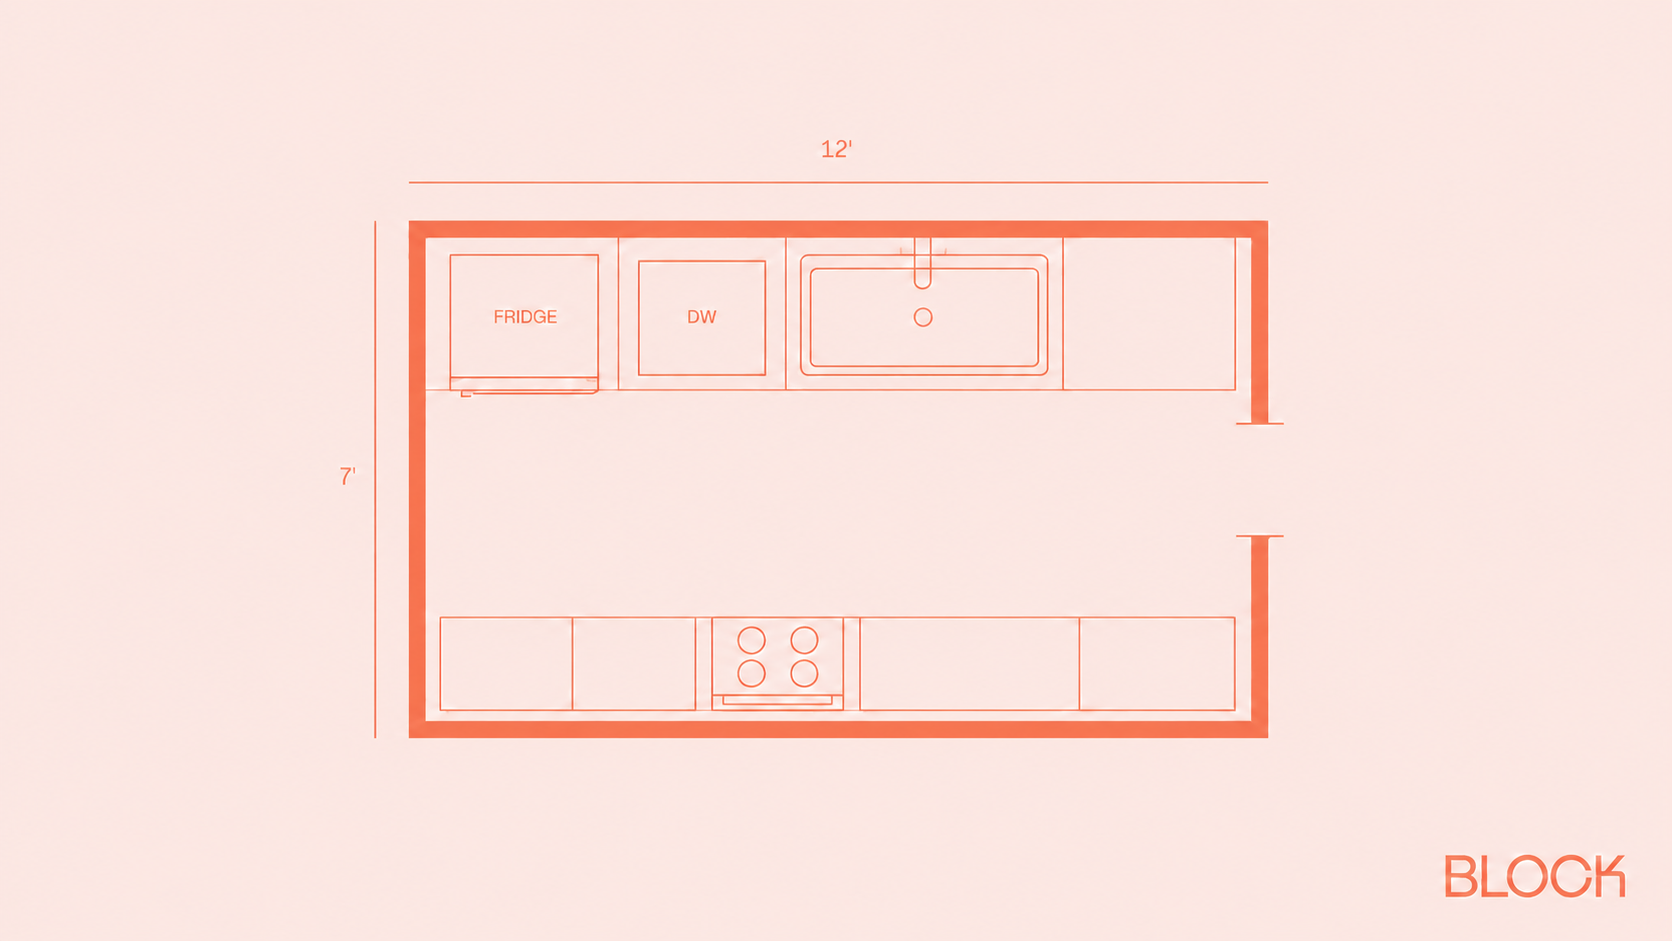
Seven feet is below the width most designers would call comfortable for a double galley, and this plan shows the two decisions that make it work anyway. The first is reduced-depth cabinets on the cooking run, which recover the aisle clearance that two standard 24-inch runs would erase. The second is offsetting the range from the sink, so an open oven door and a person at the sink never compete for the same slice of walkway.
Grouping the fridge, dishwasher, and sink on the full-depth run puts the entire wet zone on one side, and the 12-foot length gives that run enough counter to prep on either side of the basin. The shallow run carries the cooktop and closed storage, and the door on the short wall keeps through traffic out of the aisle entirely. In a rowhouse or prewar apartment where 7 feet is what the walls give you, this arrangement outperforms the single-wall alternative without moving any plumbing off its stack.
Design a Home That’s Uniquely Yours
Block can help you achieve your renovation goals and bring your dream remodel to life with price assurance and expert support.
Get Started
The galley is arguably the most efficient cooking layout there is, which is why commercial kitchens and ship galleys still use it. Buyers tend to pass on galleys because of how they photograph, not how they cook, and opening the galley to the adjacent room is the default remodel advice that follows. Before committing to it, price out what the wall is actually doing for you:
Opening up can still be the right call for households that prioritize gathering space over cooking function, and two smaller moves capture most of the openness without sacrificing a run. A breakfast bar converts the top of a half-wall or peninsula into seating while the counter run underneath stays intact. A pass-through window opens a framed section of the wall at counter height, so light and conversation move between rooms while the cabinetry above and below keeps working.
One galley kitchen remodel in a New York co-op shows what the justified version of this project looks like. The kitchen's only window faced a brick airshaft, the counters gave up a few feet of usable prep surface, and there was nowhere in the room to sit. The adjoining room could spare the wall, and the kitchen needed everything the opening would give back.
.webp?width=1440&height=2160&name=9d72dfb0-e032-11eb-8d86-39a9c73c7040%20(2).webp)
The takeaways worth copying:
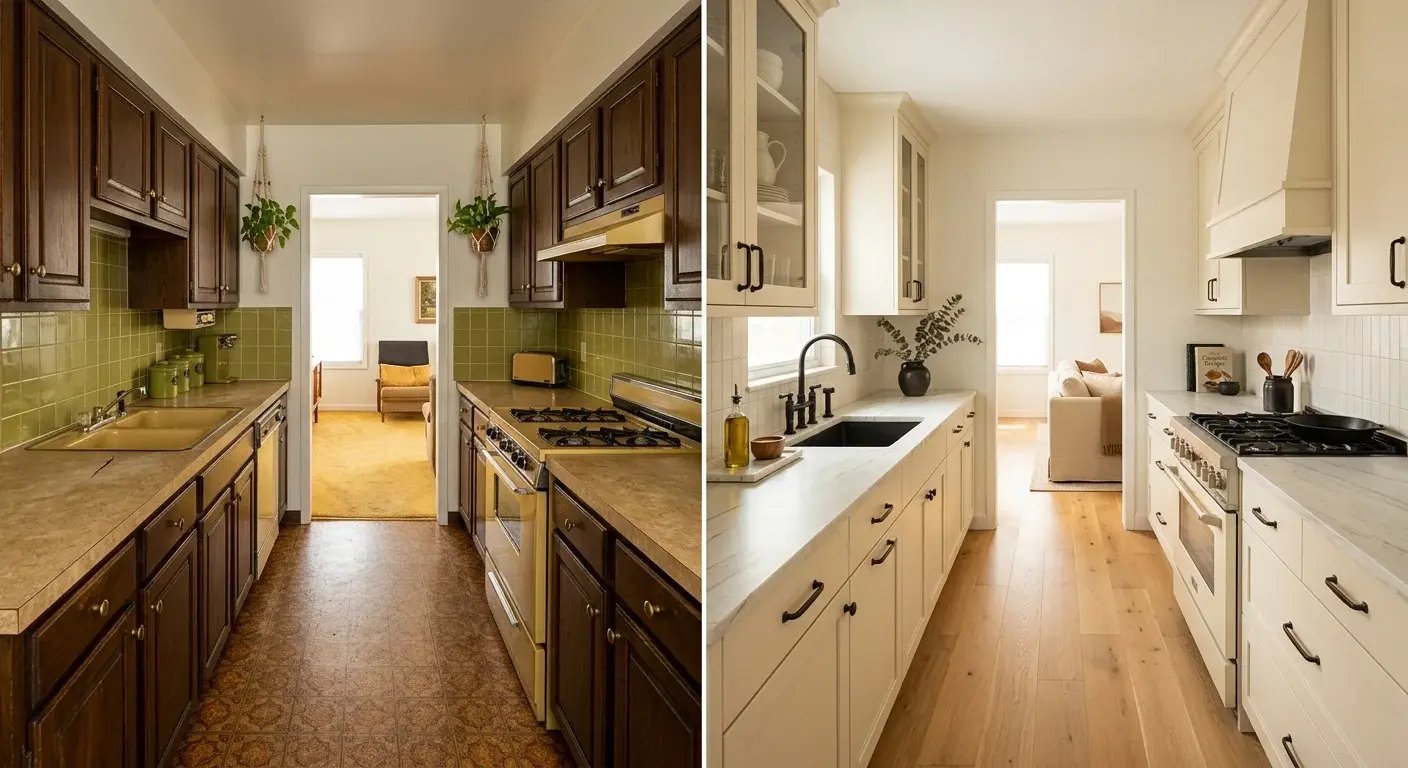
Click here to see more before and after inspiration for galley kitchens.
Galley kitchens tend to cost less to remodel than L-shaped or U-shaped kitchens of similar square footage, since they skip corner cabinets and often keep plumbing and gas lines in place. Typical ranges in urban markets:
|
Project scope |
Typical range |
|
Cosmetic refresh (counters, hardware, paint, lighting) |
$15,000 to $30,000 |
|
Mid-range remodel (new cabinets and appliances, same layout) |
$30,000 to $50,000 |
|
Full gut renovation (relocated plumbing, gas, or walls) |
$40,000 to $80,000 or more |
The single biggest cost variable is whether you move the plumbing. Keeping the sink and dishwasher where they are preserves budget for cabinetry and counters, where galley kitchens show the most visible return. For projects at the lower end of these ranges, these small galley kitchen renovation ideas and planning resources cover where a limited budget does the most work.
A galley remodel rewards a contractor who has worked in tight footprints before, because clearances, appliance depths, and utility locations leave little margin for improvisation. Block Renovation matches homeowners with vetted local contractors who compete for the project, with expert-reviewed scopes that catch missing line items before construction starts. Share your kitchen's dimensions once, and compare detailed quotes side by side.
Remodel with confidence through Block

Connect to vetted local contractors
We only work with top-tier, thoroughly vetted contractors

Get expert guidance
Our project planners offer expert advice, scope review, and ongoing support as needed

Enjoy peace of mind throughout your renovation
Secure payment system puts you in control and protects your remodel


Renovate confidently with Block
Easily compare quotes from top quality contractors, and get peace of mind with warranty & price protections.
Kitchen Floor Plans
Galley Kitchen Floor Plans and Ideas That Work | Block
07.15.2026
.webp?width=640&name=King%20-%20Final%20Kitchen%20(1).webp)
Kitchen Floor Plans
AI Floor Plan Generator: Best Free & Paid Software
06.26.2026
Kitchen Floor Plans
U-Shaped Kitchen Layouts & Floor Plans: 8 Designs
05.28.2026

Kitchen Floor Plans
Kitchen Floor Plans With Islands: 6 Layouts That Work
05.14.2026

Kitchen Floor Plans
12x10 Kitchen Layouts: 5 Designs That Work
04.26.2026