L-Shaped ADU Floor Plans: Layouts, Costs, Pros, and Cons

L-shaped ADU

In This Article

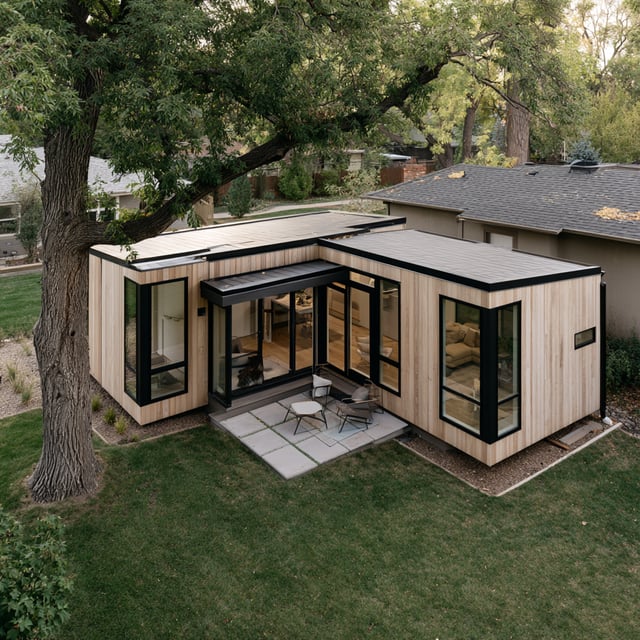
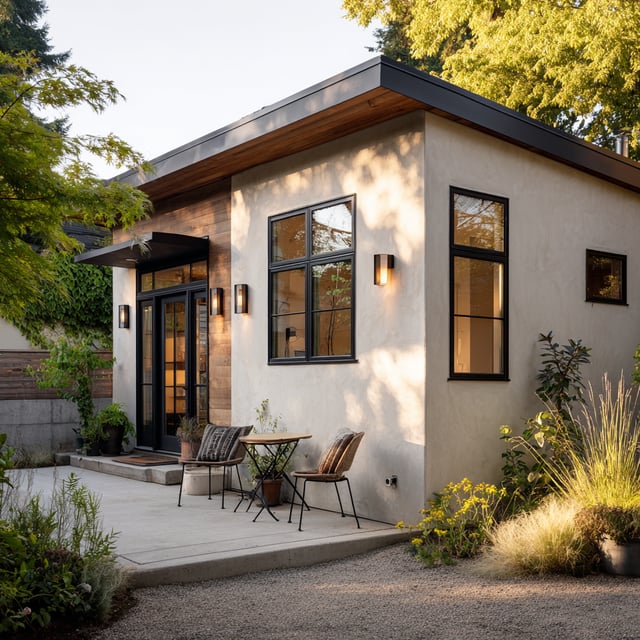
    If the only buildable spot in your backyard wraps around a maple tree, a septic field, or the corner of your garage, a rectangular ADU may simply not fit. An L-shaped ADU can, and that ability to bend around obstacles is usually what puts the shape on the table in the first place. The bend comes with real advantages beyond site fit, including a sheltered patio in the notch and natural separation between sleeping and living areas, along with real costs, since two extra corners and a roof valley add 5 to 10% to the price per square foot. The four l-shaped ADU plans below, from a 420 square foot studio to a 780 square foot 2 bedroom, show how the shape works at different sizes, and the sections that follow cover when the L justifies its premium and when a rectangle serves you better.

    Plan

    Size and layout

    Best for

    24' x 20' studio

    About 420 sq ft, studio

    The tightest lots and budgets

    28' x 24' studio

    About 560 sq ft, studio

    Long-term tenants who want zones

    28' x 24' 1 bedroom

    About 550 sq ft, 1 bed 1 bath

    Rental income and appraisal value

    32' x 28' 2 bedroom

    About 780 sq ft, 2 bed 1 bath

    Roommates and multigenerational living

    Why choose an L-shaped ADU

    Most L-shaped ADUs are L-shaped because something on the lot forced the decision. A protected tree, a utility easement, a required separation from the main house, or a setback line that clips one corner of the buildable area can all rule out a simple rectangle. Before committing to the shape, identify that constraint. If nothing on your lot demands an L, a rectangle delivers the same square footage for less money.

    When the site does call for it, the shape has real advantages:

    • The notch creates a sheltered outdoor area. The two wings frame a patio with wind protection and privacy on two sides. A rectangular unit needs added fencing or landscaping to achieve the same effect. Orient the notch south or southwest and the patio also captures afternoon sun for most of the year.
    • The wings separate private and public space. Bedrooms sit in one arm, kitchen and living in the other, with no hallway required. In a unit under 900 square feet, that acoustic separation matters, especially for rentals. Hallways in a small ADU are pure lost area, so getting the separation without one recovers 30 to 50 square feet for actual rooms.
    • One wing can screen the unit from the main house. Position the L so tenant windows face the yard rather than your ADU’s kitchen, and both households gain privacy.
    • More exterior wall means more window options. The same floor area gets glazing on more orientations, so bedrooms and living areas can capture southern light or cross ventilation that a deep rectangle blocks.
    • The footprint looks like a house. An articulated shape with two rooflines tends to draw fewer neighbor objections than a box.

    Compare Proposals with Ease

    Easily compare contractor quotes with intuitive layouts, and side-by-side comparisons to help you make the best choice.
    Get a Quote

    How much an L-shaped ADU costs

    Budget for these before drawings start:

    • More exterior wall per square foot. An L encloses the same area with more linear feet of foundation, framing, siding, and insulation than a rectangle. Expect the envelope to run 5 to 10% more per square foot.
    • Two extra corners. Each corner adds framing labor, trim, and flashing details, and each one is a potential water intrusion point that needs careful detailing.
    • A roof valley where the wings meet. Valleys are the most common leak point on an L-shaped roof. They demand quality flashing work, and in snow country they collect drifts and ice dams that a simple gable sheds. Ask your contractor to spec an ice and water shield membrane at least 3 feet up each side of the valley, and confirm the detail appears as a line item in the scope. A valley repair after drywall goes in costs far more than the membrane does during framing.
    • Harder setback math. A rectangle has 4 wall planes to check against setbacks. An L has 6 or more, and each wing must independently clear the lines. Confirm the full footprint with your local zoning office before paying for drawings.

    In most jurisdictions the notch does not reduce your lot coverage calculation, so an L and a rectangle of equal area count the same against your limit even though the L leaves you more usable yard.

    For overall budget planning, a detached ADU commonly runs $250 to $500 per square foot all-in depending on region, site conditions, and finish level, which puts the plans in this article between roughly $110,000 and $400,000. Find more insights to help you estimate costs with our guides to 500 and 1,000 square-foot ADUs.

    Keep in mind, a flat roof or a single shed roof over each wing eliminates the valley, along with its flashing cost and leak risk. Pitched roofs with a valley suit neighborhoods where the ADU needs to match the main house; flat and shed roofs suit modern designs and rainy or snowy climates where the valley would work hardest. Decide the roof style at the floor plan stage, since it affects wall heights and framing from the first drawing.

    L-shaped ADU plans from studio to 2 bedroom

    The four L-shaped ADU plans below share a logic: sleeping areas in one wing, living and kitchen in the other, with the inside corner acting as the hinge between them. Each includes the egress window and closet that most codes require for a legal bedroom.
    Studio, 24 by 20 feet (about 420 square feet)

    L-Shaped ADU floor plan

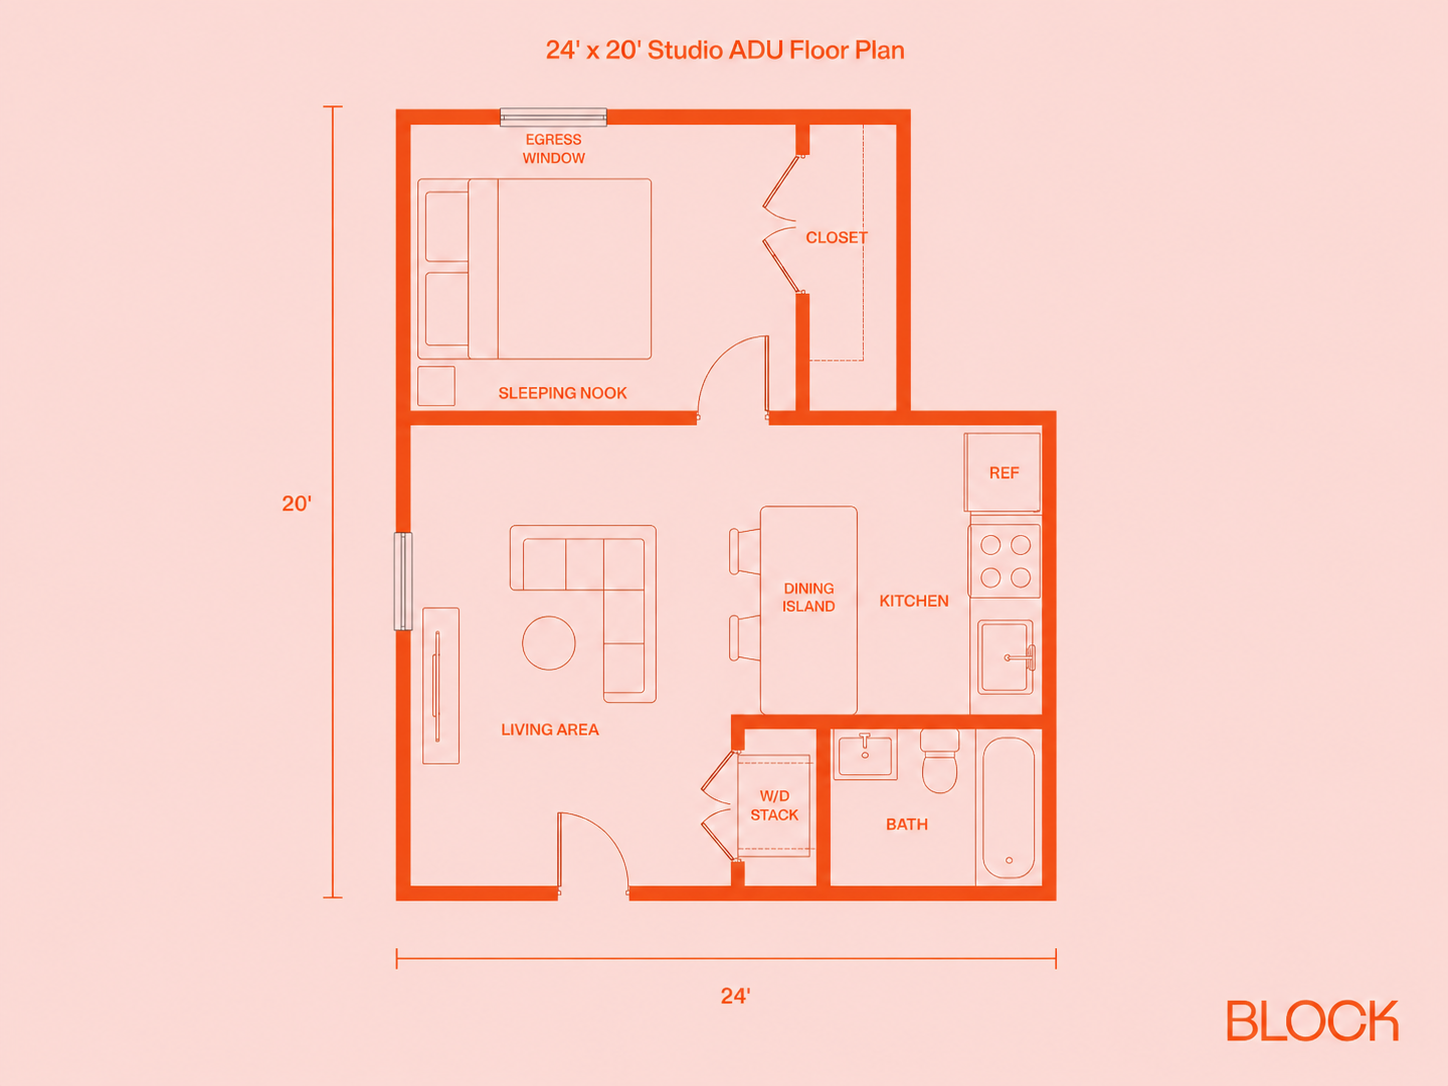
    This plan is the smallest workable L-shaped ADU. The bath and a stacked washer and dryer share the bottom right corner, keeping all the plumbing on one short run with the kitchen sink above. Watch the sleeping nook, though: it is separated by a partial wall, not a door, so privacy depends on furniture placement and how much the occupant cares about morning kitchen noise.
    Studio, 28 by 24 feet (about 560 square feet)

    L-Shaped ADU floor plan

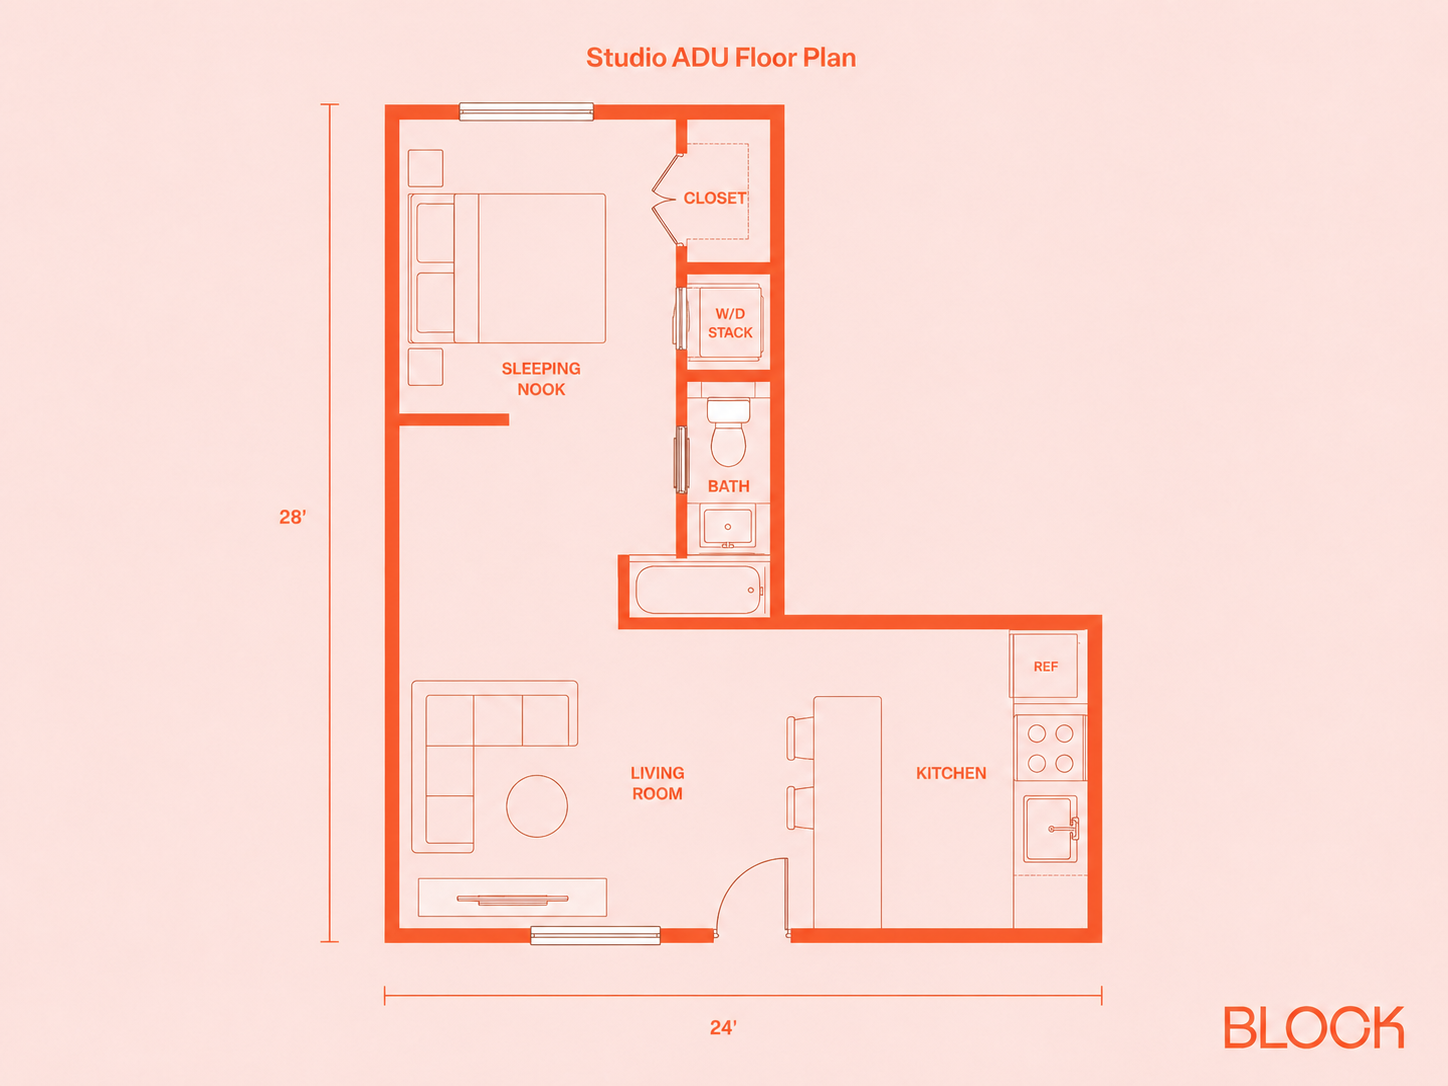
    The extra 4 feet in each direction buys a true separation between the sleeping nook and the living room. The kitchen sits at the far end of the plan from the bed, so cooking noise and smells stay put. This layout suits a long-term tenant better than the smaller studio because the zones function almost like a 1 bedroom. It still appraises and rents as a studio, though, so if rental income drives the project, compare it against the 1 bedroom below before committing.
    1 bedroom, 28 by 24 feet (about 550 square feet)

    L-Shaped ADU 2

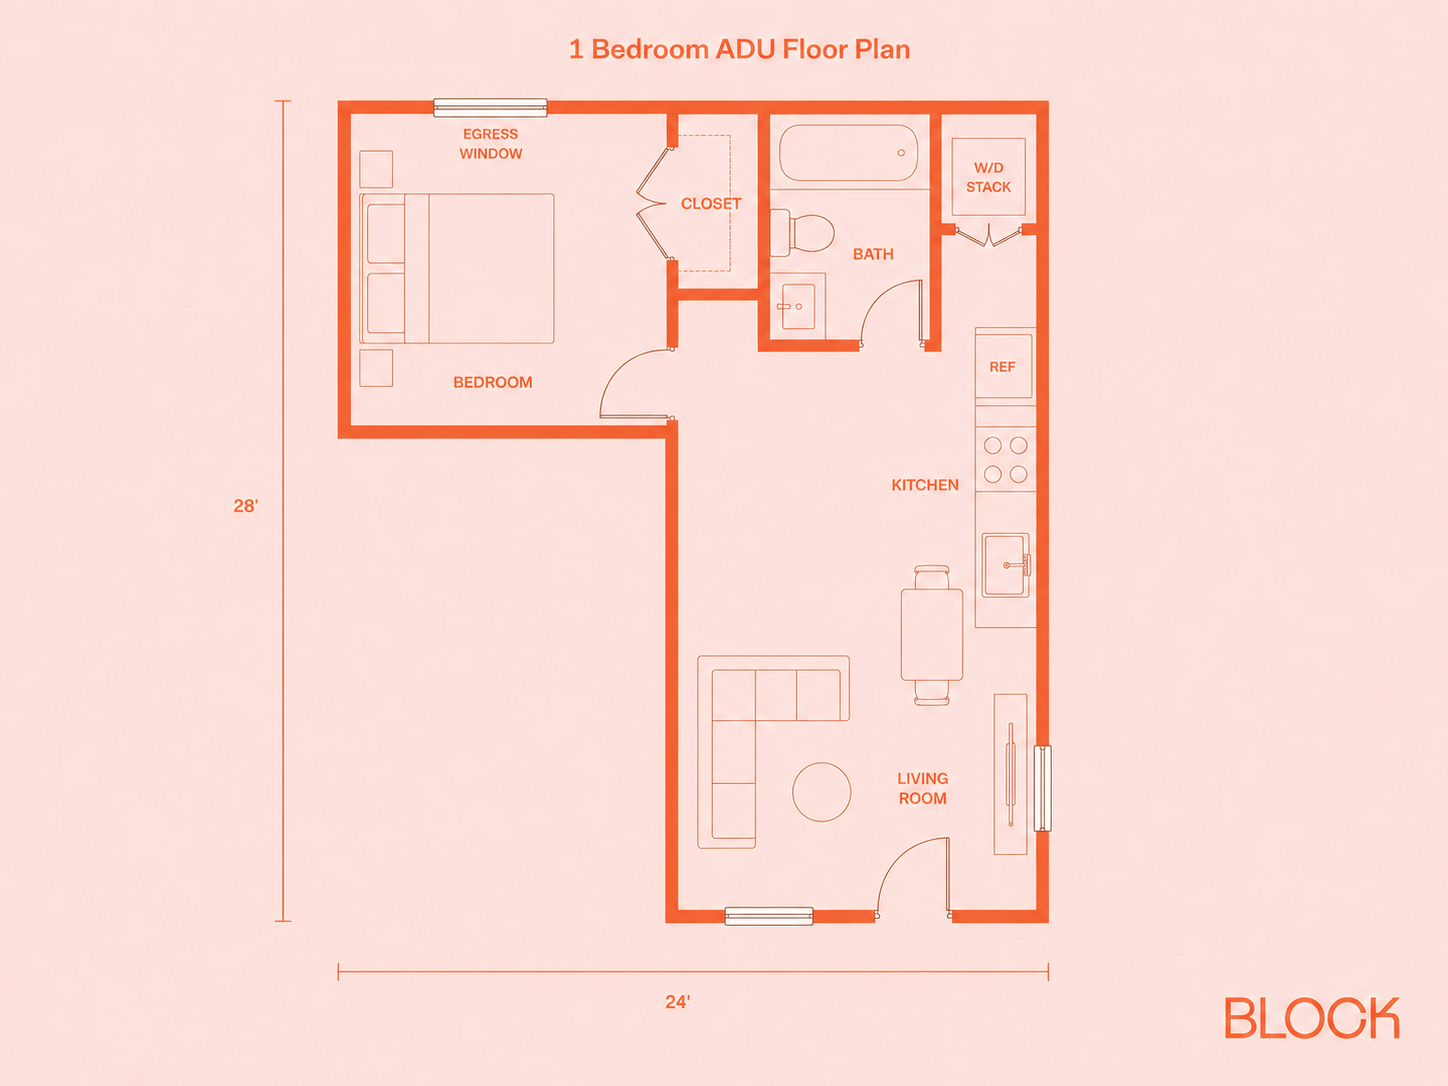
    This plan uses the same footprint as the larger studio, reorganized around a full bedroom wall. Closing the bedroom off entirely makes this version easier to rent and easier to appraise, since a legal 1 bedroom typically commands more in monthly rent than a studio of similar size. The cost of that bedroom wall is a tighter open area: the living room and kitchen share the narrower wing, so furniture choices need to stay compact.
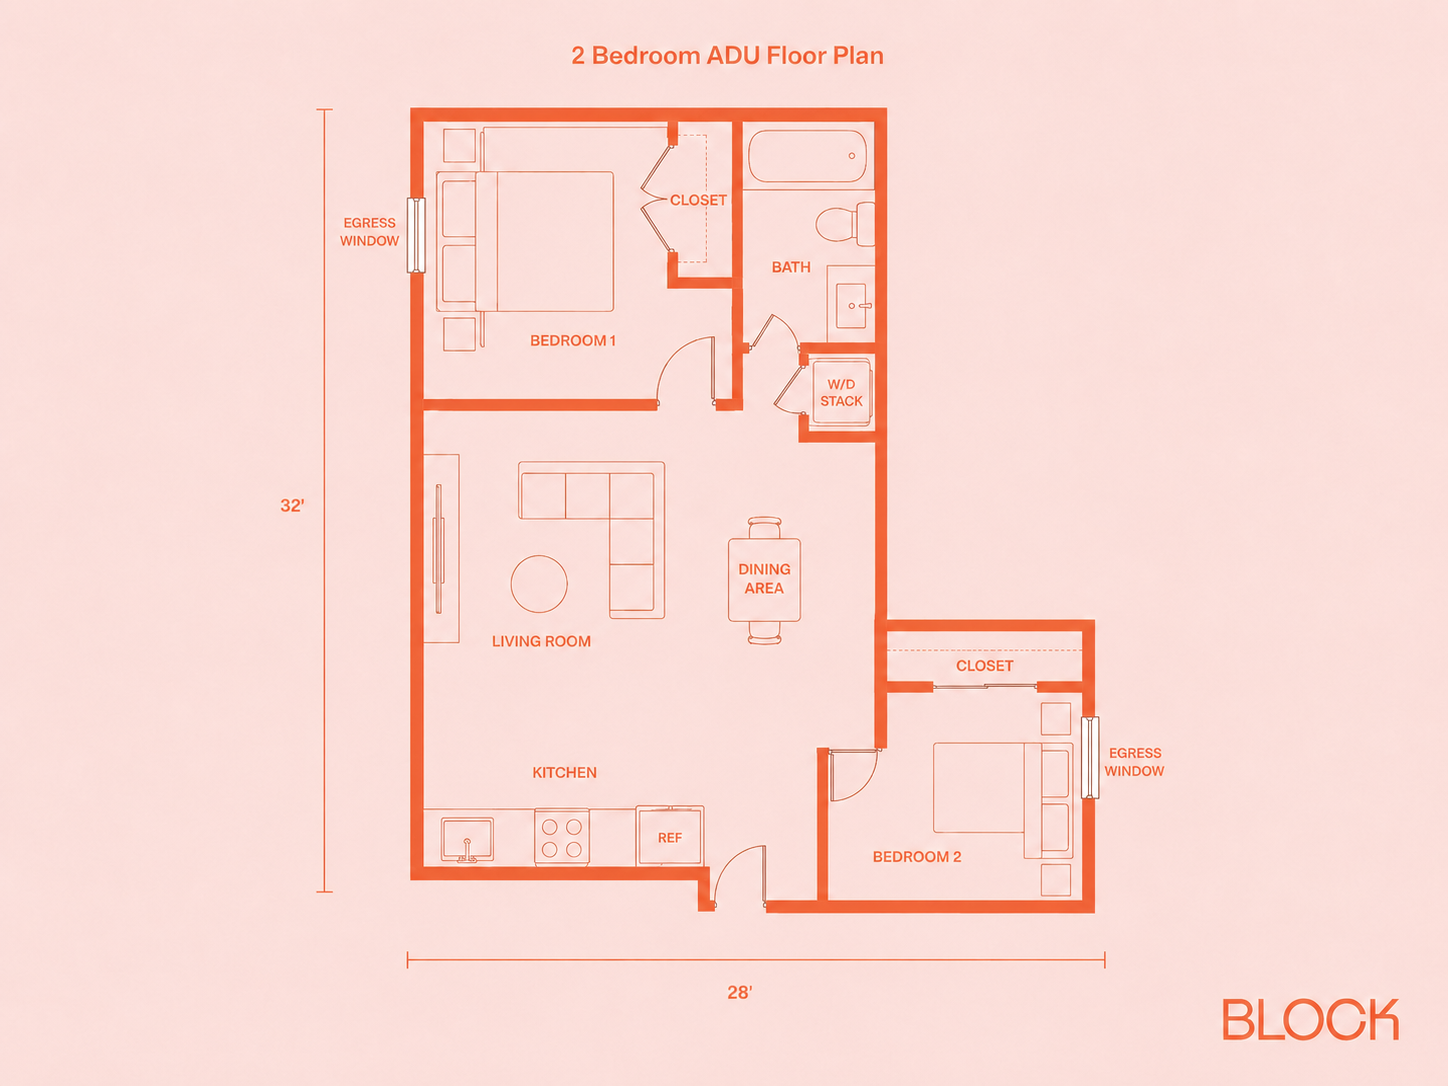
    2 bedroom, 32 by 28 feet (about 780 square feet)

    L-Shaped ADU floor plan

    The largest plan splits the bedrooms across the two wings. That separation gives each occupant privacy that a side-by-side bedroom layout cannot, which works well for roommates, a home office plus guest room, or multigenerational living. Each bedroom carries its own egress window and closet, so both count as legal bedrooms at appraisal. In California, note that this size crosses the 750 square foot impact fee threshold covered in the permits section below.

    The washer and dryer stack sits in the hall by the bath so both bedrooms share it equally. Because everyone passes through the common zone to reach the other wing, furniture placement in the middle matters more here than in any other plan. Keep the dining table pulled toward the living side and the route to Bedroom 2 stays clear.

    L-shaped ADUs scale beyond this set. Plans in the 900 to 1,000 square foot range typically use the extra area for a second bathroom, a walk-in closet in the primary bedroom, or a small office, rather than larger common rooms. A second bath pays for itself fastest in roommate rentals, where two occupants splitting rent expect not to share, and it strengthens the appraisal when the unit is valued as a rental. If the budget forces a choice between a second bath and more living area at this size, the second bath usually returns more.

    Design rules that make an L-shaped ADU work

    Apply these before your designer starts drawing:

    • Put the entry at or near the inside corner. The crook of the L shortens the walk to both wings and shelters the door from wind and rain. An entry at the end of one wing forces circulation through the entire plan.
    • Assign the interior corner to windowless rooms. The inside corner gets the least natural light of any spot in the plan, so it belongs to the bath, laundry, closets, or mechanicals. Every plan above follows this rule.
    • Keep furniture out of the hinge zone. Traffic between the wings crosses the corner, so a dining table or sectional placed there blocks the main path of the whole unit. The dining area should sit to one side of that route.
    • Give each wing one job. Sleeping belongs in one arm and living in the other. Splitting a function across both wings creates back-and-forth trips that a small unit cannot absorb.
    • Cluster the wet rooms near the corner. Kitchen, bath, and laundry grouped around the hinge share short supply and drain lines, which cuts plumbing cost and simplifies the wall layout. All four plans keep their wet rooms within a few feet of each other for this reason.
    • Align window placement with the notch patio. Doors or large windows from both wings onto the sheltered outdoor area make the patio function as an extension of the unit. A studio that borrows 150 square feet of patio lives noticeably larger than its floor area suggests.

    Turn your renovation vision into reality

    Get matched with trusted contractors and start your renovation today!

    Find a Contractor

    When a rectangular ADU is the better choice

    The L solves specific lot problems. Choose a rectangle instead when:

    • Your buildable area is open and unobstructed, with no tree, easement, or existing structure forcing the footprint to bend.
    • The budget is the top constraint, since a rectangle delivers the lowest cost per square foot of any footprint.
    • Your city offers a pre-approved rectangular plan that fits your lot, because the permitting savings usually outweigh the L's site benefits.
    • You want the simplest possible roof, with no valley to flash and maintain.
    • You don't need the notch patio or the wing separation, in which case the L's premium buys nothing you'll use.

    Permits, egress, and code items to confirm early

    • Egress windows in every bedroom. Each sleeping room needs a code-compliant egress window, and the L gives you more exterior wall to place them on. Verify the sill height and opening size with your building department, since requirements vary.
    • Setbacks on every wall plane. Have your surveyor confirm each wing against the setback lines separately. A plan that clears on paper can fail when the as-built survey catches a wing corner 6 inches over the line.
    • Fire separation from the main house. Many jurisdictions require a minimum distance between the ADU and the primary dwelling or a fire-rated wall assembly when the gap shrinks. The L's geometry can put one wing closer to the house than you expect.
    • Utility routing across the longer envelope. Plumbing runs in an L travel farther than in a compact rectangle, so cluster the kitchen, bath, and laundry near the corner to keep supply and drain lines short.

    Permit costs for a detached ADU commonly run $2,000 to $8,000 depending on the jurisdiction, and moving a poorly placed wet wall after drawings are approved can add thousands more, so settle the layout before your designer submits.

    Two California rules can change your plan size and timeline:

    • The 750 square foot impact fee threshold. California exempts ADUs under 750 square feet from local development impact fees, which can save $10,000 or more depending on the city. The exemption explains why so many published L-shaped plans measure exactly 749 square feet. A 780 square foot 2 bedroom like the largest plan above crosses the line, so if your budget is tight, trimming the design under 750 deserves a look before drawings are finalized.
    • Pre-approved plan programs. Many California cities publish standard ADU plans that skip most of design review, and state law requires a decision within 30 days when an application reuses a plan already approved in that jurisdiction. Check your city's planning department for a standard plan library before commissioning custom drawings, since a pre-approved L that fits your lot can cut months and thousands in design fees. The catch is that pre-approved plans generally cannot be modified, so the fit has to be exact.

    Plan your L-shaped ADU with Block Renovation

    The details that sink an L-shaped build rarely appear in a bid: whether the scope names the valley flashing, whether the setback survey covers every wall plane, whether the wet rooms landed near the corner or scattered across three walls. Block Renovation matches homeowners with vetted local contractors who have built ADUs in your area, and every scope gets an expert review that catches missing line items like these before you sign. Comparing bids side by side matters more on a non-rectangular footprint, where the cheapest number often just means someone left the hard parts out.

    Remodel with confidence through Block

    Happy contractor doing an interview

    Connect to vetted local contractors

    We only work with top-tier, thoroughly vetted contractors

    Couple planning their renovation around the Block dashboard

    Get expert guidance

    Our project planners offer expert advice, scope review, and ongoing support as needed

    Familty enjoying coffee in their newly renovated modern ktchen

    Enjoy peace of mind throughout your renovation

    Secure payment system puts you in control and protects your remodel

    Get Started

    Frequently asked questions

    Is an L-shaped ADU more expensive to build than a rectangular one?

    Yes, an L-shaped ADU typically costs 5 to 10% more per square foot than a rectangle of equal area. The shape requires more linear feet of foundation and exterior wall for the same floor area, plus two additional corners and a roof valley that add framing and flashing labor. The premium is worth paying when the lot demands the shape or when you'll actually use the patio and the wing separation.

    How small can an L-shaped ADU be?

    Around 400 to 450 square feet is a practical floor. Below that, the notch consumes too much of the plan and circulation between the wings crowds the furniture. Most jurisdictions also set a minimum dwelling size, often 150 to 400 square feet, so check local code before designing small.

    Can an L-shaped ADU stay under 750 square feet?

    Yes, and in California there's a strong reason to: ADUs under 750 square feet are exempt from local development impact fees, which can save $10,000 or more. Three of the four plans in this article fall under the threshold. The 2 bedroom crosses it at roughly 780 square feet, so a California homeowner set on two bedrooms should weigh the fee against the extra area.

    What is the best roof for an L-shaped ADU?

    A flat roof or a shed roof over each wing eliminates the valley entirely, removing the flashing cost and the most common leak point, which makes those the practical choice in rainy or snowy regions. A pitched roof with a valley suits neighborhoods where the ADU needs to match the main house, and it performs fine with a properly detailed ice and water shield.