




Outdoor Spaces
Board and Batten with Brick - Perfecting This Look
08.19.2026
07.13.2026


In This Article
Most people plan a sunroom from the inside out: flooring, furniture, paint, maybe a ceiling fan. The roof overhead and the glass around the room get less thought, and they matter more, because together they decide whether the space is comfortable enough to use. A sunroom with the wrong roof bakes in July and chills in January, so it sits empty for half the year. Get the roof and glazing right and you gain one of the brightest, most usable rooms in the house.
The choice comes down to the shape and material of the roof, plus how much of the room is glass. Whether you build for three seasons or all four affects both, and that larger decision has its own guide on three-season rooms vs. four-season rooms.
The roof sets the ceiling on everything else. It controls how much daylight reaches the floor, how much summer heat builds up, how well the room sheds snow and rain, and a large share of the final cost. Windows matter, but you can swap a window package far more easily than you can rebuild a roofline after the crew has gone home.
That one word covers two decisions. Shape mostly affects how the room looks and how it ties into your house. Material is what determines comfort. You can pick a dramatic shape and still ruin the room with the wrong material over your head.
The simplest shape is a studio roof, a single plane that slopes down from the house to the outer edge of the room. It's the easiest to build and usually the most affordable, and with the right pitch and flashing it sheds rain reliably, though snow load and drainage need checking in colder climates. The ceiling stays low, so the room feels cozy rather than open, and it lets in less overhead light than a peaked roof. You'll also hear it called a shed, straight-eave, or lean-to roof.
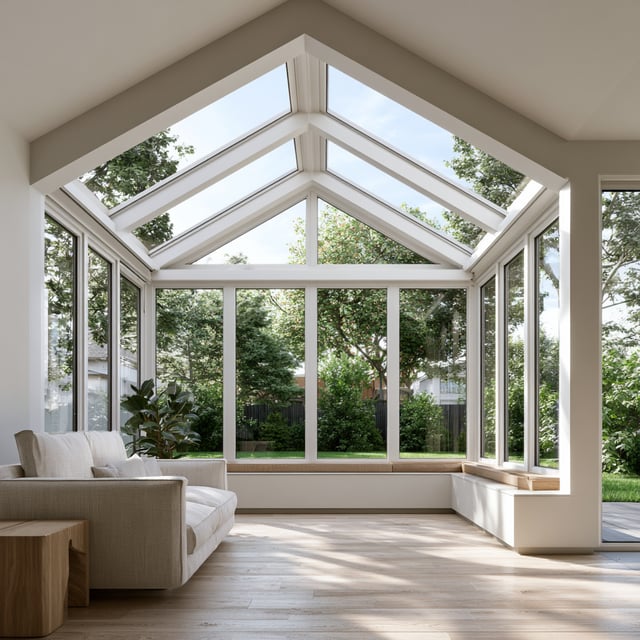
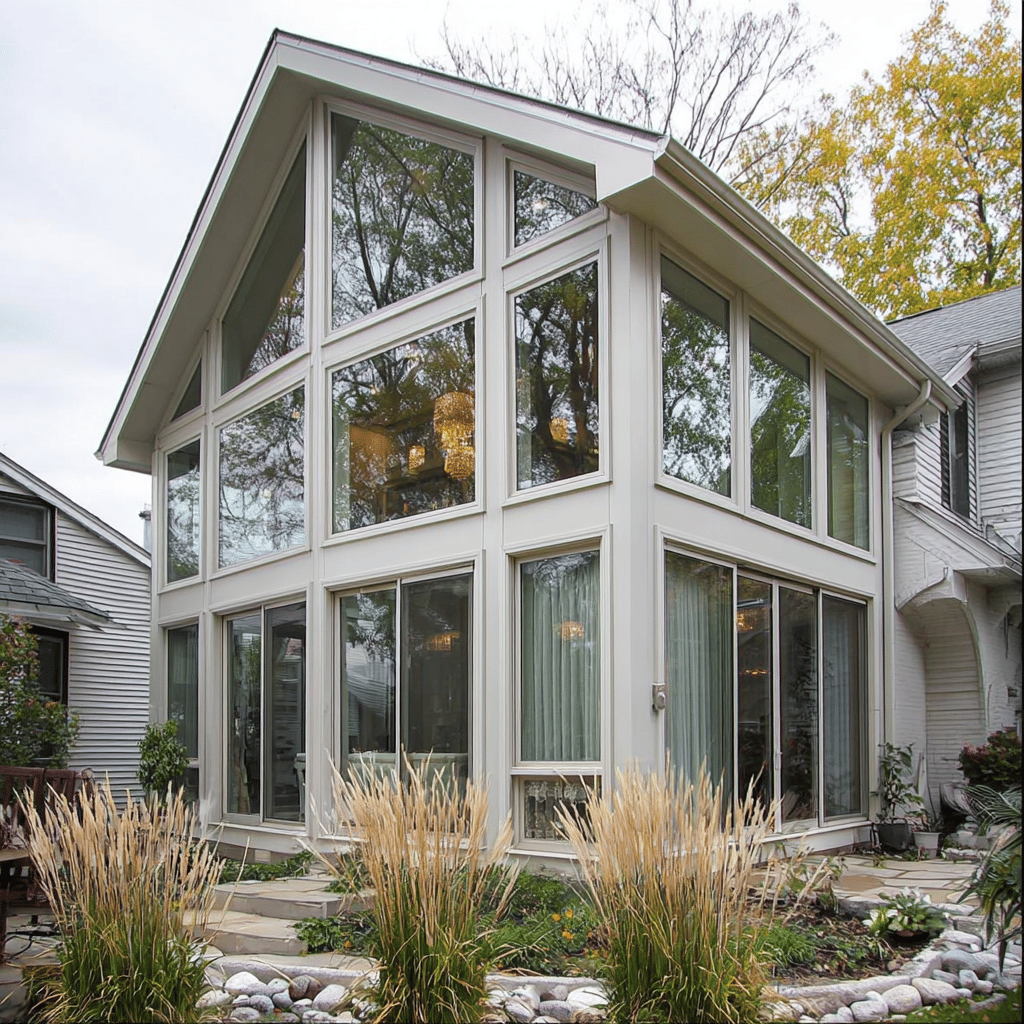
A gable roof has two planes that meet at a center ridge, forming the triangle most people picture on a house. Because it's the standard residential roofline across most of the country, a gable sunroom tends to look like part of the original home, especially when the pitch and shingles match. The peak adds height and light, and the slope handles rain and snow.
Cathedral describes the inside of a gable rather than a different roof. The ceiling follows the slope all the way to the ridge with no cross beams, which opens up the volume and brings in more light through tall end walls. Contractors often use gable and cathedral interchangeably. The drama costs more: the structure is harder to engineer, and the larger air volume is harder to heat and cool.
When the house won't allow a tall peak, a hip roof slopes back toward the existing wall and drains into a gutter where the two meet. It's the common answer for a low roofline or a single-story house.
A curved-eave roof sweeps the wall glass up and over into a glass roof in one continuous line. It's the signature of a solarium and the brightest option there is. It's also the hardest space to keep comfortable, because a glass roof traps heat that no shape can shed.
Shopping around, you'll see ornate roof names like Victorian, Edwardian, and gable-end conservatories. Those come from the British market, where the conservatory is its own tradition of faceted glass and decorative ridges. In the U.S., most homeowners and contractors work in the studio, gable, cathedral, and solarium vocabulary above, so treat the conservatory terms as styling rather than a separate set of choices.
Renovate with confidence every step of the way
Step 1: Personalize Your Renovation Plan
Step 2: Receive Quotes from Trusted Contractors
Step 3: Let Us Handle the Project Details

Shape gets the attention, but the material over your head is what makes the room pleasant or punishing. There is no single best roof for a sunroom, only the right match for your climate and how you plan to use the space. Four options cover almost every sunroom built today.
|
Roof material |
Best for |
Watch for |
|
Solid insulated panel |
Year-round comfort in hot or snowy climates |
Less overhead light |
|
Glass |
Maximum daylight and open sky |
Heat gain, weight, sloped-seal failure |
|
Polycarbonate (multiwall) |
Light without the heat or breakage risk |
Rain noise, cheaper grades yellow |
|
Hybrid (solid plus glass panels) |
Balancing light and insulation |
Costs more than a plain solid roof |
After the roof comes the next decision: how much of the walls should be glass, and where the glass should sit. Sunroom glass options range from a single picture window to a full wall of operable panels.
Floor-to-ceiling glass gives you the widest view and the most light, and it makes the room feel like part of the yard. A knee wall, the low solid wall under the windows, gives up some of that view for somewhere to run wiring, ducts, and insulation. That is one reason many four-season rooms use knee walls, especially when the design needs electrical runs, insulation, or ductwork. Full-height glass can still work in a year-round room, but it usually calls for better glazing and a more deliberate heating and cooling plan.
You don't have to choose between a glass box and a closed room. Transom windows or a row of clerestory glass high on the wall add light without putting your living room on display. A skylight or a single glazed roof panel pulls daylight into the center of the room, the spot wall windows leave dark. These middle options get you most of the brightness for a fraction of the heat and cost.
Turn your renovation vision into reality
Get matched with trusted contractors and start your renovation today!
Find a Contractor
Two windows can look identical and perform nothing alike. Three numbers on the rating label tell you how a given glass package will behave, and homeowners rarely hear about the one that matters most in a sun-filled room.
Behind those numbers is the build of the glass itself. A single pane barely insulates, which is why an old enclosed porch swings from sauna to icebox. Double-pane glass traps an insulating gap between two layers, and filling that gap with argon gas improves it further. A Low-E coating, a thin invisible layer on the glass, passes daylight while reflecting heat back toward its source, keeping warmth out in summer and in during winter. It also blocks the UV that fades rugs and upholstery.
For overhead glass and large panels, ask the contractor what code-compliant safety glazing is being used. Tempered glass breaks into smaller pieces instead of sharp shards, while laminated glass holds together on an interlayer, which is why it is commonly specified for overhead applications.
Orientation changes the answer. A glass wall facing south or west takes the most sun and the most heat, so it calls for lower-SHGC glass or some shade. The same glass on a north wall stays comfortable and brings steady, even light. A good contractor specs the glass to each wall and to your climate, not to a single package for the whole room.
All of this points back to one question: how often do you plan to use the room, and in what weather? A space for spring and fall mornings can take a lighter roof and simpler glass. A room you want to sit in on a January evening needs an insulated roof, a knee wall, and four-season sunroom windows with a high-performing glass package.
Roof and glass choices move the budget as much as size does. As a rough planning frame, many sunrooms land somewhere around $150 to $300 per square foot to build, and custom four-season rooms with glass roofs, premium glazing, structural work, or full heating and cooling often run higher. A modest studio-roofed three-season room sits near the bottom.
For numbers tied to real layouts, separate guides break down the cost of a 12x12 sunroom, a full four-season room addition, and the feasibility and cost of a two-story sunroom when you want to stack the space.
The roof and glass decisions are where a sunroom succeeds or disappoints, and they're hard to undo once the work is done. The right contractor will walk you through roof shape, material, and glazing for your climate before construction starts. Tell Block about your project once, and your area's best contractors compete for it, with each scope reviewed by experts to catch the missing line items that lead to change orders, the added costs that surface mid-project. You get clear, comparable quotes and a way to see exactly where your money goes.
Remodel with confidence through Block

Connect to vetted local contractors
We only work with top-tier, thoroughly vetted contractors

Get expert guidance
Our project planners offer expert advice, scope review, and ongoing support as needed

Enjoy peace of mind throughout your renovation
Secure payment system puts you in control and protects your remodel


Renovate confidently with Block
Easily compare quotes from top quality contractors, and get peace of mind with warranty & price protections.
Outdoor Spaces
Board and Batten with Brick - Perfecting This Look
08.19.2026
Outdoor Spaces
Deck Remodeling: Costs, Materials, and Structure
08.09.2026
Outdoor Spaces
Sunroom Roof and Glass Types: Finding the Right Style
07.13.2026

Outdoor Spaces
Porch to Mudroom Conversion: Cost and Surprises
06.09.2026
Outdoor Spaces
Building a Pool House: Costs & Design Tips
05.21.2026