





Flooring
Top Rated Luxury Vinyl Tile Brands Worth Sampling
09.11.2026
08.04.2026


In This Article
Your living room has hardwood, and the kitchen you are about to renovate is getting tile. Those two floors will meet at a doorway, and how that meeting looks decides whether the finished house feels planned or patched together. Mixing flooring types in a home is normal and usually the better call, since the material you want in a bedroom is rarely the one you want under a dishwasher. What goes wrong is narrower than most people expect, and it comes down to three things: the color relationship, the hardware at the seam, and the height difference between two materials.
Two or three across any area you can take in from a single spot. That is the working answer, and it holds for most houses.
The number that matters is not how many rooms you have. It is how many materials land in one sightline. A 3,000 square foot colonial with closed rooms can carry five flooring types without anyone noticing, because you never see more than two at once. A 1,400 square foot open plan can look chaotic with three, since the entry, kitchen, dining area, and living room are all visible from the front door.
Walk the house and count what you can see from each of these spots:
If any one of those views picks up more than three materials, cut one.
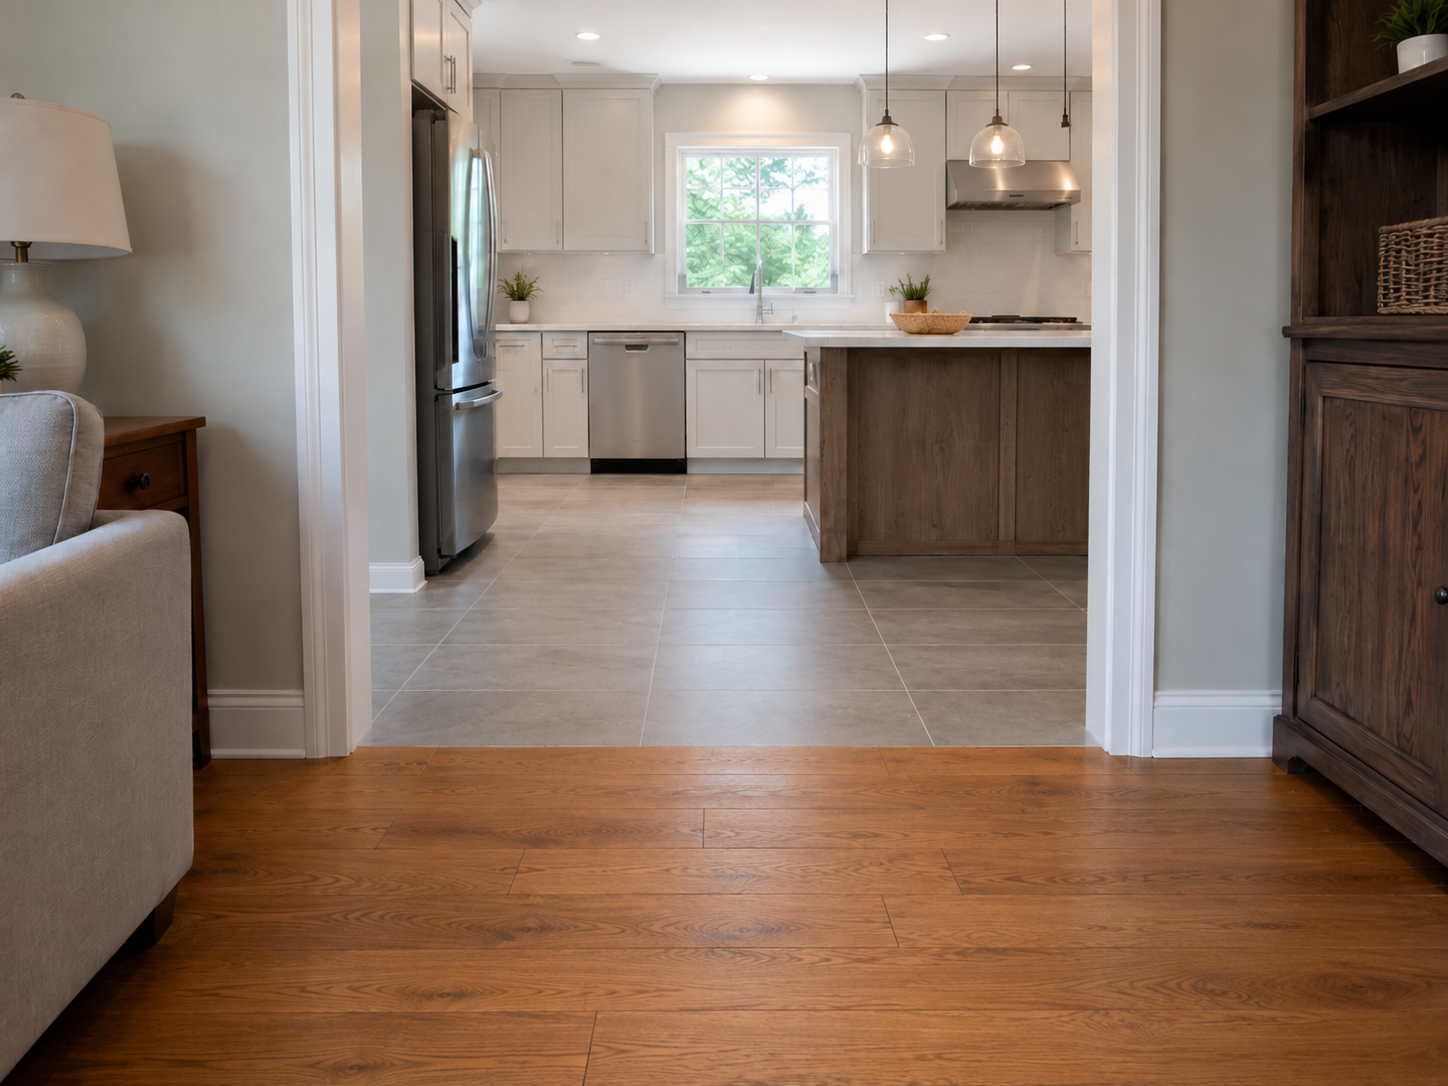
A material change wants a physical reason to happen where it happens. A cased opening, a door jamb, or the edge of a cabinet run all supply one. The kitchen above changes from oak to large-format porcelain exactly at the opening, with the tile starting where the trim ends, and the change is invisible as a decision because the architecture already made it. A seam that lands in the middle of an open wall looks like the installers ran out of product.
In an open plan with no casing available, the edge of an island or a peninsula can do the same job, since the cabinetry gives the line something to align with. That is the harder version of this problem, and it comes up constantly in a small open-concept kitchen and living room, where both zones share one sightline and the cabinetry is the only break available. If there is no object at all, the honest answer is that the space wants one floor.
Every flooring material leans warm or cool. Red oak pulls pink, white oak pulls olive or gray, hickory pulls yellow, and most stone-look porcelain pulls cool gray or greige. Two warm materials of very different colors will sit together comfortably. One warm and one cool material will fight even when the colors look close on a sample board.
Check undertone by setting samples side by side on the floor in the actual room, in daylight, with nothing else in the frame. Undertone is nearly invisible in a showroom and obvious once two samples touch.
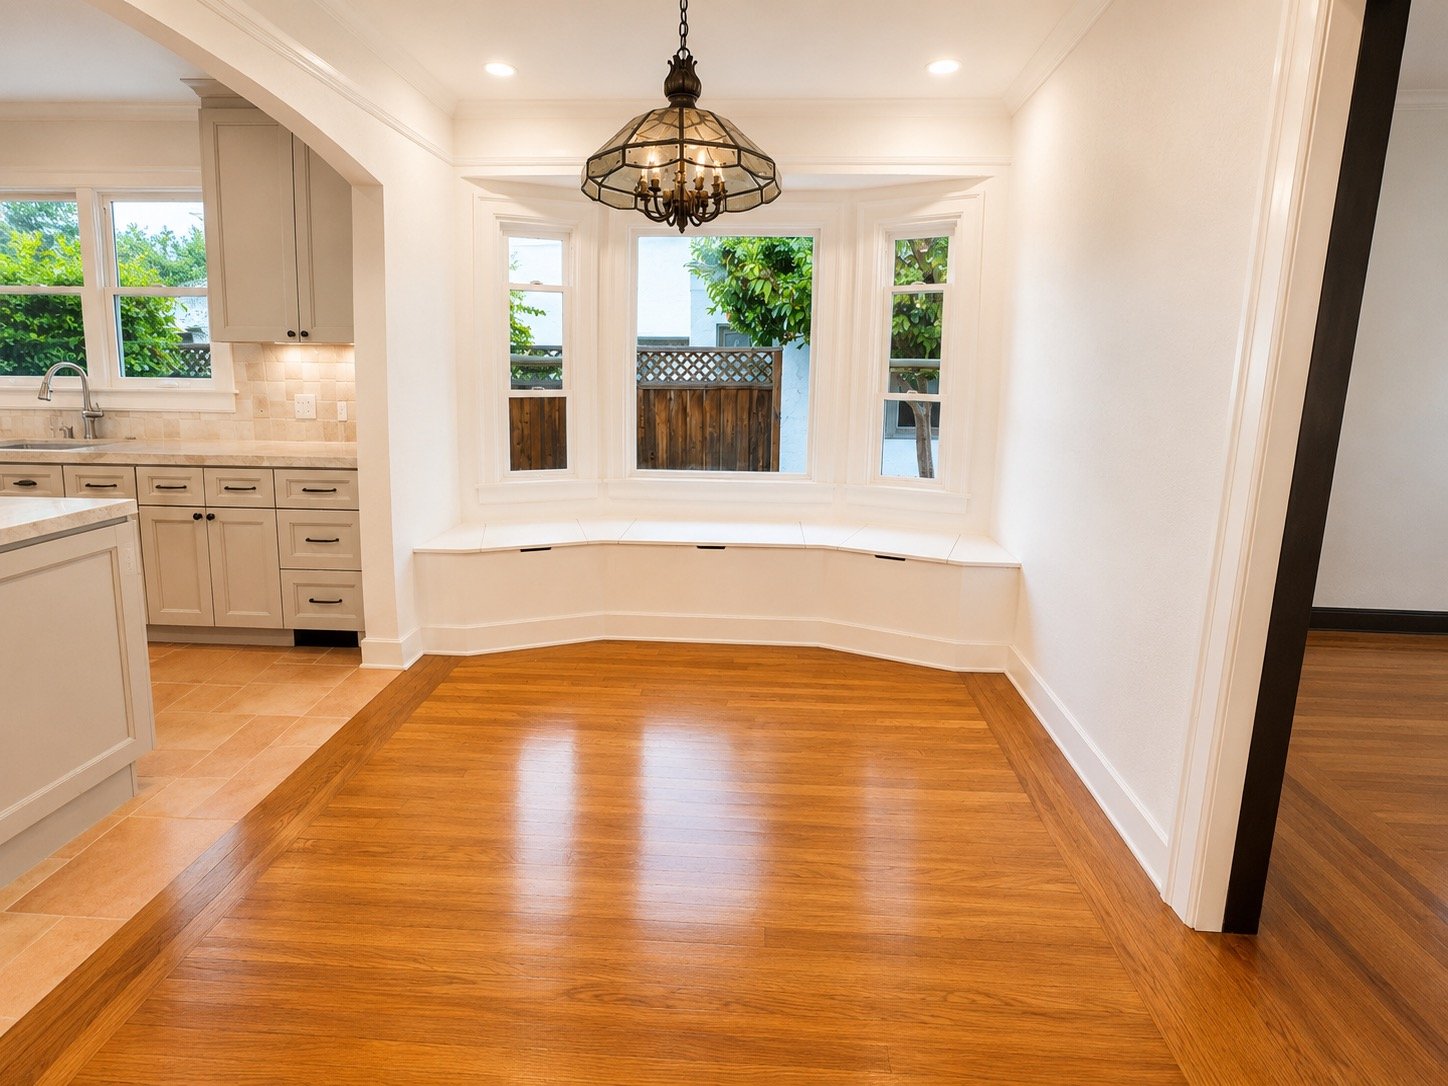
To see this concept in practice, look to this luxury kitchen renovation by IVMA Home Improvement. The two floors above sit at opposite ends of the color range due to their shared warmth.
Planks run the long way through a space by default, and in connected rooms they run continuously in one direction. Carrying the boards straight through a cased opening without stopping is what makes two rooms read like one house, and it is the single easiest thing to get right.
Changing direction is a legitimate signal that one room has ended and another has begun, but it only works where a wall or a doorway already makes that break. Two directions inside one sightline will look like a mistake even when both floors are the same product, because the light hits the boards differently and the color appears to shift at the seam.
A few situations override the default:
Turn your renovation vision into reality
Get matched with trusted contractors and start your renovation today!
Find a Contractor
Engineered hardwood runs about 3/8 to 3/4 inch. Porcelain tile plus thinset lands around 1/2 to 5/8 inch. Luxury vinyl plank sits at 4 to 8 mm. When two materials differ by more than about 1/4 inch, the joint stops being a design question and becomes a tripping question. That matters more in a house where someone uses a walker or a wheelchair, since a raised transition is one of the most common catch points in a home and the height limits get tighter.
A change in level up to 1/4 inch can be left square. Anything from 1/4 to 1/2 inch should be beveled at roughly a 1:2 slope. Past 1/2 inch, the answer is to build up the low side with plywood underlayment or self-leveling compound rather than to bridge it with a taller strip. Sort this out during design, because it also determines whether interior doors need to be undercut, which runs about $25 to $60 per door.
A material used in exactly one place looks like a leftover. Give each one a second appearance somewhere the eye can connect it: the same wood tone on the stair treads and the main floor, the same tile in the mudroom and the powder room, the same stone on the entry floor and a fireplace hearth. Two appearances turn a material into a decision.
The transition strip gets more scrutiny per square inch than any other surface in a mixed-material house, and it is almost never specified in writing. Flooring color gets weeks of samples. The metal or wood profile that sits between two floors for the next 20 years gets chosen on installation morning, from whatever is in the van, in whatever finish the supplier had. A chrome T-molding will undercut a $12,000 white oak floor from six feet away.
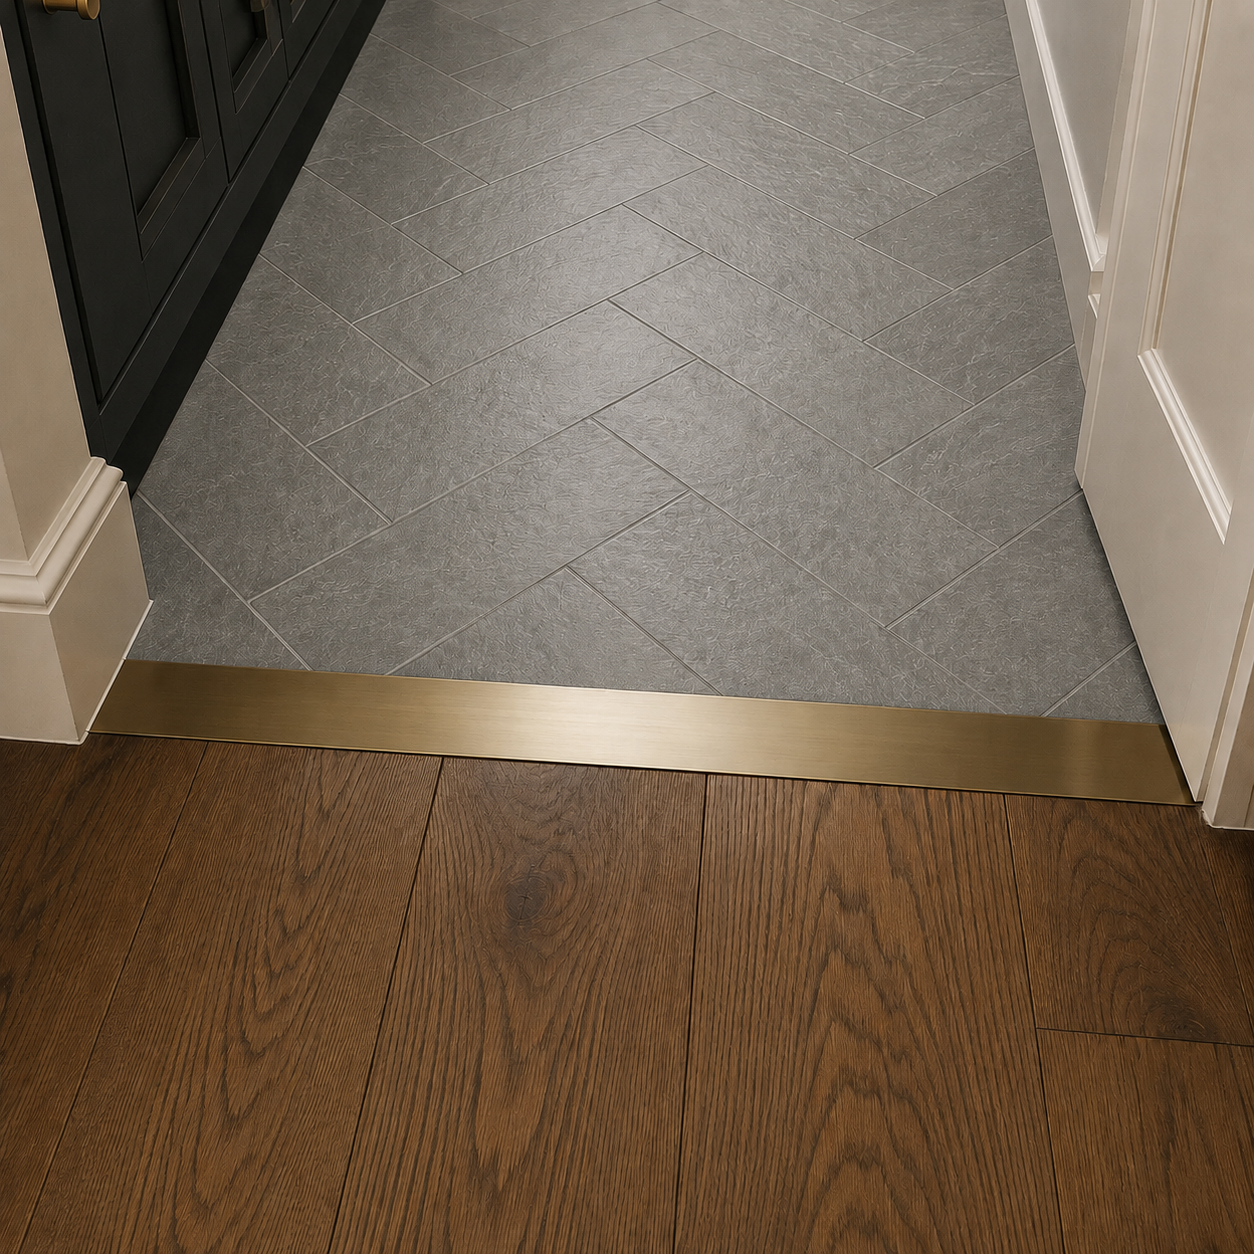
Put the transition in the scope with a product name and a finish, the same way you would specify a faucet. The brass strip above works because someone chose it against the cabinet hardware, not because it was the strip that came with the tile order. The pieces cost little, and that is part of why they get picked casually:
Two rules cover the finish choice. Match the strip to the darker of the two floors rather than splitting the difference, since a mid-tone strip between a light and a dark floor draws attention to itself. And carry the same profile and finish through every transition in the house, so the tenth one looks like it belongs to the same house as the first.
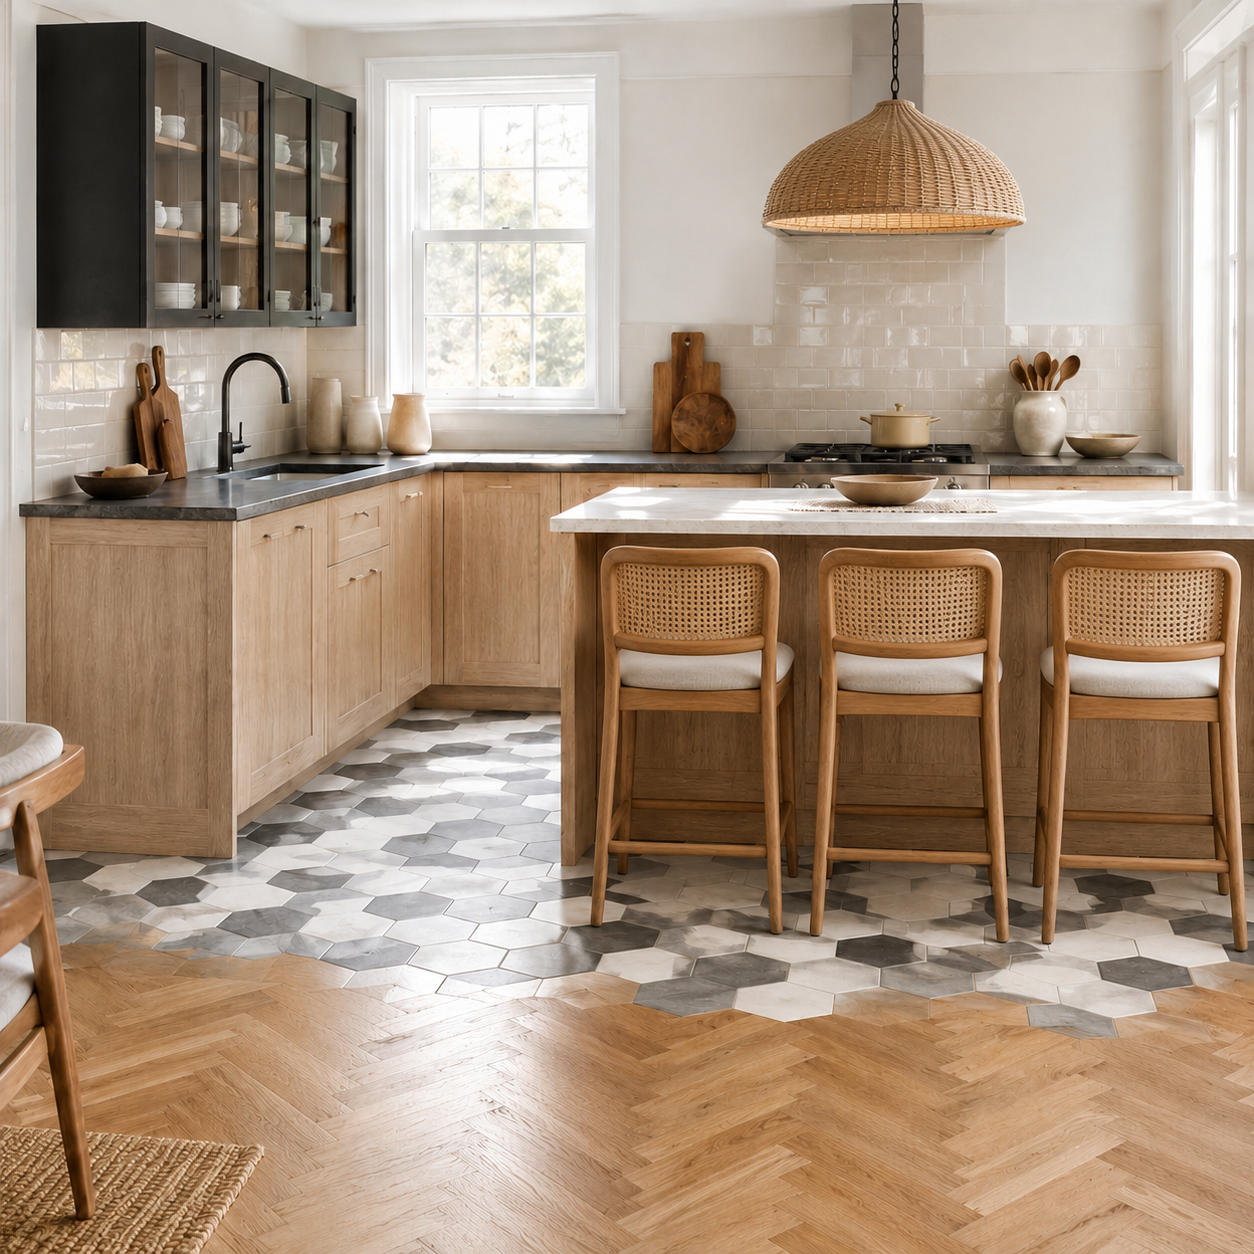
A doorway is not the only way to end a floor. Where two patterned materials meet in an open room, the seam can be cut so that one fingers into the other instead of stopping on a straight line. Hexagons do this particularly well, since every tile gives the joint a shape to follow, and the kitchen above uses that to hand off from hex tile to herringbone oak across a room with no casing anywhere near the change.
Two conditions make it work. Both floors have to finish at the same height, because there is no strip available to cover a difference. And the wood needs to be a pattern layout rather than a straight run, since a straight-laid plank floor meeting a jagged tile edge looks like damage rather than intent.
Expect to pay for it. Every piece along the boundary gets cut individually, which adds hours to a tile install that would otherwise run in straight courses.
Renovate with confidence every step of the way
Step 1: Personalize Your Renovation Plan
Step 2: Receive Quotes from Trusted Contractors
Step 3: Let Us Handle the Project Details

Yes, and the way most people go about it is what causes the trouble.
The instinct is to match a new floor to the existing one. That match is being made against a color the existing floor no longer has. Hardwood shifts with UV exposure, and most finishes amber as they age, so a 12-year-old red oak floor in a sunny room is a meaningfully different color than it was on installation day. If you match a new floor to that faded surface, you have matched a moving target, and the new wood will keep shifting on its own timeline.
Pull up an area rug, or slide the sofa, and look at the wood that has been covered. That protected patch is much closer to where an unfinished floor of the same species starts out. Match to that, not to the exposed field. The two floors will then age in the same direction rather than diverging.
This works cleanest when the new floor is the same species as the old one. Across species, the amber rates differ and the trick only narrows the gap.
When a match is not available, go the other way and make the difference obvious. Wood varies from lot to lot within the same species, grade, and product line, so an exact match is not reliably purchasable even when you order the identical product. A floor that misses by a little looks like a failed attempt. A floor that misses by a lot looks like a choice. The homeowners who end up unhappy are almost always the ones who tried hardest to match and landed 10% off.
Most people are not choosing both materials. They bought a house with oak in the living room and dining room, carpet on the stairs, and sheet vinyl in a kitchen that is about to come out. The existing floor is the constraint, and the question is what to do with it.
Three paths, in order of cost.
Refinish what you have and match the new floor to it. Sanding and refinishing runs roughly $3 to $8 per square foot, which is far below the cost of new hardwood, and it resets the color so you are matching a floor you control rather than one that has been fading for a decade. This is the move whenever the existing wood is solid, has enough thickness left for another sanding, and covers a meaningful share of the house. Refinish and install in the same window so both floors get the same stain and the same finish coats.
Leave it and contrast deliberately. If the existing floor is in good shape but you cannot afford to touch it, pick a new material that is obviously different rather than approximately similar. A red oak floor from 1998 has ambered toward orange, and nothing sold today will land on that color. Go lighter, go to tile, or go to a different species entirely, and let the doorway between them do the work.
Pull it. Worth it when the existing floor is engineered with a veneer too thin to sand, when it has water damage or pet stains through the finish, or when it covers so little square footage that matching it constrains the whole project for no reason.
One thing to check before any of this: engineered hardwood can usually be sanded once, sometimes twice, and some products not at all. Wear layer thickness decides it, and it varies a lot between engineered hardwood brands, which makes it the first spec to look at when you are buying a floor you may want to refinish in 15 years. A flooring contractor can measure the existing layer from a cut edge at a vent or a threshold.
Room-to-room mixing has a doorway to hide the seam. Mixing inside a single room does not, which is why it either looks custom or looks like a repair.
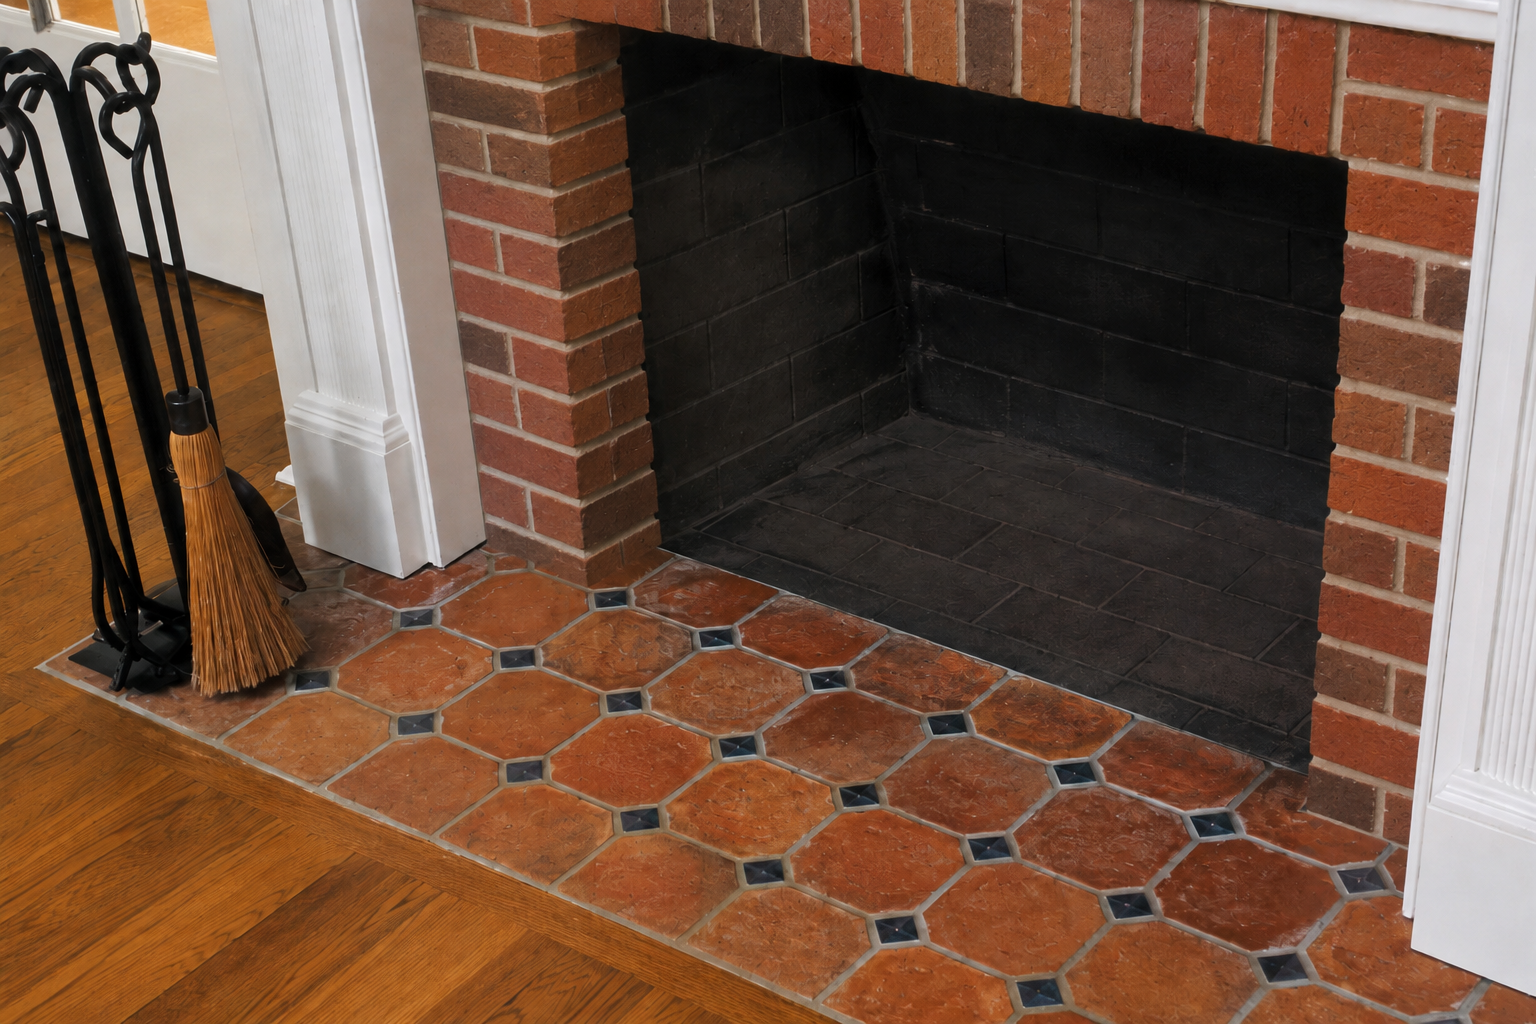
A hearth apron is the version almost nobody questions. Code in most jurisdictions requires noncombustible material extending in front of a firebox, so the tile or brick has a reason to exist that has nothing to do with taste, and the eye accepts it immediately. The apron above runs terracotta against oak with no strip between them, and the border stays consistent on all three exposed sides, which is what keeps it looking built rather than added.
The other version that works is a tile field set into a wood floor in front of a range or a sink, where the wood surrounds it on three or four sides like a frame. Because the tile is fully enclosed, it registers as an inset rather than as a floor that ran out. Keep the border at minimum three full plank widths on every side, and align the tile edge with something in the cabinetry above it.
A perimeter border in a contrasting wood species, running around a dining room, is a traditional detail that suits older houses and looks costumey in new construction.
What fails is a straight line across a room with a different material on each side and nothing overhead to explain it. If you are tempted by that, the room wants one floor and a rug.
Six pairings that hold up in real houses, including one that costs almost nothing.
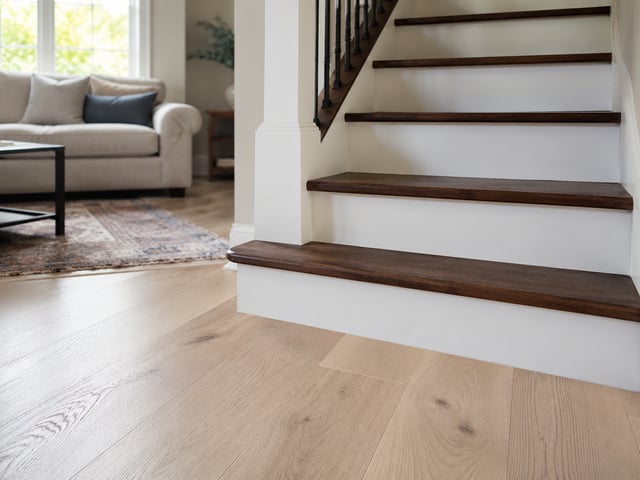
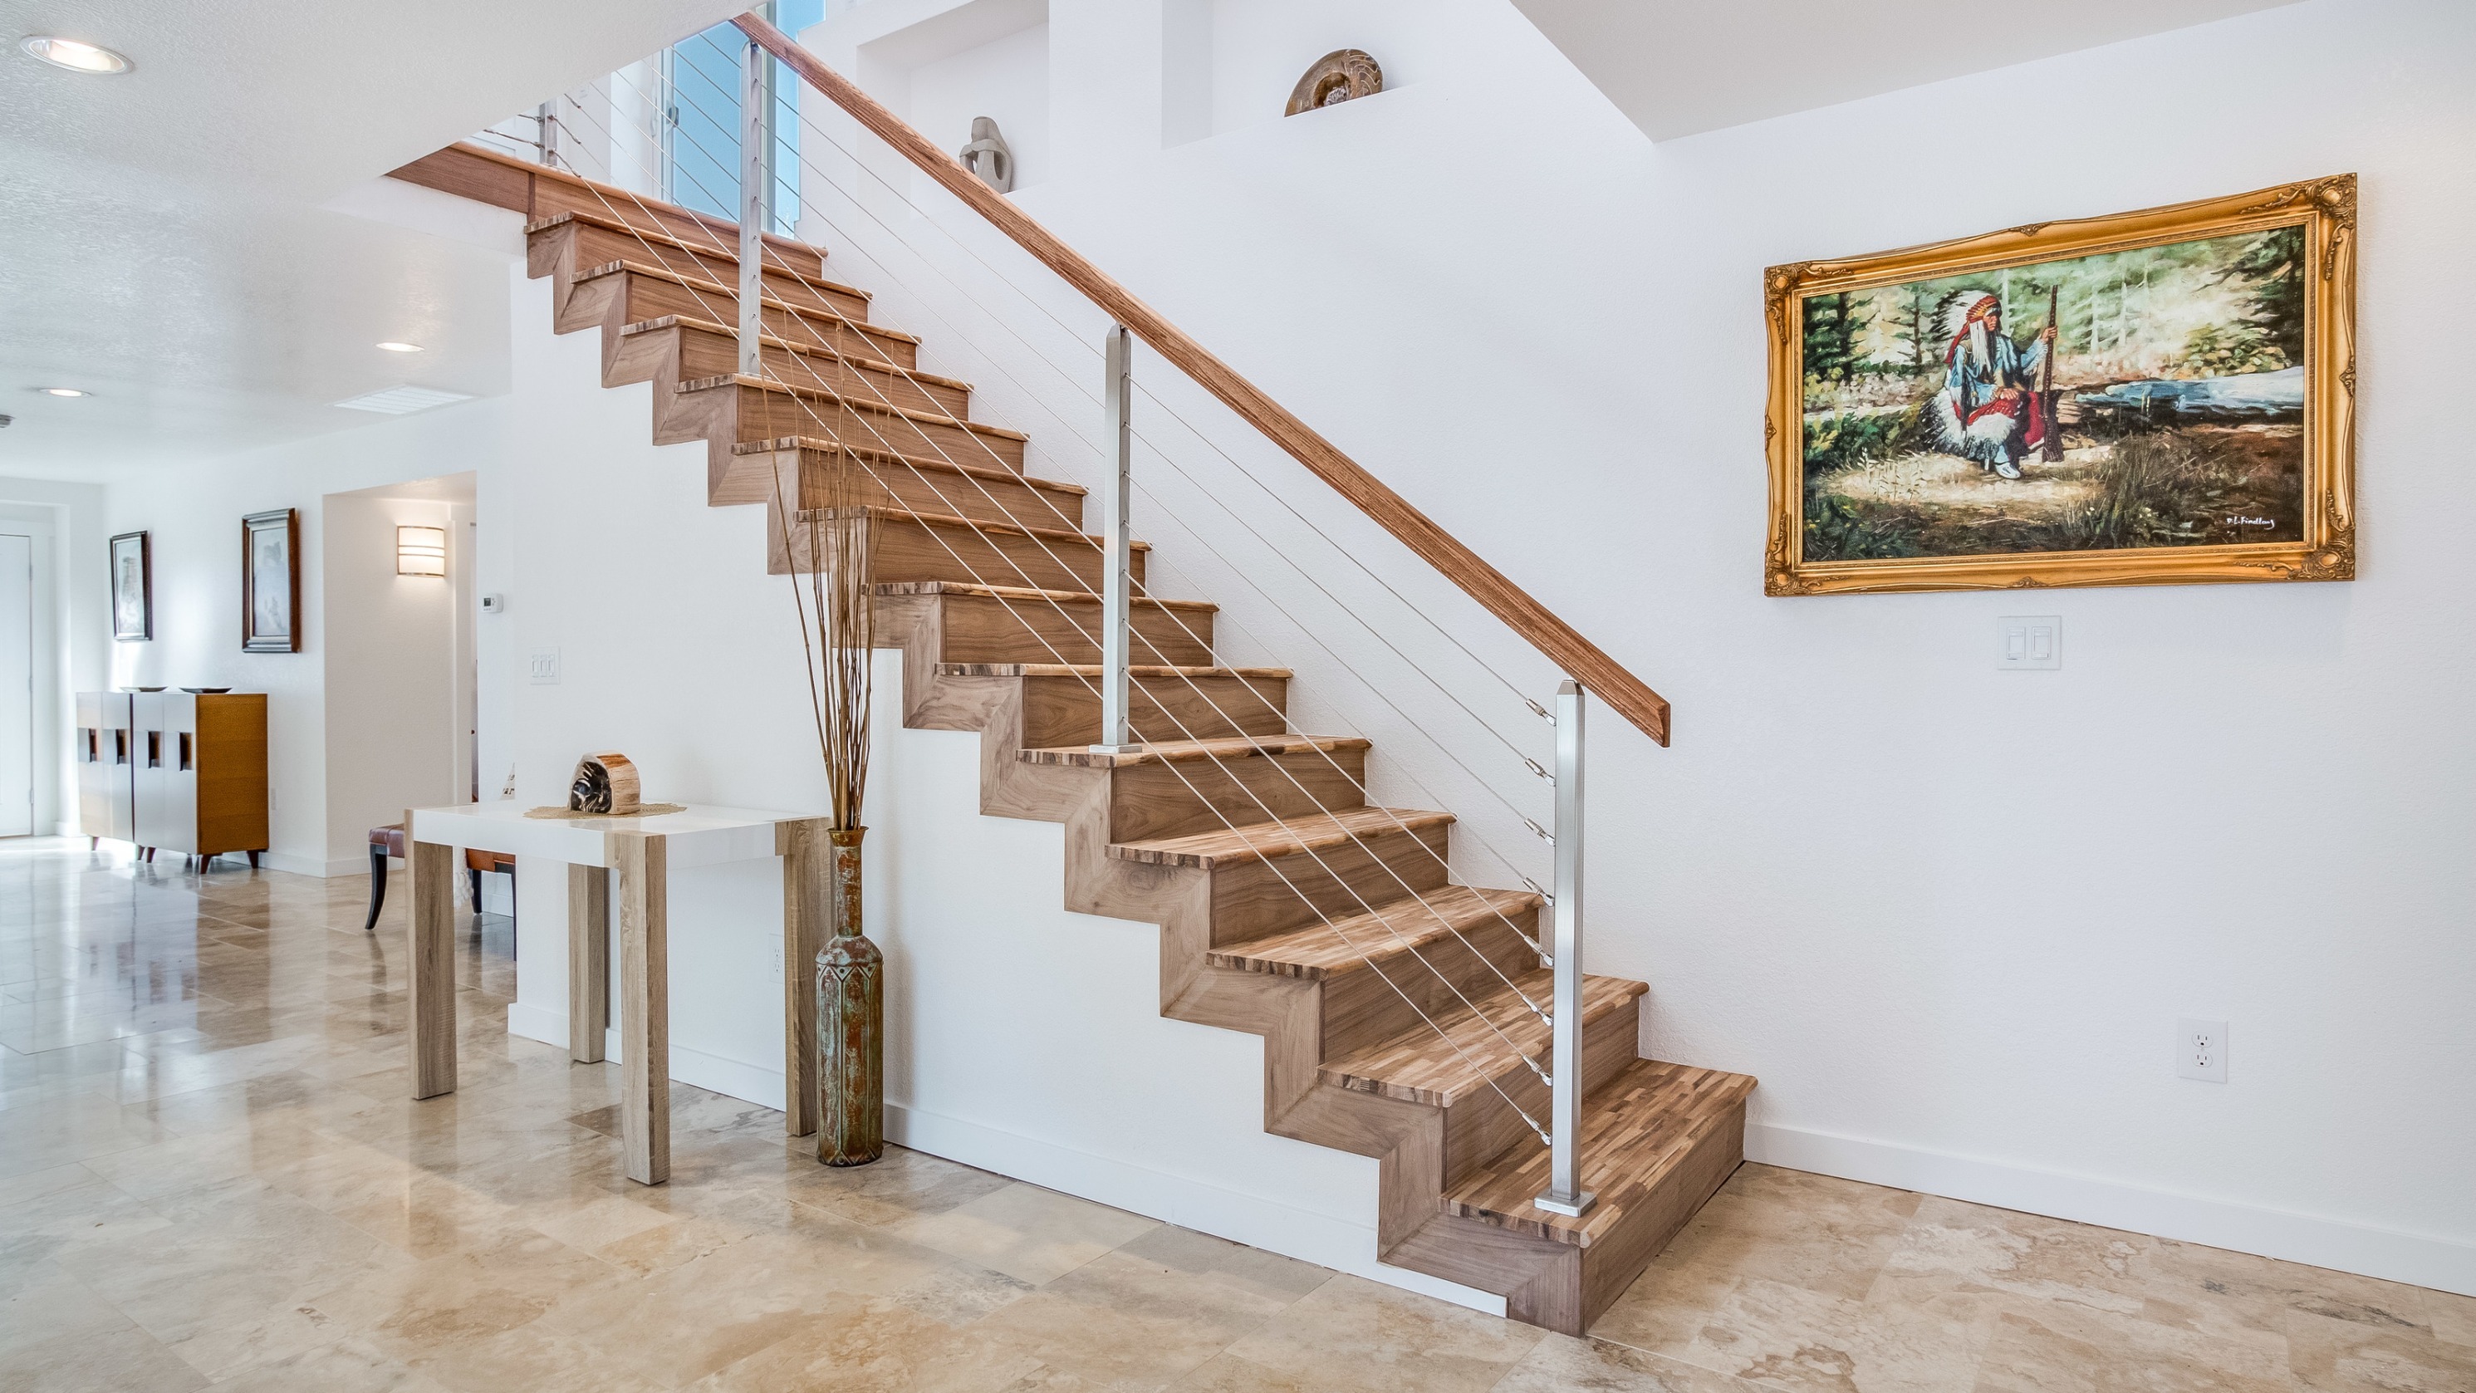
Changing flooring materials at the stairs can turn the staircase into a decorative accent. In this renovation by Unison Builds LLC, warm wood treads and risers stand out against pale flooring, white walls, and a streamlined cable railing. The richer wood draws attention to the staircase’s sculptural shape and introduces warmth without overpowering the surrounding space.
This is the most common pairing in American houses and the one most likely to go wrong, because warm oak against cool gray porcelain breaks the undertone rule. It works when the tile carries a warm gray or greige rather than a blue gray, and when the change happens under a cased opening. In a closed kitchen it is straightforward. In an open plan, put the seam at the edge of the island or skip the mix.
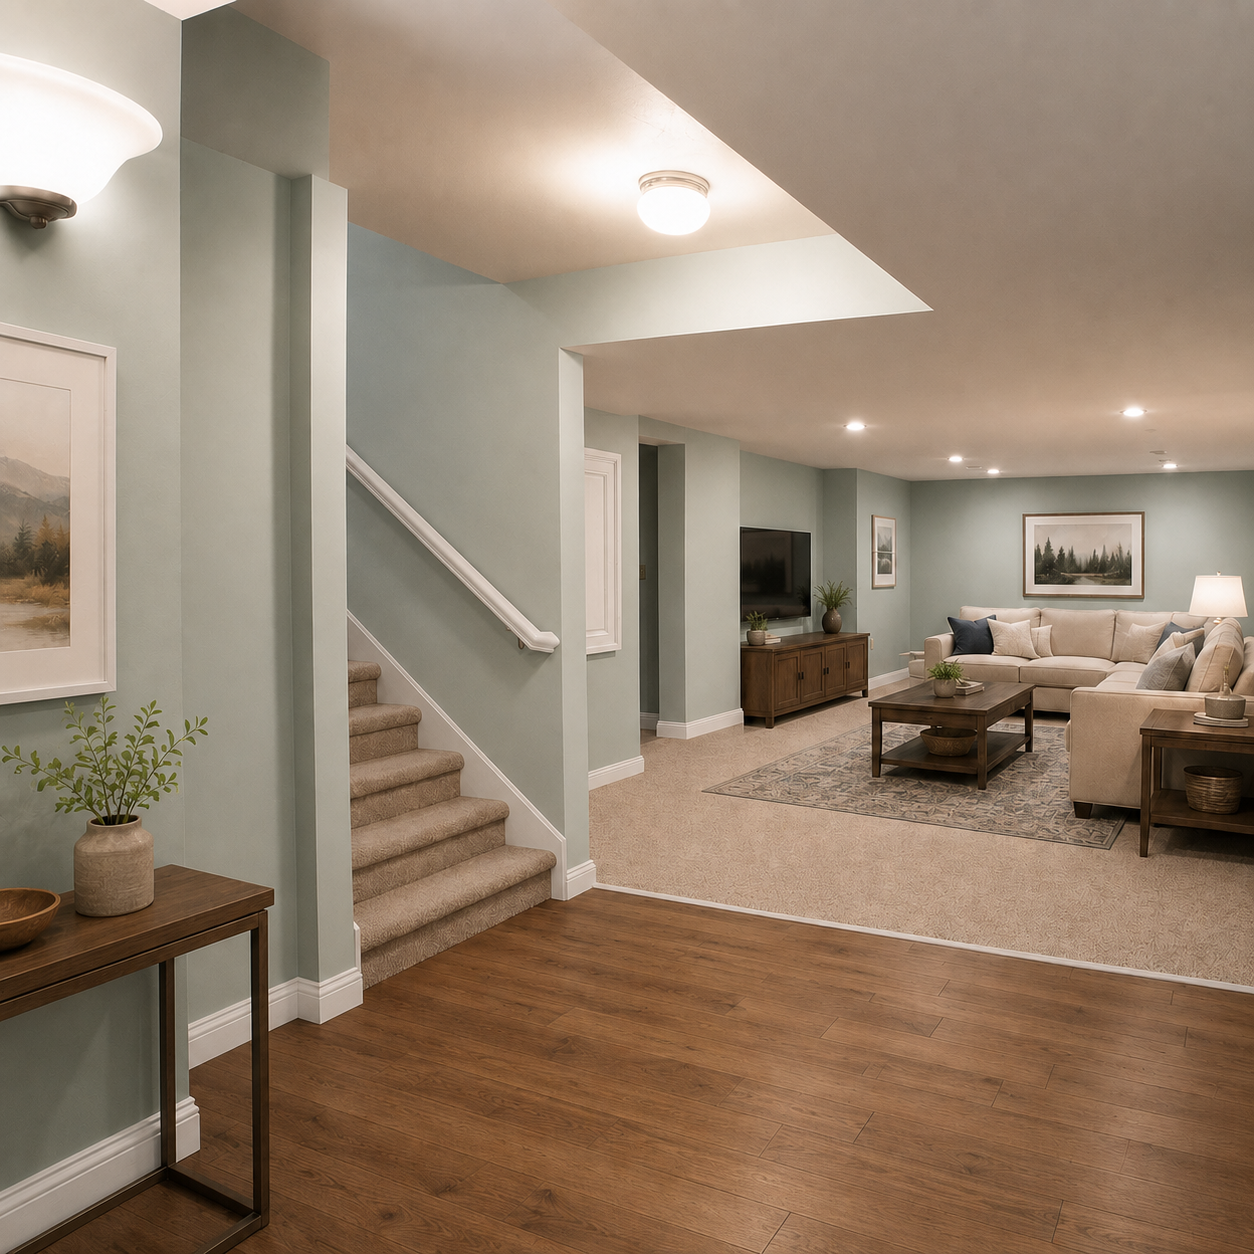
Basements and large family rooms are the two places where a mid-room change is normal, because the seating area is big enough to function as its own space. Vinyl plank or laminate handles the stair landing and the walking lane, carpet takes the zone where people sit down, and the two meet without a doorway anywhere in sight.
The seam still needs a reason, and in a finished basement the ceiling usually supplies one. A dropped soffit, a beam, or the edge of a bulkhead gives the floor change a line to align with overhead, which is what separates a deliberate mid-room transition from an accidental one. Moisture is the other constraint down there, since solid hardwood is a poor choice below grade, so the hard-surface half of this pairing should be a resilient product. Block's guide to basement flooring covers which ones hold up.
A floor level is the cleanest possible break, because nobody sees the upstairs and downstairs floors at the same time except from the stairs themselves. Using one species in two stains gives you identical grain and plank width with a clear tonal shift, which looks deliberate on the landing where the two finally meet. This is also the practical answer when a second-floor refinish happens years after the first floor.
Current porcelain planks are convincing at standing height, which is the only height anyone evaluates a floor from, and they take a dishwasher leak or a dropped cast-iron pan without consequence. The trade against real wood is real: porcelain is harder underfoot during a long cooking session, it is colder, it is louder, and a cracked tile in a discontinued run is a worse repair than sanding out a scratch. In a kitchen that gets used hard, most homeowners take that deal.
Keep the tile plank width within an inch of the hardwood plank width, because matching the width matters more than matching the color. Width also moves the budget, since wider boards cost more per square foot in both wood and porcelain, and going wide in two materials at once adds up faster than people expect.
A mudroom, powder room, or laundry room is small enough that a bold encaustic or cement-look pattern stays a moment rather than a theme. The doorway frames it, the neutral floor outside gives it a boundary, and the whole thing costs very little because the square footage is tiny. This is the cheapest way to get one memorable floor into a house.
Mixing depends on walls, casings, and cabinetry to give the change a place to occur. Some houses do not offer them, and some situations are not worth the risk.
Running one material everywhere is also the cheaper install. One product, one crew, one production lot, and no transition hardware to specify. How much you actually save depends on which material you land on, since flooring costs run from a few dollars per square foot for vinyl plank to several times that for site-finished hardwood.
Getting mixed floors right depends on decisions that happen before anyone opens a box: substrate leveling, transition hardware, door undercuts, and the order the rooms get done in. Block matches your project with vetted local contractors, puts every scope through an expert review to catch missing line items before work starts, and holds payments until milestones are approved. Tell Block what you are planning and see which contractors in your area compete for the job.
Remodel with confidence through Block

Connect to vetted local contractors
We only work with top-tier, thoroughly vetted contractors

Get expert guidance
Our project planners offer expert advice, scope review, and ongoing support as needed

Enjoy peace of mind throughout your renovation
Secure payment system puts you in control and protects your remodel


Renovate confidently with Block
Easily compare quotes from top quality contractors, and get peace of mind with warranty & price protections.
Flooring
Top Rated Luxury Vinyl Tile Brands Worth Sampling
09.11.2026
Flooring
Best Carpet Brands: 7 Lesser-Known Names Worth Sampling
09.02.2026
Flooring
Maple vs Oak Flooring: Which Hardwood Is Right for Your Home?
08.31.2026
Bathroom
Non-Tile Bathroom Flooring Options
08.26.2026
Flooring
Comparing Different Types of Natural Stone Flooring
08.25.2026