





Bathroom
Converting a Laundry Room Into a Bathroom: Costs & Layouts
10.08.2026
07.10.2026


In This Article
If everyone in your house comes in through the garage, the room on the other side of that door takes the hit: cleats, backpacks, wet dogs, grocery hauls. A mudroom laundry room puts the mess and the machines that clean it up in the same 60 to 120 square feet, so dirty gear goes from the door into the wash without touring your kitchen first. The layouts and ideas below show how the combination works at different footprints.
Laundry placement debates usually come down to two camps: near the bedrooms, where the hampers are, or near the garage, where the dirt is. For a household that lives through the garage door, the garage side is the stronger location, and a strong case exists that it is the best spot in the house for a washer and dryer.
The location only earns its ranking if you handle the list above. Skip the insulation and conditioning work and the room runs cold all winter, and a single hard freeze can burst a supply line. Budget for it up front, because opening finished walls to retrofit insulation costs far more than installing it during the build.
Turn your renovation vision into reality
Get matched with trusted contractors and start your renovation today!
Find a Contractor
Square footage and where the room sits in the floor plan decide the layout more than taste does. The best mudroom and laundry room ideas start from one of these four arrangements, and they cover most garage-adjacent situations.
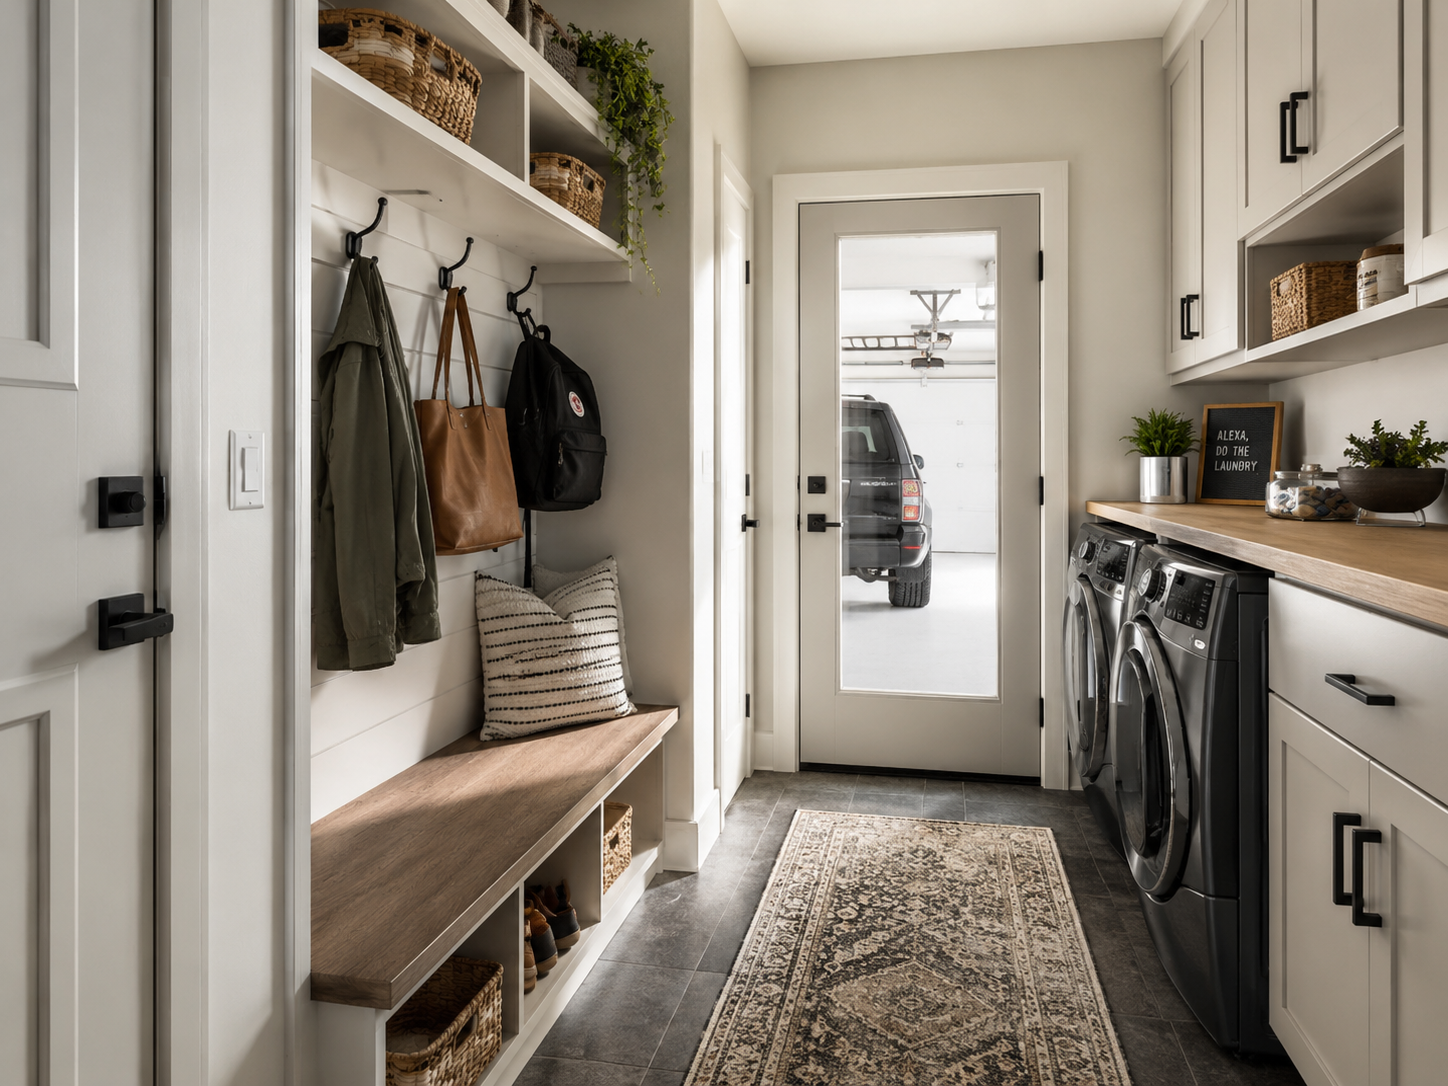
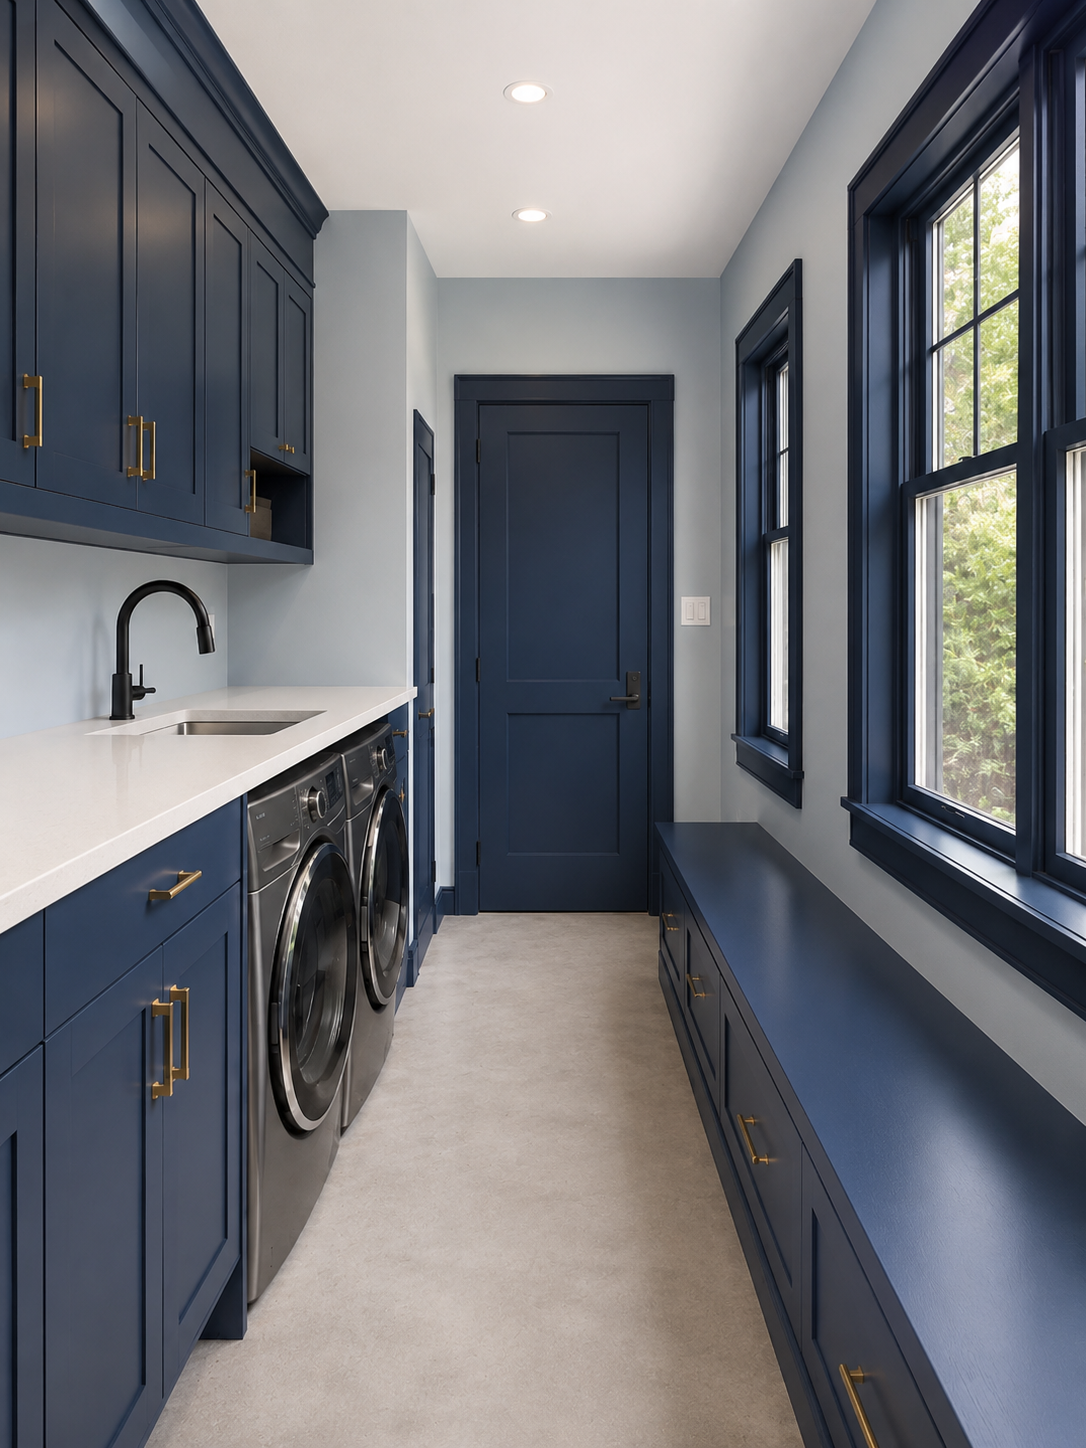
A galley layout runs machines, counter, and sink along one wall and bench seating with hooks along the other, with the garage door at one end and the interior door at the other. Everyone who enters walks the length of the room, which is exactly the point: the path from the car to the kitchen passes every drop zone in sequence. Keep the aisle at 42 to 48 inches so a person with a laundry basket and a person taking off boots can pass each other.
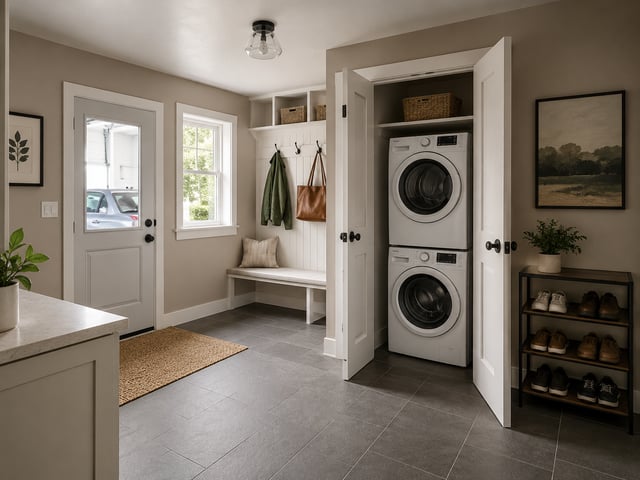
When the footprint is tight, stacked front-loaders behind a set of doors turn a corner of the mudroom into the laundry, and the doors hide mid-cycle mess from an entry the whole family sees.
The closet has four hard requirements:
This version works best when the mudroom function is primary and laundry volume is moderate, since stacking gives up the folding surface that side-by-side units provide on top.
At 100 square feet and up, the room can hold two genuine zones: a mudroom zone at the garage door (bench, hooks, cubbies, boot tray) and a laundry zone deeper in (machines, counter, sink, hanging rod). A half-wall or a change in cabinetry color marks the boundary without closing off sight lines.
Households with three or more people generating daily laundry get the most from this version. Two people can use the room at once, so nobody folds towels while stepping over backpacks.
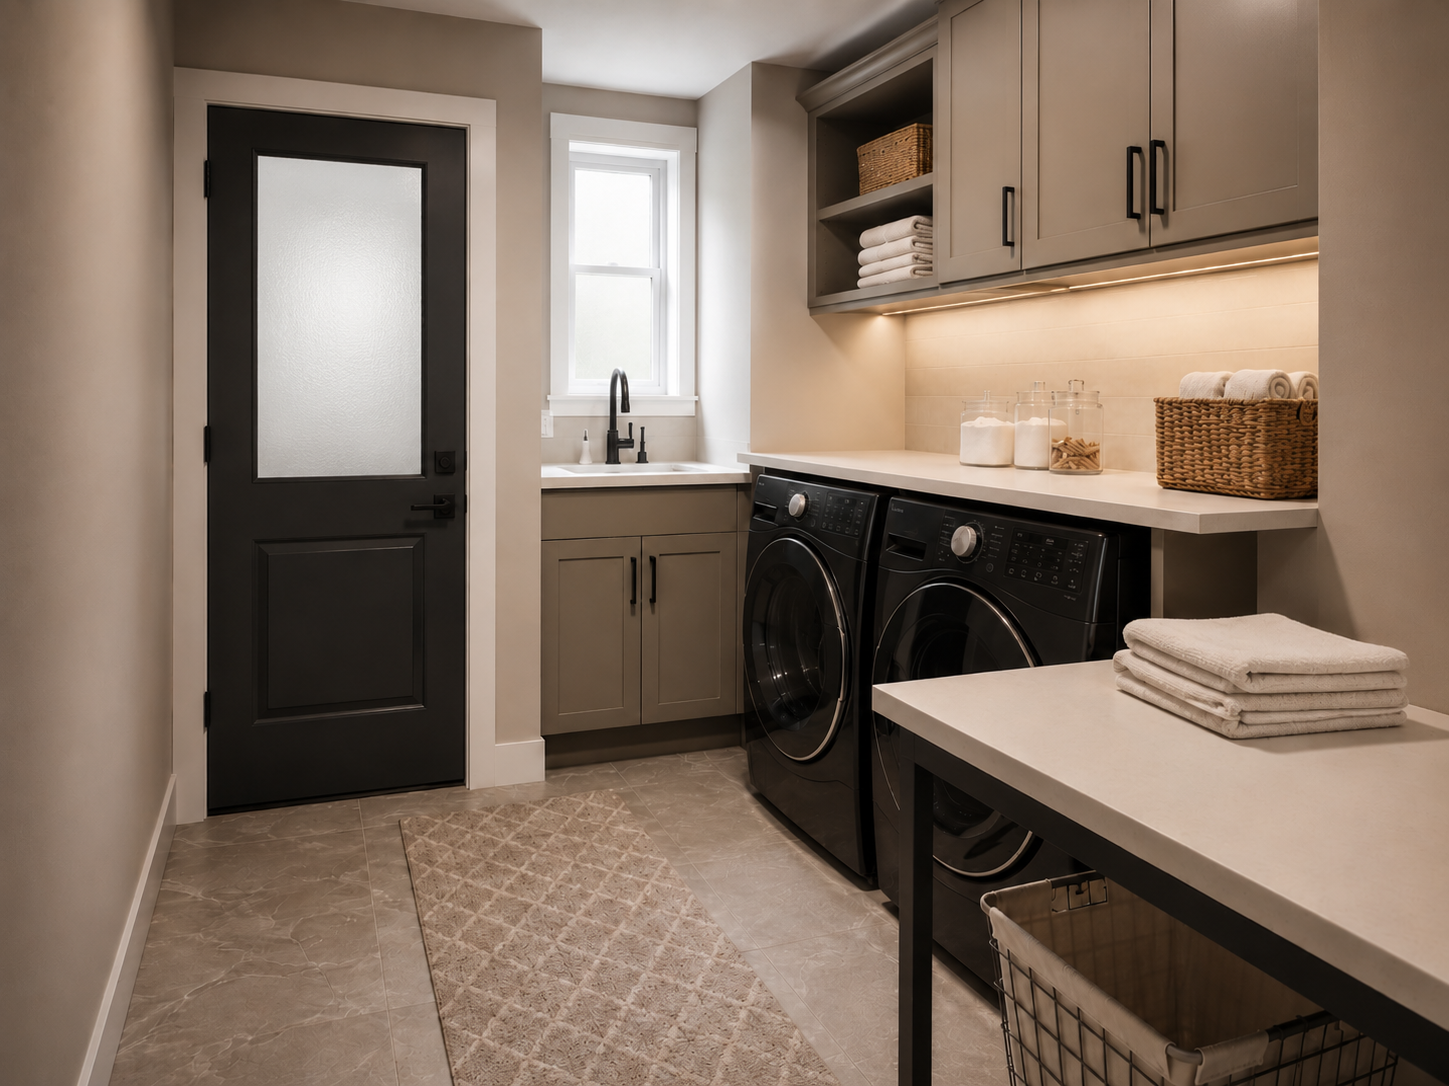
Under 60 square feet, the room does both jobs with one shared wall of function: side-by-side machines with a counter over them, a shallow bench beside the door, and wall hooks instead of lockers. Open shelving above the machines holds detergent and a basket per family member. Most small-space mudroom laundry room ideas depend on vertical storage, so put every wall to work, and expect folding and coat traffic to share the same three feet of floor. That compromise suits couples and small households better than big ones.
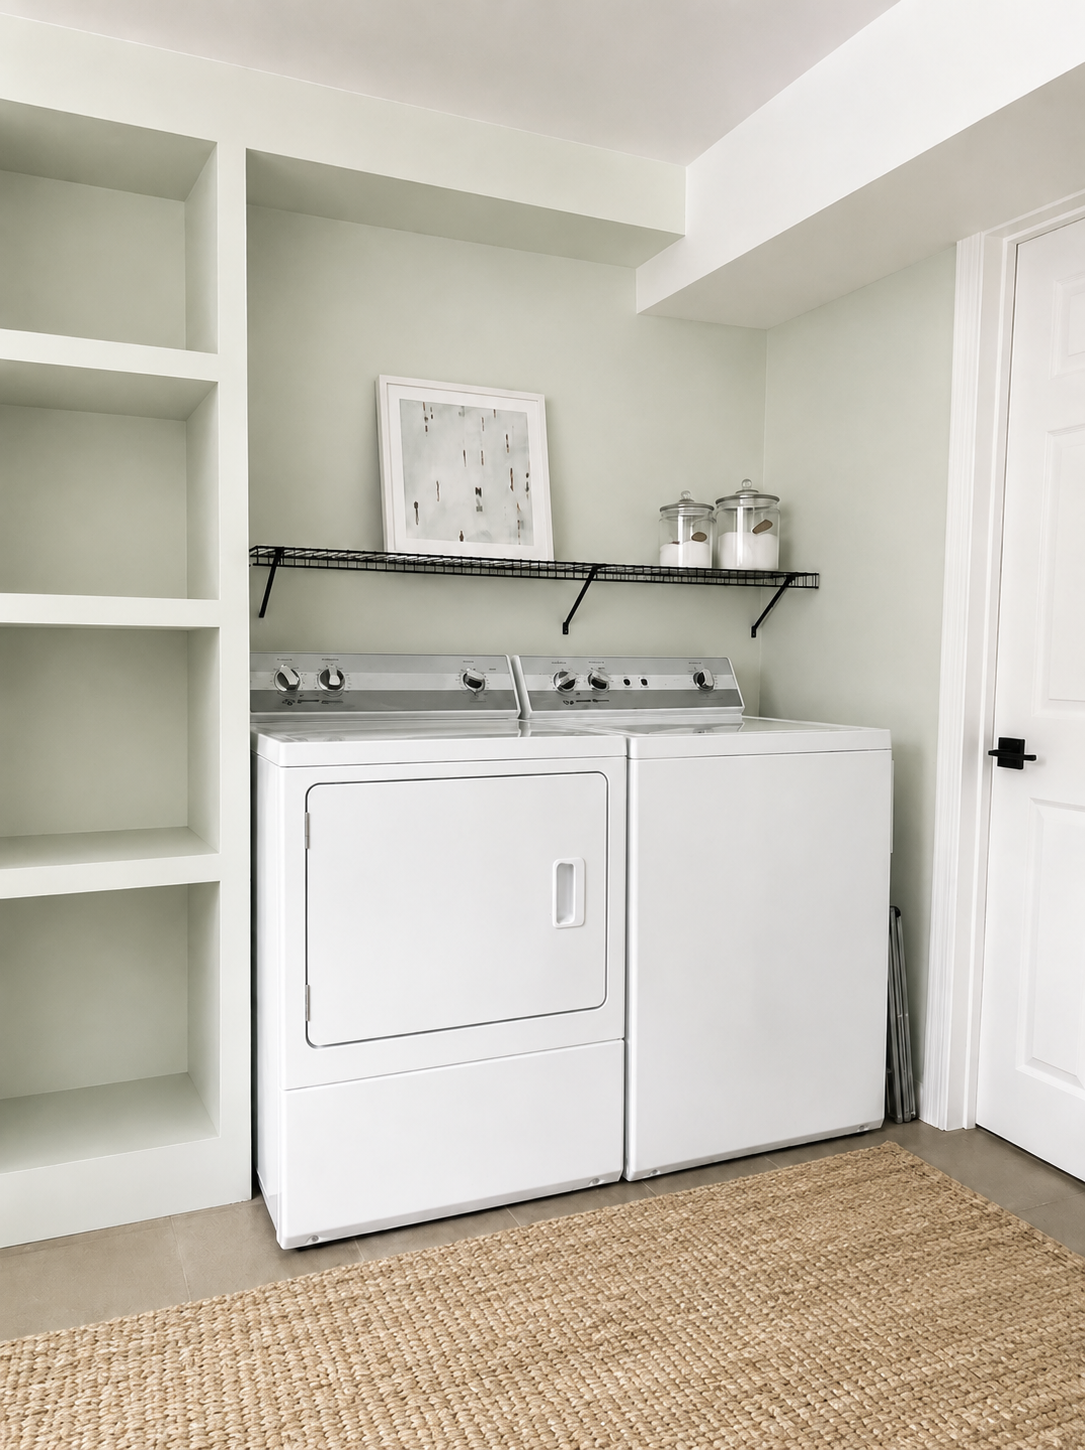
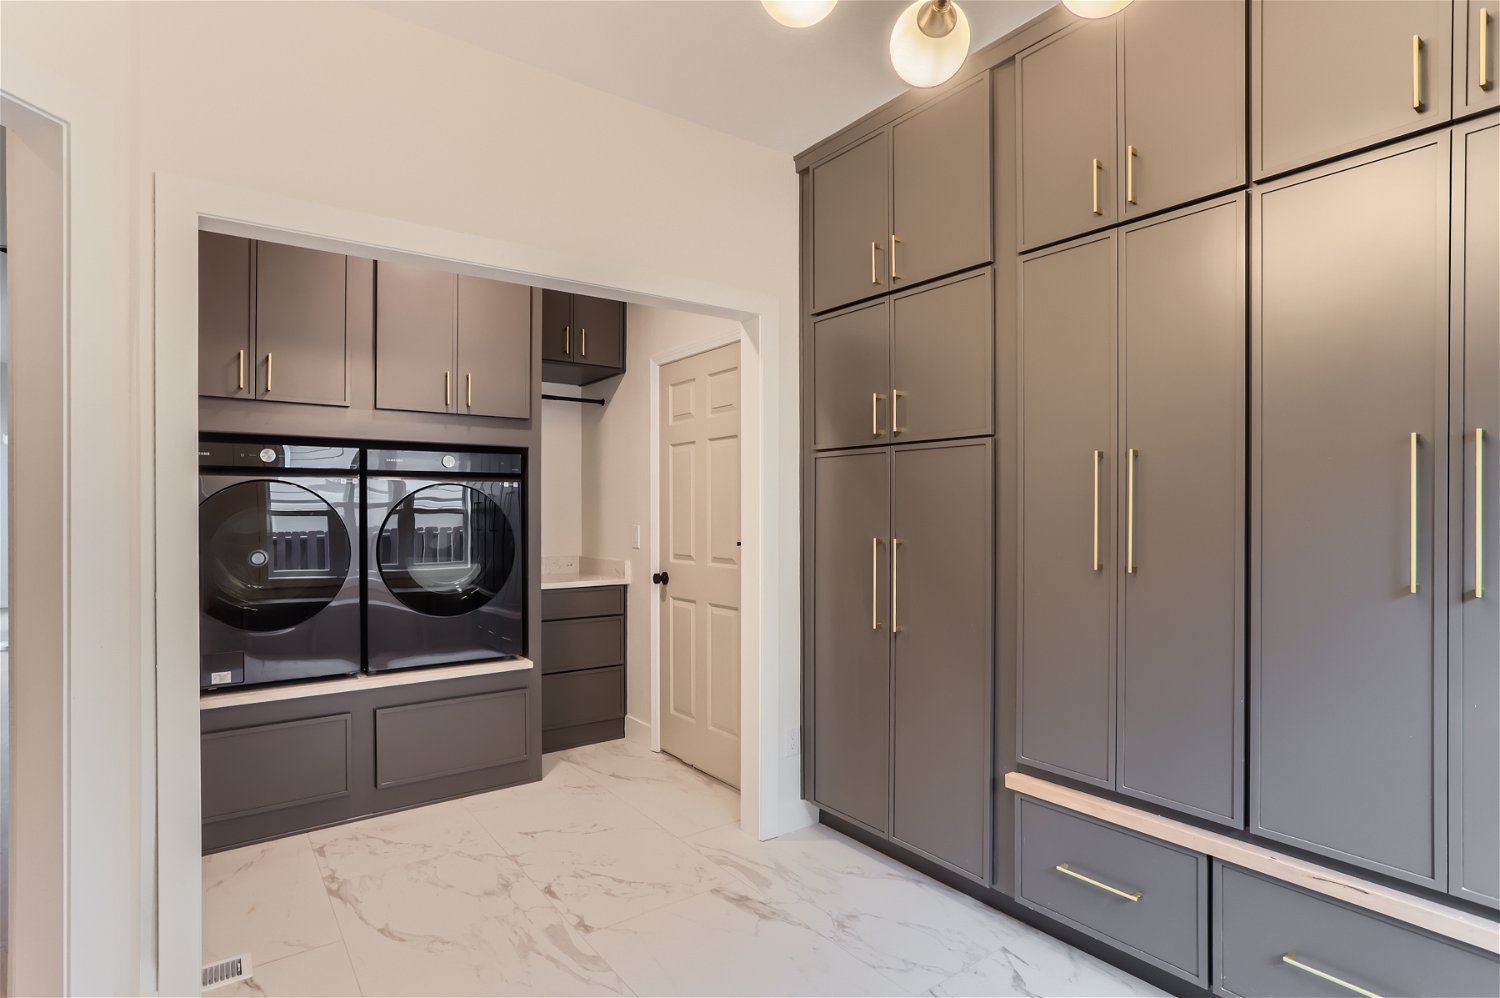
Picture this hallway with a door where the cased opening is. The corridor would narrow, the light from the laundry would disappear, and the storage wall would end in a blank slab of drywall. A basement finish in Lafayette, CO by DG Construction and Remodels leaves the opening uncovered, and the laundry becomes part of the hallway instead of a closet off it.
Leaving it open only works on one condition: the laundry has to be finished to the same standard as the room it faces. Builder-grade cabinets and a bare machine base would read as a utility closet with the door missing. This one reads as furniture because the owner spent on upgrade-grade cabinetry and hardware, and because an open laundry has to stay clean and organized or the whole hallway looks messy. If you are not willing to do both, put the door on.
Three moves make the alcove blend in:

What you give up is the option to shut a mid-cycle mess behind a door. What you get is a counter, a hanging rod, drawer storage, and a hallway that feels wider than it is.
A few design moves upgrade any of the four layouts without changing the plumbing plan:
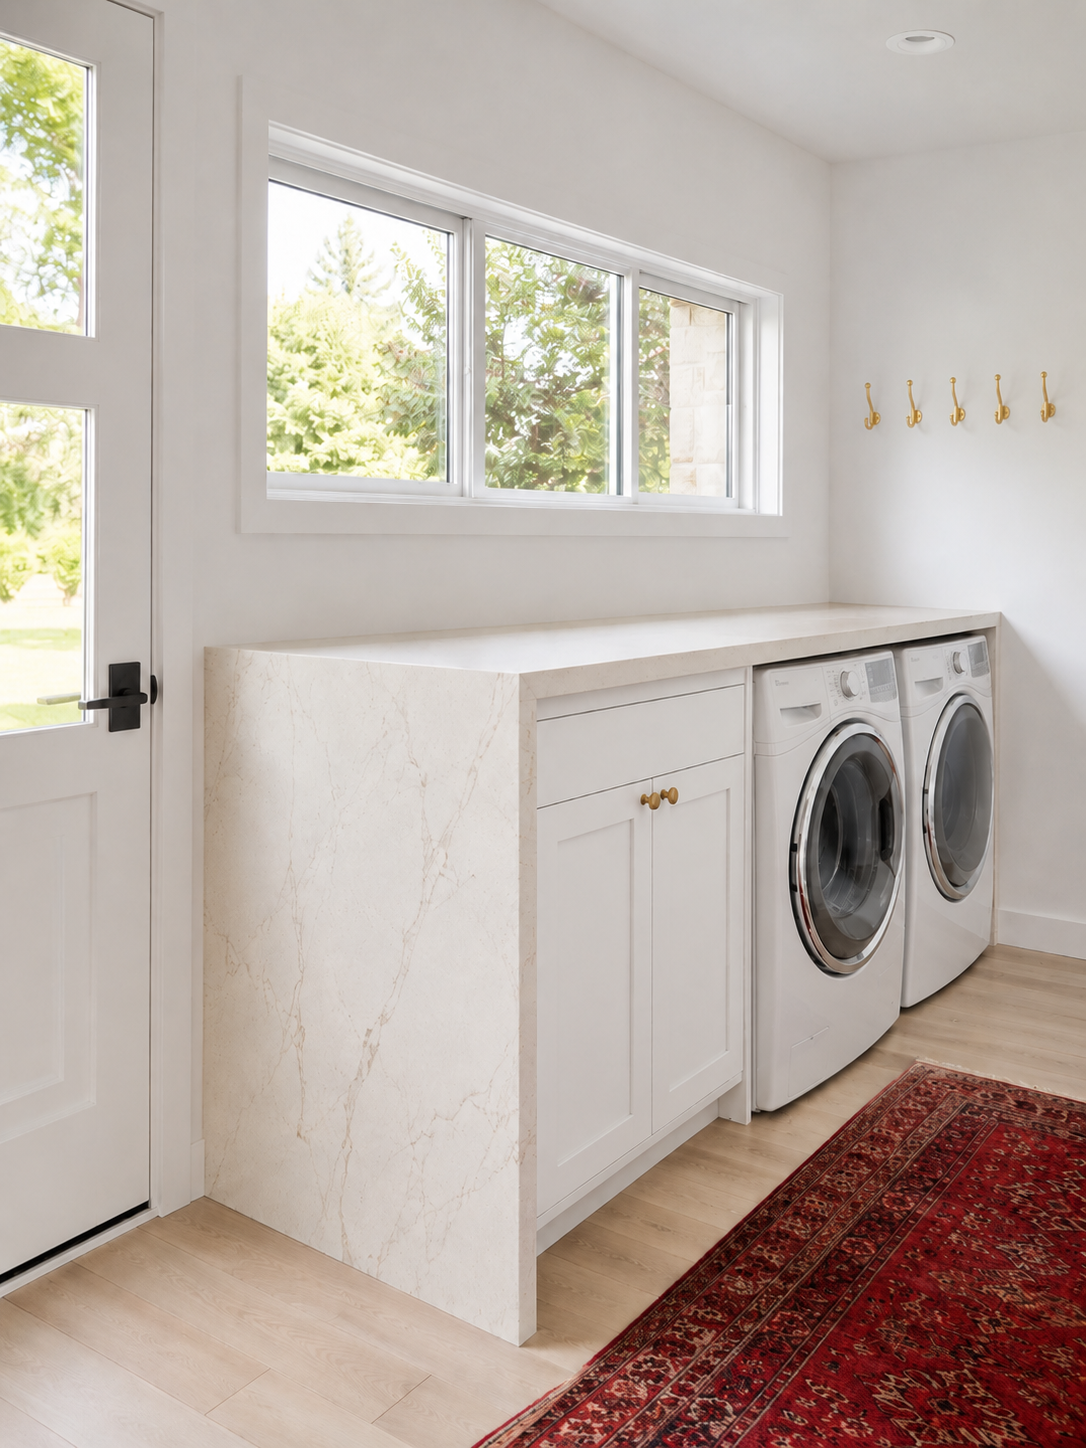
One caution on the room in the photo below: hardwood next to a garage door and a washer takes on water and grit from both directions. If you love the look, rigid-core luxury vinyl plank in a wood visual gets you there with a waterproof core.
Whatever the layout, the room should sequence from dirtiest to cleanest as you move from the garage door inward. A functional order looks like this:
If you run this sequence backward, with the bench deep in the room and the machines at the garage door, dirty gear passes clean laundry on every trip. Moving the machines later means moving plumbing, so get the order right on the floor plan.
Most mudroom and laundry room budgets get spent in the wrong order. Cubbies, lockers, and bench seating are the photogenic parts, so they get drawn first, and the utility sink becomes the line item cut when the quotes come back high. That order should flip.
A sink needs supply lines, a drain, and venting. Those connections have to go in during rough-in, while the walls are open, so the sink is the one feature you must commit to early. Built-in storage attaches to finished walls, and a carpenter can install it a year after the renovation ends for the same price. Cutting the sink to save $700 to $2,500 today means paying two to three times that to open finished walls for it later.
The sink also outworks the bench. It soaks stained uniforms, rinses paint brushes and garden hands, washes the dog, and catches the washer's overflow pan drain. A cubby holds a backpack. When the budget forces a choice, keep the plumbing and buy the storage next year.
Think about where your dog is at its dirtiest: coming in from the yard or the car, through the same door as everyone else. The room built to catch that mess is the natural place to wash it off before muddy paws reach the hallway. This laundry room in a Los Angeles new build by Oro Design and Construct shows the finished version.
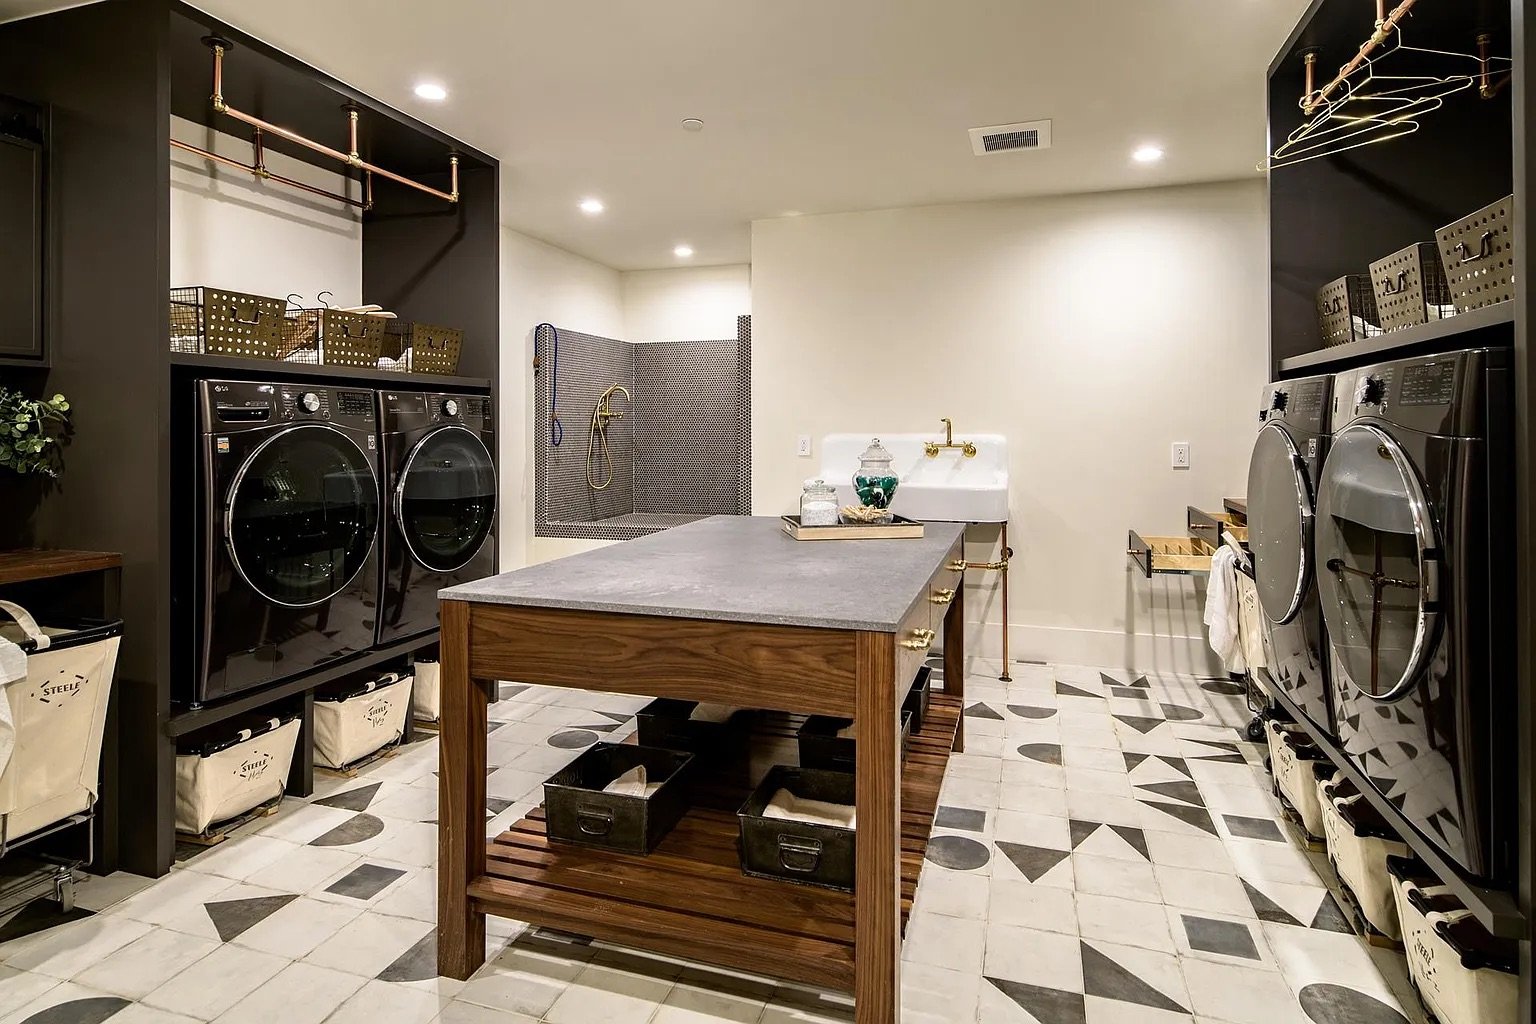
A tiled niche about 3 feet square with a curb, a handheld sprayer on the wall, and a floor raised 10 to 18 inches so you can wash a dog without kneeling on tile. In the photo it sits in the far corner, tiled in the same dark penny tile top to bottom, so it reads as a small shower rather than a utility fixture.
The station shares a wall with the wall-mount sink, and that placement is the part to copy. If you are already running supply and drain lines for a washer and a utility sink, a third wet fixture on the same wall costs a fraction of what it would anywhere else in the house. The plumber's added work is a tee fitting and a mixing valve rather than a new run across the house.
If built as part of your laundry-mudroom renovation, the dog-wash station typically adds $1,500 to $4,000.
This room sees water, grit, and road salt daily, so specify for abuse:
Costs depend on plumbing distance and millwork level more than on square footage. Representative ranges for a garage-adjacent project:
|
Element |
Typical cost |
What moves the number |
|
Utility sink, plumbed and installed |
$700 to $2,500 |
Distance from existing supply and drain lines |
|
New washer and dryer hookups |
$1,000 to $3,500 |
Vent path length and electrical panel capacity |
|
Built-in bench and cubbies |
$1,500 to $5,000 |
Custom millwork vs. semi-custom cabinetry |
|
Tile flooring, installed |
$8 to $25 per sq ft |
Tile choice and subfloor condition |
|
Full remodel of an existing room |
$10,000 to $30,000 |
Plumbing relocation and finish level |
Converting garage square footage into a new mudroom laundry room, rather than remodeling an existing utility space, adds insulation, HVAC, and often a raised subfloor, and typically lands between $20,000 and $45,000.
A project that touches plumbing, venting, electrical, and millwork needs a general contractor who has run all four trades in one small room. Tell Block Renovation about your project once and vetted local contractors compete for it with detailed scopes, each reviewed by Block's experts to catch missing line items (like that freeze-protected supply run) before you sign. Compare quotes side by side and start with the full picture of where your budget goes.
Remodel with confidence through Block

Connect to vetted local contractors
We only work with top-tier, thoroughly vetted contractors

Get expert guidance
Our project planners offer expert advice, scope review, and ongoing support as needed

Enjoy peace of mind throughout your renovation
Secure payment system puts you in control and protects your remodel


Renovate confidently with Block
Easily compare quotes from top quality contractors, and get peace of mind with warranty & price protections.
Bathroom
Converting a Laundry Room Into a Bathroom: Costs & Layouts
10.08.2026

Mudroom
Mudroom Remodeling: What It Costs and How to Plan It
08.17.2026
Mudroom
Durable Flooring for Mudroom: 8 Options Compared
08.15.2026
Laundry Room
Bathroom Laundry Room Floor Plans: Narrow & Square | Block
07.12.2026
Laundry Room
Mudroom Laundry Room Ideas and Layouts | Block Renovation
07.10.2026