








New York
Custom Millwork NYC: Costs, Ideas & Expert Advice
10.20.2026
10.01.2026


In This Article
Planning a Brooklyn brownstone renovation starts with a house that has already had a long life. The trim, staircases, fireplaces, tall windows, and narrow floorplate may be exactly what you love, and the same building can carry uneven framing, aging systems, water damage, and decades of earlier alterations.
That history changes how you plan a Brooklyn brownstone renovation. Before anyone gets too attached to a layout or finish package, you need to know what condition the house is in, what original features are genuinely worth preserving, and how much work the structure and systems require.
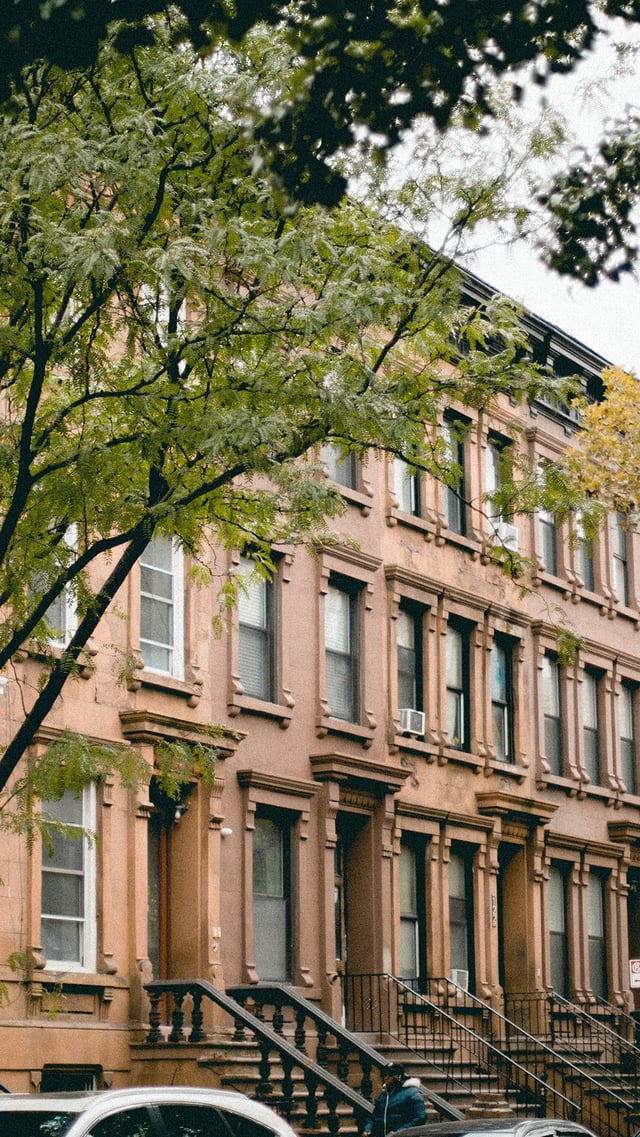
You'll find rows of these classic homes across Brooklyn neighborhoods like Park Slope, Fort Greene, and Bed-Stuy, often boasting intricate stonework, high ceilings, and spacious layouts.
Before diving into the renovation process, it's essential to understand what makes a Brooklyn brownstone so unique. Owning a brownstone in Brooklyn is owning a piece of New York history.
These iconic buildings first made an appearance between the 1840s to the 1890s, and apart from their famous facade, their other noted exterior feature is the front stoop that gives the Brownstone an impressive appearance. An average brownstone has six floors, with each floor having a specific function. They tend to have a narrow width but extend in length with an average of 20 feet across and 40 to 45 feet deep.
Beyond the façade, brownstones are known for their original architectural details inside. From ornate moldings and woodwork to grand staircases and marble fireplaces, they embody Old New York charm. Of course, with history comes age, and that's where renovations come into play.
Brooklyn brownstone renovations put the homeowner in charge of an entire building. Structure, roof, facade, cellar, windows, plumbing stacks, electrical service, heating, cooling, and drainage all belong to the homeowner, even when the project began with plans for a new kitchen and better bedrooms.
A Brooklyn townhouse renovation needs to account for several conditions that an apartment project rarely combines in one job:

Brownstone renovation cost depends heavily on how much of the house is being disturbed. A project that keeps the existing layout and systems has a very different cost structure from one that opens several floors, moves wet rooms, replaces mechanical systems, and repairs the building envelope.
Block’s current New York City guidance puts a full gut renovation with new systems at roughly $300 to $500+ per square foot. For Brooklyn brownstone renovations, it is useful to look at that figure alongside the broader cost bands that apply to lighter and more elaborate work.
| Scope | Rough cost | What the scope can include |
|---|---|---|
| Basic or selective renovation | $100 to $300 per sq. ft. | Painting, flooring, cosmetic updates, limited room renovations |
| Full gut renovation | $300 to $500+ per sq. ft. | New systems, major interior rebuilding, layout and structural work |
| Extensive or high-end renovation | $400 to $800+ per sq. ft. | Significant structural work, custom fabrication, complex layouts, premium finishes |
Those ranges overlap because brownstone renovation scopes do too. A full gut with restrained finishes can cost less than a smaller project loaded with custom millwork, structural changes, and expensive materials, so square-foot pricing works best as an early budgeting tool.
Individual components give you another way to pressure-test the total. These figures are rough planning anchors, and the size and specification of the work will determine the actual proposal:
A Brooklyn brownstone renovation budget also needs to capture expenses beyond the contractor’s main construction number. Architecture, engineering, filings, inspections, temporary housing, storage, facade repairs, cellar work, waterproofing, and service upgrades can all sit outside the first per-square-foot estimate, so build the complete project budget from the full scope.
For interior work, renovation costs across New York City can provide another useful point of reference. Brownstones involve additional whole-building responsibilities, but kitchen, bathroom, labor, and material costs still overlap with the broader NYC renovation market.
Renovation cost calculator
Start with a realistic budget
Get an initial estimate based on your space and project details.
Do not let a polished parlor floor set the renovation plan. Before a Brooklyn brownstone renovation gets deep into design, framing, water, and building systems need to be understood so costly discoveries do not force major revisions later.
Uneven floors are common in old townhouses, and homeowners often get used to them. They become a construction issue once the scope includes new flooring, level cabinetry, relocated partitions, subfloor replacement, large wall openings, or other work that depends on straighter surfaces.
Bring in a structural engineer when the project changes load-bearing walls, introduces substantial openings, addresses significant sagging, or adds new loads. Findings at this stage can change wall openings, floor leveling, stair work, and the amount of structural repair included in the contractor’s scope.
Deal with active water problems before decorative work gets underway. Roof leaks, failed flashing, deteriorated masonry, poor drainage, and cellar moisture can damage new plaster, paint, flooring, and millwork after those finishes are installed.
Exterior work also affects sequencing inside. When masonry, roofing, or window replacement is part of the project, coordinate those scopes with interior plaster, painting, flooring, and trim so crews are not reopening finished areas later.
A brownstone’s vertical layout makes systems planning a whole-house exercise. Waste lines, venting, electrical distribution, heating, cooling, and domestic water can travel through several floors, so moving a bathroom upstairs or adding laundry can require openings and rerouting elsewhere.
Open walls and ceilings also create a practical window for upgrades that would be disruptive to revisit. Electrical capacity, data wiring, HVAC distribution, plumbing access, and equipment locations should be settled during preconstruction planning, before those assemblies are closed.

Condition and quality should decide how much money goes into preservation during brownstone renovations. Crown molding, doors, parquet, mantels, staircases, and plaster can carry workmanship that is difficult or expensive to reproduce, but severe deterioration or major structural work can change what is practical.
Designer Meredith Sells values those older details when they remain in good enough condition to work into the new design. She points to the quality of the original materials and proportions as part of what gives prewar New York homes their character.

Big windows, high ceilings, and lots of trim are some of the original features I love designing around. A lot of those classic elements come from prewar buildings in New York. You have really large windows, crown molding, nice trim at the floor, hardwood floors. All of that can be a completely different quality from what you would get in a build today."When we have those features, it's really lovely to incorporate them and make the space feel modern and fresh without taking away the character that comes with them.
The decision gets harder once the renovation changes the surfaces those details depend on. Floor leveling, subfloor replacement, new wall locations, and major repairs can leave existing molding or trim out of alignment even when the material itself could technically be saved.
Ilya Suleymanov of I & N Builders sees that problem regularly on brownstone and townhouse projects in Brooklyn.
"If the homeowner is going to do a complete gut renovation, saving the original details depends on their condition. If everything's just falling apart, it's going to cost a lot more to actually restore the original details than just to make them brand new."

"Let's say we're redoing the floors. All the floors and ceilings in older brownstones and townhouses are never level. If we level the floors, the original details are going to be all crooked. It doesn't make sense to save them then."
He also added, "And once we're doing the subfloors, automatically you need to remove the molding and the base molding. So it doesn't make sense to try to keep the original molding."
The I & N Builders team works in older houses where existing details sometimes conflict directly with the structural work the renovation requires.
Removing walls can give a brownstone more light and easier circulation, but opening everything up is a poor default for a brownstone renovation. The sequence of rooms, tall openings, pocket doors, fireplaces, trim, and changes in ceiling detail often gives the parlor floor its proportions, and taking too much away can leave one long, awkward room.
A larger opening between two rooms or a better connection around the kitchen can solve a real layout problem without clearing the entire floor. Test each proposed opening against the way the rooms will actually be furnished and used, then account for the structural and mechanical work hidden inside the wall.
Look more closely at an opening when it:
New York City Department of Buildings requirements depend on the work being performed. For a designated landmark or a property in a historic district, the Landmarks Preservation Commission says most exterior changes to front and rear facades require LPC review, adding a second approval track to affected Brooklyn brownstone renovations.
Identify the property’s landmark status during early planning. Windows, masonry, additions, rooftop work, and other exterior changes can be shaped by LPC requirements, and resolving those constraints early keeps the architect from developing options that will have to be substantially revised.
Your architect should determine the filings and approval path based on the actual scope. Common kitchen remodeling permits and bathroom remodeling permits offer a useful baseline for understanding when interior changes also require DOB involvement.
Not sure how to begin your renovation?
Get free, expert guidance from a dedicated Block Project Planner who can help you navigate proposals, timelines, contractor selection, and more.
Book A Free Consultation
Brownstone floorplans encourage room-by-room thinking because each story has such a distinct layout. Plumbing stacks, stairs, structure, ducts, and exterior openings connect those floors during construction, so a change that looks contained on the plan can reach much farther once the walls open.
Wet rooms are expensive to relocate because new supply, waste, and vent lines need viable routes through the house. Moving a kitchen to the rear of the parlor floor or adding a bathroom upstairs can require work through ceilings and walls below, a common source of added scope in Brooklyn brownstone renovations.
The costs and permitting considerations for New York City kitchen renovations and New York City bathroom renovations still apply inside the larger brownstone project. The room-level plan should follow the larger decisions about plumbing routes and structure.
Relocating a stair affects more than the floor area immediately around it. New openings change framing, landings have to work on multiple levels, and circulation shifts everywhere the stair connects.
Start by testing how much the existing stair constrains the plan and what changes are possible around it. A relocation makes sense when it solves a substantial layout problem across the house, especially if the renovation already includes structural work in that area.
A rear addition introduces foundations, structure, waterproofing, drainage, zoning, and exterior approvals into the project. Rooftop work brings its own questions around structural capacity, safe access, waterproofing, railings, visibility, and landmark review.
A rooftop deck should be treated as a major construction scope during budgeting and scheduling, especially when structural reinforcement or new roof access is required.
A Brooklyn brownstone renovation timeline includes far more than the months when a contractor is actively building. Existing-condition surveys, architectural design, engineering, contractor pricing, DOB filings, LPC review when applicable, procurement, and scheduling all happen before or alongside active construction.
The live project can then stretch based on structural repairs, custom fabrication, systems work, inspections, additions, and material lead times. A selective renovation and a multi-floor gut should never be planned around the same generic duration.
Build these phases into the schedule:
The broader home renovation timeline runs from planning through construction. For brownstone renovations, the useful timeline is the one tied to the approvals, structural work, procurement, and trade sequencing in the actual scope.
Renovate with confidence every step of the way
Step 1: Personalize Your Renovation Plan
Step 2: Receive Quotes from Trusted Contractors
Step 3: Let Us Handle the Project Details

Experience completing a Brooklyn townhouse renovation or brownstone renovation should be one of the first things you look for in a contractor. These projects ask crews to deal with settled framing, multi-floor systems, original details, structural openings, exterior work, and landmark coordination in combinations that newer apartments rarely present.
Ask to see projects that resemble the work you are planning. A contractor whose portfolio includes brownstone guts, major townhouse renovations, structural alterations, floor leveling, and restoration decisions gives you much more useful evidence than a gallery filled mainly with new condo kitchens.
Useful questions include:
Listen for specific descriptions of old-building problems and how the contractor handled them. Someone who has actually dealt with sagging floors, compromised joists, difficult plumbing routes, historic details, and mid-project discoveries should be able to explain the sequence without falling back on general assurances.
The proposal matters just as much as the portfolio. Compare inclusions, exclusions, allowances, demolition, structural work, debris removal, protection, permitting responsibilities, finish installation, and assumptions about existing conditions line by line before choosing a contractor.
A Brooklyn brownstone renovation benefits from contractors who know the building type and proposals detailed enough to expose differences before construction begins. Block can match your project with vetted New York City contractors, help you compare scopes and pricing, and review proposals for missing line items or red flags before you commit.
That review becomes especially useful when contractors make different assumptions about the same old house. A clearer scope gives you a stronger basis for comparing bids, understanding where the numbers differ, and choosing the contractor you want working through the building’s inevitable surprises.
Remodel with confidence through Block

Connect to vetted local contractors
We only work with top-tier, thoroughly vetted contractors

Get expert guidance
Our project planners offer expert advice, scope review, and ongoing support as needed

Enjoy peace of mind throughout your renovation
Secure payment system puts you in control and protects your remodel

Renovate confidently with Block
Easily compare quotes from top quality contractors, and get peace of mind with warranty & price protections.
New York
Custom Millwork NYC: Costs, Ideas & Expert Advice
10.20.2026

New York
Brooklyn Basement Remodeling Costs: What to Budget
10.10.2026

New York
Prewar Condo Renovations: NYC Costs and Contractors
10.09.2026
New York
Apartment Gut Renovation NYC: A Unit Owner's Guide
10.06.2026
New York
Queens Kitchen Remodeling: Costs & Contractors
10.03.2026