
10.04.2026


In This Article
Your bathroom probably sits in a 1950s colonial in Bayside or a prewar co-op in Forest Hills. In any of those homes, remodeling it is a house project as much as a room project. The condition of the property shapes your budget more than the tile you pick. What feeds the shower, and who has to sign off on the work, differ from one home to the next. That is why the same vanity and tub can price out very differently on two Queens streets.
Bathroom remodeling in Queens, NY prices out in three rough bands as a result. A limited update to a Queens bathroom generally lands between $10,000 and $20,000. A full remodel that keeps fixtures in place runs about $20,000 to $40,000. Projects that move plumbing or create a bathroom where none existed start around $35,000, and they can pass $70,000 once older piping or building requirements enter the scope.
How much does bathroom remodeling in Queens, NY cost?
|
Project scope |
Queens planning range |
What the scope usually includes |
|---|---|---|
|
Limited update |
$10,000 to $20,000 |
New vanity, toilet, faucet, lighting, paint, and sometimes a new tile floor, with the tub and wall tile left in place |
|
Full remodel, fixtures stay put |
$20,000 to $40,000 |
Demolition to the studs, new waterproofing, tile, tub or shower, vanity, toilet, fan, and finishes in the existing layout |
|
Full remodel with plumbing changes |
$35,000 to $65,000 |
Everything above plus a tub-to-shower conversion, a relocated toilet or vanity, a wet wall rebuild, or new supply lines to the room |
|
New bathroom where none existed |
$35,000 to $70,000+ |
New drain and vent lines, supply runs, framing, a door, electrical circuits, and often an ejector pump or a water heater upgrade |
The ranges overlap because the same 5x7 room can land in two different tiers depending on what the contractor finds once the tile comes off. For a wider city benchmark, the breakdown of New York City bathroom renovation costs covers the full market.
The decisions that set the cost tier for your Queens bathroom
Knowing these four decisions before you meet a contractor lets you place your own project in the table above. They determine the tier far more reliably than tile or fixture grades do.
- Keeping the toilet, tub, and vanity where they are holds most of the budget in the middle tier. Every fixture that moves needs a new drain route. In a Queens house that route runs through the basement ceiling or a floor assembly below, so the plumbing bill grows faster than the room does.
- Converting a tub to a shower adds a drain change, a curb or linear drain decision, and a waterproofing system. The conversion itself is routine, but the sloped pan and the wall membrane add labor that a like-for-like tub replacement never requires.
- Waterproofing and substrate repair are where older Queens bathrooms get expensive without looking any different. Tile set in a cement bed, water damage under the tub, and a subfloor that has moved all add work before the first new tile goes down.
- Building approvals shape the budget before a single trade arrives. A co-op or condo adds architect review and insurance minimums. A house adds DOB filings and, in some communities, an association review of anything visible from outside.

Common bathroom projects for households in Queens, NY
Most Queens bathroom remodels fall into one of five projects, and each one pulls in a different part of the house. Knowing which one you are planning tells you what to budget for beyond the room itself.
Gutting the postwar hall bath in place
The 5-by-7 bathroom with a cast-iron tub, a window over it, and 4-inch tile halfway up the wall is the most common starting point in the borough. Most of the borough's housing went up between the 1940s and 1960s, and these bathrooms came with it. Keeping the layout and replacing everything inside it is the project that usually lands in the $20,000 to $40,000 range.
Demolition is the part nobody budgets for, because the original tile in these bathrooms was often set in a thick cement bed over wire lath rather than on backer board. Taking it out is heavier and slower than pulling tile off drywall, and the new floor often ends up at a different height than the old one. Ask the contractor how the existing tile is set and whether the floor transition to the hallway is included in the price.
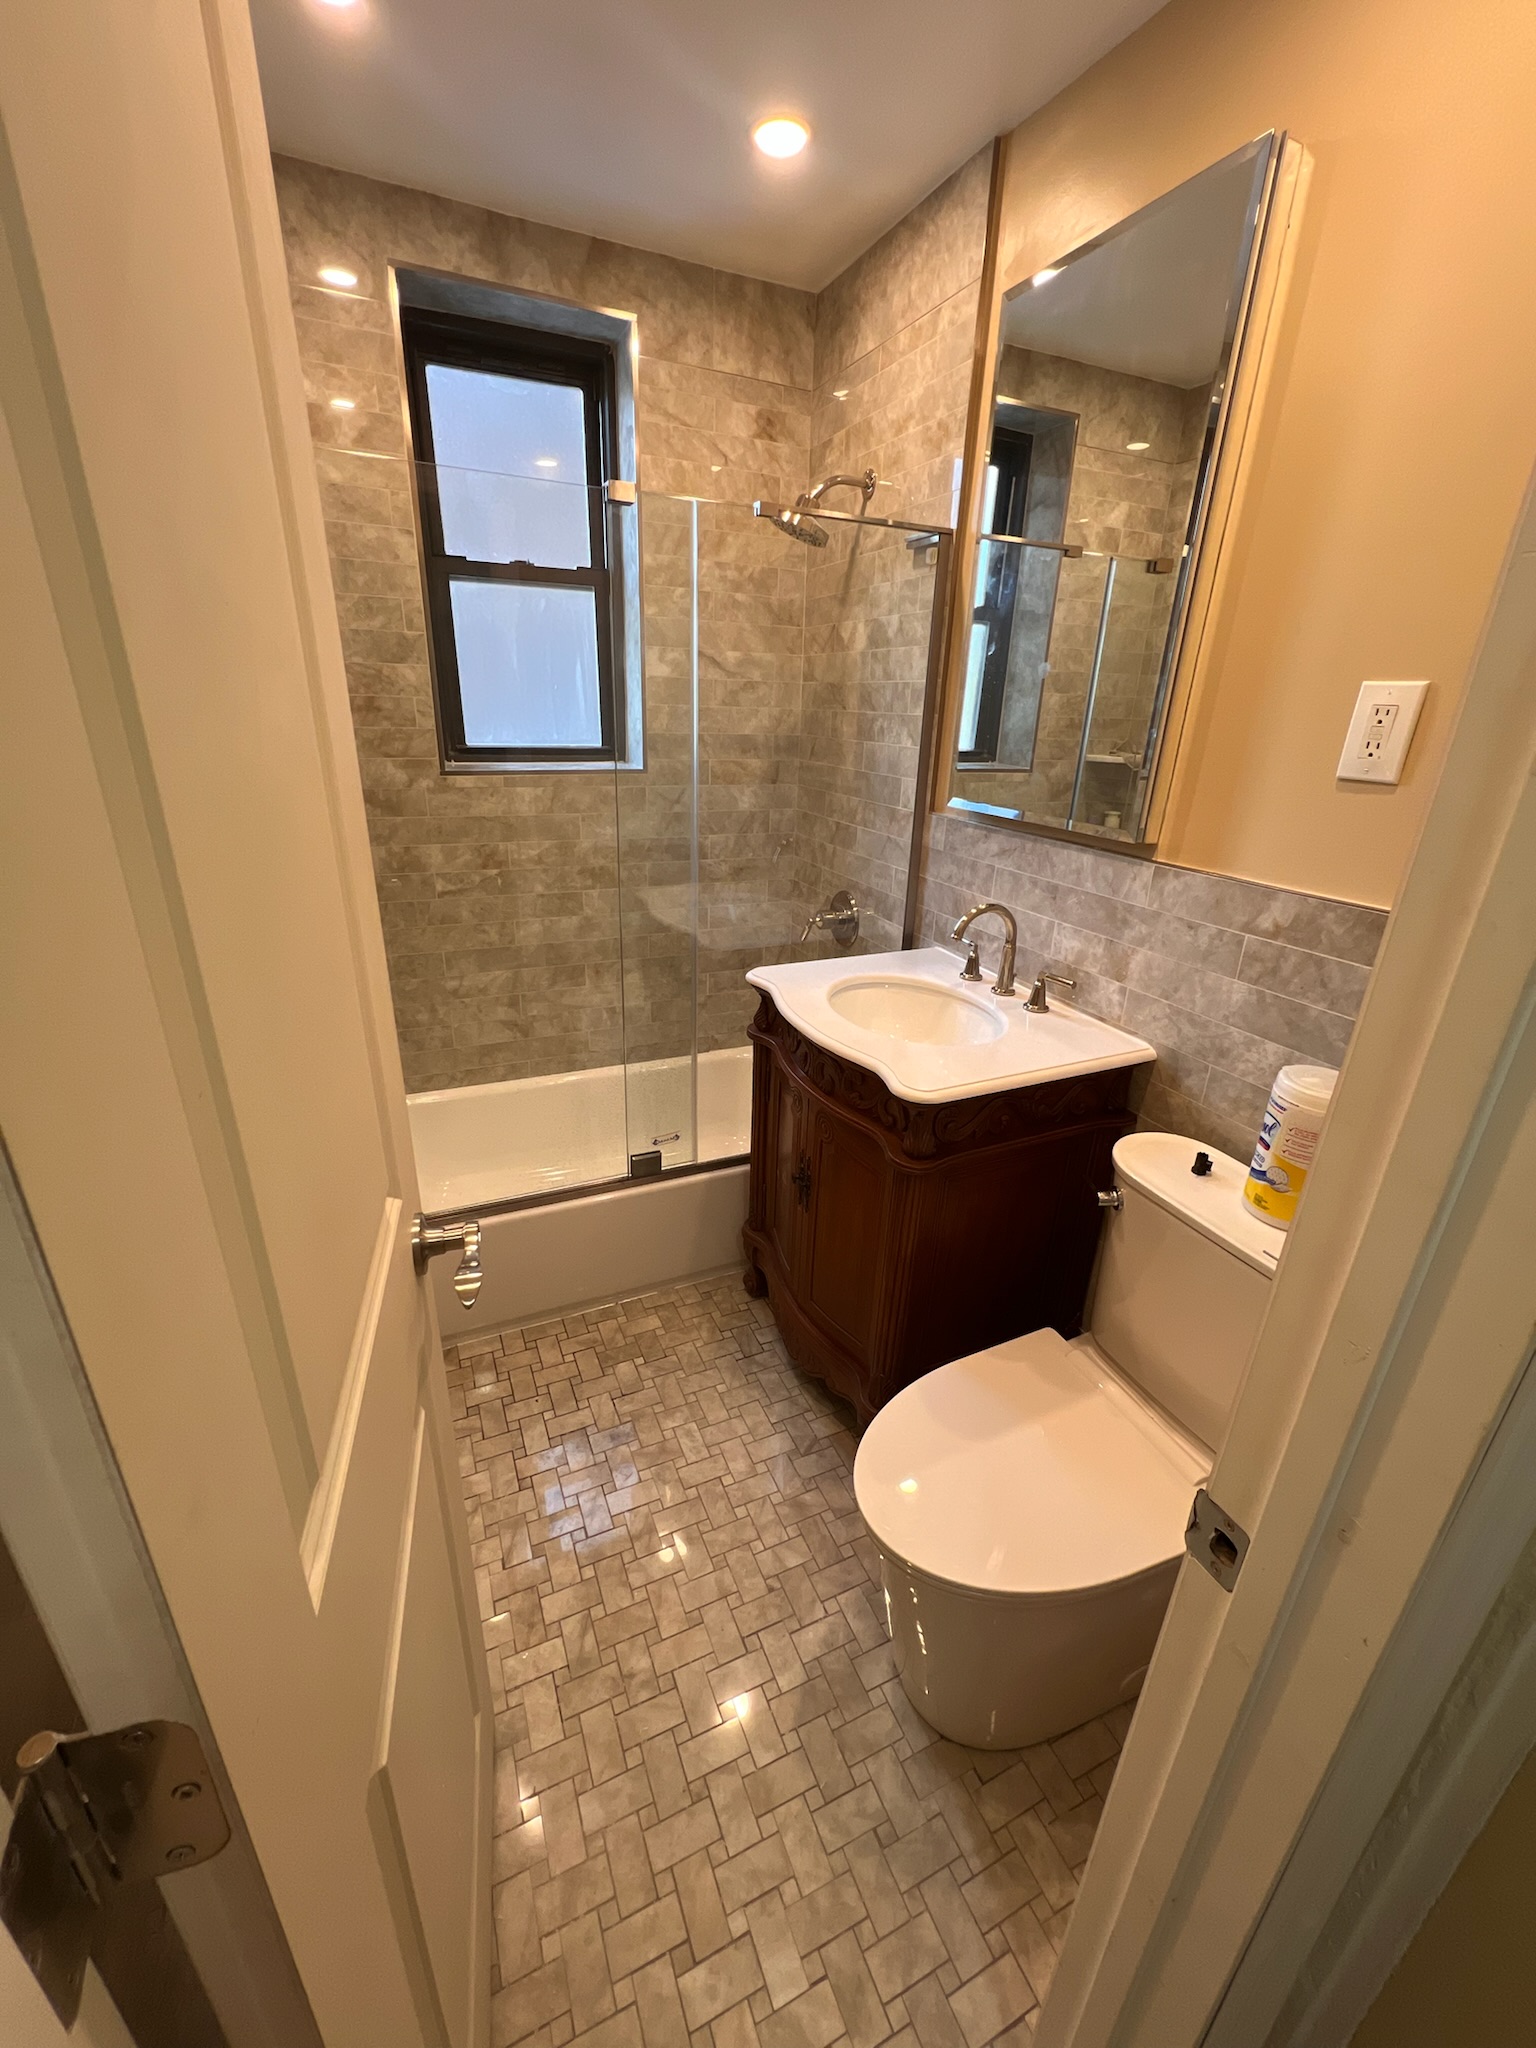
A full gut of a Bayside co-op bathroom by Alpha Contracting Services shows what the in-place version looks like in practice. The scope covered demolition, new tile, a replaced vanity and sink, shower and toilet upgrades, new electrical fixtures, and paint. It came in at $45,000 over a 3-week build.
That total sits above the in-place range because the scope also covered closet doors and, through a change order, painting in three other rooms, so treat it as a scope rather than a bathroom price.
Making the bathroom work for aging in place
The bathroom is arguably the part of the home that determines whether "aging in place" is feasible. After all, stepping over a tub wall and crossing a slick tile floor get harder with age. Plus, many Cape and colonial homes in Queens have only full bath is upstairs, meaning the stairs add an even greater hurdle. If you expect to stay long term, consider incorporating these design details into your upcoming remodel, even if you're not yet in your twilight years.
- Replace the tub with a curbless or low-threshold shower. The floor slopes to a linear drain, the waterproofing extends across the room, and a fold-down bench or a built-in seat goes in during framing. A linear drain also lets the floor tile run in one direction, so the shower feels like part of the room instead of a box in the corner. Ask for a slip-resistant rating on the shower floor tile rather than a polished finish.
- Add blocking in the walls before the tile goes on. Solid wood backing where grab bars will go later costs almost nothing now and avoids opening finished tile in five years. Mark the heights on the drawings so the tile setter knows where the backing sits.
- Specify a comfort-height toilet, a handheld shower on a slide bar, and lever handles. None of these changes the look of the room, and all of them are easier to live with as reaching and gripping get harder.
- Widen the door if the framing allows. A 32-inch or 36-inch opening in place of the original 28-inch door is a framing change, so it belongs in the plan from the start.
Still, removing the only tub in the house narrows the pool of future buyers with young children. If the house has two bathrooms, put the curbless shower in the one that serves the primary bedroom and keep the tub in the other.
Building a bathroom in the basement
Can you put a bathroom in a Queens basement? In most houses, yes. The project comes up more often here than in Manhattan or most of Brooklyn. So many Queens houses have a full basement with a laundry corner and open space that families want to use. Our basement finishing estimator can help you figure out what's needed for the baseline, but, after that:
- Fixtures below the level of the sewer line need an ejector pump. The toilet and shower drain into a sealed pit with a pump that lifts waste up to the house drain. That pump needs its own electrical circuit and a vent.
- A backwater valve belongs on the list in most of the borough. Southeast Queens neighborhoods including Jamaica, Hollis, St. Albans, Laurelton, and South Ozone Park have a long record of sewer backups and high groundwater. A basement bathroom there should not be built without one.
- Ceiling height and egress decide whether the room can legally be lived in. A bathroom serving a recreation room has different requirements from one serving a bedroom or a rental unit. The contractor should confirm which rules apply before pricing the job.
- Flood zones in the Rockaways, Broad Channel, Howard Beach, and Hamilton Beach add a separate check. A property's flood designation can restrict what goes below grade, so look it up before committing to a basement bath in those areas.
For homeowners thinking past a recreation-room bathroom, a basement bathroom is also the core of a legal accessory unit. New York City's zoning now allows one accessory dwelling unit of up to 800 square feet on an owner-occupied one- or two-family lot. The city's own guide to accessory dwelling units sets out the basics. Basement and cellar units are barred in the high-risk flood zones named above, the separate program for legalizing existing basement apartments covers only one Queens community district. Every version of the unit needs a full bathroom built to code, so an architect should confirm eligibility before the plumber starts.
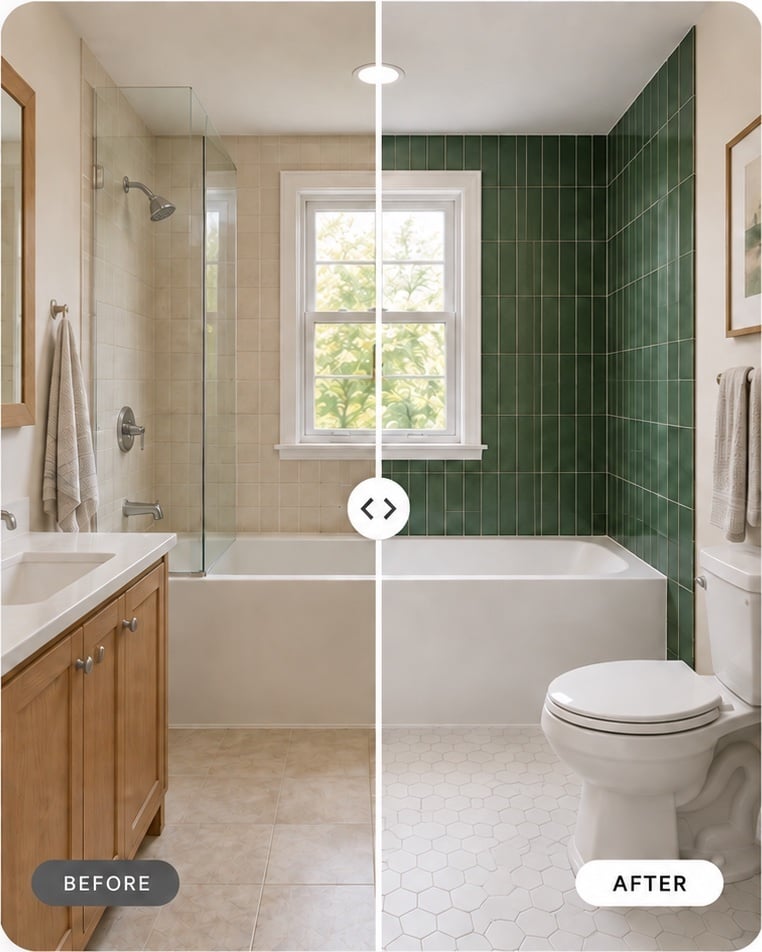
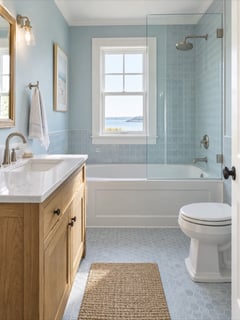
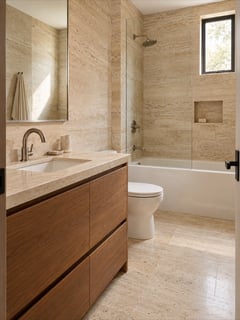
Adding a bathroom where there was none
Start with where the drain can run; the floor plan follows from it. The other new-bathroom project puts a full bath or a powder room on a floor that never had one, and four questions decide whether it can be built where you want it.
- Pick the spot by what sits below it. In Queens the new bathroom is usually a first-floor room carved out of a closet or the end of a dining room, or an en suite in a dormered attic above a Cape. A first-floor bath above an unfinished basement is often straightforward because the ceiling below is open. An attic bath is harder because the drain has to drop through finished rooms.
- Trace the drain and vent before anything else. A new toilet needs a 3-inch drain with proper slope back to the stack and a vent that reaches the roof or ties into an existing vent. The plumber's route from the proposed fixtures to the stack decides whether the room can go where you want it, and the cost of rerouting plumbing rises with every floor it crosses.
- Check the size against the space you are giving up. A powder room needs roughly 15 square feet and a full bath closer to 35. The minimum bathroom dimensions that make a small bathroom comfortable are worth measuring against the closet or dining corner before the wall comes down.
- Plan the door swing and the hallway around it. A first-floor powder room that opens straight onto a dining table or a front entry is a common regret, and a pocket door or an outswing often solves it. Settle this on the drawings, since the framing is the same either way and the change is expensive once the walls are closed.
Embracing modern tastes and lifestyles
A tub-to-shower conversion in a Queens condo by Art Deco Enterprises shows the type of budget and timeline Queens homeowners could expect. The scope paired the conversion with a double vanity and a washlet toilet, all within the apartment's existing layout, and it came in at $31,400 over 5 weeks.
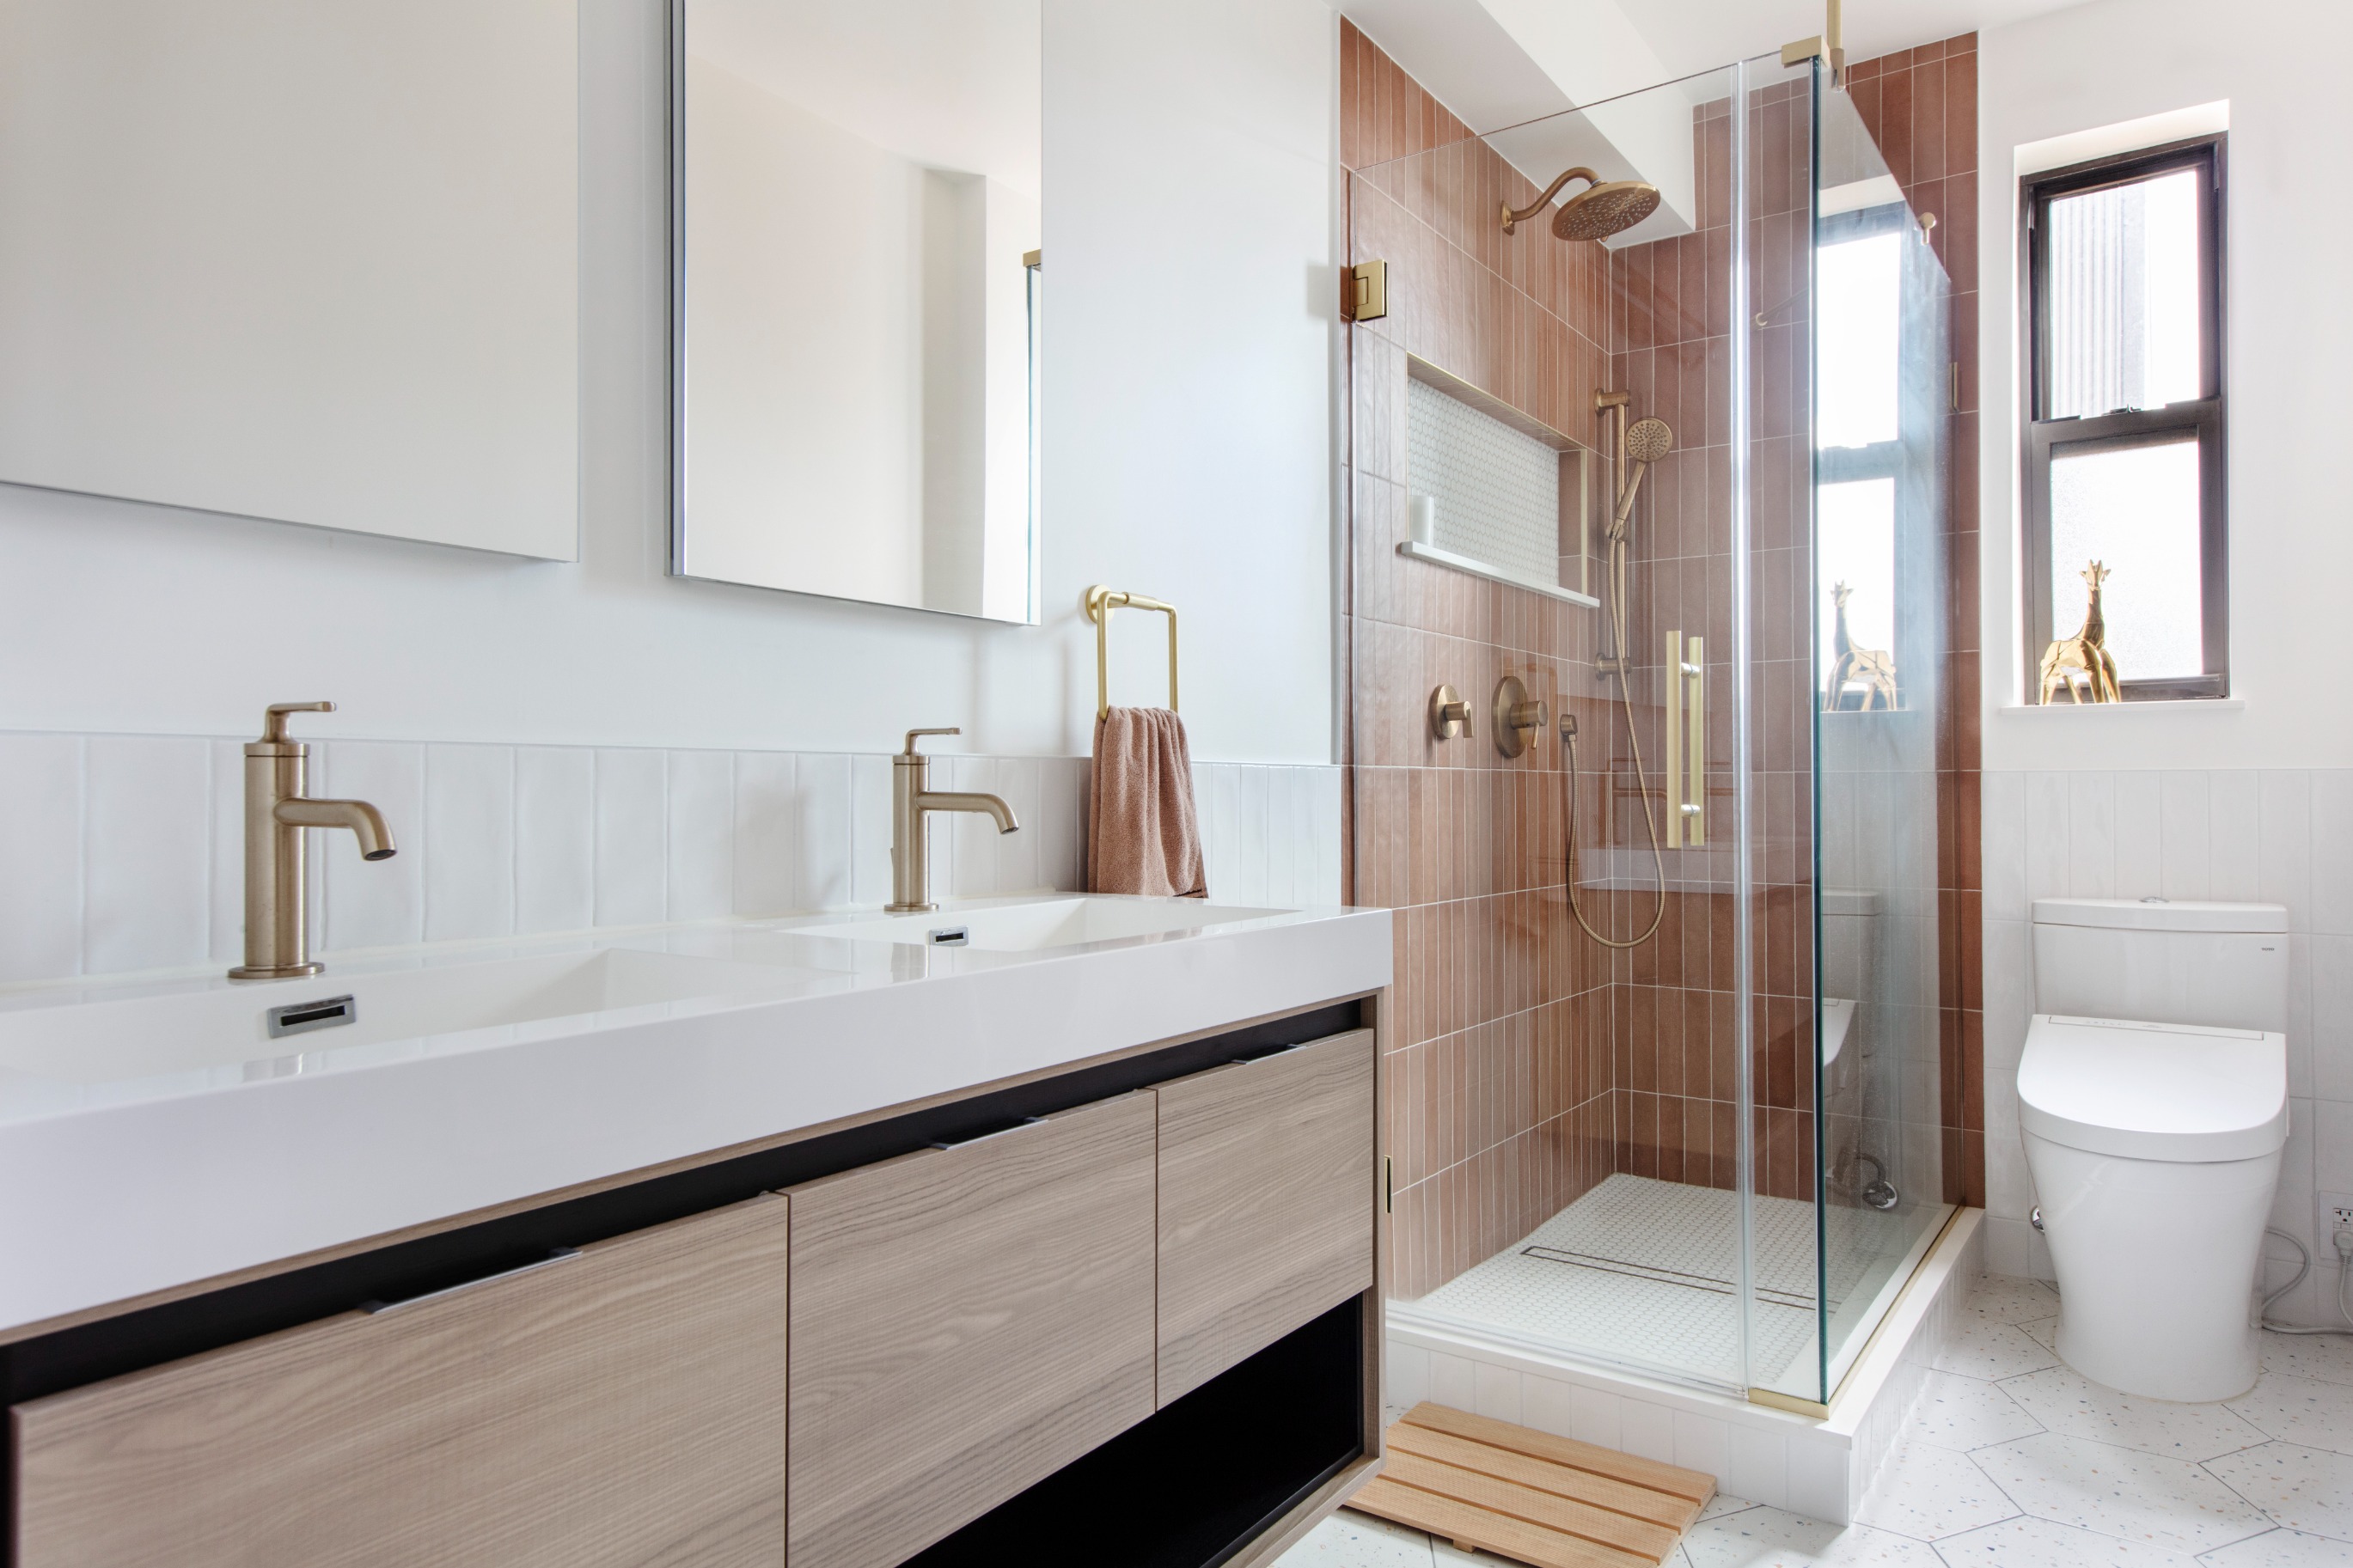
Updating how the bathroom looks and works without moving the plumbing is arguably the most economical remodel of the five. The rough plumbing stays where it is, so your budget goes to the items you see and use every day. The usual list includes a walk-in shower in place of the tub, a double or floating vanity, a bidet seat or washlet toilet, large-format tile, and a recessed niche.
Before you order fixtures, check what the house can feed them. A rain head draws more hot water than the tub it replaces and a heated floor draws more from the panel than the fan did.
What an older Queens house adds to the bathroom scope
A bathroom in a Manhattan apartment draws on building hot water and a riser the co-op maintains. In a Queens house, you own those systems, and many of them are old enough to need replacing while the walls are open.
- Galvanized steel supply lines corrode shut from the inside. Houses plumbed between the 1940s and 1960s often still carry the original galvanized pipe. The symptom is weak flow at the new shower no matter how good the valve is. Replacing the run from the main to the bathroom while the basement ceiling is open is the one upgrade that is almost always worth taking.
- The water heater is the homeowner's problem, not the building's. A 40-gallon tank that handled one bathroom will not keep up with a second bath or a rain head. The plumber should size the heater against the new fixtures before they are ordered.
- The sewer lateral to the street is also the homeowner's. Older clay laterals in postwar neighborhoods crack and take on roots. A camera inspection before a basement bathroom or a relocated toilet is cheap compared with finding the problem after the slab is poured.
- Asbestos is common in basements and floors from this era. Any work that needs a Department of Buildings permit requires an asbestos assessment first. Only buildings constructed after April 1, 1987 can claim the exemption under the city's asbestos requirements. The 9-inch floor tile, the mastic under it, and pipe insulation along the plumbing route are the usual finds. A positive result turns a demolition line into an abatement line with its own filing.
- Ventilation depends on which wall the bathroom sits against. A detached house bath with a window still benefits from a ducted fan for a shower that runs every day. An attached or semi-attached house has no side wall to vent through. The duct then runs to the roof or the rear wall, and the cost rises with the length of that run.
Once the scope includes new plumbing or a penetration through the roof or facade, someone other than you has to approve it. In Queens that can mean the city alone, a co-op board, or a private homeowners' corporation, depending on the property.
Transparent Pricing You Can Trust

Who has to approve a Queens bathroom remodel
Department of Buildings rules are the same in every borough, so the Queens difference is less about the city and more about who else has a say. For most homeowners the answer is nobody beyond DOB. For co-op shareholders and residents of a few private communities, the second approval shapes the schedule more than the first.
One- and two-family houses
A like-for-like fixture swap in the same location generally does not need a permit. Moving plumbing, altering a wall, or adding a bathroom does, and the plumbing portion is filed by a licensed master plumber. The common bathroom remodeling permits cover the thresholds in more detail, and the contractor should state in the proposal who files and what the fees are.
In a two-family house, a new bathroom can also touch the certificate of occupancy. The number and location of bathrooms is part of how the legal unit count is documented. If the second unit is occupied during construction, ask how water shutoffs will be scheduled so the other household is not cut off without notice.
A few Queens communities add their own review on top of DOB. Forest Hills Gardens is the clearest case. The Forest Hills Gardens Corporation enforces architectural standards on roughly 800 houses, down to approved exterior paint colors. Interior bathroom work is not what that review targets. A new vent termination, a changed window, or any facade penetration still goes to the corporation before it goes to the city.
Co-ops and condos
The co-op bathroom that gets shut down mid-construction is nearly always the one whose layout changed after the board signed off. A proprietary lease almost always requires board approval for anything beyond decorative work, and the alteration agreement is the document that governs the project from there. Expect the board to require drawings and to have its own architect or engineer review them at your expense. It will also set insurance minimums and working hours, and limit where wet areas can go in relation to the apartments below.
An alteration agreement typically allows the board to stop work and require a bathroom that was moved without approval to be moved back at the shareholder's cost. That is a conversation nobody wants to have with the walls already open. Queens co-ops range from two-story garden complexes to postwar elevator buildings, and the logistics differ between them, but the approval rules apply equally in both.
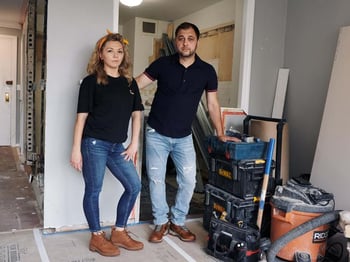
Layout changes in an older Queens apartment also run into limits that have nothing to do with the board. Sorina Panil, Co-Founder of Art Deco Enterprises, works in those buildings regularly and sees homeowners run into the same limit.
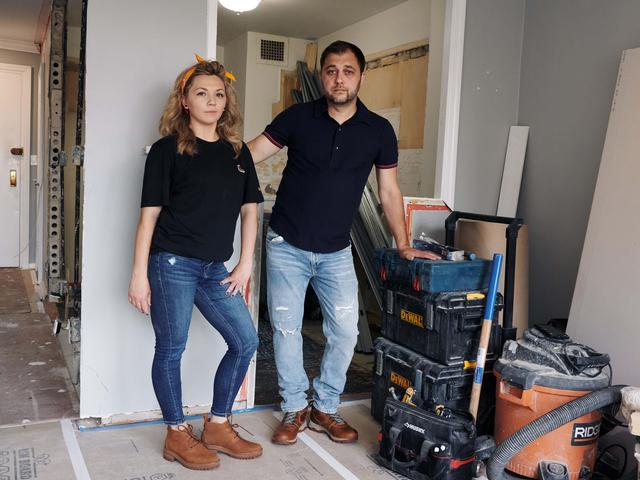
We often encounter those heating pipes in bathrooms that nobody likes. People think you can just get rid of them. You can't, because it's a building system and everything is interconnected. I can't just cut the pipe because you don't like it and install heated floor instead.
Painting the pipe is not a fix either, since a heated metal pipe gives off chemical odors through paint. Her crew's usual answer is a jute wrap that makes the pipe look cleaner and keeps anyone from getting scalded on it.
Historic districts
Check the property's landmark status before the ventilation route is finalized. Jackson Heights, Sunnyside Gardens, Douglaston, and parts of Ridgewood sit in designated historic districts. The Landmarks Preservation Commission does not review interior bathroom work, but a new exhaust penetration or a replaced window on a visible facade can require its approval.
The alteration agreement also works as a filter when you compare bids, because a contractor who prices the job without asking for it is pricing a different job than the one you have.
Queens bathroom remodeling choices that pay off at resale
Queens houses are priced on comparable sales, and both the bathroom count and whether the house works for a family show up in those comparisons.
- Keep a tub in at least one bathroom. Buyers with young children look for one, so if the curbless shower goes into the primary bath, the hall bath keeps its tub. If the house has a single bathroom, think carefully before giving up the tub entirely.
- A first-floor bathroom adds more than a second-floor upgrade does. In a Cape or colonial with no bathroom on the main floor, a powder room there changes how the house works for guests and for anyone who cannot manage the stairs. It also changes the bed-and-bath count that appraisers compare.
- Keep the window. A window in a Queens house bathroom is a feature that apartment buyers rarely get. Closing it in to gain a few inches of wall for a vanity trades daylight for storage that a medicine cabinet could have supplied.
- Choose porcelain over natural stone in a bathroom that will see heavy daily use. Marble and limestone etch and stain in a busy family bathroom, while large-format porcelain looks nearly the same and needs no sealing.
- Leave the layout conventional enough that the next owner will not undo it. A toilet placed for a view, an oversized freestanding tub in a small room, or a vanity with no storage comes across as a personal choice rather than an improvement when the house is shown.
- Only a permitted basement bathroom counts when the house is appraised. Permits, inspections, and an updated certificate of occupancy are what let an appraiser include the room. An unpermitted bathroom becomes a disclosure question at closing instead of a selling point.
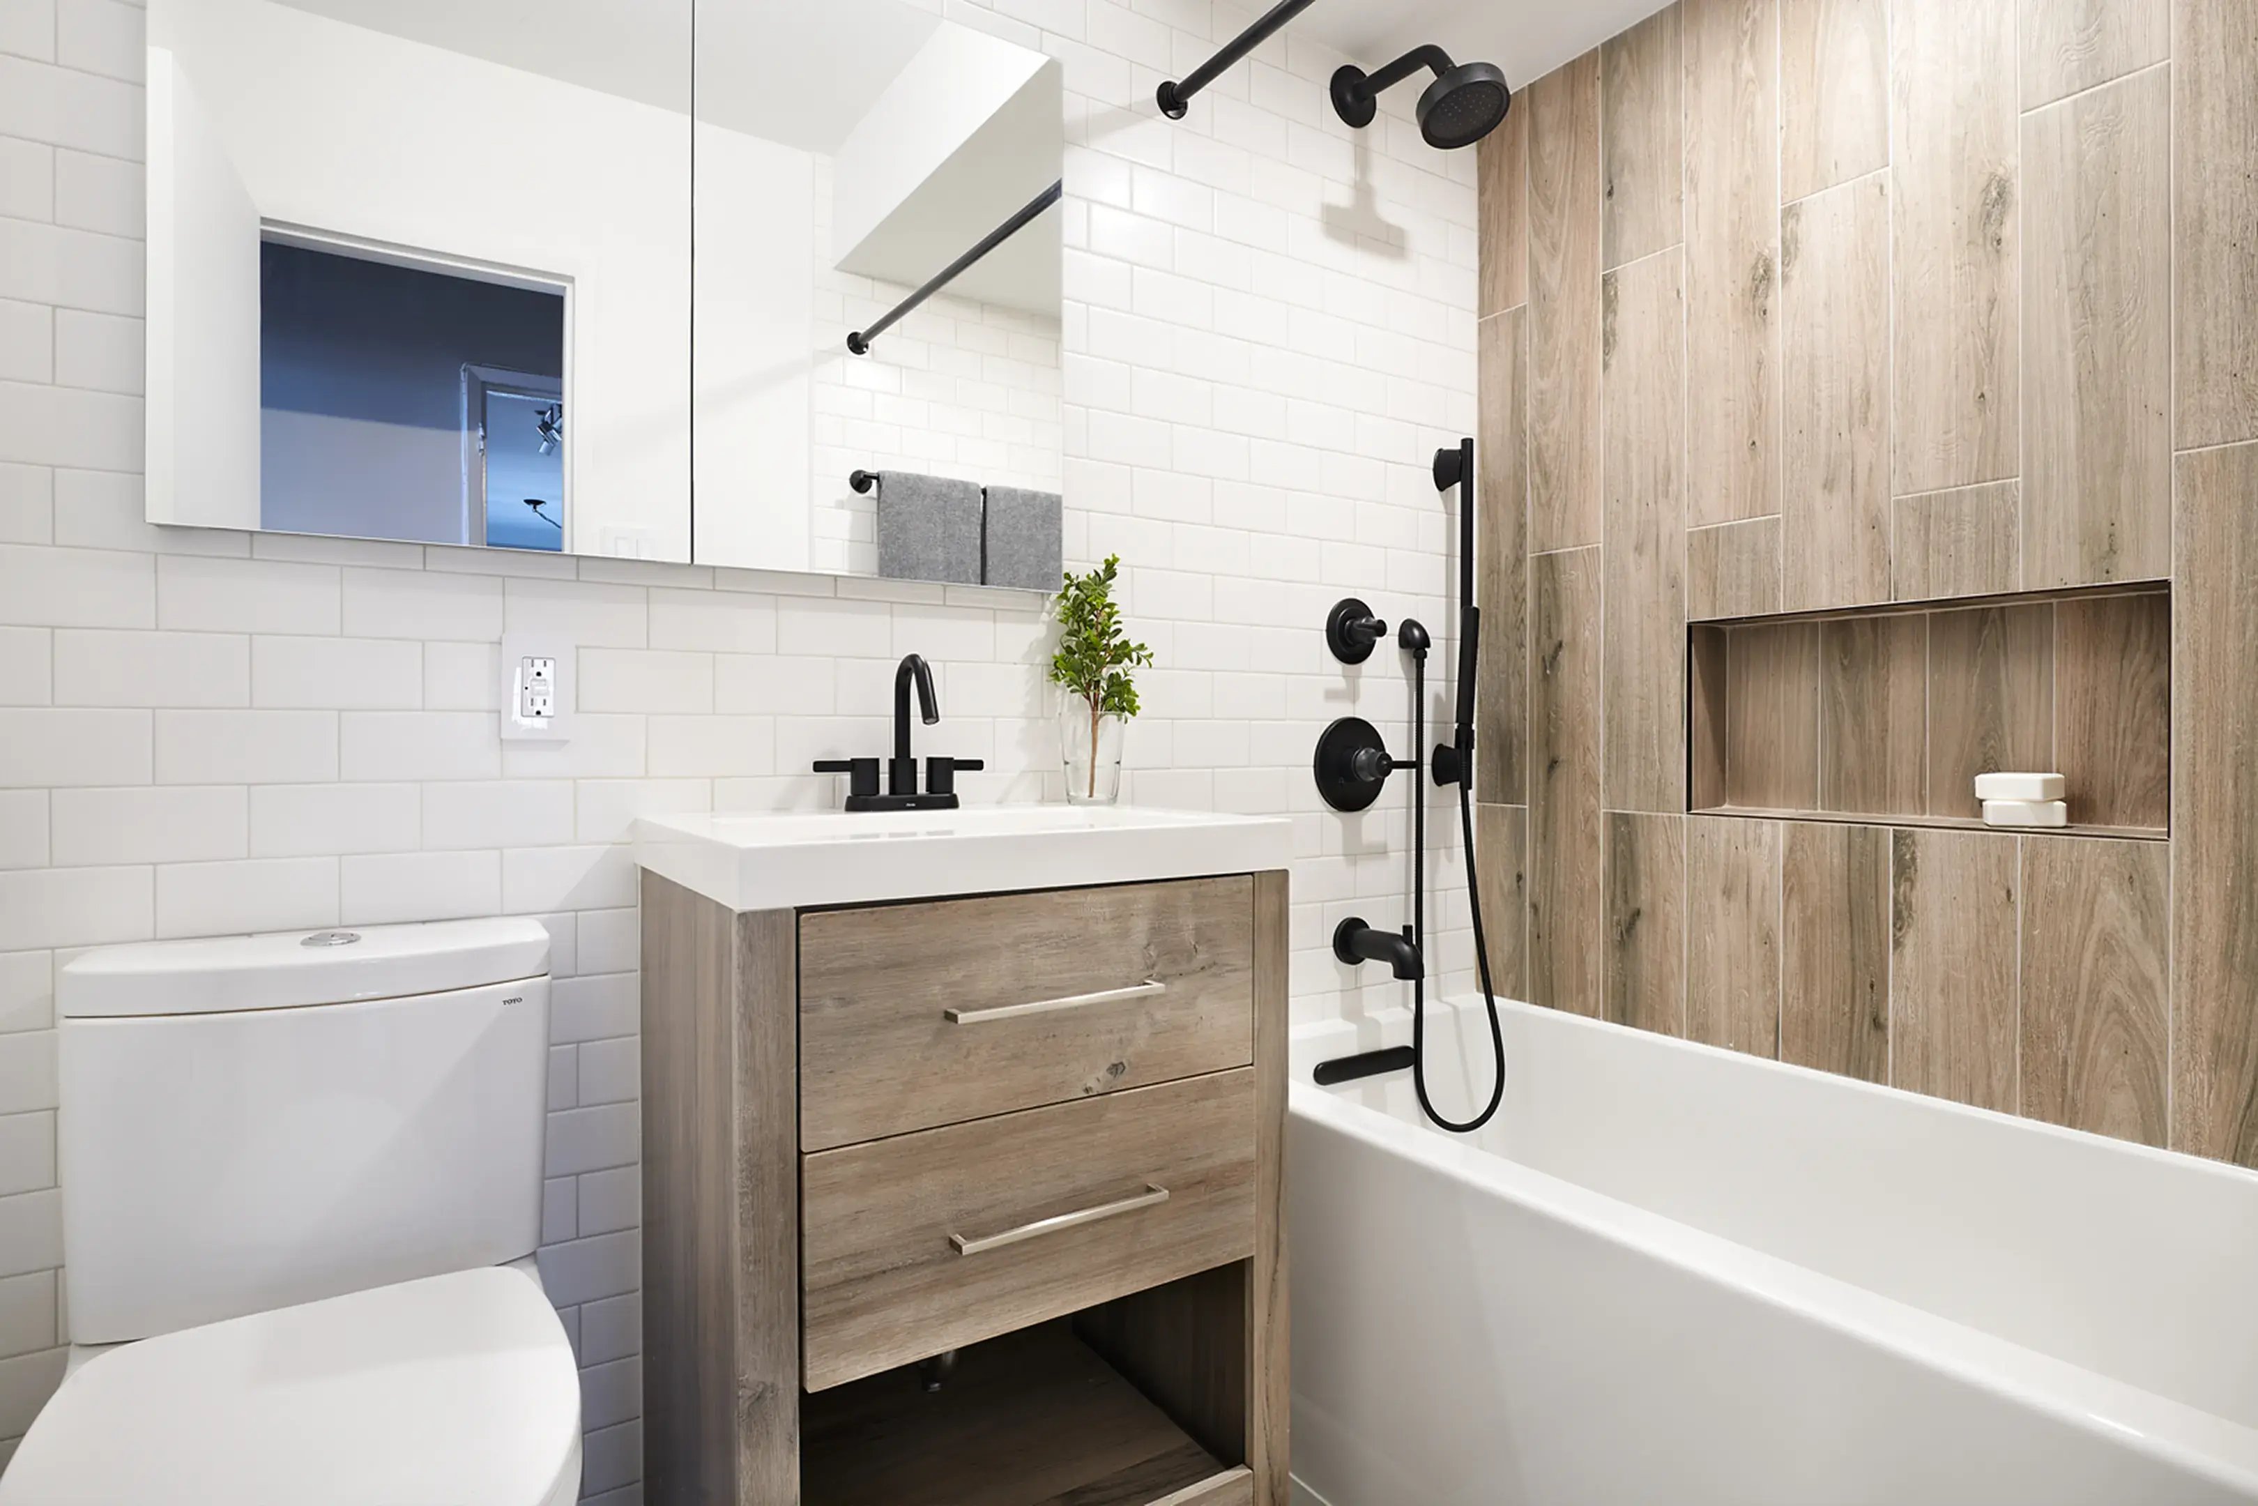
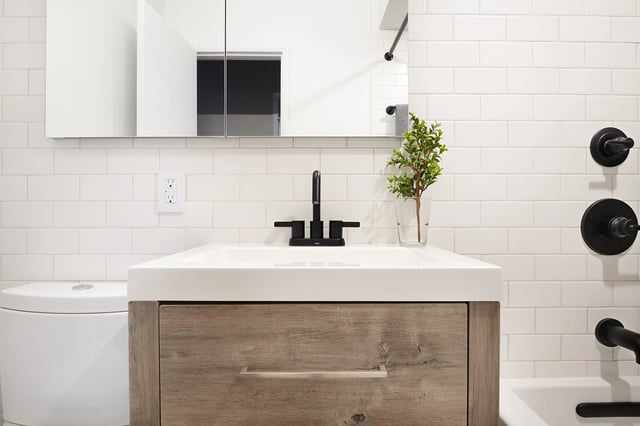
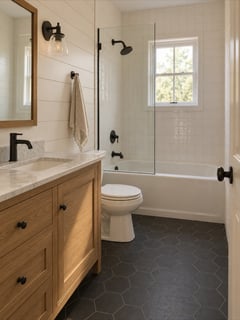
A small Forest Hills bathroom renovated through Block shows how much of that list fits in a compact room. A floating vanity, a frameless mirrored cabinet, and a recessed shower niche carry the storage, and the layout stays conventional. White subway tile, wood-look panels in the shower, and matte black fixtures finish the room without a material that will etch or stain.
Plan your Queens bathroom remodel with Block Renovation
A Queens bathroom contractor needs to understand the house around the room. That means the pipe behind the wall, the ceiling below the floor, the water heater in the basement, and the approvals that apply to the property. Block Renovation matches homeowners with vetted contractors who work in Queens houses and co-ops, and provides detailed scopes that can be compared side by side before anyone is hired.
That comparison is where the differences between bids become visible. One contractor has priced new supply lines and the asbestos assessment, and the other assumes you will handle both. Block's project planners review proposals for missing line items and unclear assumptions so that the contractor you choose is the one who priced the whole job.
Remodel with confidence through Block

Connect to vetted local contractors
We only work with top-tier, thoroughly vetted contractors

Get expert guidance
Our project planners offer expert advice, scope review, and ongoing support as needed

Enjoy peace of mind throughout your renovation
Secure payment system puts you in control and protects your remodel


Renovate confidently with Block
Easily compare quotes from top quality contractors, and get peace of mind with warranty & price protections.



