







Architectural Styles
Raised Ranch Remodel Ideas: Challenges & Tactics
07.16.2026
07.16.2026


In This Article
If your front door opens onto a small landing with one short staircase going up and another going down, you already know the defining challenge of a raised ranch remodel. Every trip through the house passes that pinch point, and it shapes how the rest of the home feels. The main floor can seem chopped up, the lower level can feel like a basement, and the exterior often leads with the garage. Most owners get there through a series of smaller projects: a brighter entry, a kitchen upgraded within its footprint, a finished lower level, and an exterior that puts the front door first.
People use raised ranch, split-entry, and split-level loosely. This guide covers the raised ranch layout specifically: two levels, a raised main floor, and a split-entry stair.
Most raised ranches share some version of the same six issues, though rarely all of them at once. Sort out which ones apply to your house before pricing any work.
The budget ranges below are representative, and every raised ranch remodel budget moves with finishes, structure, and local labor rates.
|
Area |
High-impact idea |
Typical budget |
|
Entry and stair zone |
Open railing, matching treads, slim storage |
$2,000 to $10,000 |
|
Kitchen |
Peninsula refresh or wide cased opening |
$15,000 to $40,000 |
|
Lower level |
Full finish with built-in storage |
$30,000 to $60,000 |
|
Temperature balance |
Rim joist insulation, returns, mini-split |
$1,500 to $8,000 |
|
Exterior |
Garage door, entry emphasis, new steps |
$5,000 to $25,000 |
Turn your renovation vision into reality
Get matched with trusted contractors and start your renovation today!
Find a Contractor
A raised ranch kitchen remodel usually starts with a question about walls: open everything up, or work within the rooms the house already has. Full open-concept conversions are possible, but in many raised ranches the smarter move is improving the existing footprint with better storage, better lighting, and a stronger connection to the dining room. The two approaches below cover most projects, and the layout usually points to one of them.
|
Situation |
Better move |
|
Traffic crosses the kitchen |
Peninsula, not an island |
|
Kitchen sits beside the dining room |
Wide cased opening |
|
Storage runs short |
Keep uppers, add a tall pantry |
|
The room feels dark |
Layered lighting, lighter cabinets |
|
Walkways are tight |
Skip the island entirely |
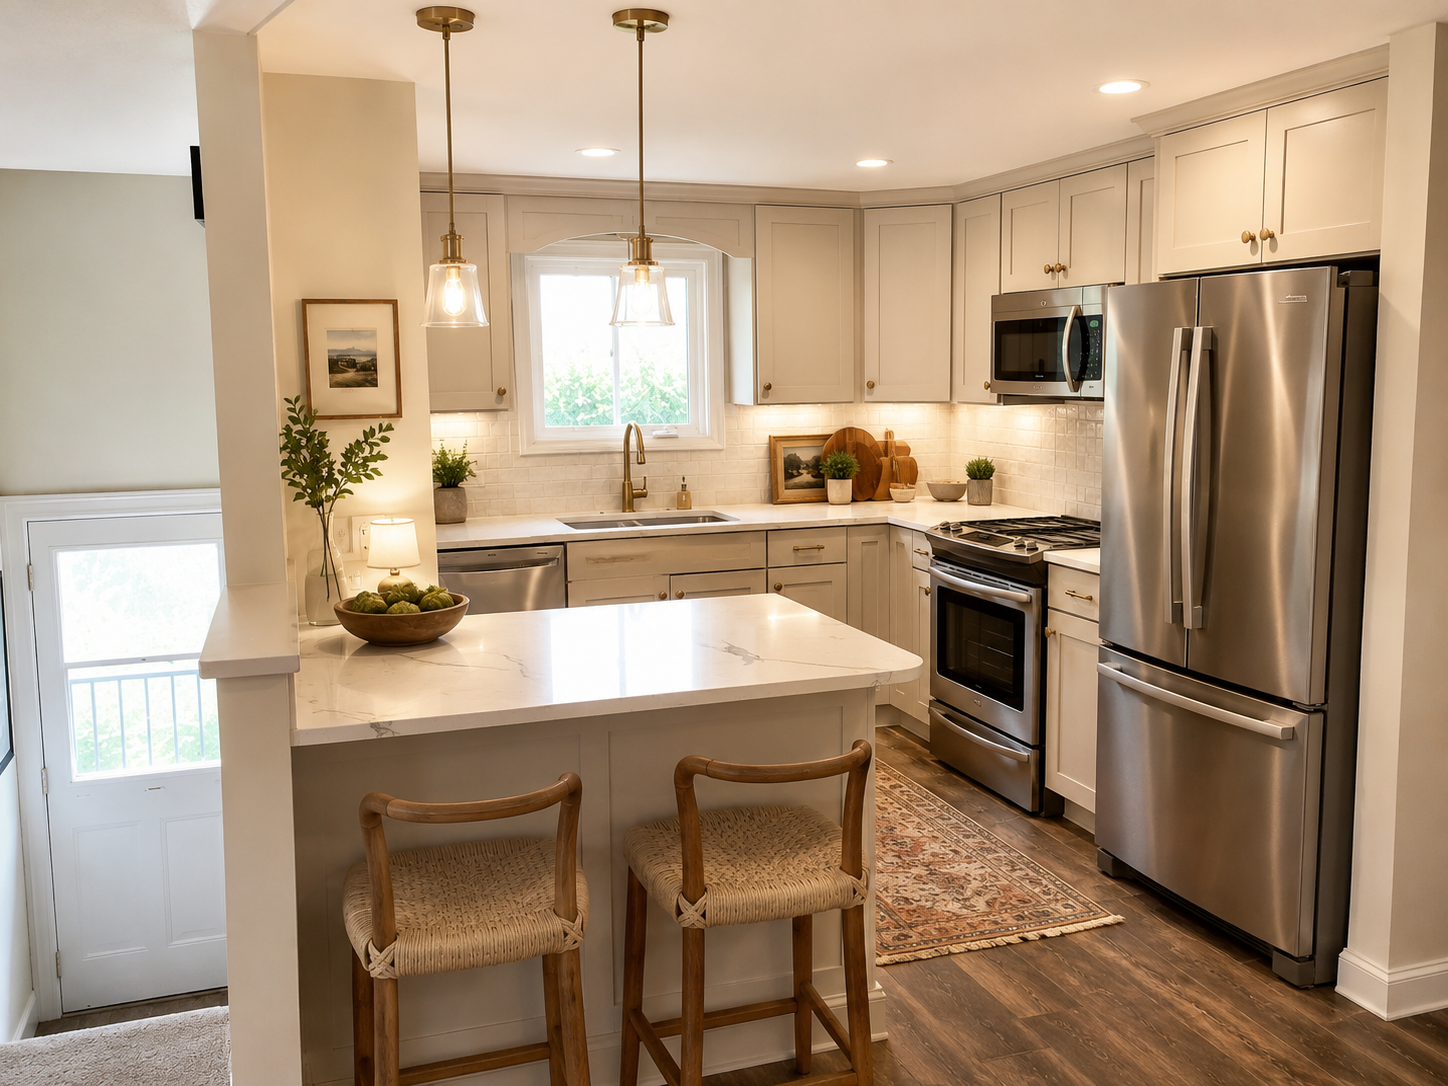
An island needs clear floor on all four sides, and most raised ranch kitchens cannot spare it. A peninsula anchored at one end adds prep surface and seating for two stools while leaving the main walkway open. It also marks where the kitchen ends without adding a wall.
From there, the upgrades are familiar. Combine recessed lights with pendants over the peninsula and under-cabinet strips at the counter. Choose cabinetry in a light or warm neutral, pick hardware deliberately instead of leaving builder-grade pulls, and spend on durable counters with a simple backsplash. A runner softens the floor and directs traffic through the work zone. Resist relocating appliances: keeping the range, sink, and refrigerator near their existing hookups saves thousands and rarely costs the layout much.
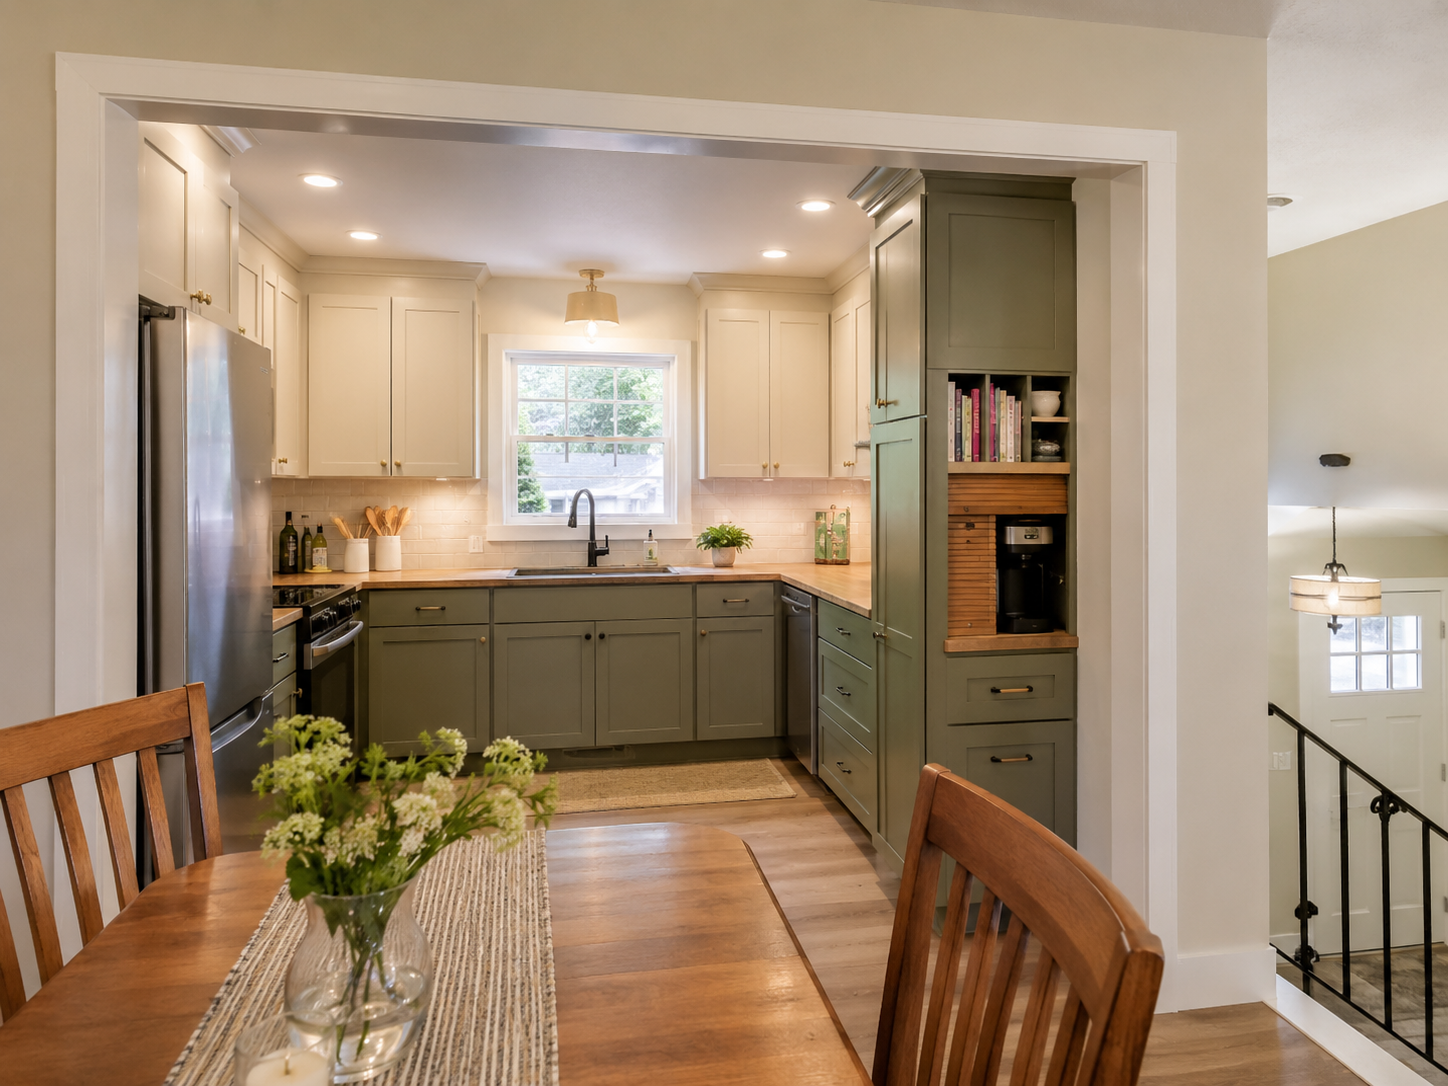
A wide cased opening between the kitchen and dining room delivers most of the benefit of an open plan while keeping the wiring, the structure, and the upper cabinets that a full removal would sacrifice. The opening frames the kitchen like a room instead of exposing it like a stage, and it usually costs a fraction of a full wall removal.
One caution before any wall comes out or gets widened: confirm whether it carries load. Load-bearing walls support floors, ceilings, and roof framing above, and there is no reliable way to identify one by sight. A structural engineer or an experienced contractor can check the framing and size a proper header, a small line item compared with the cost of correcting a sagging floor later.
Renovation cost calculator
Start with a realistic budget
Get an initial estimate based on your space and project details.
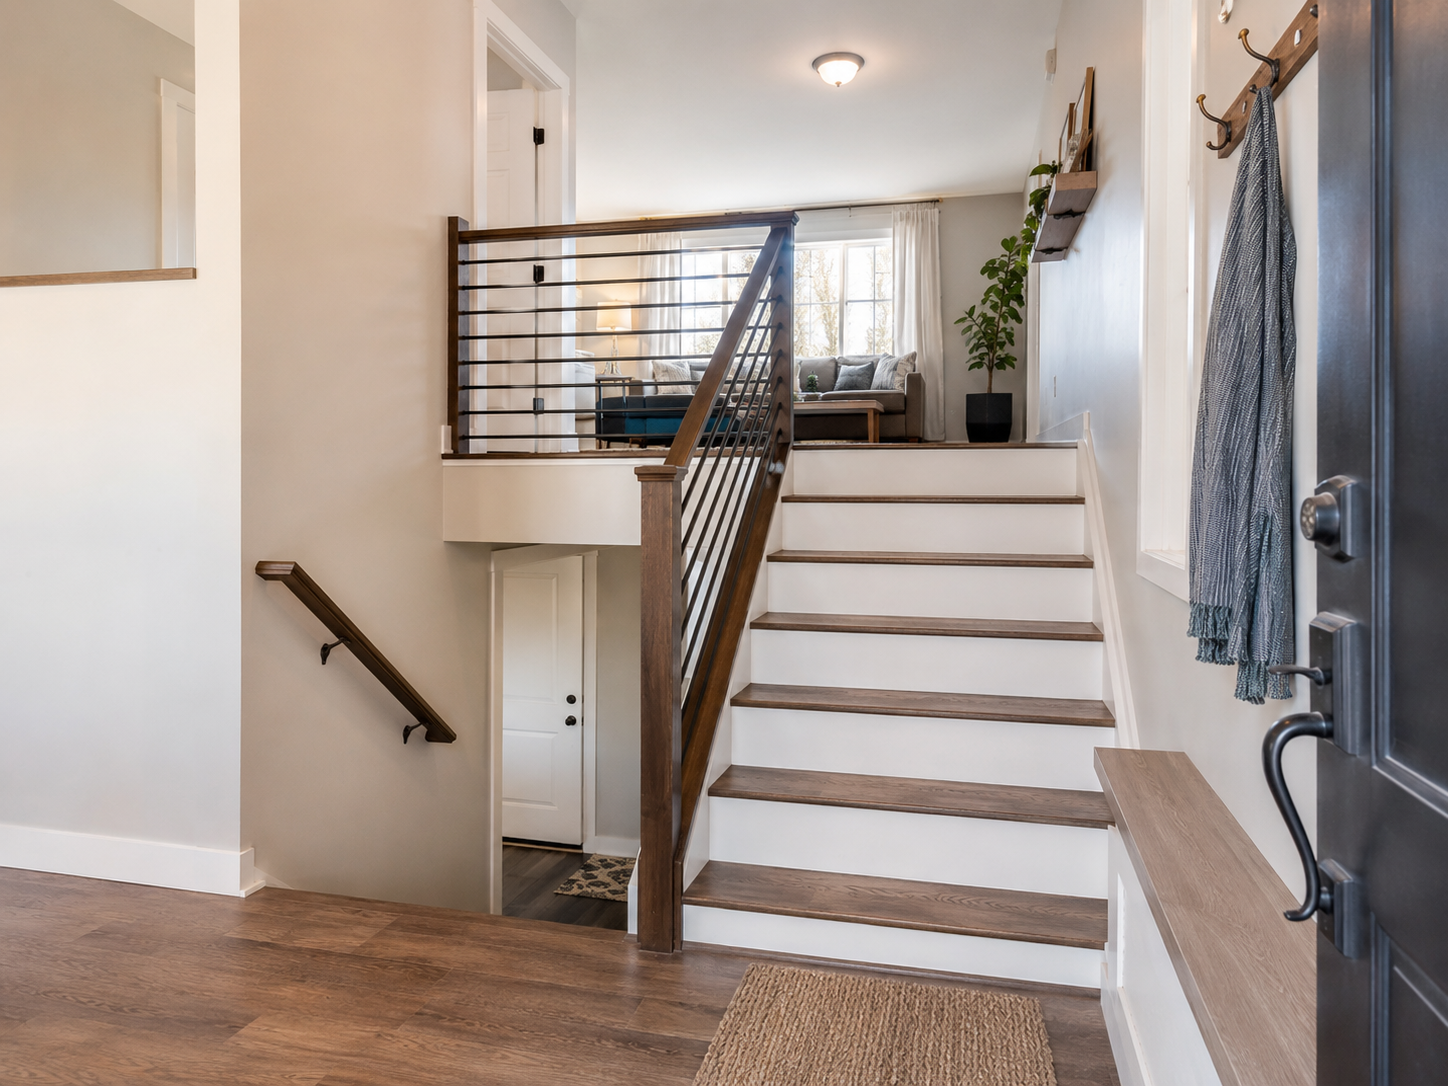
The entry is usually the first thing that dates a raised ranch, and it is also the cheapest of the six problems to fix. You do not need to relocate the stairs or build an addition to change how the house greets people. Most of the improvement comes from light, finishes, and a few square feet of well-placed storage.
For a few thousand dollars, the entry changes how the house feels the moment the door opens. That is why it sits first on most project lists.
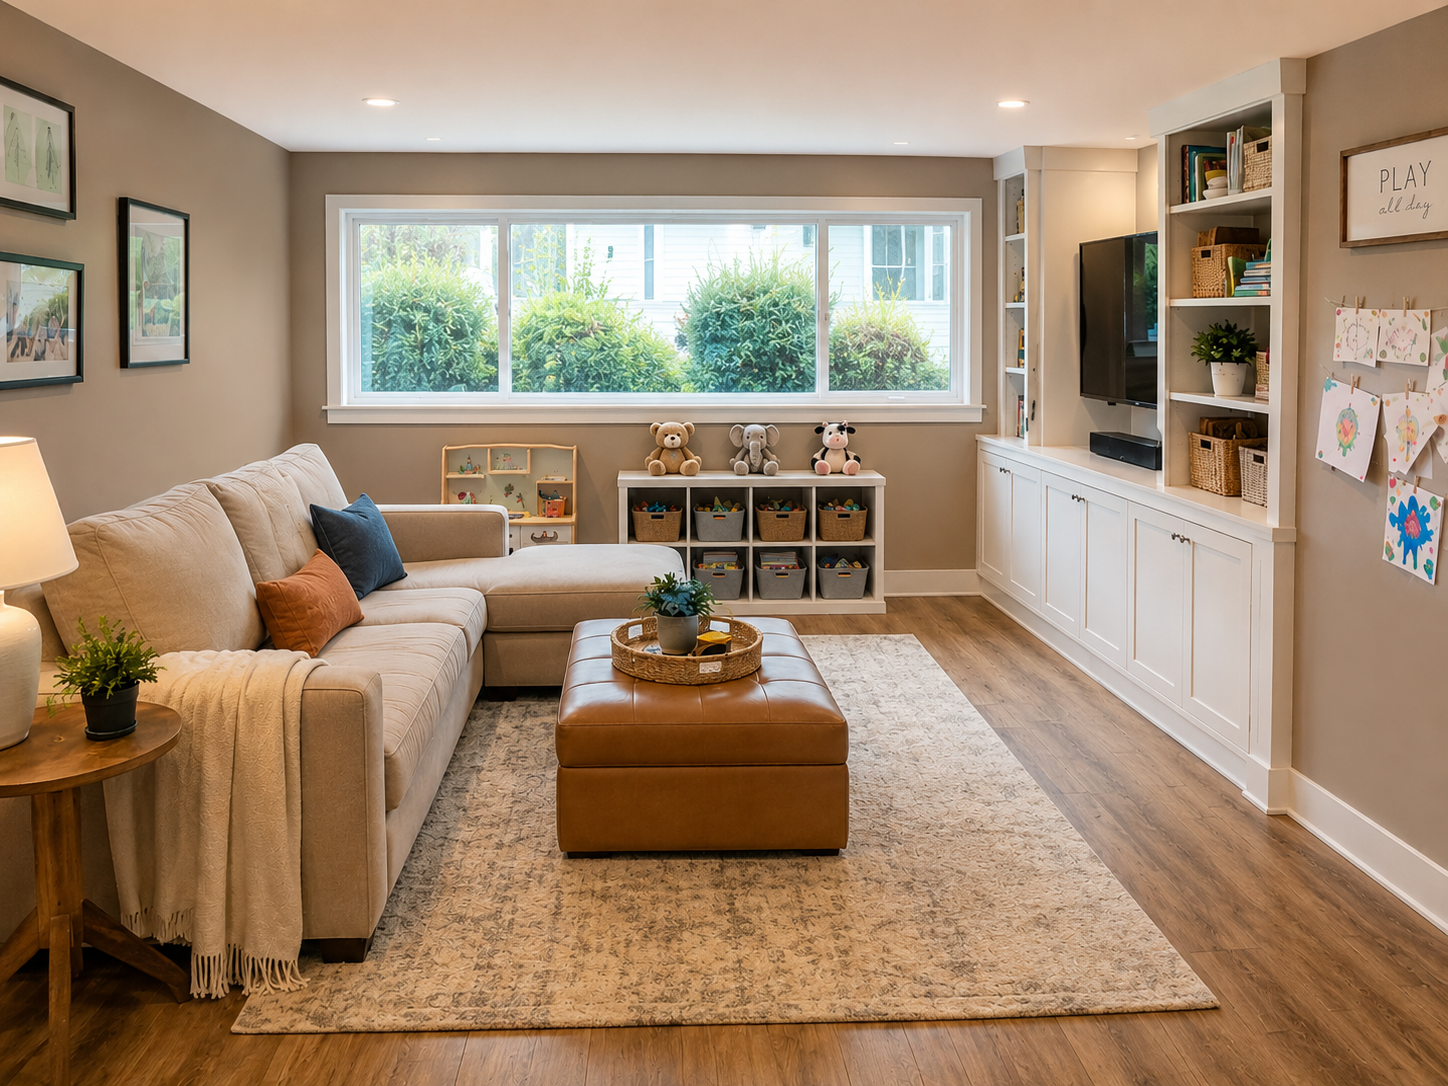
The lower level is the biggest block of underused square footage in most raised ranches, and it is usually far cheaper to reclaim than the addition many homeowners price first. Second-story additions often run well into six figures once structural reinforcement enters the scope. The lower level already offers hundreds of framed, roofed square feet, and a straightforward finish can start in the low five figures. Bathrooms, egress windows, waterproofing, and custom built-ins push budgets past that.
A remodeled lower level can hold a family room, a playroom, a guest room, or an office, but only if it stops looking like leftover space. The fixes cluster around light, warmth, and storage.
If the plan includes a bedroom, check egress requirements early. The International Residential Code generally requires an emergency escape and rescue opening in basement sleeping rooms, but local code adoption and amendments vary. Confirm the rules with your building department before framing begins.
Uneven heating and cooling is one of the most common raised ranch complaints, and most owners just live with it. The layout works against a single system: the thermostat sits on the main floor, the lower level sits partly below grade, and one set of ducts splits its output between two levels with very different needs. In summer the main floor overheats while the lower level stays cool, and in winter the pattern reverses.
A raised ranch remodel is the right moment for this work, since much of it happens behind walls and ceilings that are already open. If the project includes drywall anyway, pricing a zoned system at the same time costs far less than retrofitting one later.
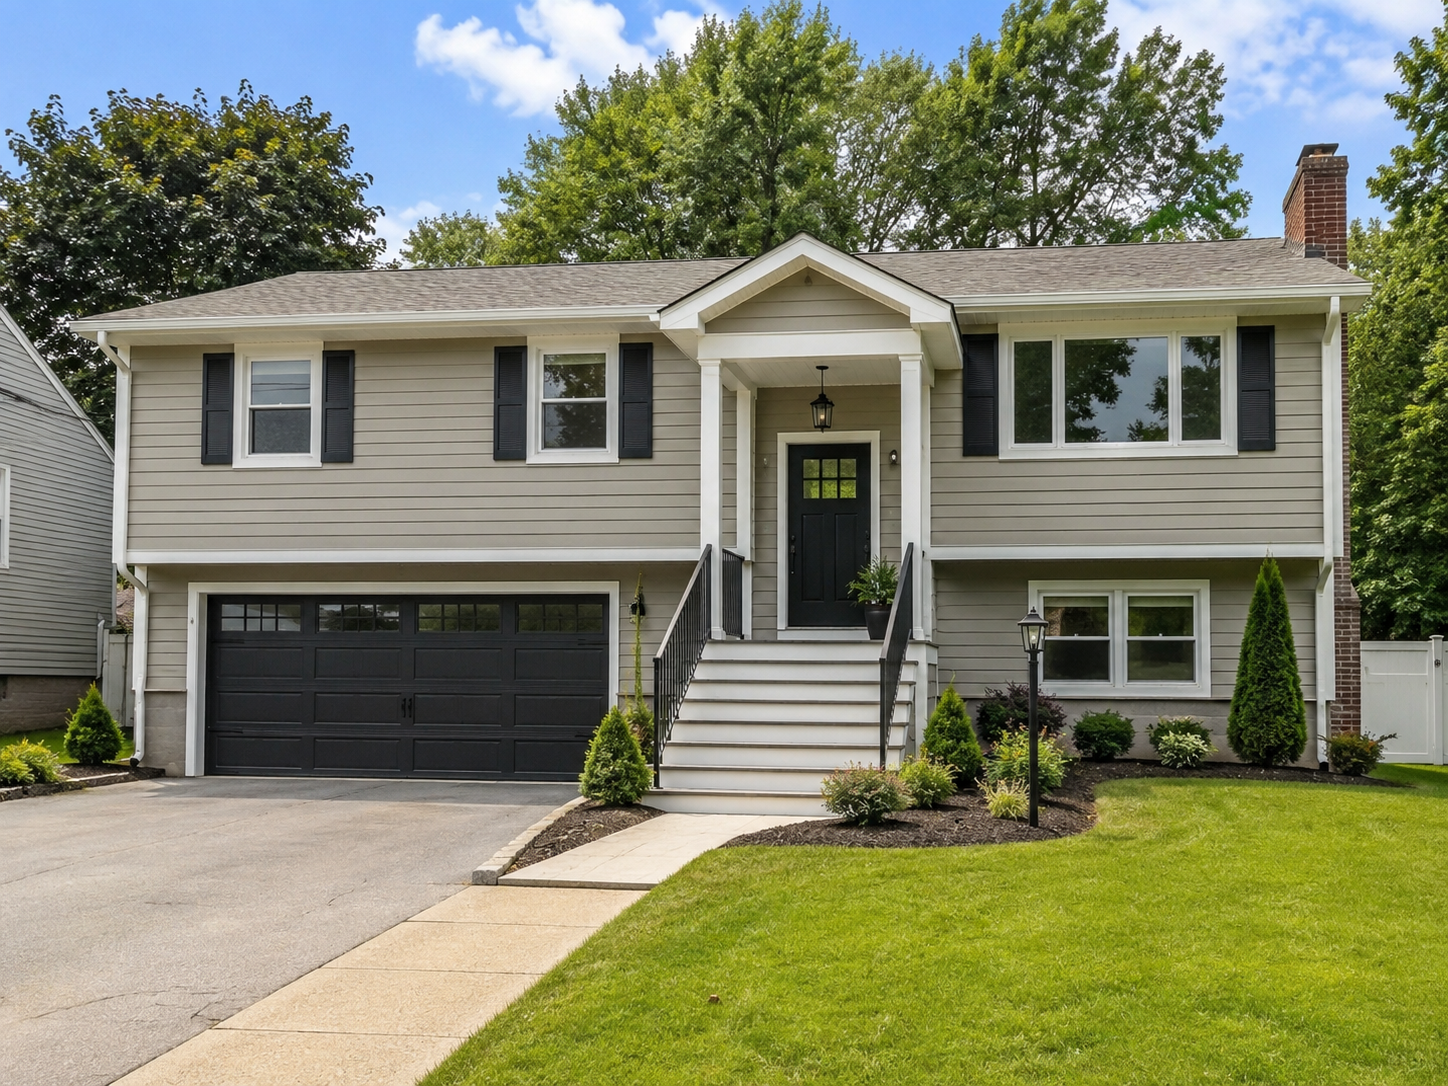
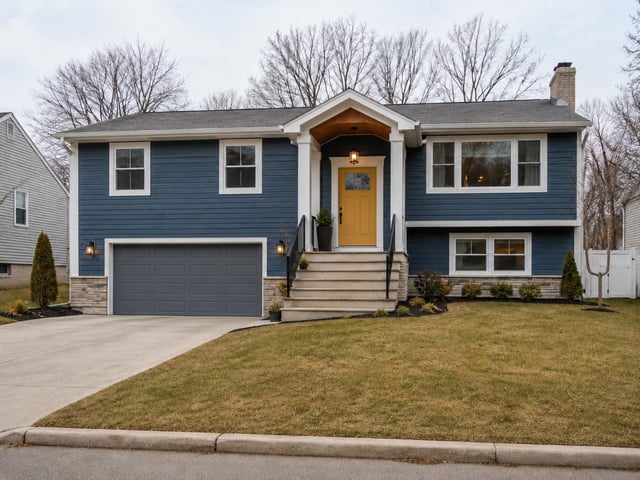
The most common mistake in a raised ranch exterior remodel is treating siding color as the whole project. Usually the bigger problem is that the garage door dominates the facade and visitors have to hunt for the front door. Most raised ranch exterior remodel ideas come down to strengthening the entry and reducing the visual weight of everything that competes with it.
A plain gray raised ranch with a dominant garage rarely needs full siding replacement. A darker garage door, a warm front-door color, wider door trim, updated railings, and one vertical siding accent near the entry can shift the facade's hierarchy for a fraction of a residing budget.
The garage door deserves particular attention because of how much of the facade it occupies. The 2025 Cost vs. Value Report listed garage door replacement as the top remodeling project for cost recouped, at a national average job cost of $4,672. Resale math varies by market, so treat that figure as evidence of visual impact rather than a guaranteed return. Even in winter, a strong door color, updated steps, exterior lighting, and a tidy lawn edge carry the curb appeal on their own.
Raised ranches often feel pieced together because each level got its finishes in a different decade. The goal is a consistent palette, not a perfect match. Repeat one or two wood tones across the stair treads, flooring, kitchen stools, and built-ins, and hold a single trim color throughout the house. Coordinate cabinet hardware with the stair railing and exterior light fixtures so the metals agree, and cap the number of accent materials before the palette turns busy. Paint costs the least of any of these moves. One wall color carried through the stairwell connects rooms that sit on different levels.
Few budgets cover every level at once, so sequence the raised ranch remodel by impact.
Because these projects mix small structural, HVAC, and sequencing decisions, a clear written scope matters as much as the design direction, and it is the first thing to compare across contractor bids.
Many of these mistakes share a root cause, and Kevin Kuopus, Owner of J Carsten Remodeling, sees it regularly in kitchen projects:

"Many people focus too much on looks and forget about function. A beautiful kitchen still needs to be easy to cook, clean, and move around in."
A successful raised ranch remodel keeps the home's split-level character and fixes what dates it, starting with the entry and working through the kitchen, lower level, and exterior. The right contractor makes the difference between a plan and a finished project. Homeowners who renovate with Block get competitive bids from vetted local contractors and an expert scope review that catches missing line items early. Payments release only as the work progresses, so the contractor stays motivated to keep the project on schedule.
Remodel with confidence through Block

Connect to vetted local contractors
We only work with top-tier, thoroughly vetted contractors

Get expert guidance
Our project planners offer expert advice, scope review, and ongoing support as needed

Enjoy peace of mind throughout your renovation
Secure payment system puts you in control and protects your remodel


Renovate confidently with Block
Easily compare quotes from top quality contractors, and get peace of mind with warranty & price protections.
Architectural Styles
Raised Ranch Remodel Ideas: Challenges & Tactics
07.16.2026
Architectural Styles
Craftsman Bungalow Renovation Ideas & Practicalities
07.09.2026
Architectural Styles
Remodeling a 1920s House Without Losing Its Style
07.07.2026
Architectural Styles
Colonial Home Renovation: What to Modernize & Preserve
07.05.2026
Architectural Styles
Split Level Home Exterior Remodel: Images & Tips
05.15.2026