




Design
Bathtub to Shower Conversion: Cost, Ideas, Examples & More
08.11.2026
07.06.2026


In This Article
If you're weighing wainscoting vs board and batten, the first thing to settle is that they aren't two separate options. Board and batten is one of several patterns that fall under wainscoting, so the real question is which pattern fits your room and how it gets built. Most people start with the look. Whether it still works a year later has more to do with how tall it runs, how well it goes up, and whether the material fits the room.
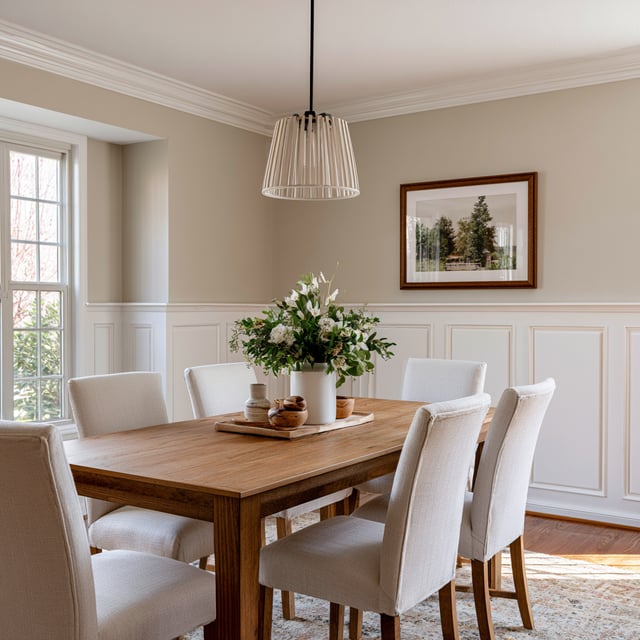
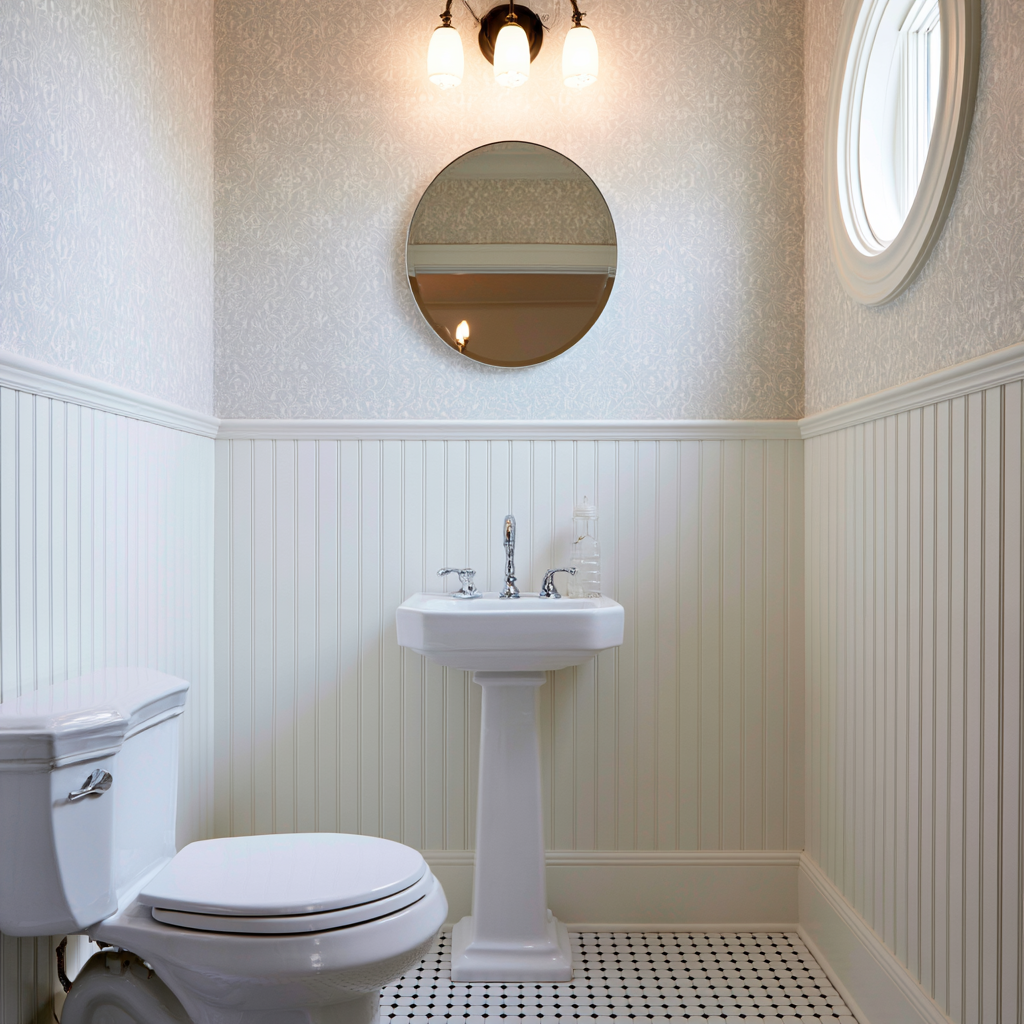
Wainscoting is the umbrella term for paneling on the lower portion of an interior wall, usually capped with a horizontal rail called a chair rail. It describes a category, not one specific look. Beadboard, flat panel, raised panel, and board and batten are all patterns that can be installed as wainscoting. The flat-panel example below sits at the formal end of that range.
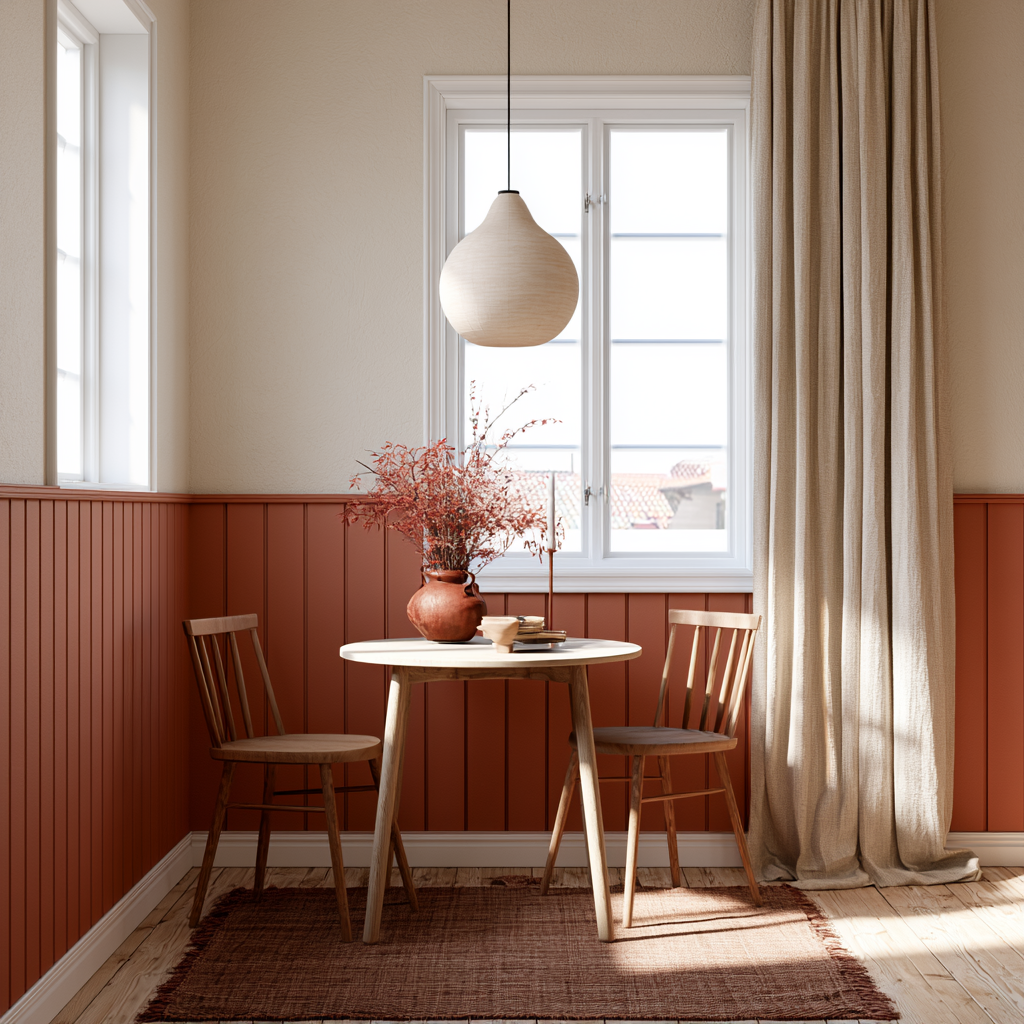
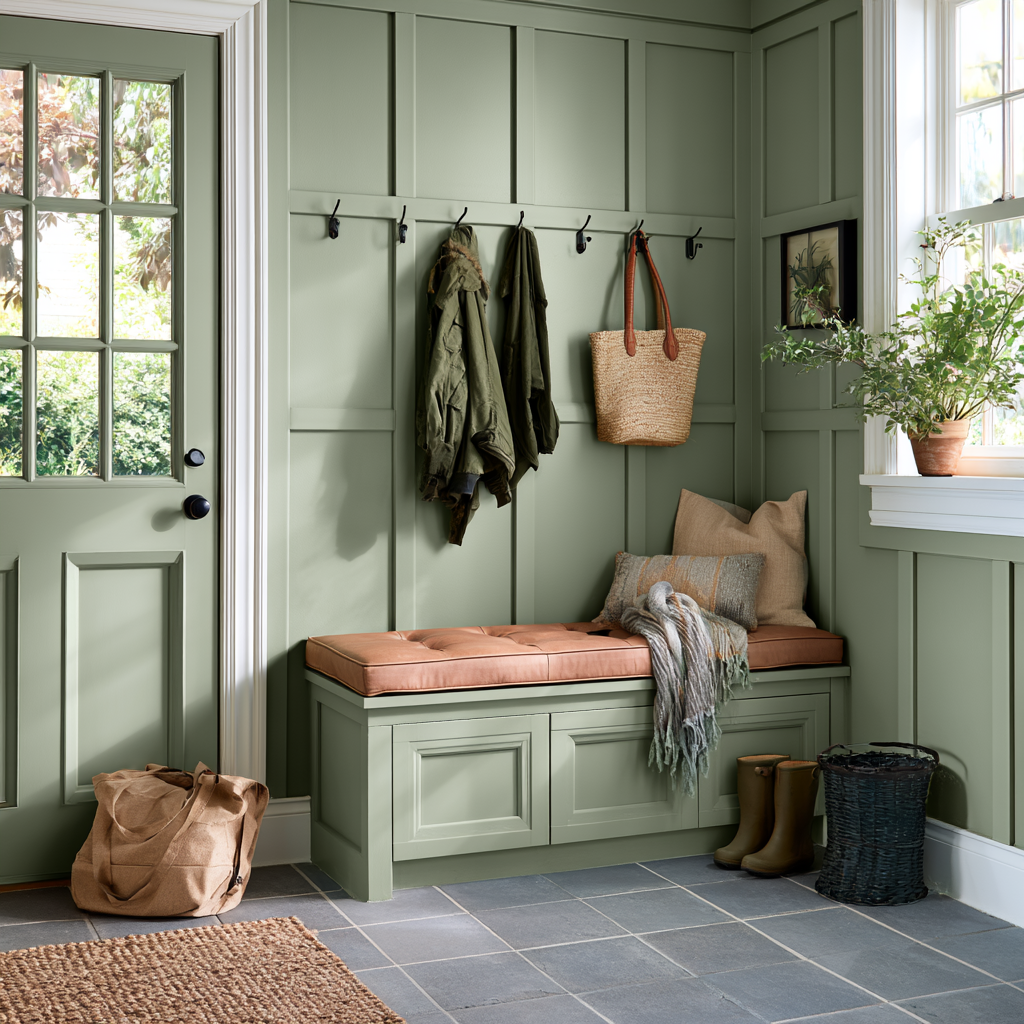
Board and batten is one of those patterns. It uses wide vertical boards or flat panels with narrow strips, the battens, set over the seams between them. Height is what muddies the comparison. Kept to the lower wall, as in the red nook below, it works as wainscoting. Run floor to ceiling, it becomes a full-wall treatment and stops functioning as wainscoting at all.
The wainscoting vs board and batten question really splits two ways. Board-and-batten-style wainscoting sits next to panel and beadboard wainscoting as a lower-wall option. Full-height board and batten is a different decision, with a stronger effect on the room. The sections below cover both.
Design a Home That’s Uniquely Yours
Block can help you achieve your renovation goals and bring your dream remodel to life with price assurance and expert support.
Get Started
Panel and beadboard wainscoting suit more traditional rooms like dining rooms and halls. Board and batten is the more casual option. It runs low in high-traffic rooms, or full height as an accent in small or low-ceiling spaces. The table below sums up the differences, and the sections that follow cover the detail.
|
Factor |
Panel and beadboard wainscoting |
Board and batten |
|
Best for |
Dining rooms, halls, older homes |
Entries and mudrooms (low); accent walls and small or low-ceiling rooms (full height) |
|
Style feel |
Traditional to transitional |
Casual and clean (low); stronger and more architectural (full height) |
|
Install difficulty |
Medium to high |
Low to medium |
|
Wet-room suitability |
Depends on material |
Depends on material |
|
Resale risk |
Lower |
Moderate, higher if trend-heavy |
Panel wainscoting carries a traditional feel. Raised panel, with its beveled center and framing molding, suits formal dining rooms and older homes that already have trim detail. Flat panel, sometimes called shaker, drops the bevel for a cleaner face that works in calmer or more contemporary rooms. Beadboard, with its narrow vertical grooves, leans cottage and casual, and it holds up well in kitchens, mudrooms, and bathrooms.
All three usually stop around one-third of the wall, between 32 and 36 inches on a standard 8-foot ceiling, and finish with a chair rail. The dining room below shows the panel version painted to match the surrounding trim, which keeps it quiet rather than fussy. In rooms with 9-foot ceilings or taller, the paneling can go higher without looking off.
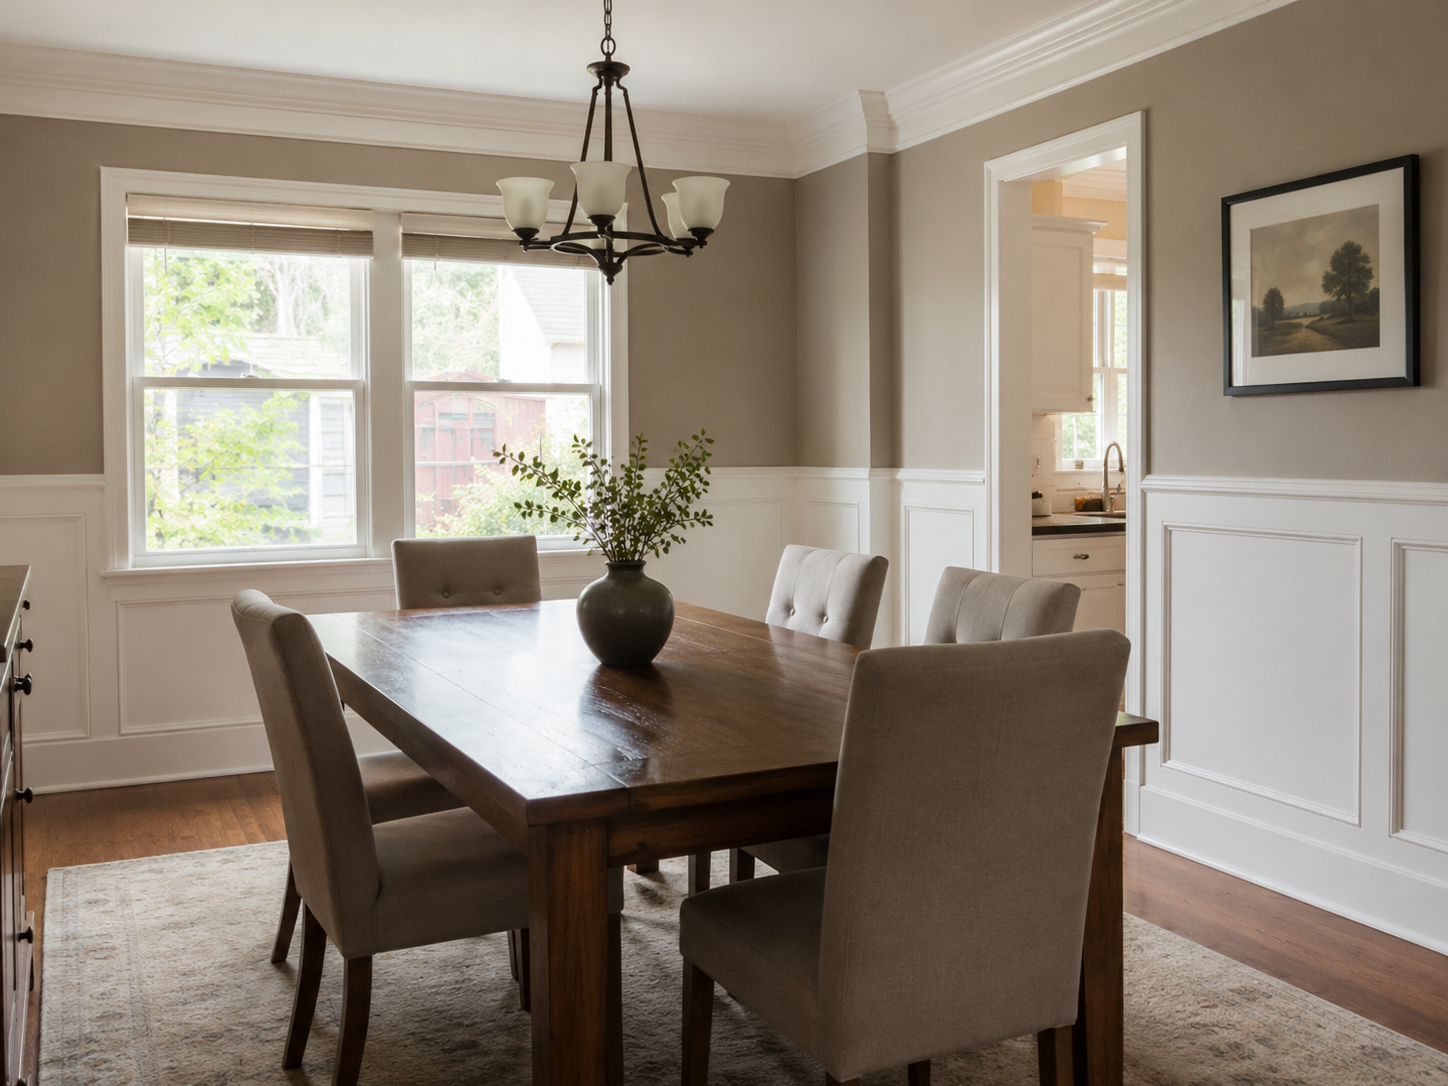
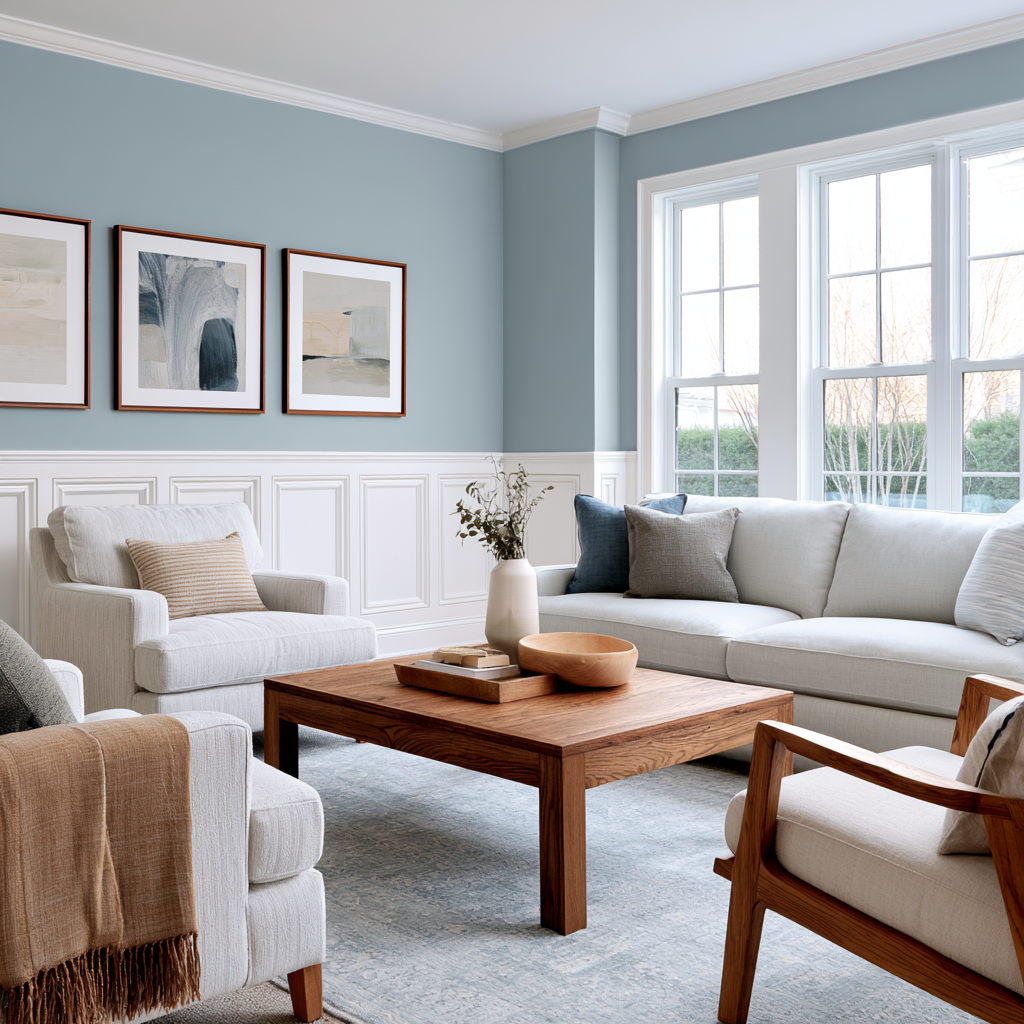
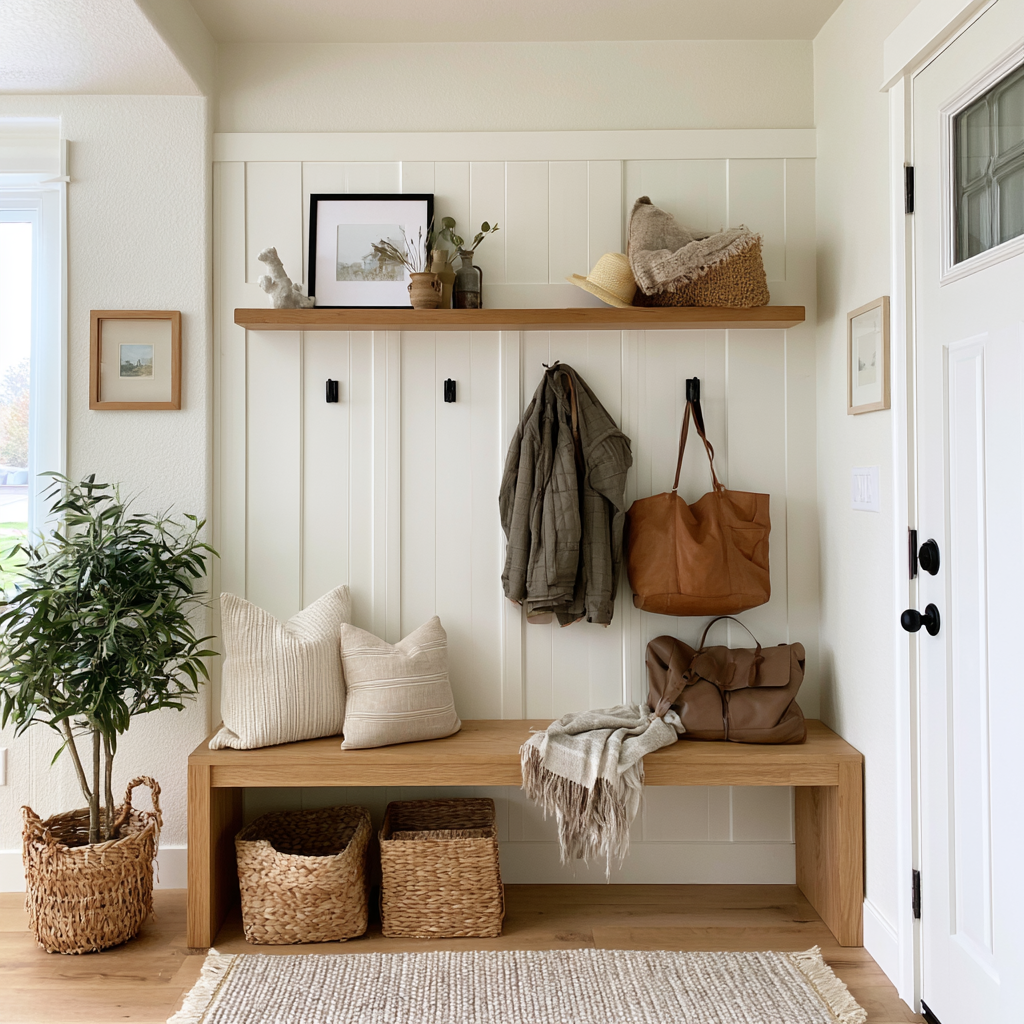
Board and batten looks cleaner and more current, with strong vertical lines that draw the eye upward. At lower-wall height, capped with a rail, it gives an entry or family room a durable, worked surface. Taken to full height, it changes a room more aggressively, as in the entryway below.
Full-height board and batten works best when the vertical lines improve the room's proportions. In a small or low-ceiling room, the lines stretch the wall and make the ceiling feel higher. Push the same treatment into a tall, narrow room and it can backfire, exaggerating the height until the space feels like a corridor. Full height also raises the question of where the boards stop. Against a flat ceiling they meet the crown cleanly, but under a vaulted or cathedral ceiling the top of the run has to follow the slope, a detail worth settling before install. Block Renovation's guide to cathedral ceiling trim covers how wall trim meets a sloped ceiling.
The bigger differences between the two show up during the build, mostly in how many separate pieces have to line up.
The assumption that board and batten is the simple one and wainscoting the involved one doesn't hold. Difficulty tracks the specific style more than the category. Ranked by effort, the common options sort out like this:
Adding a panel detail behind the battens, tighter spacing, or a top shelf pushes a board and batten job from the first group toward the third.
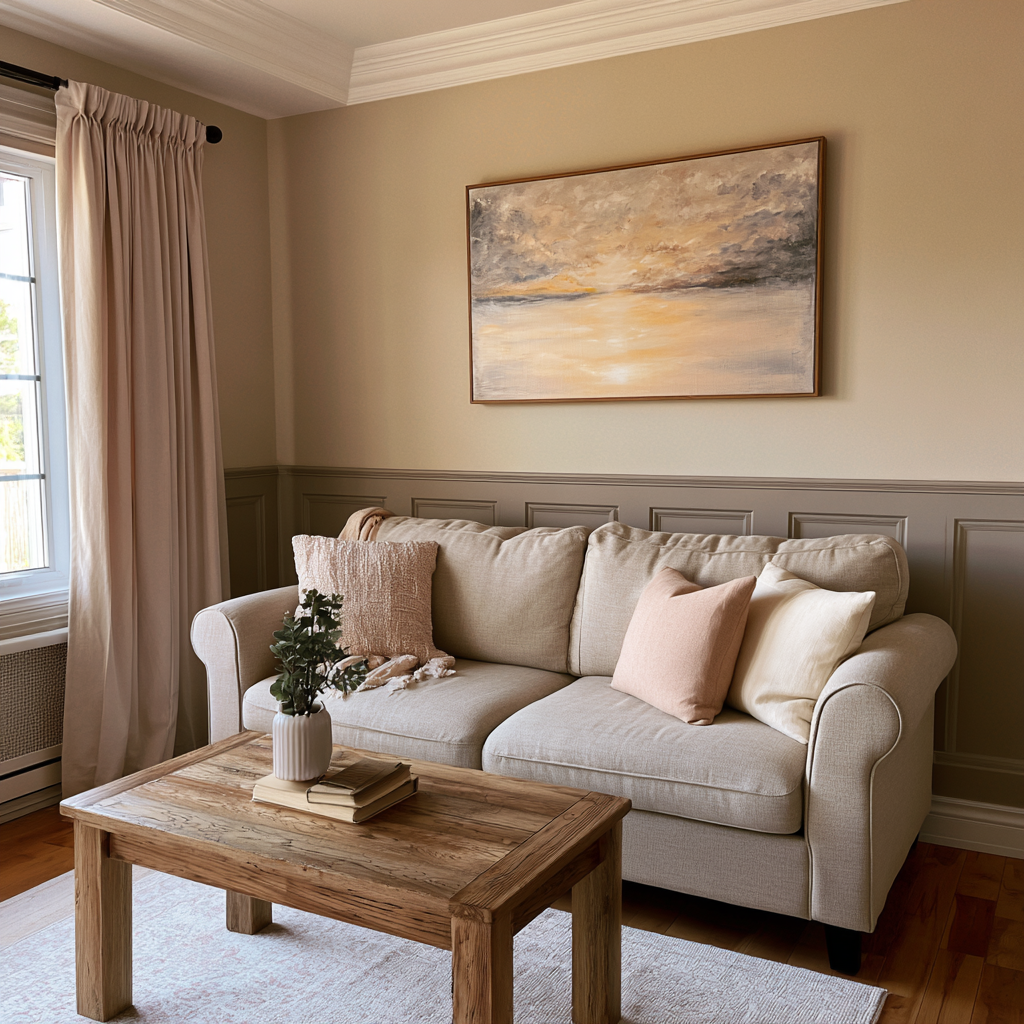
Both patterns expose the same underlying problems: walls that aren't plumb, floors that aren't level, and corners that aren't square. Every horizontal line has to be set with a level rather than measured up from the floor, or the whole run will drift. Boards and panels often need scribing to sit flush against uneven surfaces.
Inside corners are a frequent failure point. Mitering them looks tidy at install, but the joint tends to open as the material moves with seasonal humidity. Butting the pieces or coping the joint holds up better over time. This is the part of either job where a careful contractor matters most, and where a rushed one leaves gaps that show through the paint later.
Material decides how long either treatment lasts, and it matters most in wet rooms. The usual choices are MDF and wood, both of which absorb water and swell once it reaches a cut edge or an unsealed seam. In a bathroom or laundry room that's a real liability, especially near the floor where splashes collect.
For those spaces, the safer route is PVC or tile, which don't absorb moisture at all. Beadboard, panel, and board and batten can all be done in a moisture-resistant material, so in a wet room the material drives the decision and the pattern follows. If you do use MDF in a low-moisture powder room, seal every edge and face before installation and keep it clear of any splash zone.
Both treatments are semi-permanent. Taking either one down tears the drywall paper, pulls off chunks where construction adhesive was used, and leaves a grid of nail holes to patch. Board and batten glued directly to the wall is the harder of the two to remove cleanly. Factor that permanence in if you redecorate often, or if this is a starter home you expect to sell within a few years.
Neither treatment sits in isolation. It shares the wall with baseboards, door and window casing, and whatever is happening at the ceiling, and it looks deliberate only when those elements relate to each other in weight and profile. A delicate picture-frame wainscoting under a heavy crown can look mismatched, and the reverse holds too.
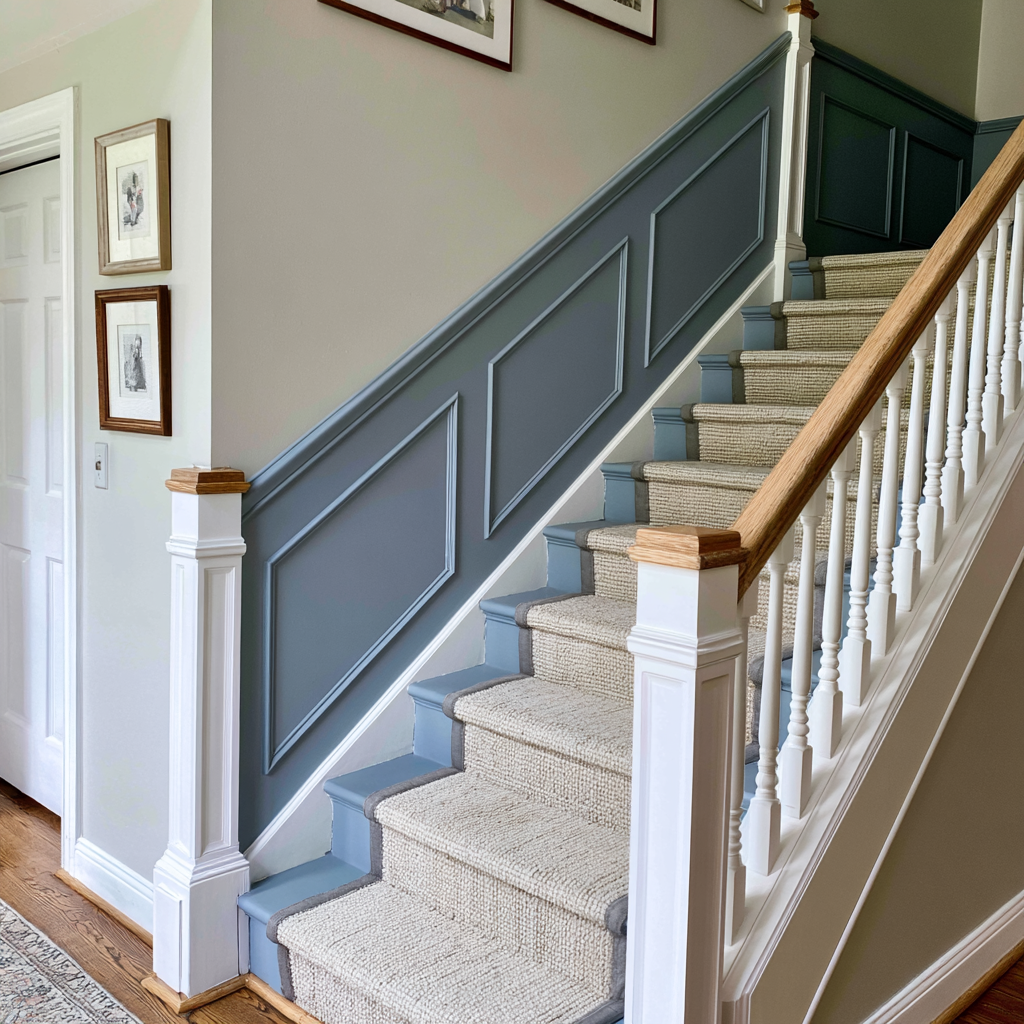
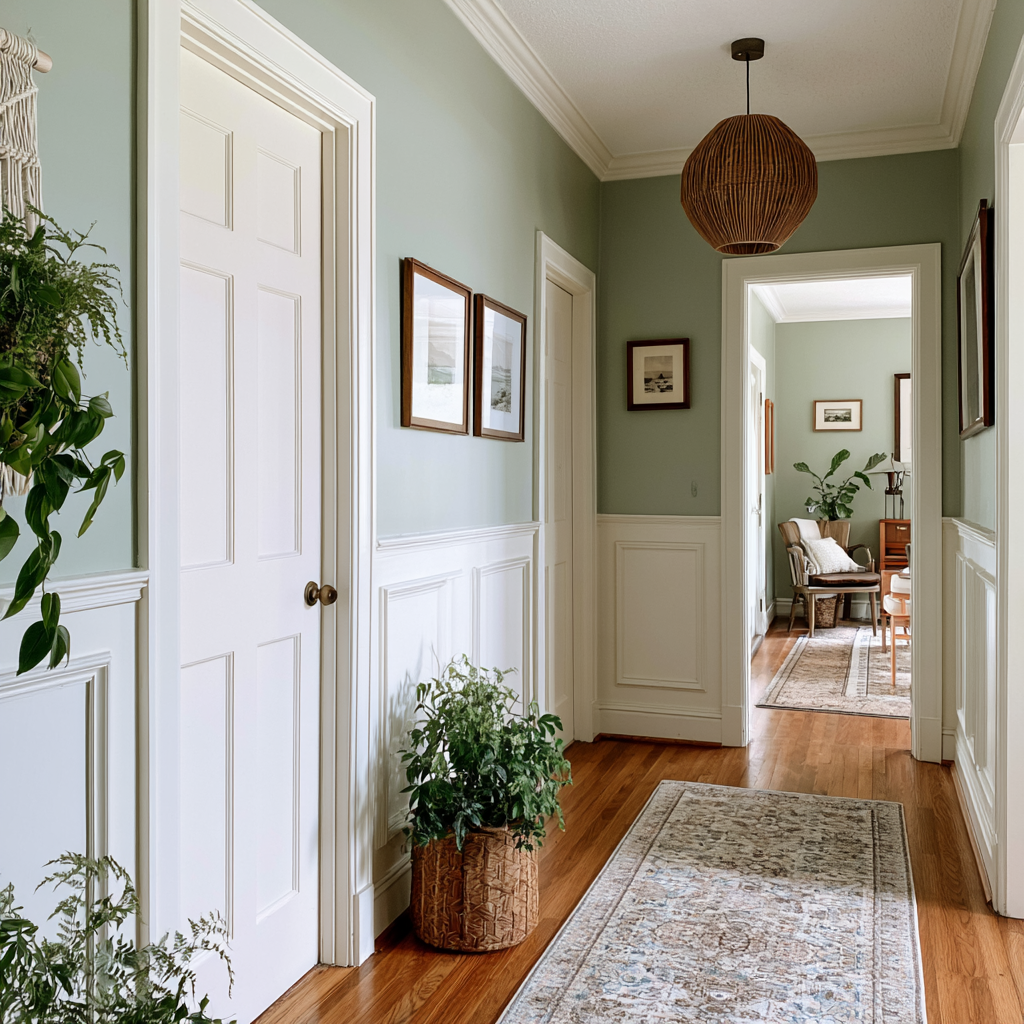
If the room already has a ceiling feature, or you're adding one, match the wall trim to it so the two read as a single scheme. Block's guide to coffered ceiling design gets into how a ceiling grid and wall paneling can share proportions. Paint matters here too. The hallway below runs the wainscoting and casing in one quiet color, which looks modern. A contrasting lower wall, darker than the paint above it, feels more traditional.
Match the treatment to what the room is for. A few common cases sort themselves out quickly:
Panel and beadboard wainscoting have been in continuous use for centuries, so they shift slowly with trends and tend to stay resale-neutral. Board and batten carries more current styling, which makes it the higher-style choice and the one more exposed to trend fatigue, since it shares a lane with shiplap. Designers are split on how fast that look will date. If you plan to stay put for a decade or want the safest resale position, panel and beadboard are the lower-risk default.
Neither treatment moves an appraisal in a measurable way. What either one does is make a room feel finished, which counts when a buyer walks through or when you live in the space day to day. Choose the treatment you want to live with. Resale alone is unlikely to justify one pattern over another.
Choosing between wainscoting vs board and batten is only half the project. Both depend on level rails, clean inside corners, consistent spacing, and material that suits the room, and the difference between good and bad trim shows in exactly those details. Block Renovation can help define the scope, compare bids from vetted local contractors, and keep the project aligned before any trim goes on the wall. Share your project details to get started.
Remodel with confidence through Block

Connect to vetted local contractors
We only work with top-tier, thoroughly vetted contractors

Get expert guidance
Our project planners offer expert advice, scope review, and ongoing support as needed

Enjoy peace of mind throughout your renovation
Secure payment system puts you in control and protects your remodel


Renovate confidently with Block
Easily compare quotes from top quality contractors, and get peace of mind with warranty & price protections.
Design
Bathtub to Shower Conversion: Cost, Ideas, Examples & More
08.11.2026
Design
Open Shelving Bathroom Design Ideas & Optimal Placement
08.08.2026

Design
Dining Room Dimensions: Minimums and Standard Sizing
08.07.2026
Design
Split Foyer Renovation: Ideas, Costs & What Pays Off
07.16.2026
Design
Wainscoting vs Board and Batten: How to Choose
07.06.2026