




Kitchen
Kitchen Remodel Mistakes to Avoid When Planning
08.13.2026
08.01.2026


In This Article
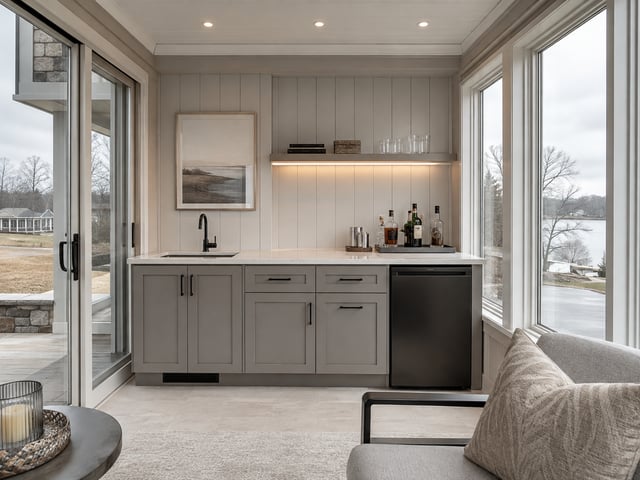
You can picture the wet bar already: about 9 feet of cabinetry, a counter, a small sink, and a fridge for drinks, tucked into a basement corner or the wall beside the den. Where that sink can actually drain to decides the budget, and it can swing the total by more than $12,000. Wet bar installation costs run $8,000 to $20,000 for a professionally built bar; the projects at the top of that range are almost always the ones where the sink ended up 30 feet from the nearest drain line.
| Project type | Typical installed cost |
|---|---|
| Simple bar next to existing plumbing | $6,000 to $10,000 |
| Mid-range bar with beverage fridge and quartz counter | $10,000 to $18,000 |
| Basement bar requiring a new drain and pump | $14,000 to $28,000 |
| Custom bar with multiple appliances and specialty finishes | $25,000 to $50,000 |
These are representative planning ranges for a bar built by a licensed contractor, including labor, materials, and standard permits. They assume the room around the bar is already finished.
Hold the bar itself constant: semi-custom cabinetry, a quartz remnant counter, a bar sink and faucet, tile backsplash, a beverage fridge, dedicated circuits, under-cabinet lighting, and permits. That package is about $10,000 on a 9-foot run. Change only where the sink sits relative to your drain stack.
| Sink placement | Drain and slab cost | Total for the same 9-foot bar |
|---|---|---|
| Within 5 feet of the stack, gravity drain | $1,200 to $2,000 | $11,000 to $12,000 |
| 10 to 15 feet away, short slab trench | $2,500 to $4,500 | $12,500 to $14,500 |
| 25 to 30 feet away, full slab trench | $4,500 to $8,000 | $14,500 to $18,000 |
| Below the sewer line, pump system required | $4,000 to $9,000 | $14,000 to $19,000 |
| Opposite corner, pump plus a new vent | $8,000 to $14,000 | $18,000 to $24,000 |
Pick the wall before you pick the cabinets. Showrooms and design tools run the other direction, opening with door styles and countertop slabs and leaving the drain route as something the plumber sorts out later, which is how a $12,000 decision ends up getting made by default. Walk the room with your contractor, get two or three candidate walls priced, and build the finish budget out of whatever the drain route leaves behind. Plenty of homeowners look at these numbers, move the bar 15 feet, and put the difference into cabinetry they can actually see.
Block's guide to rerouting plumbing costs covers how those runs get priced.
| Component | Installed cost range |
|---|---|
| Cabinetry, 6 to 10 linear feet | $1,500 to $8,000 |
| Countertop, 12 to 20 square feet | $500 to $4,000 |
| Bar sink and faucet | $600 to $2,000 |
| Plumbing rough-in (supply, drain, vent) | $1,200 to $6,000 |
| Sink drain pump or sewage ejector system | $1,500 to $5,500 |
| Electrical circuits and outlets | $700 to $2,500 |
| Under-cabinet and accent lighting | $400 to $1,500 |
| Backsplash | $500 to $2,000 |
| Undercounter beverage refrigerator | $700 to $3,500 |
| Undercounter ice maker | $1,500 to $4,000 |
| Built-in kegerator | $1,200 to $4,000 |
| Dishwasher drawer | $1,200 to $2,500 |
| Permits and inspections | $150 to $800 |
"Rough-in" is the stage where supply lines, drain pipes, and vents go into the walls and floor before drywall closes them up. Anything added after that point costs 2 to 3 times what it would have during the rough. Running a capped water line to a future ice maker location while the walls are open costs a few hundred dollars and saves several thousand later.
Two lines behave differently at bar scale than they do in a kitchen. A bar countertop is often under 20 square feet, so moving from laminate to quartz might add $1,000 against the $4,000 the same upgrade costs across a full kitchen, and the small footprint makes a remnant slab realistic. Backsplash follows the same logic, at the per-square-foot rates in Block's kitchen backsplash cost guide.
A dedicated 20-amp circuit costs $250 to $900 while the walls are open. Pulling one into a finished wall later means cutting drywall, patching, and repainting on top of the electrician's time, and the same asymmetry applies to every receptacle, switch leg, and lighting zone at the bar. Cabinetry can be replaced in ten years without opening a single wall, so when the budget is tight, take the circuits now and upgrade the cabinets later.
The dishwasher drawer is the line to cut. It adds $1,200 to $2,500, it needs both a supply line and a drain, it puts more load on a basement pump system, and the kitchen dishwasher is one floor away. In several municipalities it also changes how the space gets classified.
| Scenario | What $14,000 covers | What comes off the list |
|---|---|---|
| Basement bar, sink 20 feet out and below the sewer line | Pump system, slab trench, 9 feet of stock cabinetry, butcher block counter, sink and faucet, beverage fridge, basic under-cabinet lighting | Quartz, tile backsplash, ice maker, semi-custom cabinetry |
| Main-floor bar, 6 feet from existing plumbing | 9 feet of semi-custom cabinetry, quartz remnant counter, sink and faucet, tile backsplash, beverage fridge, dedicated circuits, dimmable lighting | Ice maker, kegerator, dishwasher drawer |
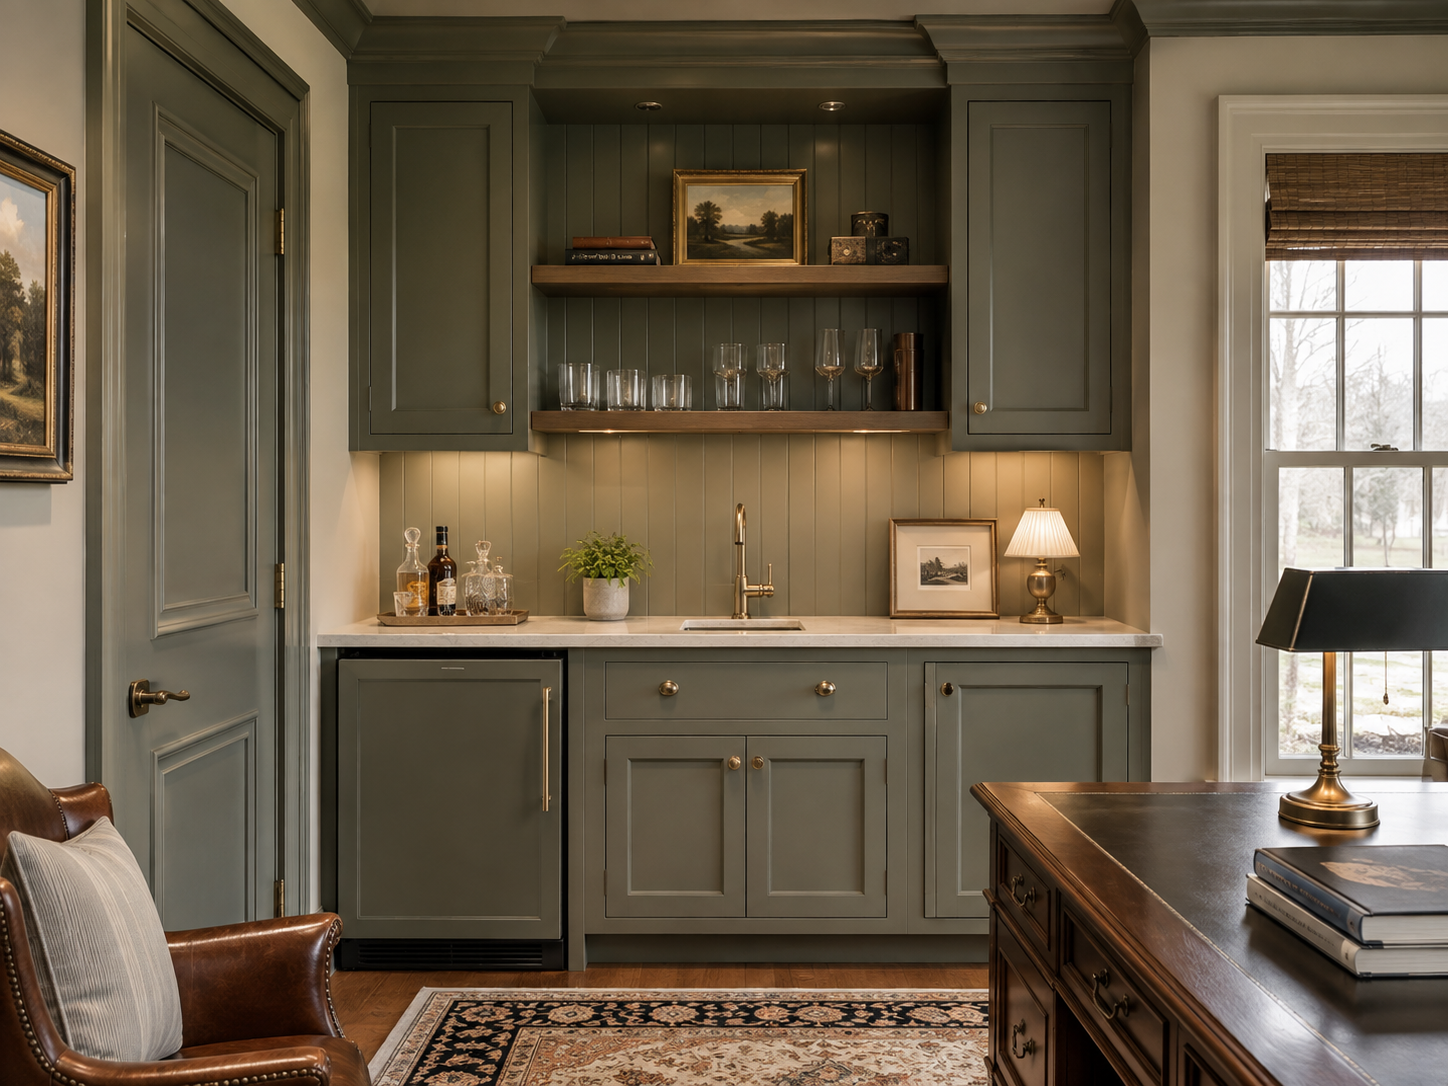
| Dry bar in that same basement spot, no sink | 12 feet of semi-custom cabinetry, quartz counter, tile backsplash, beverage fridge plus a built-in kegerator, dedicated circuits, layered lighting | The sink, the plumbing, the pump, the plumbing permit |
Dropping the sink from a difficult basement location frees about $6,000. In the same spot, that money buys three more feet of cabinetry, a real countertop, a second appliance, and nothing to maintain underneath the floor.
Basement bars are the most common version of this project and the most expensive per linear foot, because a below-grade sink usually cannot drain without help.
Your home's main sewer line usually exits at or slightly above basement floor level, and anything below that elevation cannot drain by gravity. A wet bar sink carries graywater only, meaning waste water with no solids, so it often does not need a full sewage ejector. A smaller sink drain pump in a sealed basin is frequently enough, and that is a meaningfully cheaper installation.
Plan on $1,500 to $3,500 for a graywater sink pump system in a basement with reasonable access, and $3,500 to $5,500 when the pit has to be cut into a slab and tied into a distant sewer connection. A pump and basin sized for both a bar sink and a future basement bathroom costs a few hundred dollars more than one sized for the sink alone, and swapping in a larger system later means opening the slab a second time.
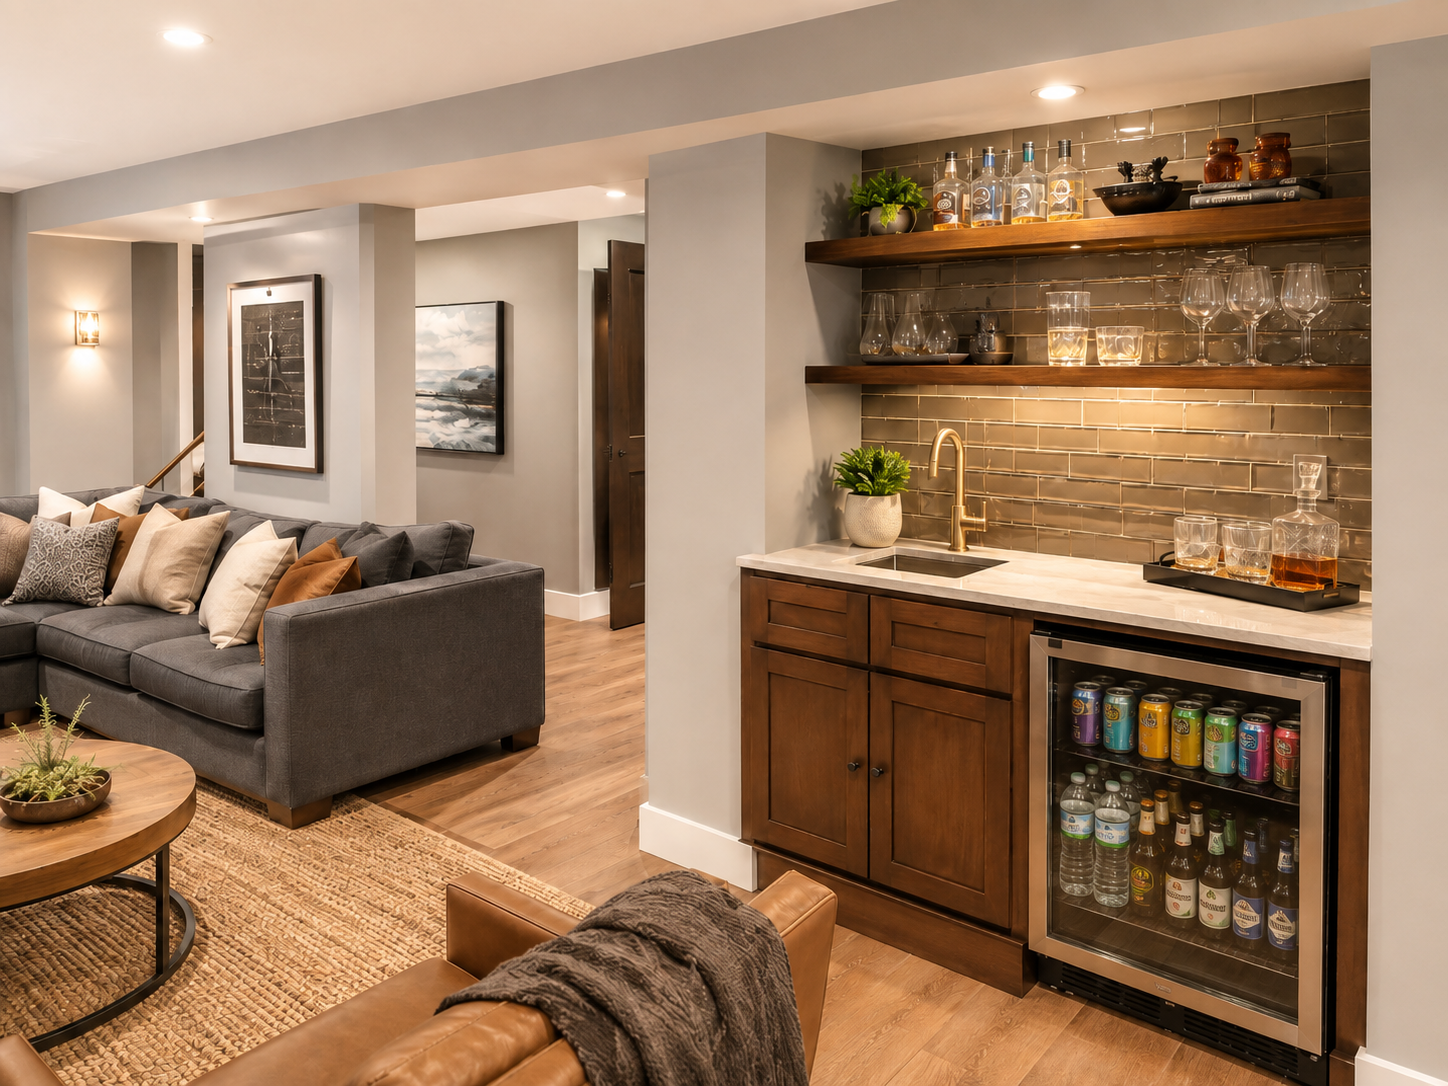
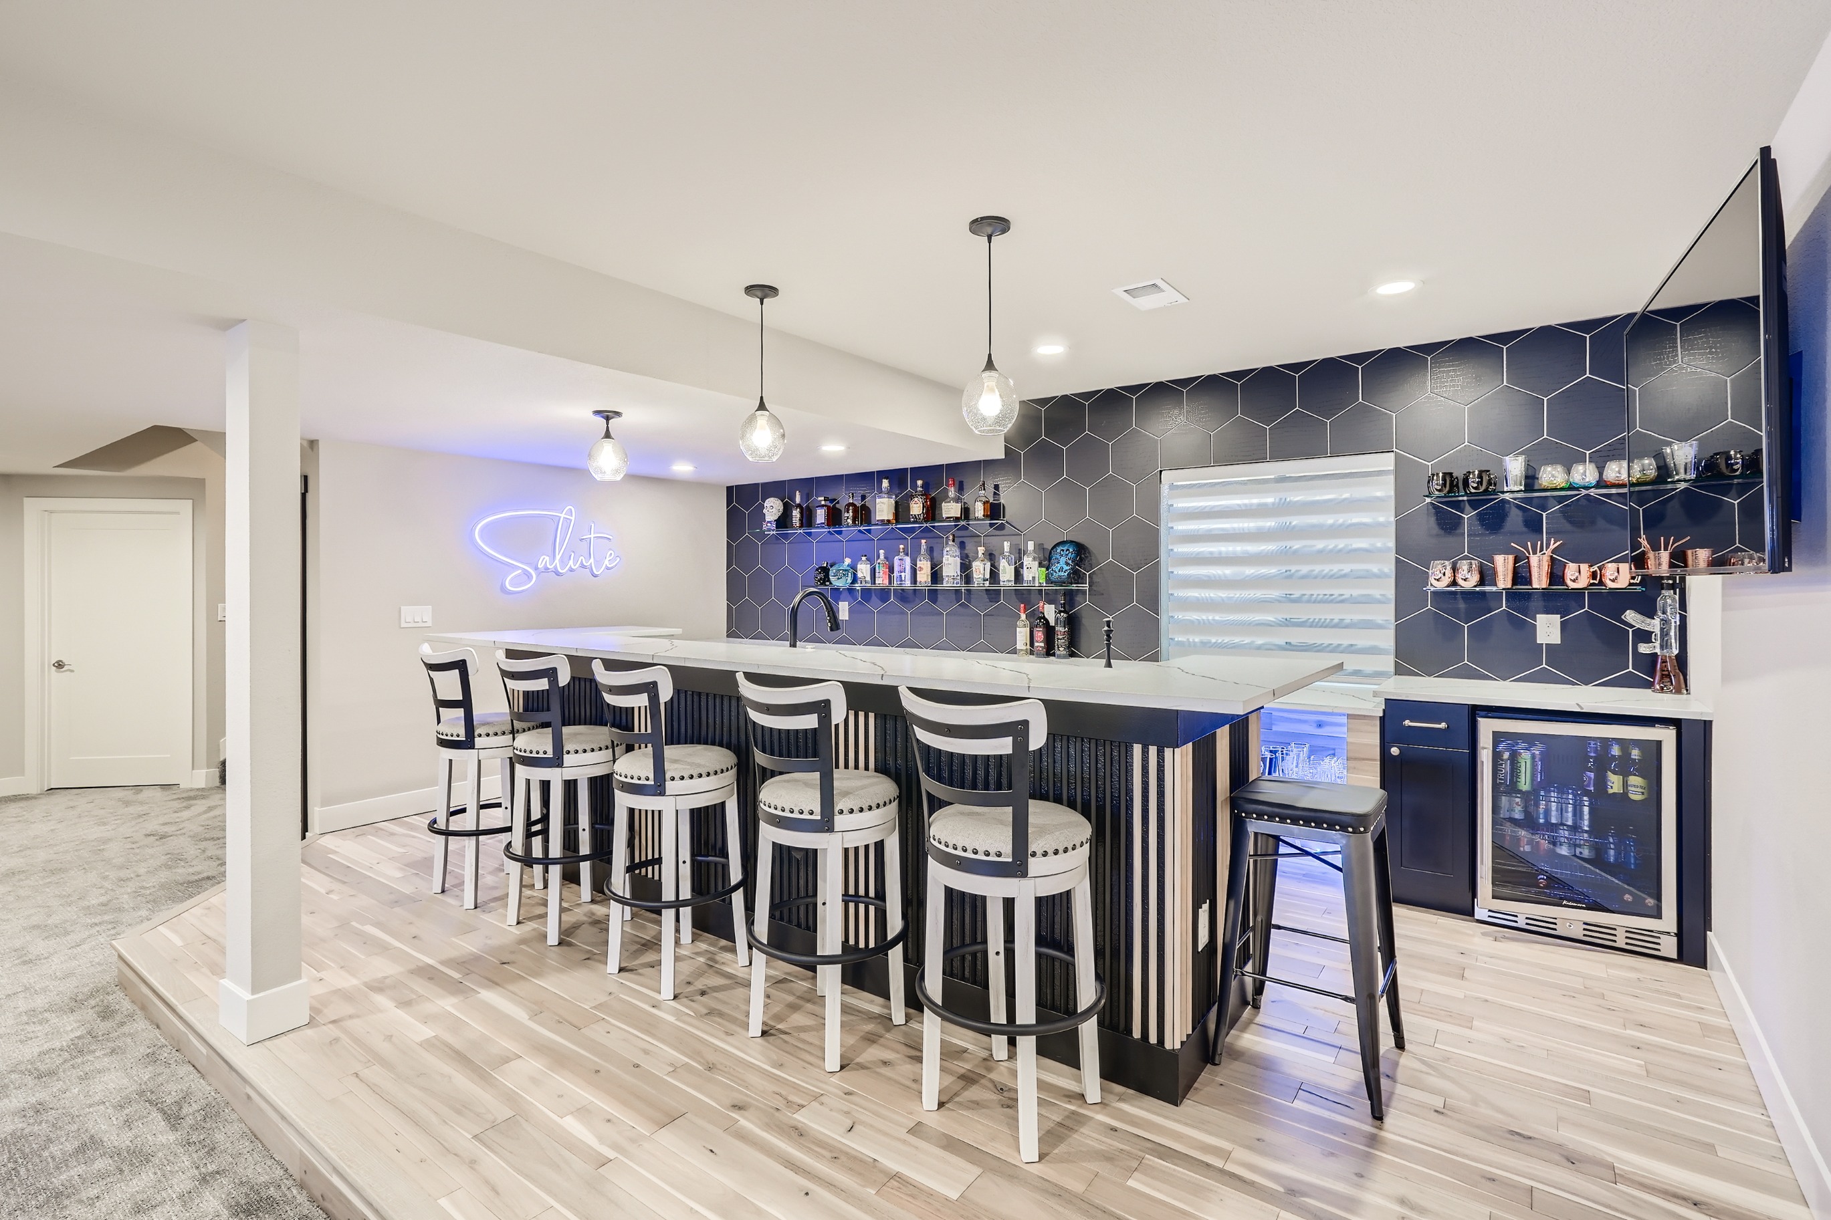
In Thornton, Colorado, D&G Construction and Remodels converted an unfinished lower level into an open-concept entertaining space built around a custom wet bar, with built-in cabinetry, a dedicated media area, and room for shuffleboard. The full basement project came to $120,000 across 8 weeks of build time in a single family home.
The bar is one component inside that $120,000 rather than the figure itself. On a build like this one it goes in near the end, after framing, mechanicals, drywall, and flooring are done, which is why the bar scope and the basement scope belong in the same bid.
A dry bar is the same cabinetry, countertop, and refrigeration with no plumbing. It installs for $3,000 to $12,000 and can go almost anywhere in the house, because it needs nothing but power.
Appraisers do not assign a predictable line-item premium to a bar sink, and buyers respond to how a bar looks more than to whether it has running water. If resale is the whole reason for the sink, build the dry bar. The sink is worth the plumbing cost in four situations:
Nearly every jurisdiction requires a permit for the plumbing and electrical work in a wet bar, and $150 to $800 covers permits and inspections in most places. The part homeowners rarely plan for is that many municipalities write a dimensional definition of a wet bar into local code, because anything larger gets classified as a second kitchen, and a second kitchen can trigger a determination that you have created a separate dwelling unit.
| Jurisdiction | Sink limit | Refrigeration and counter limits |
|---|---|---|
| San Diego County, CA | One single-basin sink, 18 inches maximum, 1.5-inch drain | One undercounter unit up to 5 cubic feet, 10 feet of counter and wall cabinets total |
| Sonoma County, CA | Single sink, drain no greater than 1.5 inches | Undercounter refrigerator up to 5 cubic feet, 6 lineal feet of counter and cabinets |
| Carlsbad, CA | Waste line under 1.5 inches, depth under 18 inches, overall size under 2 square feet | Refrigerator up to 6 cubic feet, including rough-in space for one |
| Maui County, HI | Sink 1.5 cubic feet or smaller | Refrigeration up to 7.5 cubic feet, ice maker and coffee maker allowed |
| Prince William County, VA | Sink no larger than 484 square inches | Undercounter or full-size refrigerator, wine cooler, and dishwasher allowed |
Prince William County writes a dishwasher directly into its wet bar definition, while Maui County's rules treat the same appliance as disqualifying. The appliance is identical in both places and the outcome is not, which is the practical case for leaving it out. Three other restrictions come up often enough to design around:
The stakes are highest in a basement with a separate entrance, where a bar plus a bathroom plus a bedroom can read to a zoning office as an apartment. Your building department will confirm the local definition over the phone, and that conversation costs nothing before the plan is drawn.
A $7,000 gap between two wet bar bids usually means the two contractors priced different scopes. Never settle for fewer than three quotes, and confirm each one names the following.
Onsite work takes 1 to 2 weeks for a bar in a finished room, plus 3 to 7 days when slab work is involved. A bar built as part of a full basement finish takes considerably longer, closer to 8 weeks end to end. Most of the calendar goes to fabrication and lead times: 10 to 14 days between countertop template and install, 1 to 3 weeks for stock cabinetry, 6 to 10 weeks for semi-custom, and 12 to 16 weeks for full custom.
A wet bar is a small project that touches four trades and at least one inspection. Getting the right contractor matters more here than any material decision in the budget. Block matches you with vetted local contractors who compete for your project, reviews every scope for missing line items before you sign, and releases payments only as work is completed. Tell Block what you are planning and see what the right contractors in your area would charge to build it.
Remodel with confidence through Block

Connect to vetted local contractors
We only work with top-tier, thoroughly vetted contractors

Get expert guidance
Our project planners offer expert advice, scope review, and ongoing support as needed

Enjoy peace of mind throughout your renovation
Secure payment system puts you in control and protects your remodel


Renovate confidently with Block
Easily compare quotes from top quality contractors, and get peace of mind with warranty & price protections.
Kitchen
Kitchen Remodel Mistakes to Avoid When Planning
08.13.2026
Kitchen
Rental Kitchen Renovation: Smart Materials & Design Choices
08.08.2026
Kitchen
Wall Oven Installation Cost & Are Wall Ovens Worth It?
08.07.2026
Kitchen
Wet Bar Installation Cost: A Line-by-Line Breakdown
08.01.2026
Kitchen
Kitchen Remodel Tips & Advice From the Pros
07.28.2026