





Bathroom
Converting a Laundry Room Into a Bathroom: Costs & Layouts
10.08.2026
07.22.2026


In This Article
If your house went up before World War II, you already know it was built with too few bathrooms for the way you live now. Adding one costs $5,000 to $25,000 in converted interior space, or $20,000 to $75,000 as a new addition, and those are the same ranges any homeowner sees. What the ranges leave out is the house around the bathroom: galvanized supply lines, a cast iron drain stack, and an electrical panel that predates most of your appliances, any of which can move the budget by thousands. Pricing those systems upfront, and putting the new bathroom in the right spot, will do more for your final number than any fixture decision you make later.
The biggest cost decision in an old house is whether you convert space you already have or build new square footage.
Labor takes 50 to 55% of the total on most projects, and old-house labor runs higher because everything takes longer. Plaster demolition, dimensional lumber, and tie-ins between new materials and old systems all add hours that newer homes skip.
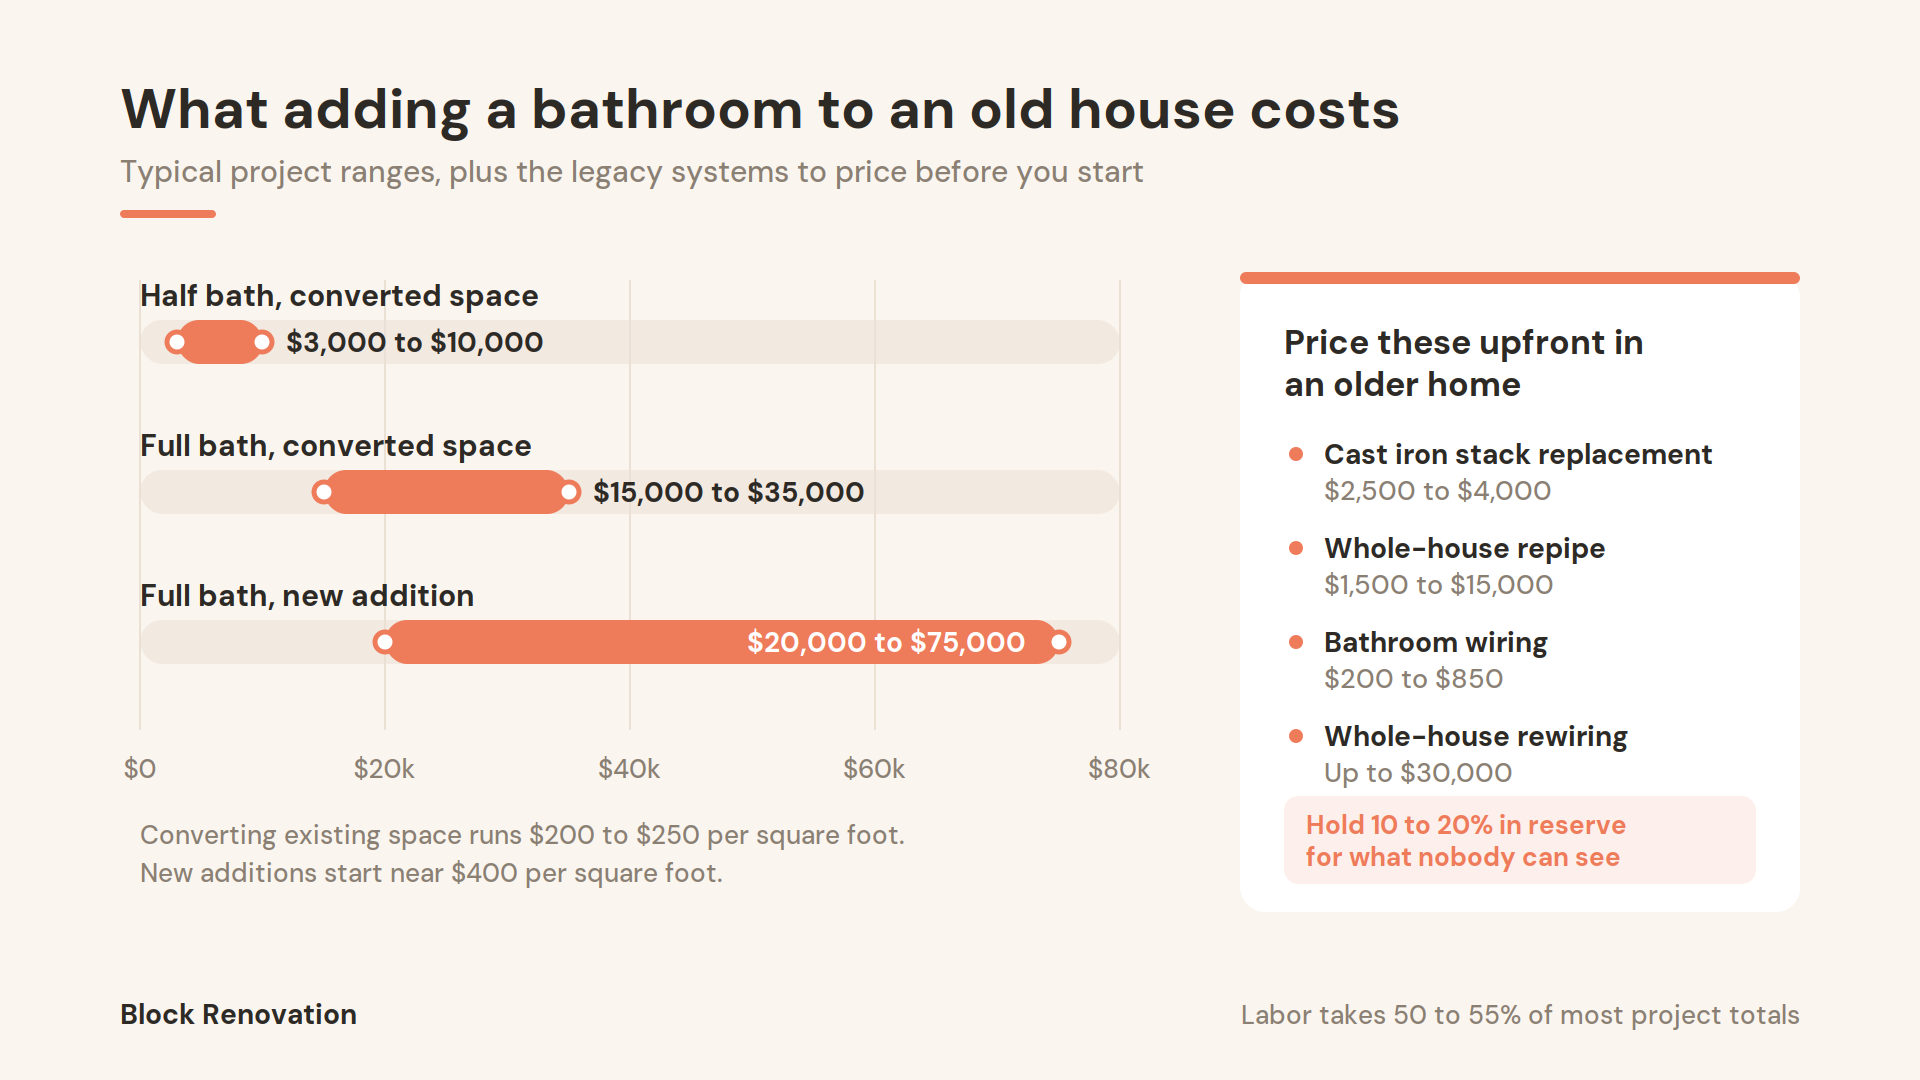
A pre-1970 house typically runs on three systems that were never sized to support another bathroom: galvanized supply lines, a single cast iron drain stack, and an electrical panel with little capacity to spare.
Standard renovation advice treats problems like these as surprises and covers them with a contingency fund. In a pre-1950 house, most of them are visible during the estimate phase, so have contractors price them as line items and save the contingency for what nobody can see.
Placement is the single biggest cost lever in an old-house bathroom project. New construction offers flexible PEX runs and engineered joists that make almost any location workable, while an old house prices each location by its distance from the existing plumbing. Working with the footprint you have, instead of building a large addition, is often the difference between the two cost ranges above. Pennsylvania homeowner Jacob O'Connell made that call when planning ahead for mobility pushed a bathroom onto the first floor of his Dutch Colonial:
A mudroom bump-out keeps most of the structure, and most of the plumbing distance, that a full addition would have to build from scratch. The same logic drives every placement decision below.
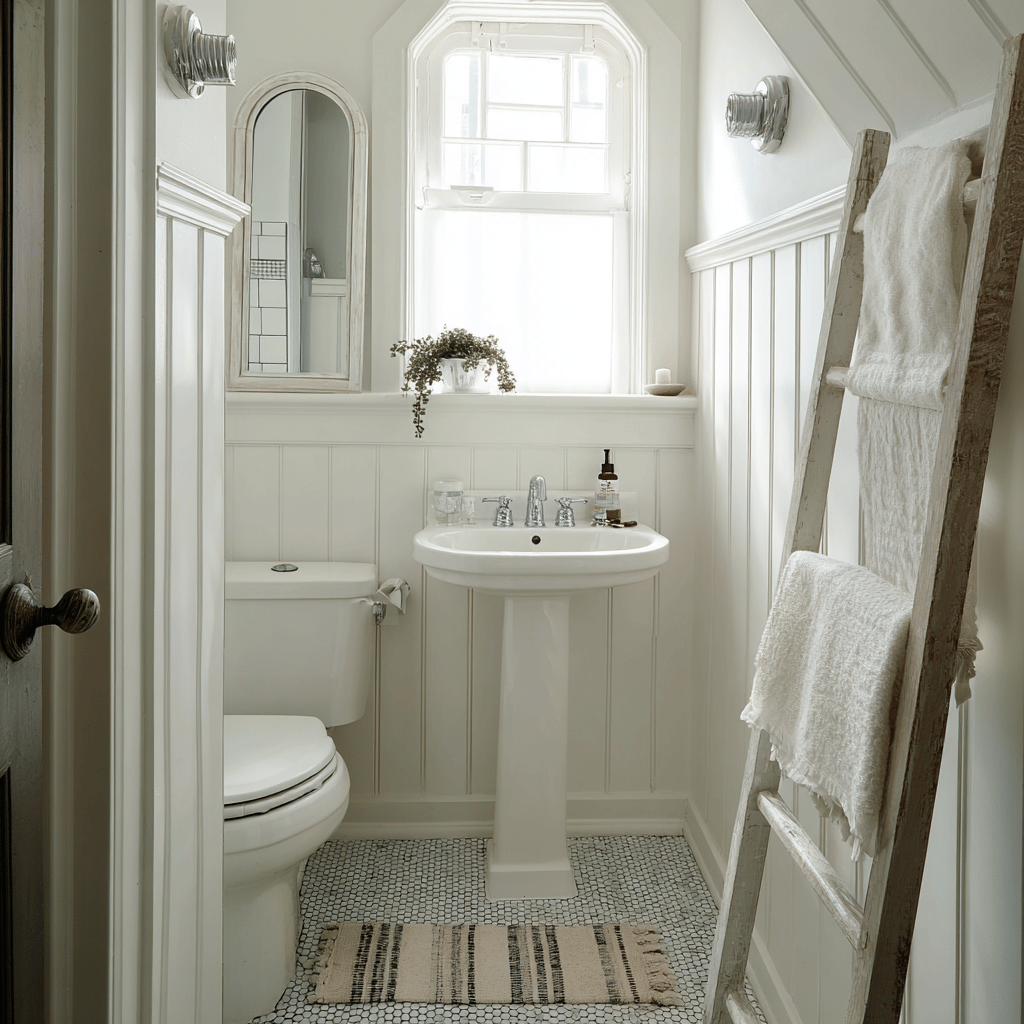
The under-stair powder room and the closet-turned-half-bath are the most repeated budget tips in bathroom addition content, and they deserve some skepticism.
A 15 square foot bathroom needs the same rough-in as a 50 square foot one: supply lines, a properly sloped drain, a vent, and an exhaust route. Demolition is the cheap part of the project, and plumbing runs are the expensive part. So a closet on the far side of the house from your stack costs more to convert than a bedroom corner sitting next to it, even though the closet is smaller.
Pre-war closets have a second problem: depth. Most measure around 24 inches deep, and a toilet needs 21 inches of clear space in front of the fixture, which typically means at least 44 inches of total depth for a code-compliant installation. Many old-house closets can only fit that by stealing space from the adjacent room, and at that point you are framing new walls anyway. The conversion pencils out when the closet happens to sit near existing plumbing and has the depth to spare.
If your old house still has galvanized supply lines, the bathroom addition is the cheapest repipe you will ever be offered.
A standalone whole-house repipe costs $1,500 to $15,000, with most homeowners paying around $7,500, and much of that money goes to opening and patching walls. During a bathroom addition, the walls along the plumbing route are already open, so the marginal cost of replacing the galvanized runs your new bathroom touches, or extending into a fuller repipe, drops sharply.
The alternative is patching new PEX or copper into 80-year-old steel. That transition fitting becomes the weakest point in the system, corrosion at dissimilar-metal connections is a known failure mode, and homeowners who defer the repipe often pay for wall access twice: once for the bathroom, and again when the old pipe fails. A marginal cast iron stack deserves the same treatment. If it shows scaling, cracks, or previous patch repairs, replacing it during the project costs less than replacing it after your new tile is up.
Old-house floor framing was sized for bedroom loads. Tile, a mortar bed, fixtures, and water add weight the original builder never planned for, and one fixture dominates the math. A standard tub holds around 40 gallons, and filled with water and a bather it concentrates 400 pounds or more on joists that may already be notched, drilled, or undersized by modern standards. Supporting that load on a second floor often means sistering joists or adding support from below, plus an engineer's review to match.
A shower-only design sidesteps most of that work. If your household showers daily and bathes rarely, skipping the tub saves the structural scope, the fixture cost, and floor space in what is probably a tight room. Keep at least one tub in the house for resale, but when a tub already exists on another floor, the new upstairs bathroom rarely needs a second one.
If you’re someone who enjoys “the finer things,” don’t fret; there are plenty of design tactics to make showers feel extra indulgent.
The design brief for an old-house bathroom is simpler than it looks, because the materials that look original to the house are among the cheapest on the market.
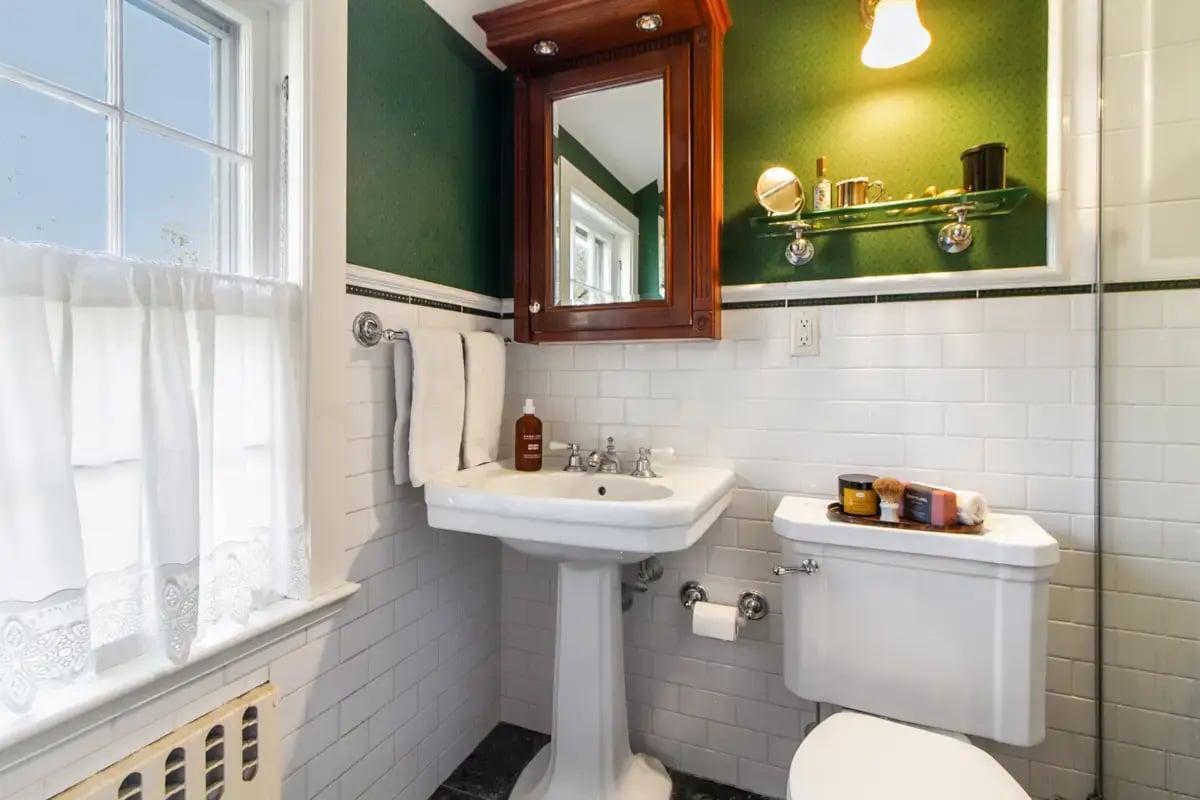
Salvage and reproduction fixtures are the expensive end of the period-look market. A refurbished clawfoot tub can run $4,000 or more before you reinforce the floor to hold it, and it shares the weakness of every freestanding soaking tub, in that homeowners buy it for the look and rarely soak. If the period aesthetic matters to you, spend on tile and trim, the surfaces you see and touch every day, and skip the statement tub.
A new bathroom requires plumbing and electrical permits nearly everywhere, and usually a building permit for the framing. Old-house owners sometimes skip permitting out of fear that an inspector will force upgrades across the whole house. In most jurisdictions that fear is overstated, because code applies to the new work, and inspectors cannot compel you to rewire rooms you are not touching. Rules vary, so confirm the details with your local building department before you plan around any assumption.
An unpermitted bathroom carries its own cost at resale. Buyers' inspectors flag it, appraisers may exclude it from the home's square footage, and you end up negotiating from a weak position or paying for retroactive permits.
Not sure how to begin your renovation?
Get free, expert guidance from a dedicated Block Project Planner who can help you navigate proposals, timelines, contractor selection, and more.
Book A Free Consultation
A realistic old-house bathroom budget has three layers.
Get at least three bids, and ask each bidder to state in writing what happens if the stack or supply lines need replacement. A bid that stays silent on legacy plumbing in a 1920s house usually resurfaces later as a change order.
Older homes reward contractors who have opened plaster walls before and know what a 1920s drain stack looks like from the inside. Block Renovation matches homeowners with vetted local contractors experienced in older housing stock and facilitates competitive bidding, with every scope reviewed by experts to catch missing line items, like stack replacement or panel upgrades, before the contract is signed. Payments release as work progresses, so your project stays protected from demo day through the final walkthrough.
Remodel with confidence through Block

Connect to vetted local contractors
We only work with top-tier, thoroughly vetted contractors

Get expert guidance
Our project planners offer expert advice, scope review, and ongoing support as needed

Enjoy peace of mind throughout your renovation
Secure payment system puts you in control and protects your remodel


Renovate confidently with Block
Easily compare quotes from top quality contractors, and get peace of mind with warranty & price protections.
Bathroom
Converting a Laundry Room Into a Bathroom: Costs & Layouts
10.08.2026
Bathroom
Converting a Bedroom Into a Bathroom: Costs and Layouts
10.05.2026
Bathroom
Bathroom Mirror Trends to Inspire Your Ideas
09.23.2026
Bathroom
Brooklyn Bathroom Renovation Costs: What Shapes the Budget
09.19.2026
Bathroom
York City Bathroom Remodel: Costs, Planning & Design
09.17.2026