




Living Space
Bump Out Living Room: Cost, Feasibility & Options
09.06.2026
08.27.2026


In This Article
athrooms have a way of making a small amount of space feel consequential. Another foot along the right wall can turn a cramped shower into one with a bench, give two people room to use the vanity, or make space for the tub you thought the room could never hold.
That does not mean every small bathroom is a good candidate for an addition. A useful bathroom bump out begins with a specific layout problem and extends the part of the room that solves it. The new space also has to work with the drains, supply lines, ventilation, waterproofing, and structural loads already packed into the room.
If you are still comparing addition types, Block's broader bump out addition planning guide covers foundations, zoning, rooflines, and whole-project costs. Here, we are concentrating on the details that matter inside a bathroom.
A bump out might project less than a foot or extend several feet from the original exterior wall. Its width matters just as much. An 18-inch projection across an eight-foot wall adds 12 square feet, enough to change a 40-square-foot bathroom substantially. The same projection across a three-foot shower wall adds only 4.5 square feet, but every inch lands inside the shower.
The most useful number is therefore not the total square footage. It is the amount of clear space created around the fixture you want to improve.
| Typical projection | Bathroom problem it may solve | What the layout must do |
|---|---|---|
| 6 to 12 inches | A tub alcove that is too short or a shower that feels pinched | Extend the wall in the same direction as the missing dimension |
| 12 to 24 inches | More standing room at a vanity, a deeper shower, or full-height storage | Move the fixture partly or fully into the new bay |
| 2 to 4 feet | A shower bench, freestanding tub bay, or partially recessed toilet room | Combine some of the existing bathroom with the new projection |
| 4 to 8 feet | Separate tub and shower, a larger primary bath, or a compact new powder room | Rework the broader floor plan and expect ground support in most cases |
Treat these as starting points. The dimensions of the existing room, the direction of the floor joists, and the position of the plumbing stack can all change what a particular projection accomplishes. Our team's insights to minimum bathroom sizes and clearances can help you test a preliminary layout before design work begins.
Looking at the room fixture by fixture keeps the project grounded. You are more likely to find the right footprint when you begin with the daily frustration you want the renovation to remove.
Older bathrooms sometimes have a 54- or 57-inch alcove where you would prefer a standard 60-inch tub. If the short end of that alcove is an exterior wall, a modest projection may create the missing length and allow you to choose from a much wider range of tubs.
This is one of the clearest uses for a very shallow bathroom bump out because the added inches serve a single purpose. Your contractor will still need to account for the finished wall assembly, tub flange, waterproofing, and any plumbing located in the wall. Measure the proposed space after finishes, not from stud to stud.
A code-minimum shower can be perfectly functional and still feel restrictive. Extending one shower wall by 12 to 24 inches can make room for a bench, a more comfortable entry, or a longer drying area outside the direct spray.
Fresh floor framing also gives the design team more control over the drain and shower slope. That can help with a curbless design, although there is no universal two-inch framing drop that works for every shower. The required depth depends on the joists, drain type, shower dimensions, tile assembly, and waterproofing system.
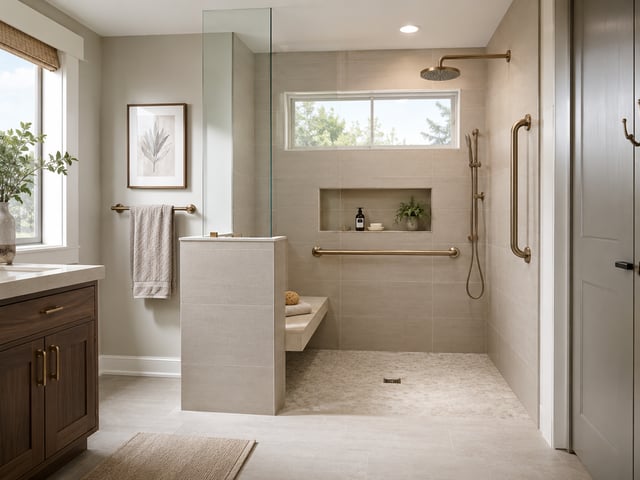
If this bathroom may need to serve you for many years, use the open-wall stage to add blocking for future grab bars. A wider entry and a handheld shower can also make the space easier to use now, even when a fully accessible layout is not part of the project.
A vanity bump out works best when the cabinets move outward into the new space. The benefit appears in front of the vanity, where you gain a wider path through the room and more breathing room between the sink and the opposite fixture.
Projection alone does not create a double vanity. Two sinks also require enough wall length, so sketch both dimensions before assuming that another 18 inches solves the layout. In a long, narrow bathroom, the better move may be a single wide vanity with generous drawers and two separate mirror zones.
Windows require some thought here, too. A centered window can be lovely over a tub and frustrating over a vanity if it eliminates the only practical place for a mirror. Decide on the cabinet, mirror, and sconce arrangement before settling on the exterior elevation.
A two- or three-foot projection can give a freestanding tub a place of its own instead of leaving it adrift in the middle of the bathroom. Windows on two or three sides make the bay feel larger than its footprint and bring in light at a point where privacy is easier to control.
Clerestory windows, reeded glass, and higher sills can preserve that privacy. Glazing near a tub or shower may also require safety glass under the locally adopted code, so the window specification belongs in the construction documents rather than being chosen as a finish-stage detail.
A filled tub is heavy. When the bay is cantilevered, a structural engineer should confirm that the floor assembly can carry the fixture, water, and occupant loads. It is often simpler to keep the tub over the original structure and use the projection for circulation or storage around it.
A bump out can supply part of the footprint for an enclosed toilet room, especially in a primary bathroom that already has a few feet to contribute inside the original walls. Many comfortable compartments are planned at about 36 by 60 inches or larger, but the finished layout still has to accommodate the toilet clearances, trim, and door operation.
An outswing door or pocket door can protect the usable area inside the compartment. Pocket doors need their own clear wall cavity, though, and that cavity cannot contain the supply, drain, vent, or electrical boxes. This is the kind of collision that is much easier to catch on a measured plan than during framing.
Storage can justify a small bump out even when the main fixtures stay where they are. A 12- to 18-inch-deep bay can hold towels, toiletries, a hamper, or a narrow dressing counter. Keeping it full height makes use of the new exterior wall and leaves the existing floor open.
This approach is particularly useful when moving plumbing would consume most of the budget. It can also improve the visual balance of the room by giving an awkward recess a clear function.
A deeper bump out can bring a tub and shower into one waterproofed zone. The arrangement feels open, and it can fit both fixtures into a bathroom that lacks the width for two separate enclosures.
Wet rooms ask more from the floor plan than their photographs suggest. The shower spray should not make the route to the tub slippery, the tub needs enough clearance for cleaning, and the entire zone requires carefully coordinated slope and waterproofing. A glass panel can contain water and steam without visually closing off the new space.
Some homeowners use the phrase “bump out bathroom addition” for a small powder room projected from a kitchen, mudroom, or hallway. Depending on the design and local terminology, the project may be classified as a small addition because it creates a new room rather than enlarging an existing one.
The best location is usually close to an existing bathroom, kitchen, or laundry stack. That short connection can keep plumbing work contained, but the floor plan still needs space for the sink, toilet, door, and required clearances. A nominal 30-by-60-inch box is too tight for many real-world arrangements once finished wall thickness and door operation are included.
Compare Proposals with Ease
Model residential codes commonly require at least 15 inches from the centerline of a toilet to a side wall or fixture, plus 21 inches of clear space in front. Lavatories also need 21 inches in front under the model code. Shower compartments generally need at least 900 square inches of interior area and a minimum interior dimension of 30 inches.
Those figures are useful feasibility checks, but they are not necessarily comfortable design targets. A toilet with exactly 15 inches on either side can feel narrow, and 21 inches in front of a vanity leaves little room for another person to pass. Your local code may also amend the model requirements, particularly for accessibility, ventilation, and alterations to older homes.
When you review an early floor plan, ask for finished dimensions. Tile backer, wall tile, trim, shower glass, and cabinet overhangs all occupy space that can disappear from a stud-to-stud drawing.
The toilet is usually the fixture worth keeping closest to the existing waste stack. Its drain is larger than the lines serving a vanity or shower, and routing it through conventional floor framing can require significant structural coordination. Horizontal drainage also needs continuous fall, so a long trip to the stack consumes vertical space along the way.
Joists make the problem more tangible. A hole bored through a conventional sawn lumber joist generally cannot exceed one-third of the joist's depth. A 2x8 is 7.25 inches deep, leaving a maximum hole of about 2.4 inches before other placement rules are considered. A three-inch nominal toilet drain has an outside diameter of roughly 3.5 inches, so it cannot pass through that joist in a conventional bored hole. Even a two-inch nominal shower drain needs a larger opening than its nominal size and may not fit where expected.
That does not make fixture relocation impossible. The drain may be able to travel parallel to the joists, drop below them, or pass through an engineered framing solution. It does mean that a contractor and structural professional should coordinate the path before anyone promises that the toilet can move to the far side of the new room.
For many bathroom bump outs, the calmer plan is to leave the toilet close to its current stack and use the added space for the shower, vanity, tub surround, or storage. If your preferred layout requires larger changes, Block's overview of plumbing rerouting costs explains where the added work comes from.
The new exterior walls and the underside of a cantilever have more exposure to outdoor temperatures than an interior wet wall. In a cold climate, avoid placing supply lines, shower valves, or tub controls in those exposed cavities when the layout gives you another option. Keeping the valve on an interior wall also makes future service less invasive.
If pipes must enter the projection, the insulation and air-sealing details should keep them on the conditioned side of the assembly. This deserves a clear section or drawing in the contractor's scope. “Insulate as required” leaves too much room for interpretation in a part of the bathroom that will be covered by tile or cabinetry.
The floor deserves the same attention. Tile over a cantilever can feel noticeably colder than tile over conditioned space, even when the assembly technically meets code. Upgraded insulation and electric radiant heat are easiest to address before the subfloor and tile are installed.
The right support method depends on the depth of the projection, the existing framing, and the fixtures entering the new space.
| Approach | Where it tends to fit | Bathroom-specific concern |
| Shallow cantilever | A tub alcove extension, vanity bay, storage, or modest shower expansion | Cold floors, freezing risk, joist direction, and concentrated fixture loads |
| Bump out on footings or piers | A deeper shower, tub-and-shower layout, or larger primary bath | Foundation cost, excavation, roof tie-in, and plumbing below the floor |
| Second-story bump out | An upstairs bath where yard space is limited | Stack alignment, work over finished rooms, leak protection, and structural load paths |
Cantilevers typically make the most sense for focused layout changes. Our deep dive into cantilevered bump out additions explains the joist direction, backspan, and engineering questions that set their limits.
Upstairs projects need a different calculation. Positioning the new bathroom space above an existing bathroom, kitchen, or laundry may offer a shorter route to a plumbing stack. Extending over a porch roof, garage, or open air brings more insulation and drainage coordination. The second-story bump out guide covers the structural review, exterior design, and zoning issues in greater depth.
Renovate with confidence every step of the way
Step 1: Personalize Your Renovation Plan
Step 2: Receive Quotes from Trusted Contractors
Step 3: Let Us Handle the Project Details
Block's broader cost guidance places a modest bathroom expansion of about 15 to 40 square feet at approximately $8,000 to $25,000. A project can move beyond that range quickly when it adds footings, relocates fixtures, reconstructs the roof, or uses extensive tile and custom glass. Second-story bathroom bump outs commonly cost $50,000 to $90,000 and can climb higher when the plumbing stack or exterior structure requires substantial work.
| Project scope | Early planning range |
| Modest ground-floor expansion with limited plumbing changes | $8,000 to $25,000 |
| Deeper ground-floor bump out with support and fixture relocation | $25,000 to $50,000+ |
| Second-story bathroom bump out with plumbing and structural work | $50,000 to $90,000+ |
These are scoping figures, not substitutes for local estimates. Small additions carry a high cost per square foot because engineering, permitting, demolition, roofing, siding, and weatherproofing remain necessary even when the bathroom gains only a dozen square feet.
Ask contractors to break out the following items when you compare proposals:
Before extending the exterior wall, look at the rooms around the bathroom. A shallow closet, oversized hallway, bedroom corner, or unused landing may have the 18 inches your layout needs. Moving an interior partition avoids the roof, foundation, siding, and setback work attached to a bump out.
The decision becomes clearer when you compare both options using the same finished plan. If borrowing space produces the shower or vanity arrangement you want, the exterior addition may offer little extra value. A bump out becomes more compelling when every adjacent room already earns its footprint, when the bathroom needs natural light on that wall, or when the new projection creates a fixture zone that an interior wall move cannot provide.
A bathroom bump out brings several trades into a very small footprint. Block Renovation can match you with vetted local contractors and help you compare detailed proposals for the structural, plumbing, waterproofing, and exterior work involved.
With the dimensions and fixture priorities established early, you can evaluate each estimate against the bathroom you actually want. That makes it easier to see whether a contractor has accounted for the drain route, roof connection, insulation, tile preparation, and other details that shape the final cost.
Remodel with confidence through Block

Connect to vetted local contractors
We only work with top-tier, thoroughly vetted contractors

Get expert guidance
Our project planners offer expert advice, scope review, and ongoing support as needed

Enjoy peace of mind throughout your renovation
Secure payment system puts you in control and protects your remodel


Renovate confidently with Block
Easily compare quotes from top quality contractors, and get peace of mind with warranty & price protections.
Living Space
Bump Out Living Room: Cost, Feasibility & Options
09.06.2026
Closet
Bump Out Closet Addition: Sizing and Cost by Closet Type
08.27.2026
Additions
Bathroom Bump Out Ideas, Costs & Planning
08.27.2026
Additions
Two Story Addition at the Back of the House: Cost, Design, and Scope
08.19.2026
Additions
400 Sq. Ft. Master Suite Addition Cost: 2026 Guide
06.30.2026