




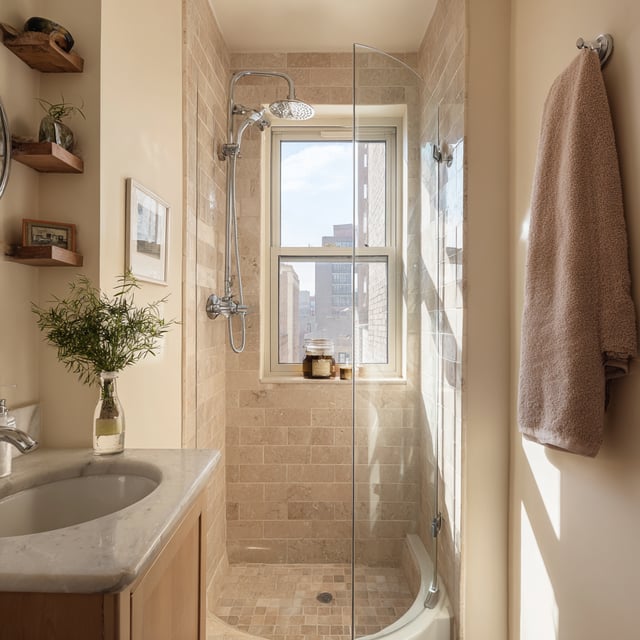
Bathroom Floor Plans
4x10 Bathroom Floor Plans With Showers
08.26.2026
08.24.2026


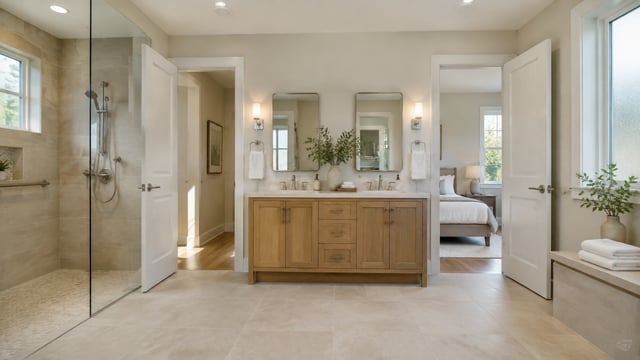
In This Article
Laying out a two-doored bathroom is inherently more complex than designing one with a single entrance. For starters, every doorway takes up wall space that might otherwise hold a vanity, cabinet, or towel rack. Add another entrance, and you also have another door swing to accommodate and another view into the room to consider.
A bathroom with 2 doors may connect neighboring bedrooms, a primary suite, or a first-floor hallway and home office. Your household’s routines determine what happens inside: who needs a sink, who wants privacy, and whether two people need to bathe or get ready at the same time.
When renovating an existing home, you will usually inherit the entrance locations from the surrounding layout. The decisions that follow depend on who enters from each side and how the bathroom will be used.
| Bathroom arrangement | Best suited for | Main design consideration |
|---|---|---|
| Two entrances from the same primary bedroom | Partners sharing a primary suite | Separate sink stations, bathing options, and toilet privacy |
| One entrance from each of two bedrooms | Siblings, housemates, or overnight guests | Allowing two people to use different parts of the bathroom |
| Doors connecting a hallway and home office | Remote workers, visiting guests, and multigenerational households | Fitting a full bathroom into a smaller first-floor footprint |
| Two bedroom doors and a hallway entrance | Families that need bedroom access and separate guest access | Protecting privacy around three entrances |
The three-door version adds hallway access to a bathroom already shared by two bedrooms. Guests can enter directly instead of walking through someone’s bedroom.
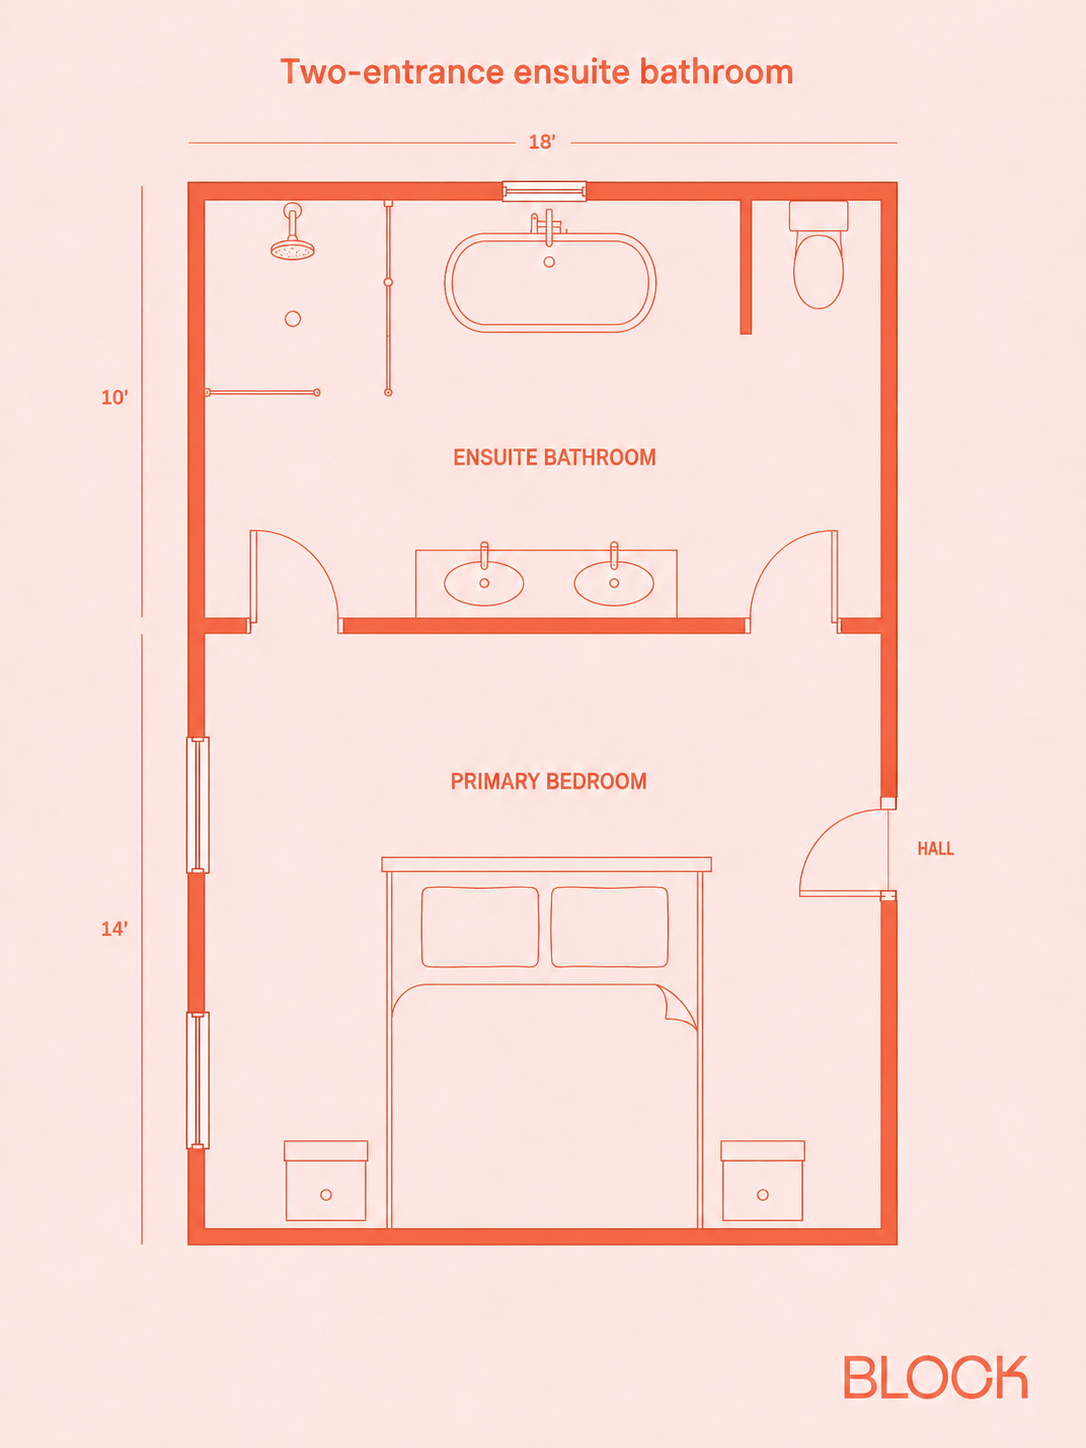
Partners sharing a primary suite often start the morning differently. One heads straight for the shower. The other wants the sink, a clean towel, and whatever they left on the bedroom dresser. Two bathroom entrances keep both people from funneling through the same doorway.
In this 18 x 10-foot layout, a double vanity occupies the wall between the bedroom entrances. The shower, bathtub, and toilet sit deeper inside the room. Each person can approach a sink from a different direction, and there is enough space to pass behind someone already standing at the counter.
Check the view from the bed through both doorways. If either entrance exposes the toilet, add a partition or a separate compartment. That extra privacy matters when one person is getting ready and the other needs the bathroom.
A Jack-and-Jill bathroom connects two separate bedrooms. Siblings or housemates can enter directly from their own rooms, and the household avoids the expense of constructing two full bathrooms.
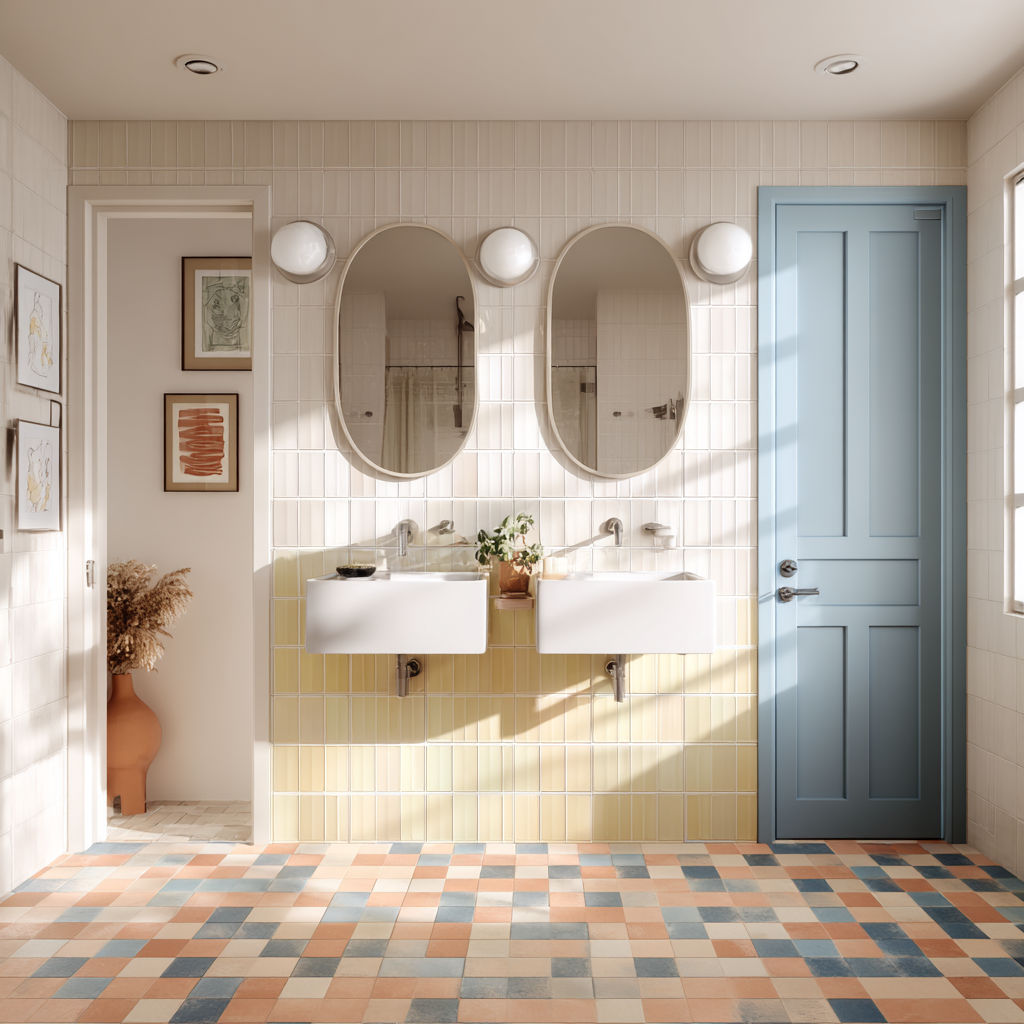
Place the vanity outside an enclosed shower-and-toilet area so one person can use the sink while another bathes. That arrangement accomplishes more during a busy school morning than forcing two sinks into a 48-inch cabinet. Give each person their own drawer bank, medicine cabinet, or towel hooks, and consider a 60-inch double vanity only when there is enough uninterrupted wall space.
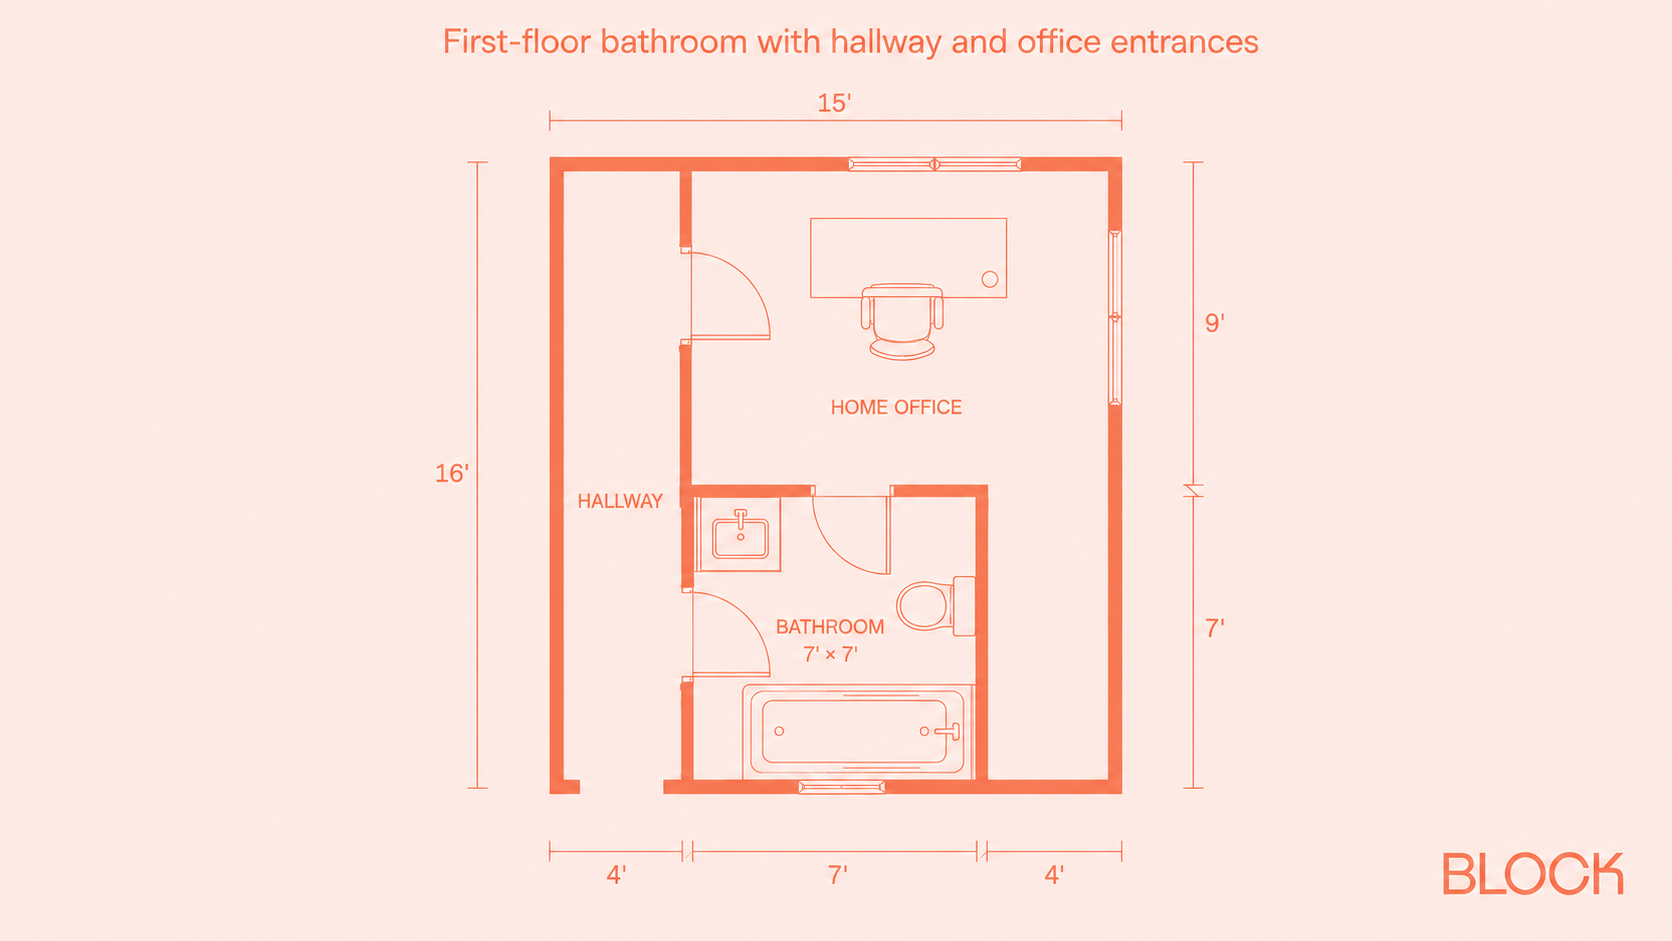
During the workday, the office entrance offers direct bathroom access between meetings. The hallway entrance lets guests enter from a common area, away from computer screens, paperwork, and video calls. Both routes become especially valuable when the office occasionally doubles as a guest room.
This 7 x 7-foot layout accommodates a toilet, a compact vanity, and a combination tub and shower. Keeping the standard 60-inch tub preserves a full bathroom within the 49-square-foot footprint and gives overnight visitors access to bathing facilities on the first floor.
Skip the oversized vanity. A 24- to 30-inch cabinet leaves more room for the door swings and the path between the toilet and tub. These small bathroom layout ideas show how fixture dimensions affect the space people actually have to move.
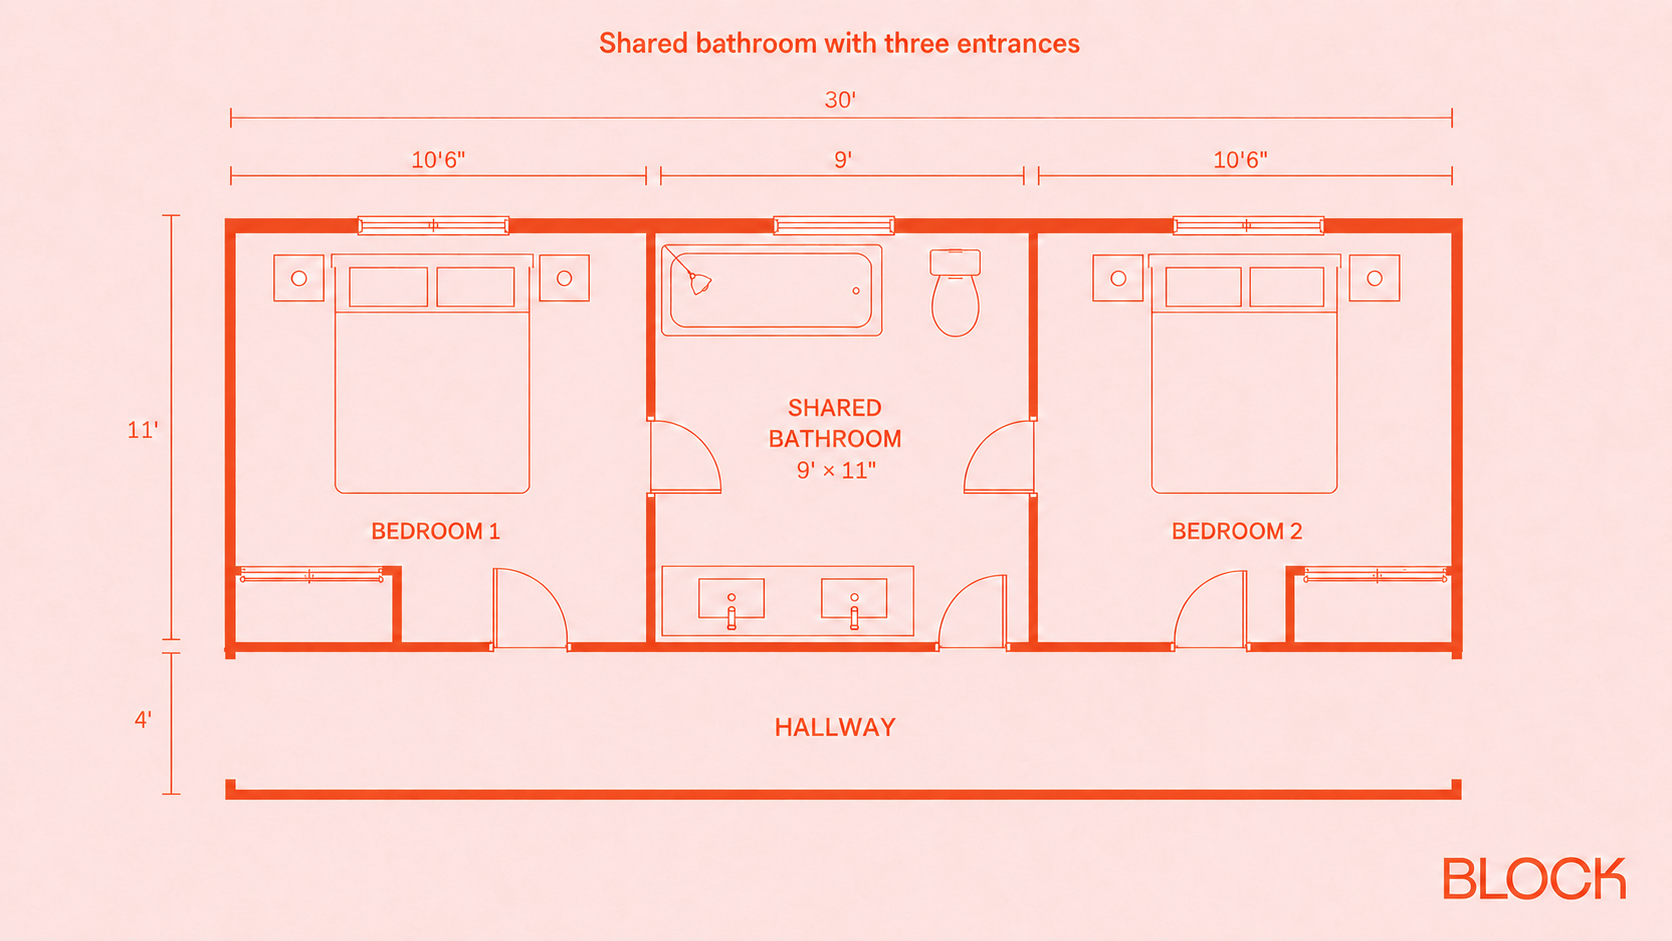
For visiting grandparents, babysitters, and other household members, a hallway entrance makes a shared-bedroom bathroom directly accessible. Nobody needs to enter through a child’s bedroom, and each bedroom can still maintain its own private connection to the bathroom.
This 9 x 11-foot layout includes a double vanity, toilet, and combination tub and shower within approximately 99 square feet. Both bedrooms also have independent hallway entrances, so neither room depends on the bathroom as its only point of access.
The three doorways leave fewer uninterrupted wall sections for storage and fixtures. Position the vanity where it can be reached from each entrance, and set the toilet apart with a partition or enclosed compartment. When square footage gets tight, prioritize toilet privacy over a larger vanity.
As part of this stylish full home remodel, Hessa Enterprises created distinct areas for bathing, getting ready, and using the toilet. Each part of the room supports two people who may keep different schedules.
One person wants a quick shower before work. The other prefers a long bath after the kids go to bed. Separate bathing stations accommodate both preferences and give each person more control over how they use the room.
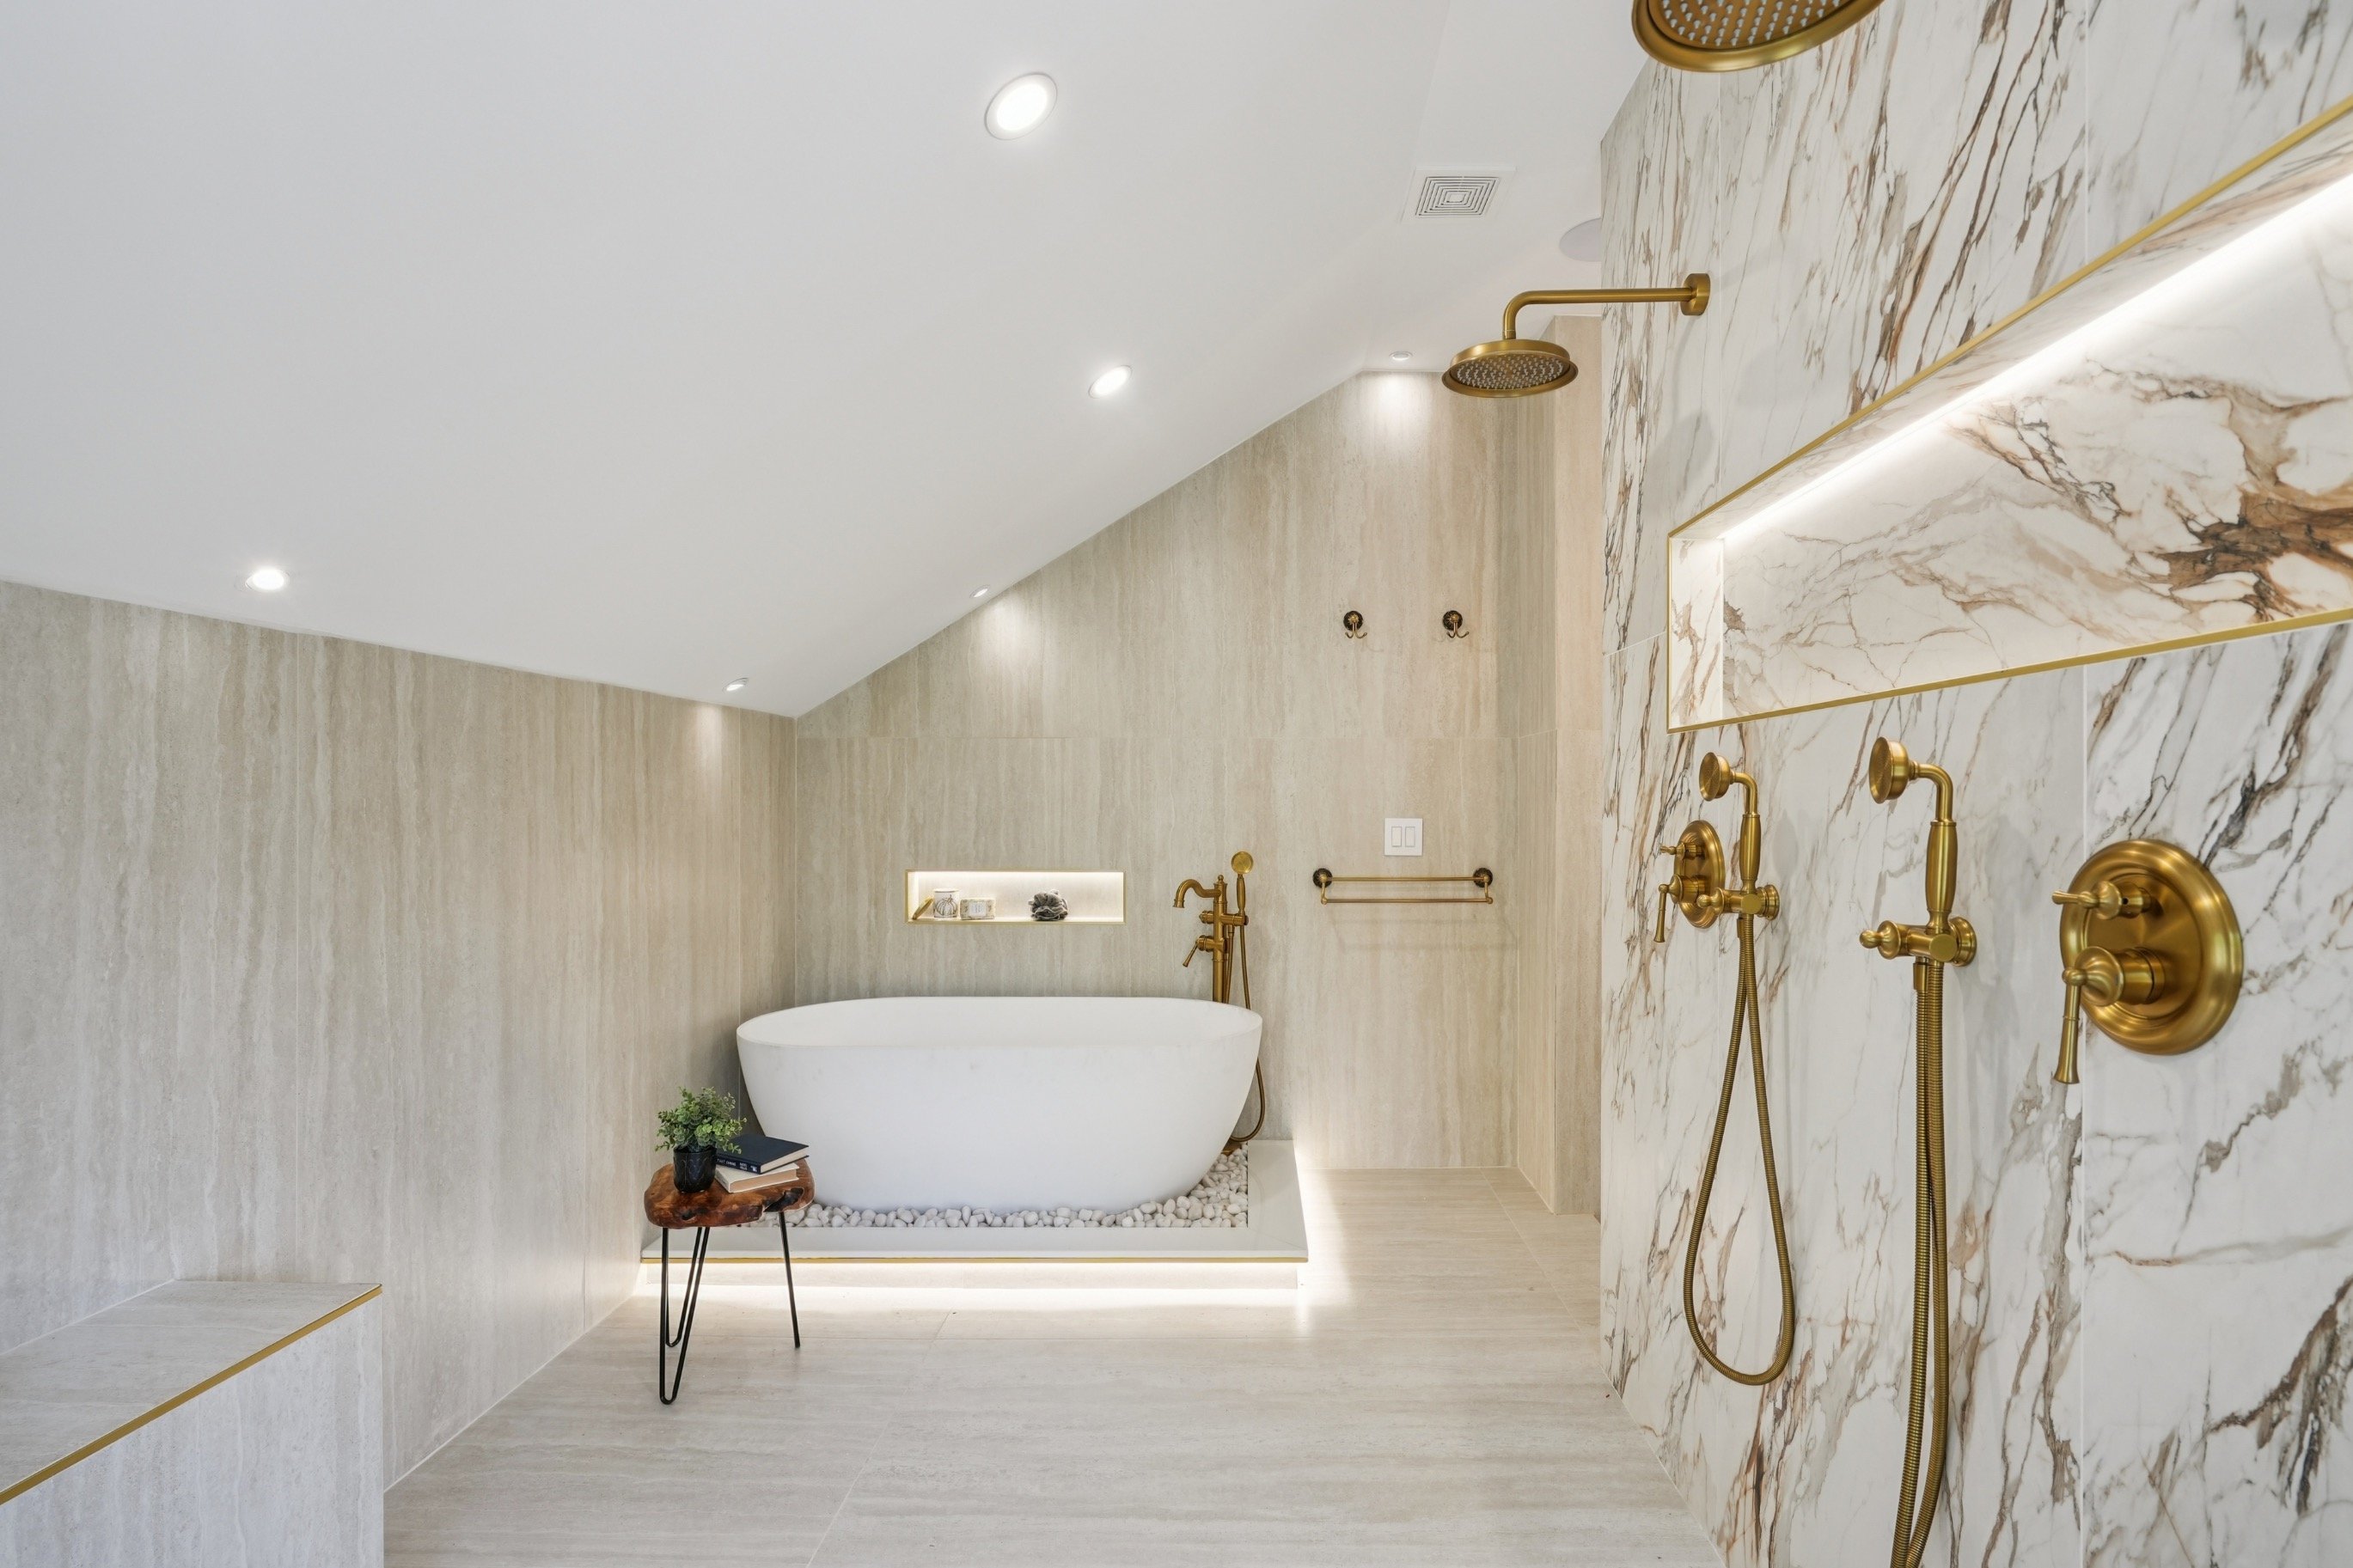
The shower itself includes two rainfall showerheads, individual handheld fixtures, and a recessed niche for toiletries. Using both showerheads simultaneously requires adequate water pressure, hot-water capacity, and drainage. Nearby windows introduce another planning consideration: maintaining privacy around the bathing area.
A combination tub and shower occupies less floor space, but separate fixtures support different routines and allow both bathing areas to remain available. This overview of freestanding tubs and separate showers explains the additional space and plumbing involved.
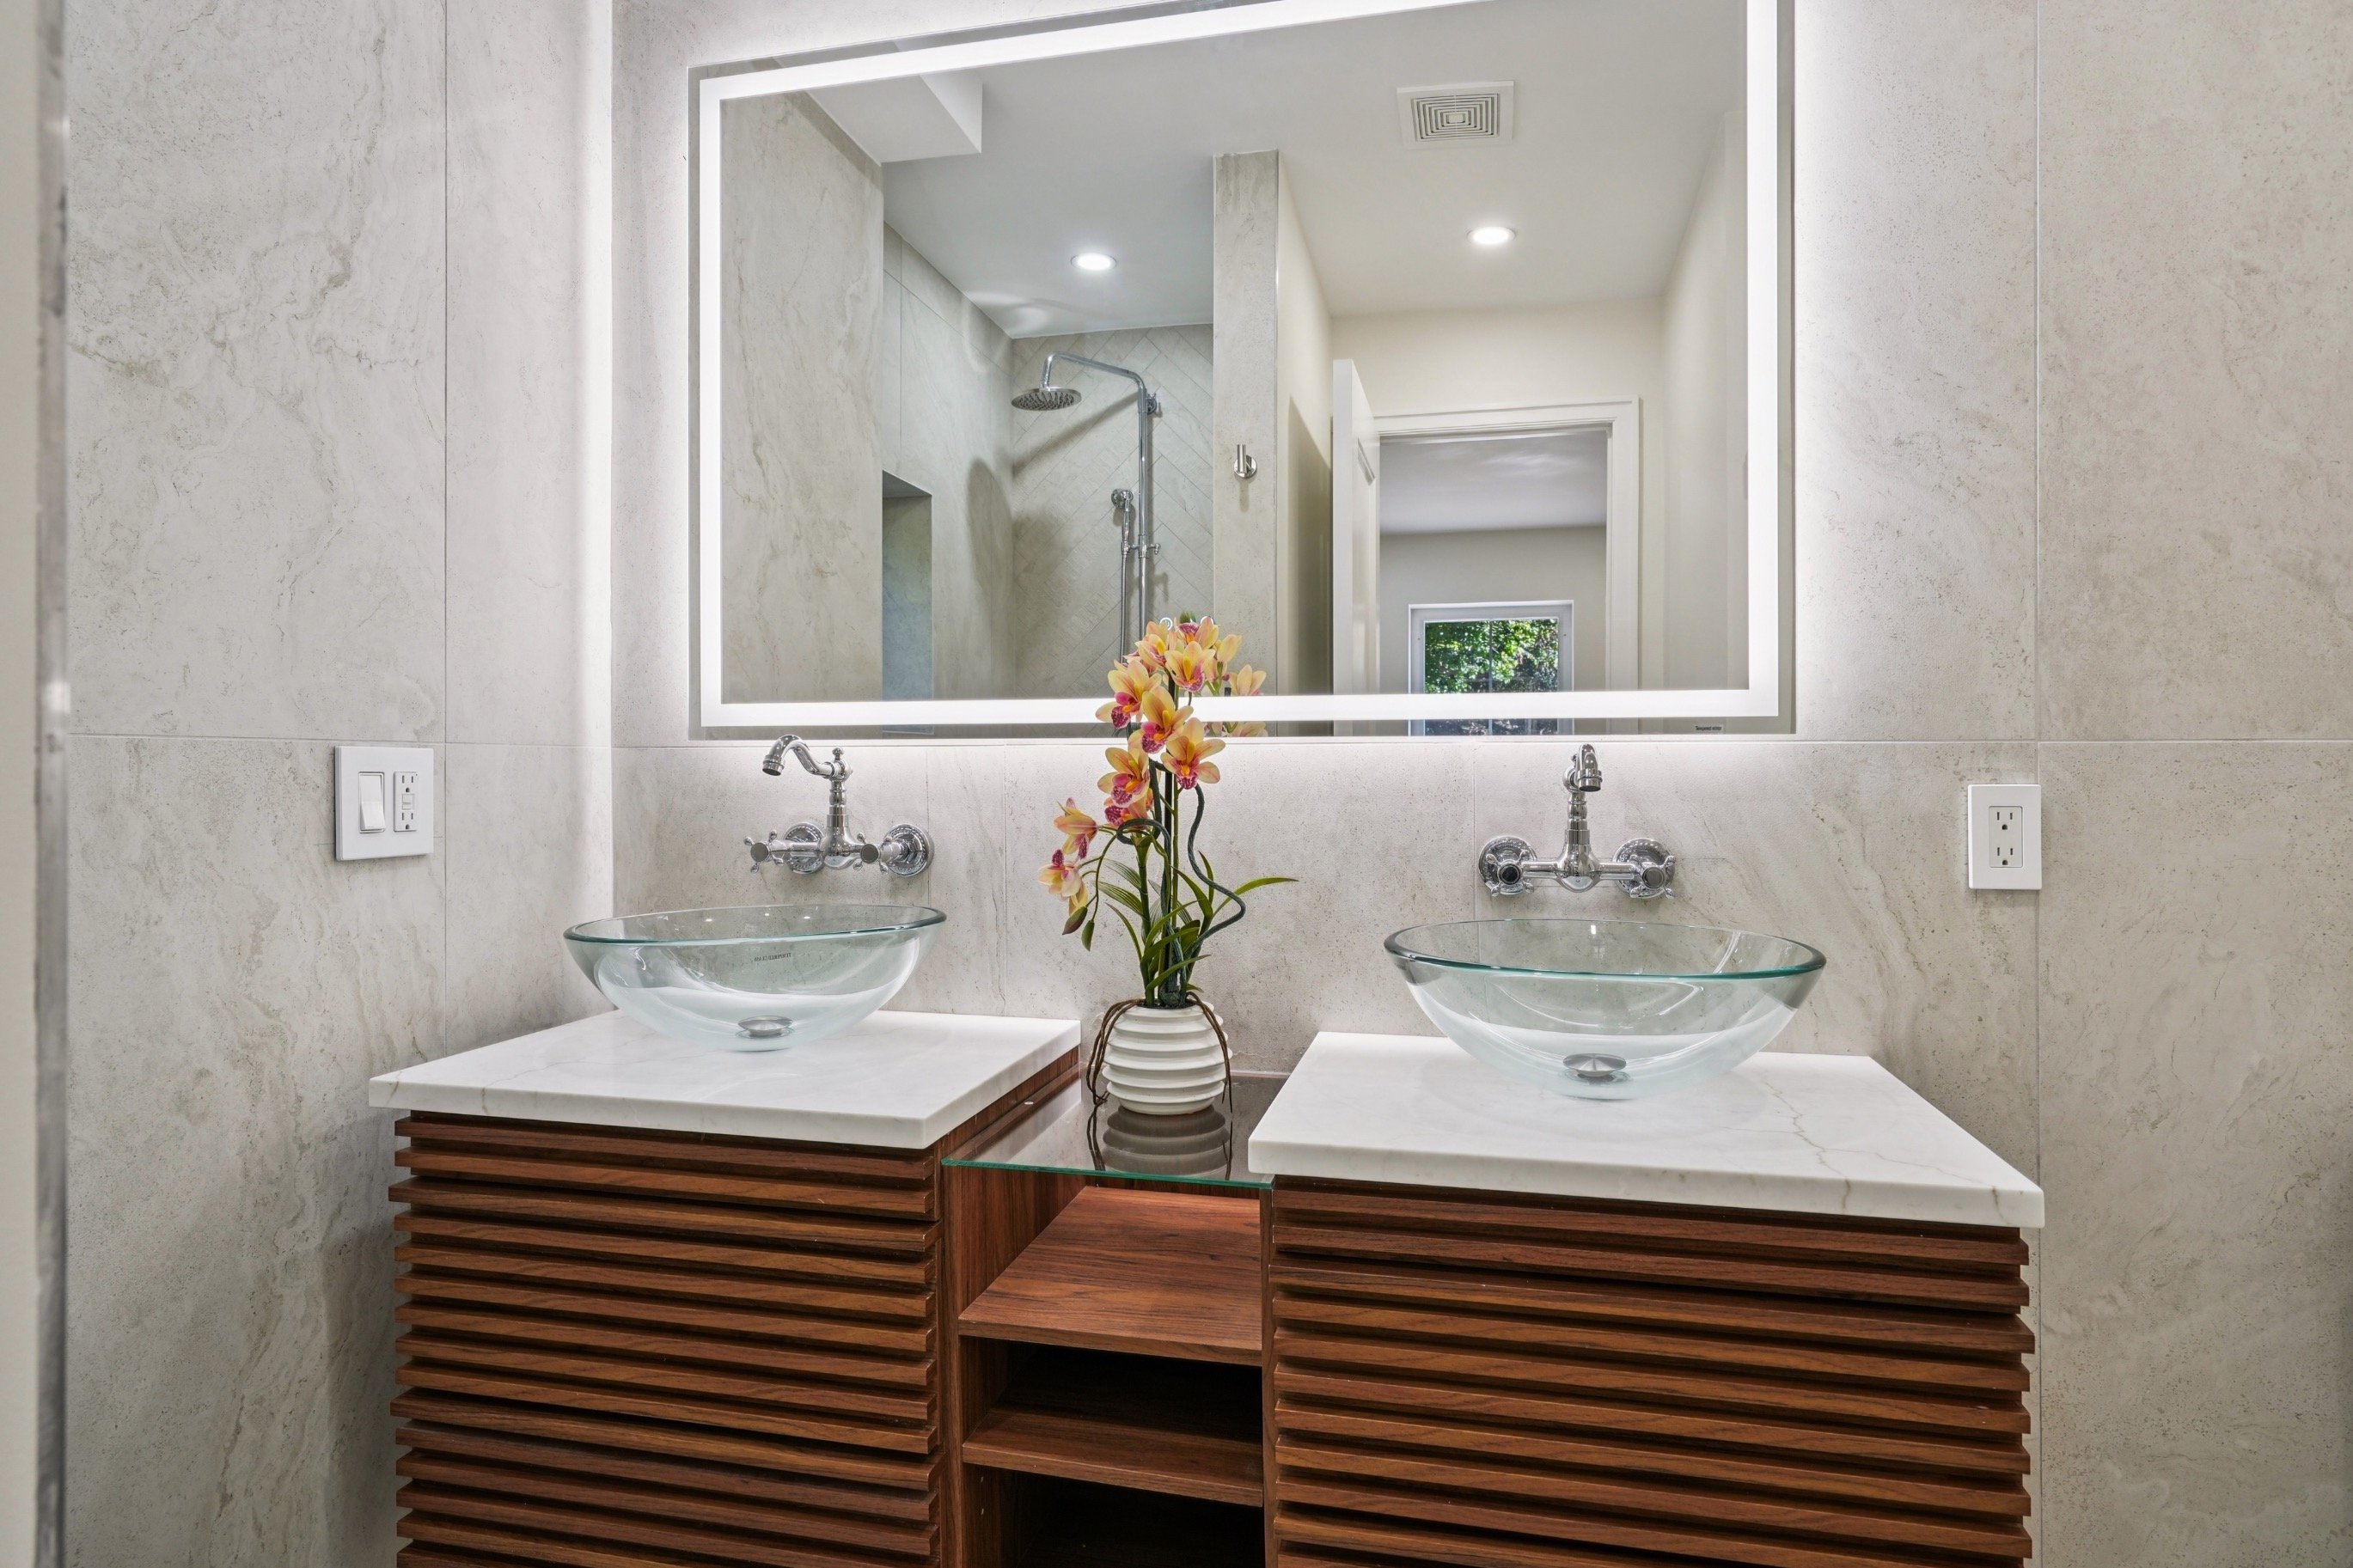
Two sinks are only part of the equation. Each person also needs enough countertop space, access to an outlet, and somewhere to keep everyday essentials. In this project, the longer vanity provides individual basins and room for separate drawer banks.
Wall-mounted faucets and vessel sinks add their own requirements. Faucet reach, basin height, and plumbing connections should be settled before cabinets are ordered or the walls are closed.
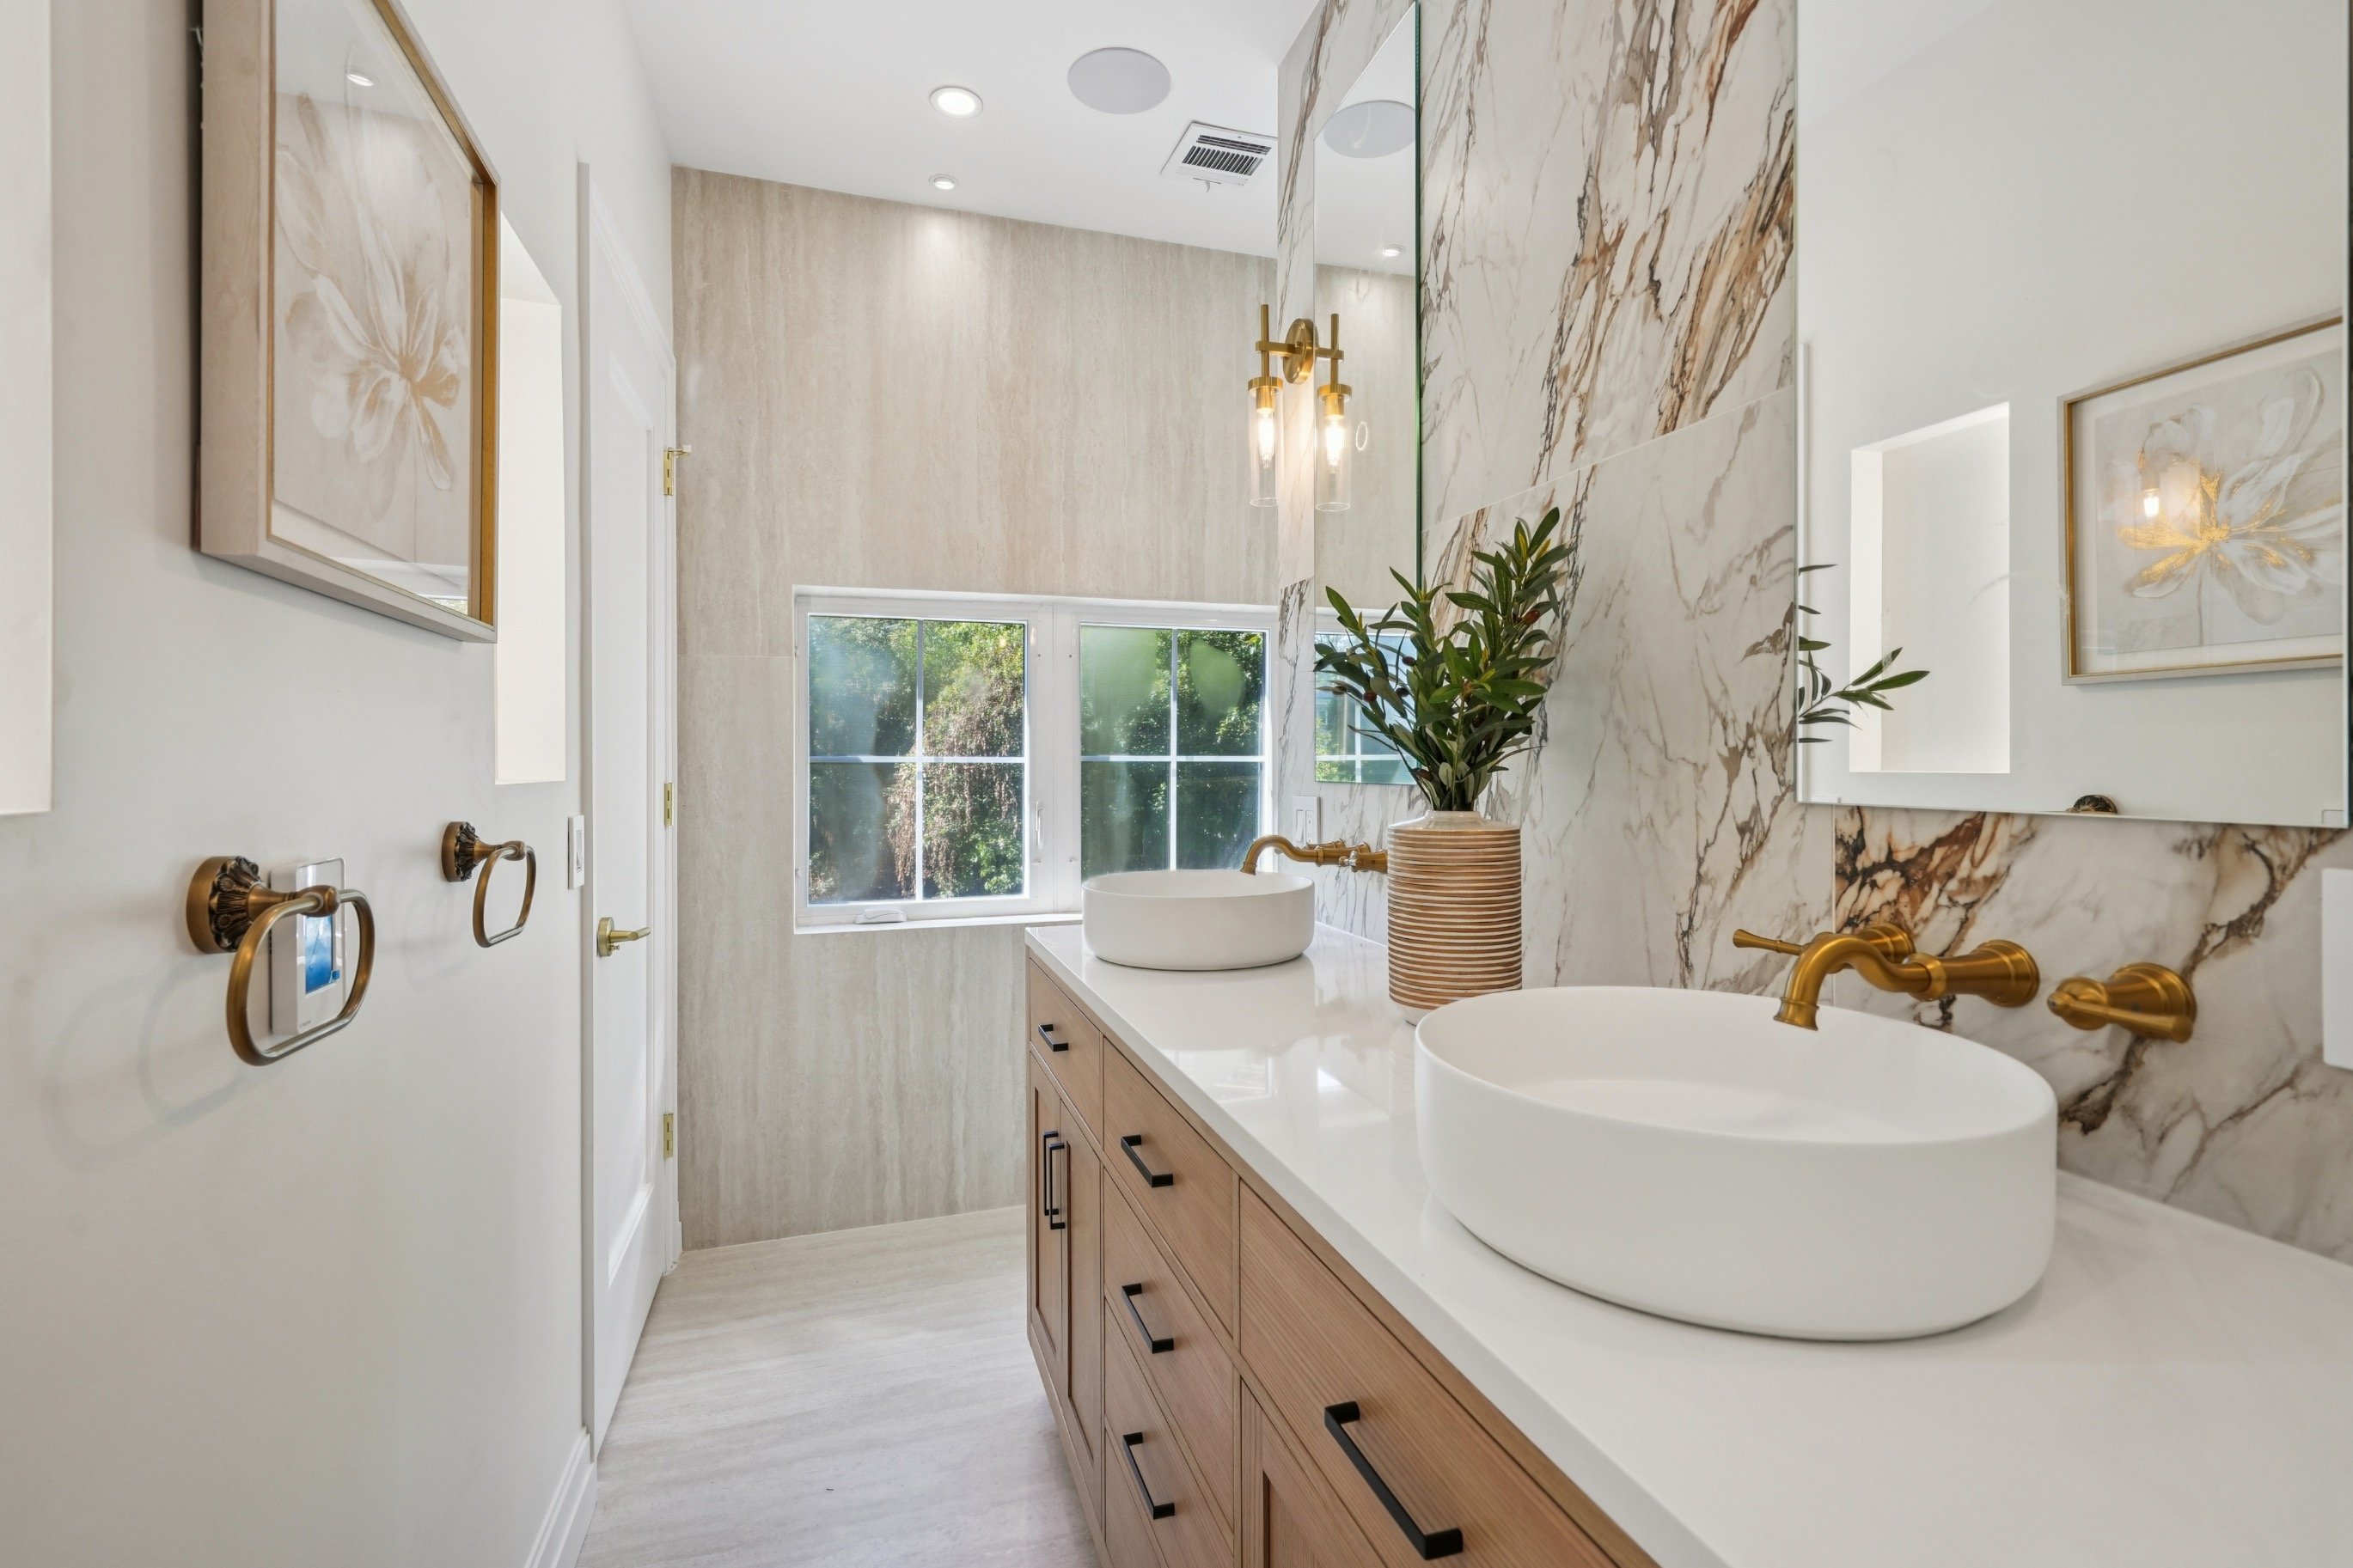
An enclosed toilet allows one person to get ready at the vanity or step into the shower while the other uses the bathroom privately. Hessa Enterprises positioned the toilet beside the double vanity and outside the main circulation path. In a shared bathroom, that decision has more impact on daily routines than an expensive tile upgrade or an oversized tub. The compartment still needs enough clearance around the toilet and its door, so the partition should be included in the layout before plumbing locations are finalized.
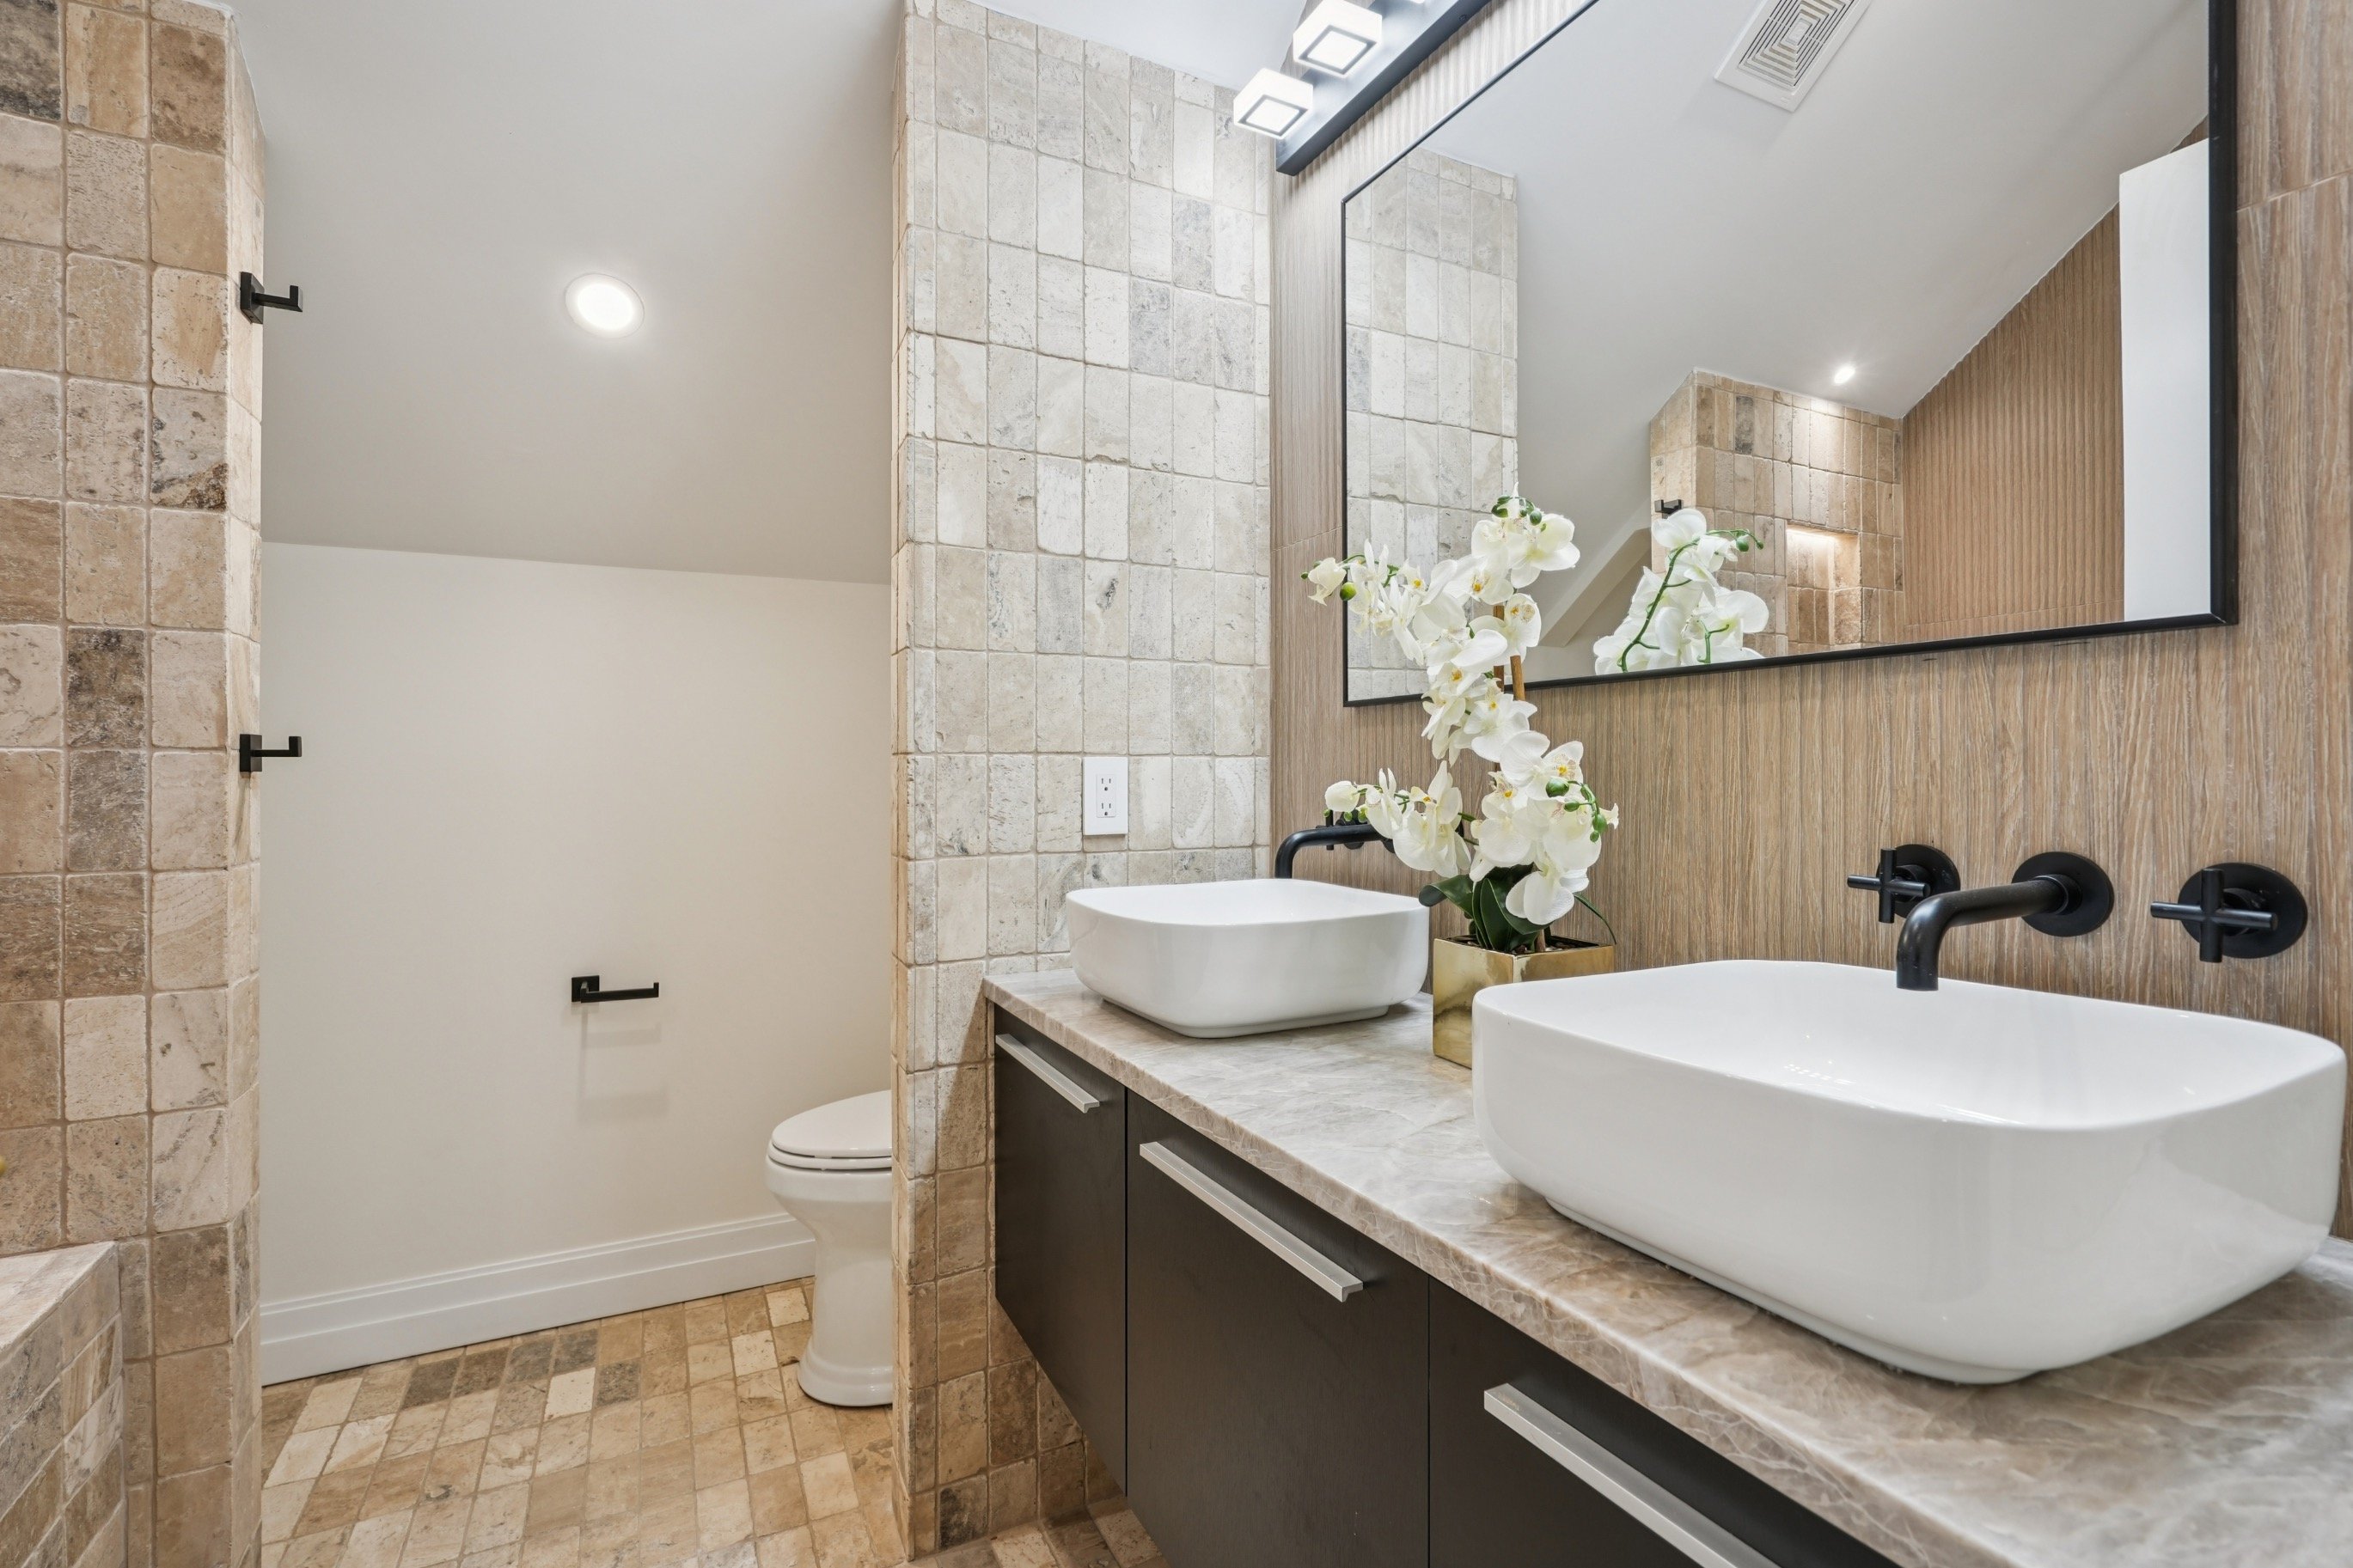
Check fixture dimensions and existing wall conditions before approving the renovation. Relocating a toilet or reframing a doorway becomes significantly more expensive after plumbing and tile work have begun.
The International Plumbing Code’s fixture-clearance guidance identifies at least 15 inches from a toilet’s centerline to a side wall or obstruction. It also calls for at least 21 inches of clear space in front, although local requirements can differ.
Other dimensions worth checking include:
Moving a toilet to accommodate another doorway can reduce its centerline clearance below the local minimum. Measure the finished space before setting the drain or ordering the fixtures.
Someone who locks both entrances and leaves through one door can accidentally leave the other side inaccessible. Specify privacy latches with occupancy indicators, coordinate how both entrances will be secured, and include emergency-release hardware in the door order. These details are especially important when one entrance opens into a shared hallway.
A pocket door requires an empty wall cavity long enough to hold the entire door panel. Water lines, drainpipes, electrical boxes, and structural framing may already occupy that space.
Inspect the wall before deciding whether a pocket door belongs in the renovation scope. Rerouting plumbing or electrical work to accommodate the panel can add far more labor than installing a conventional hinged door.
Design a Home That’s Uniquely Yours
Block can help you achieve your renovation goals and bring your dream remodel to life with price assurance and expert support.
Get Started
Solid-core doors and mineral-wool insulation reduce the amount of bathroom noise that reaches an adjoining bedroom. They are worth considering when someone in the household showers early, uses a hair dryer before sunrise, or keeps a different sleep schedule.
Place light switches near both entrances and consider low-level vanity lighting for nighttime use. A humidity-sensing exhaust fan removes moisture after showers and continues running even when someone forgets to switch it on.
A second bathroom entrance may require new framing, additional trim, electrical changes, or structural support above the opening. Moving a toilet drain or rerouting shower plumbing adds another layer of work.
According to Block’s guide to bathroom remodeling labor costs, a mid-range bathroom renovation can involve approximately $7,000 to $15,000 in labor alone. Ask for a proposal that separates framing, plumbing, electrical work, waterproofing, and door hardware so you can identify how the extra entrance affects the budget.
A bathroom with two entrances has to work for the people on both sides of the door. Deciding early how the room will handle bathing, storage, and privacy helps prevent expensive changes after construction begins.
Block connects homeowners with vetted local contractors and reviews project scopes for missing details. You can compare proposals based on the work involved and choose a contractor who understands how your household will use the room.
Remodel with confidence through Block

Connect to vetted local contractors
We only work with top-tier, thoroughly vetted contractors

Get expert guidance
Our project planners offer expert advice, scope review, and ongoing support as needed

Enjoy peace of mind throughout your renovation
Secure payment system puts you in control and protects your remodel


Renovate confidently with Block
Easily compare quotes from top quality contractors, and get peace of mind with warranty & price protections.
Bathroom Floor Plans
4x10 Bathroom Floor Plans With Showers
08.26.2026
Bathroom Floor Plans
Bathroom With 2 Doors: Layout Ideas That Work
08.24.2026
Bathroom Floor Plans
Single Wall Bathroom Layout: Pros, Cons, and Tips
07.22.2026
.jpg?width=640&name=5301c89b-3165-4f83-af34-a6b02eaa6c48%20(2).jpg)
Bathroom Floor Plans
Long, Narrow Bathroom Floor Plans: Layouts That Work
07.21.2026
.jpg?width=640&name=2a430d6c-5cf0-4596-9a89-601f3d2d6391%20(7).jpg)
Bathroom Floor Plans
Square Bathroom Floor Plans & Layout Tips
07.18.2026