





Living Space
Built-In Bookshelves Installation Cost: 2026 Guide
10.13.2026
10.13.2026


In This Article
A wall of built-in bookshelves gives you the storage you've been missing without taking up the floor space of several freestanding units. It's also one of the most effective ways to make an ordinary room feel more expensive. Built-ins lend a sense of permanence to a space, especially in smaller homes, where storage that stays out of the floor plan is hard to come by. But there's a considerable price difference between installing prefabricated cabinets with matching trim and hiring a carpenter to build an entire wall of custom shelving. Both can look beautiful. The question is how much precision and customization your room actually needs to achieve the effect.
For initial planning, budget roughly $1,500 to $3,500 for a simpler installed built-in using prefabricated components. More substantial custom work often calls for $3,500 to $10,000 or more, especially when the design spans an entire wall or includes enclosed cabinets, specialty finishes, and lighting.
A small built-in unit and a full-wall installation should be budgeted separately. The width and height of the project, along with its construction method, materials, and finish requirements, determine where the price lands.
|
Installation type |
Relative cost |
Typical scope |
|---|---|---|
|
Modified prefabricated units |
Lowest |
Stock bookcases or cabinets fitted with trim |
|
Semi-custom built-ins |
Moderate |
Custom shelving fitted around standard cabinet components |
|
Fully custom millwork |
Highest |
Made-to-measure cabinetry, shelving, and architectural details |
A single alcove costs less than these examples, while large library walls, intricate woodwork, and extensive built-in storage cost considerably more. The higher expense is easier to justify when the bookshelves become a defining architectural feature rather than simply somewhere to put books.
Don't think that size is the main factor when determining labor cost for built-in bookcase installation. After all, one might use two or three prefabricated shelving units joined together, anchored to the wall, and finished with baseboards and crown molding. Much of the carpenter's time goes into leveling the units, closing the gaps, and making the installation look permanent.
On the otherhand, a fully custom version starts with site measurements and fabricated components. The carpenter builds separate cabinet boxes, cuts shelving to exact dimensions, fits individual face frames, and creates matching doors or drawers. Finishing might happen in a workshop or after installation, depending on the materials and design.
That additional work matters most in rooms with unusual dimensions. On an uninterrupted wall where stock components fit comfortably, much of it is unnecessary. The advantage of hiring an experienced finish carpenter is having someone who knows which approach will deliver the best result for the room.
Compare Proposals with Ease

Paint-grade MDF and plywood are the common options for built-in shelving, and the right one depends on what the shelf has to do.
Many bookcase estimates treat painting as a minor last step. Here's the thing that surprises a lot of homeowners: a wall of shelving has far more edges and corners than a flat wall, and each one needs adequate preparation.
Primer, sanding, caulking, painting, and drying time all contribute to labor. For stained woodwork, surface preparation and color consistency become particularly important.
Ask whether the quoted finish is factory-applied, shop-applied, or completed on-site. Those methods have different costs and produce different results. A beautifully designed bookcase with uneven paint or visible joints will never have quite the same effect as one that's been carefully finished.
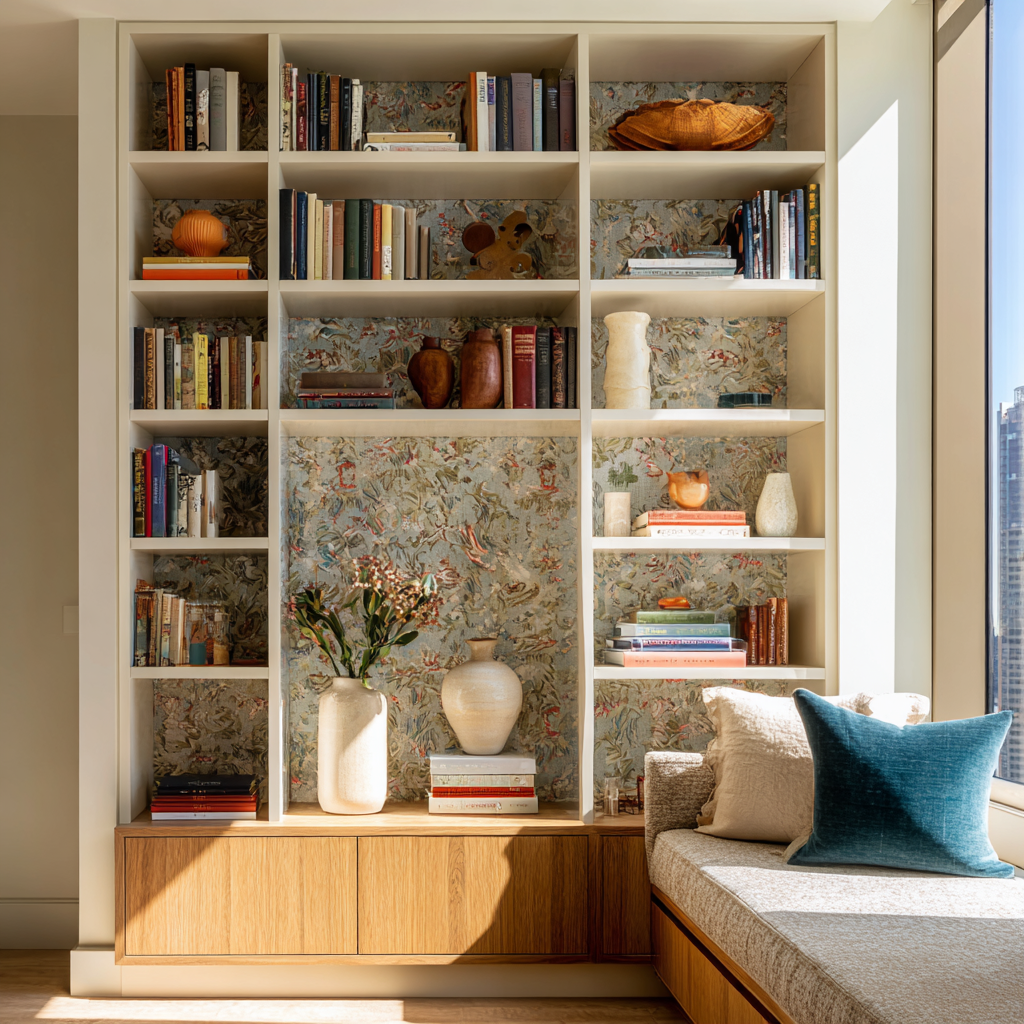
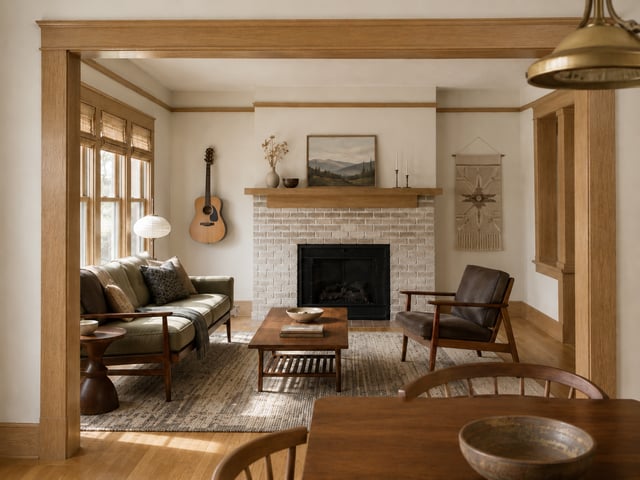
A recessed alcove beside a chimney breast needs little more than a few adjustable shelves with neatly trimmed front edges. The walls provide much of the enclosure, so there's no need to build a full cabinet box.
This is an excellent use of built-ins in a smaller home. A space that might otherwise accommodate an awkward freestanding bookcase becomes useful storage without projecting farther into the room. The cost rises if the alcove is badly out of square or the shelving needs to match elaborate existing moldings.
Here, the lower cabinets often account for a substantial share of the budget. Drawers, doors, hinges, and adjustable hardware add fabrication and installation time.
The lower cabinets are a worthwhile investment because they conceal equipment and household clutter that would otherwise fill the open shelves. Stock cabinet boxes with custom shelves above are worth pricing as an alternative to fully custom construction.
In a modest living room, a well-proportioned wall of cabinetry and shelves eliminates the need for several separate storage pieces. That visual continuity is a large part of the appeal, so cabinet depth, shelf spacing, and the relationship to nearby windows need close attention. When the shelving is part of a larger project, Block's guide to living room remodel costs covers the rest of the room.
Tall shelving requires careful planning for structural support and access. The carpenter must account for ceilings that aren't level, adjoining trim, and possibly a ladder or specialized shelving system.
And that's before you get to lighting or extensive stained woodwork. Either one turns this into a major millwork project. Ask for an elevation drawing showing the shelf dimensions before approving fabrication.
Renovation cost calculator
Start with a realistic budget
Get an initial estimate based on your space and project details.
Custom construction earns its place when standard units would leave awkward gaps, sacrifice needed storage, or require so much modification that the labor savings disappear.
Older homes are good examples. Floors slope, plaster walls bow, and original trim may have profiles that modern stock cabinetry cannot reproduce. A competent carpenter can build around these conditions, but precise fitting takes time.
Custom work is also valuable when the shelves serve a specialized purpose, such as supporting heavy book collections, surrounding a fireplace, or incorporating a fold-down desk.
Still, for an ordinary rectangular wall, the argument is weaker. A well-installed combination of stock cabinets and custom trim provides the appearance and storage you want at a lower price. Even inexpensive components look like part of the original architecture when they're installed properly.
For cabinetry questions that extend beyond bookshelves, read our comparison of custom and stock cabinets for additional context.
A useful quote should identify the bookcase dimensions, carcass and shelving materials, cabinet and door construction, finish, hardware, and installation responsibilities.
Confirm who handles electrical work, wall repairs, and final painting. Those are common sources of differences between two otherwise similar proposals, and Block's guide to negotiating with a contractor shows how to compare quotes line by line.
Also ask whether the contractor will provide shop drawings for approval. On a large built-in, drawings give you the chance to correct shelf heights and door swings before anyone cuts the material. Request examples of completed installations as well, particularly projects involving the same type of millwork or finish.
The quality of the installation determines whether built-in bookshelves pay off aesthetically, so a carefully defined scope and a contractor with strong finish-carpentry experience are essential. With Block, you compare quotes from vetted contractors and get your scope reviewed so that important details aren't left out of the price.
Remodel with confidence through Block

Connect to vetted local contractors
We only work with top-tier, thoroughly vetted contractors

Get expert guidance
Our project planners offer expert advice, scope review, and ongoing support as needed

Enjoy peace of mind throughout your renovation
Secure payment system puts you in control and protects your remodel


Renovate confidently with Block
Easily compare quotes from top quality contractors, and get peace of mind with warranty & price protections.
Living Space
Built-In Bookshelves Installation Cost: 2026 Guide
10.13.2026
Living Space
Bump Out Living Room: Cost, Feasibility & Options
09.06.2026

Cost
Living Room Remodel Cost: 2026 Pricing & Examples
06.29.2026

Living Space
Sunken Living Room – Modern Remodeling Ideas & Building Insights
12.03.2025

How to
Small House Renovations: Solutions for Limited Space
07.02.2025