Ceilings
Ceiling Tiles vs. Drywall: Cost and Other Considerations
09.18.2026
09.18.2026


In This Article
In a room with clear joists overhead, drywall wins on cost and it isn't close. A painted drywall ceiling costs roughly $3 to $6 per square foot, compared with $9 to $13 for ceiling tiles in a suspended grid. Drywall also looks more at home in a bedroom or family room and keeps several extra inches of headroom.
Basements are rarely that simple, though. A trunk line, waste stack, steel beam, and cluster of shutoff valves can turn an inexpensive drywall ceiling into a small maze of soffits and access panels. That is where a drop ceiling starts earning its keep. The choice comes down to two questions: how much would it cost to drywall around what is overhead, and how likely are you to need access to it again?
| Ceiling tiles in a suspended grid | Drywall | |
|---|---|---|
| Typical finished cost | $9 to $13 per sq. ft. | Roughly $3 to $6 per sq. ft. with paint |
| Height lost | Typically 4 to 6 inches | About 1/2 inch |
| Access above | Removable across most of the ceiling | Limited to planned access panels unless you cut the ceiling |
| Best reason to choose it | Plumbing, valves, ducts, or wiring will need service | Lower cost, more headroom, and a residential finish |
| Best fit | Utility-heavy basements, rentals, workshops, and mechanical areas | Family rooms, bedrooms, and other primary living spaces |
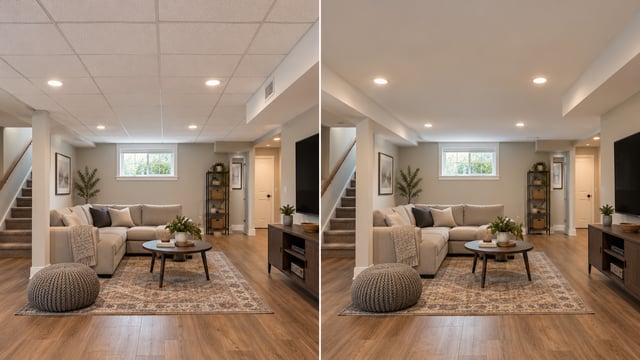
This comparison focuses on suspended ceiling tiles, commonly called a drop ceiling. A metal grid hangs below the framing, and removable tiles rest in the openings. The space above hides plumbing, wiring, ductwork, and structural elements while keeping them reachable.
Surface-mounted tiles are a different product. They attach directly to a flat ceiling and preserve more height, but once installed, they give up the broad access that makes a suspended system useful. If decorative surface tiles are what you have in mind, price them separately rather than treating them as a lower-profile drop ceiling.
Drywall creates one continuous plane. Sheets are fastened to the joists, then taped, mudded, sanded, primed, and painted. The finished result matches the rest of the house, but everything above it needs to be settled before the ceiling closes.
Renovate with confidence every step of the way
Step 1: Personalize Your Renovation Plan
Step 2: Receive Quotes from Trusted Contractors
Step 3: Let Us Handle the Project Details

A suspended ceiling typically costs $9 to $13 per square foot for materials and labor. The wider market range reaches from about $5 to $28 per square foot, but the lower and upper ends mix together very different tile materials, labor markets, room shapes, and levels of finish.
Drywall costs roughly $2 to $4 per square foot to hang and finish. Paint adds another $1 to $2, bringing the more honest finished comparison to about $3 to $6 per square foot. In a basic rectangular room, you can stop there: drywall costs about half as much, preserves more height, and looks better in finished living space.
For a 300-square-foot room, the comparison looks like this:
| Suspended ceiling tiles | Drywall | |
|---|---|---|
| Hanging or installation | $2,700 to $3,900 | $600 to $1,200 |
| Paint | Included in the tile finish | $300 to $600 |
| Rough finished total | $2,700 to $3,900 | $900 to $1,800 |
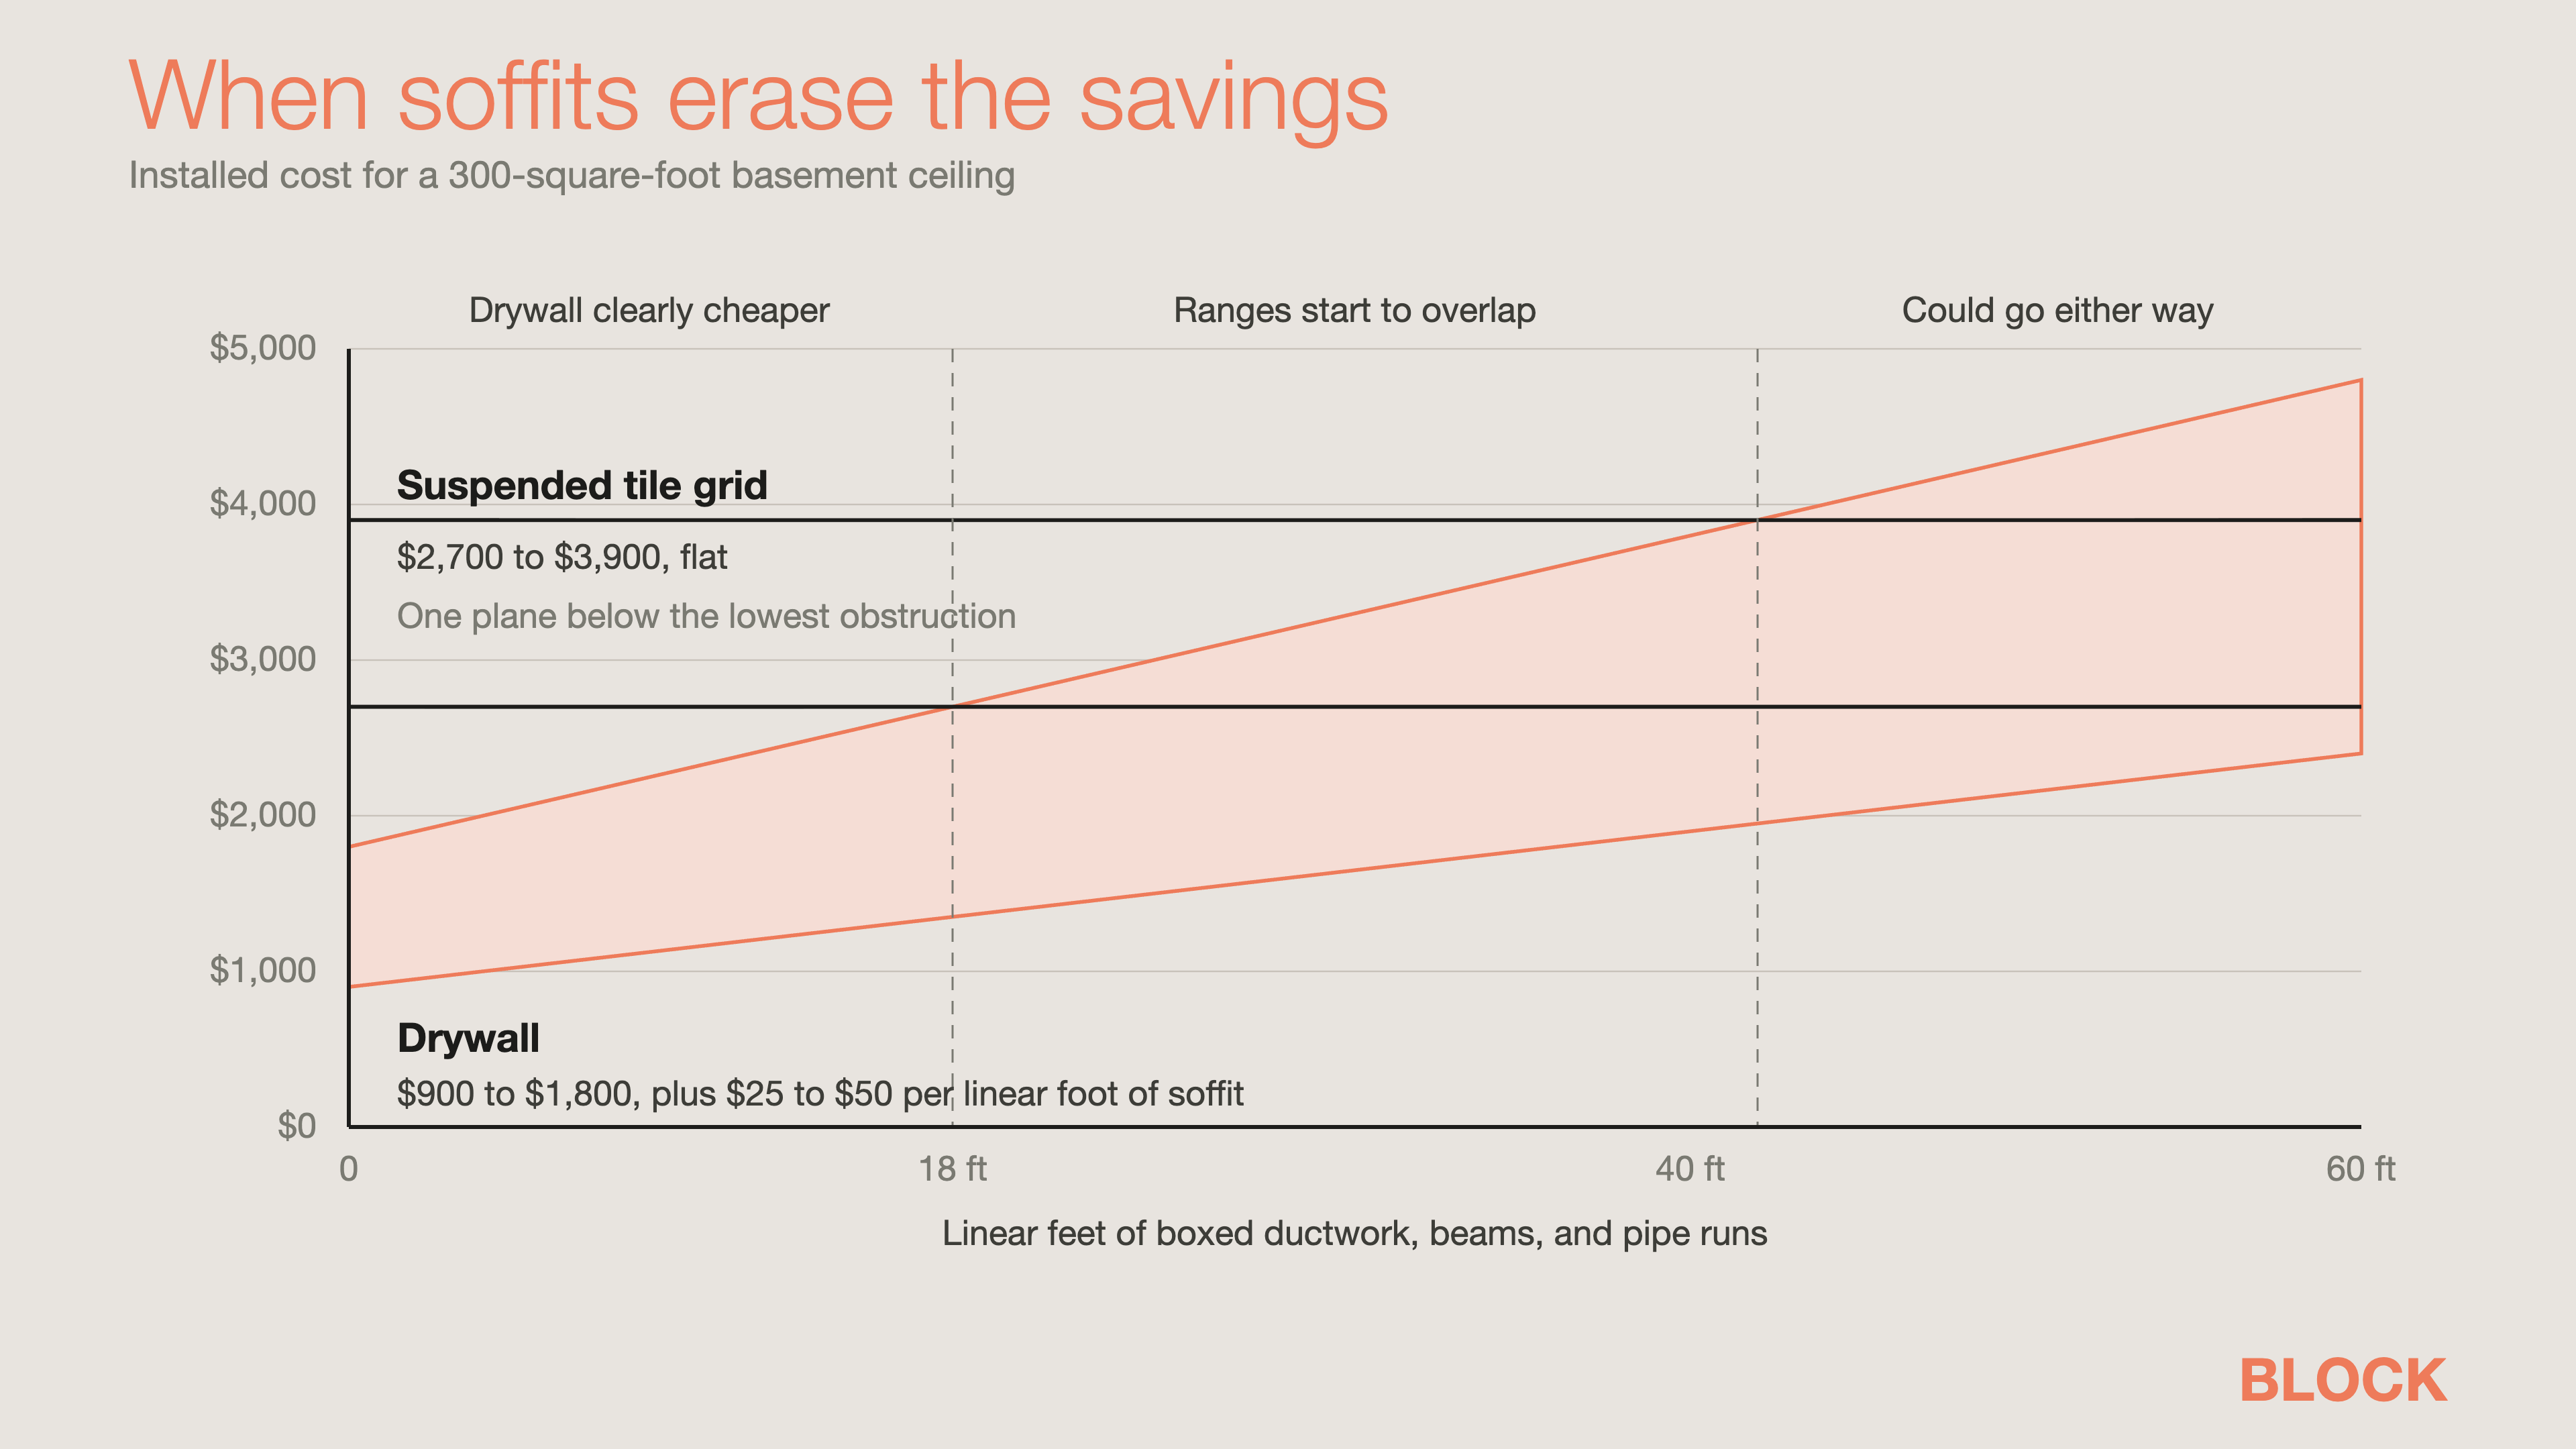
Those numbers describe an uncomplicated ceiling. Many of the basements where homeowners are making this decision have a main duct below the joists, pipes crossing the room, and a beam that cannot disappear into the flat ceiling. Drywall may still be cheaper, but the headline square-foot rate no longer answers the question.
Ask the contractor to separate these costs rather than quoting one ceiling price:
Headroom settles the question before cost does in many basements. The common mistake is measuring from the slab to the joists, even though neither of those surfaces will define the finished room.
The 2021 International Residential Code calls for 7-foot ceilings in "habitable rooms" and hallways, with 6 feet 8 inches permitted in bathrooms and laundry rooms. Certain beams, ducts, and other obstructions may project lower, although locally adopted rules and provisions for existing buildings can differ.
The practical lesson is simple: If you have 7 feet 2 inches from the slab to the lowest duct, then add a one-inch floor assembly and a four-inch suspended ceiling, you are already down to about 6 feet 9 inches. Drywall may preserve a usable room where a grid does not.
If even drywall leaves the room too low, inspect the joists before deciding to leave them exposed.basmenf the table before paint colors enter the discussion.
Transparent Pricing You Can Trust

Access is the one advantage a suspended ceiling can provide across nearly the entire room. Most people should not pay two to three times as much for it automatically. Under a bedroom with nothing but ordinary wiring overhead, the tiles may lift out beautifully for twenty years without anyone needing to touch them.
The decision flips beneath a second-floor bathroom, laundry room, or crowded mechanical area. If something begins to drip, you can lift a tile, find the valve, make the repair, and put the ceiling back together in an afternoon. With drywall, the same search can leave a hole open while the plumbing repair is completed and the patch goes through several rounds of compound, sanding, priming, and paint.
Drywall can still include access panels beneath known valves, cleanouts, and junction boxes. That works well when the service points are predictable. When pipes, valves, and mechanicals cross the whole ceiling, removable tiles earn the premium.
It is completely reasonable to see the word “acoustic” on a box of ceiling tile and assume it will stop footsteps from upstairs. Most basic acoustic tile is better at absorbing sound inside the room. It reduces echo and takes the hard edge off a basement with tile floors or bare walls, but it does not automatically block voices or impact noise moving through the floor assembly.
Sound traveling between floors is an assembly problem. Depending on the type of noise, an effective solution may combine insulation, airtightness, added mass, and decoupling through resilient channel or clips. If upstairs footsteps are the complaint, compare complete tested ceiling assemblies rather than choosing between drywall and tile by label alone.
The suspended system itself is not what makes a basement ceiling look unfinished. The familiar 2-by-4-foot white fiberboard panel is usually the culprit. It brings an office or utility-room association into a space that may otherwise have finished walls, flooring, and furniture.
If you need the access, spend the aesthetic budget on better tiles rather than an elaborate grid. Wood-look planks, coffered panels, pressed-metal designs, smaller modules, and narrow-profile grids can make the ceiling feel deliberate. A standard grid carrying a better-looking tile often does more for the room than an upgraded grid carrying the cheapest panel.
Ceiling tiles stain and sag more readily in damp conditions, but a damaged panel is simple to remove. Buy about 15% extra during installation and store the unused tiles flat in the utility room. The overage covers border cuts and mistakes now, and it keeps you from discovering four years later that the same product number is visibly whiter than the tiles already overhead.
Drywall tolerates ordinary living conditions better, but water damage becomes a larger repair. A patched ceiling also has to contend with raking light. Seams and sanding flaws that looked fine during the work can become obvious when afternoon sun crosses the room after the crew has left.
A valuable caveat: neither material belongs over an unresolved leak or persistently damp basement. Fix the moisture source first, then select tiles rated for the room's humidity or the appropriate drywall assembly.
The fastest way to make the right decision is to stop comparing two unexplained square-foot totals. Ask for enough detail to see which parts of the room are changing the price.
For drywall, request separate amounts for:
For suspended tiles, request separate amounts for:
If the drywall estimate stays well below the tile estimate after soffits and access panels are included, choose drywall for a finished living area. If those additions erase the savings, or the ceiling sits beneath plumbing you expect to service, the suspended system has a job worth paying for.
Remodel with confidence through Block

Connect to vetted local contractors
We only work with top-tier, thoroughly vetted contractors

Get expert guidance
Our project planners offer expert advice, scope review, and ongoing support as needed

Enjoy peace of mind throughout your renovation
Secure payment system puts you in control and protects your remodel


Renovate confidently with Block
Easily compare quotes from top quality contractors, and get peace of mind with warranty & price protections.