





Structural Changes
Cost Info for Replacing Your Front Door and Frame
09.24.2026
09.24.2026


In This Article
Your front door may stick every time the weather changes, or the wood near its threshold may feel soft underfoot. A new door would improve the entry, but replacing a damaged frame adds work that a door-only price won't cover. The contractor has to remove the old assembly, check the opening for damage, install the replacement, and seal it against rain and drafts.
These rough ranges describe different jobs. A basic door replacement may keep the existing frame, while a full replacement removes it.
| Project | Planning range |
|---|---|
| Basic single-door replacement | $600 to $2,200 |
| Front door and frame replacement | $1,000 to $4,000 |
| Premium or custom single entry door | $2,500 to $6,500+ |
| Double entry doors | $2,000 to $7,000+ |
| Entry system with sidelights | $2,000 to $6,000+ |
Keep in mind, these ranges exclude major structural changes and extensive repairs to damaged framing.
A slab is the door alone. A prehung unit arrives mounted in its own frame, so the contractor removes the existing door and jamb before installing it. For a same-size prehung replacement in a sound opening, allow roughly $400 to $800 for installation labor as an editorial estimate. Demolition, disposal, hardware, painting, and repairs around the opening may be priced separately.
A slab costs less to buy, but it takes careful work to fit one to an old jamb. The hinges and latch have to align, and the gap around the door has to stay even. If the frame is twisted, ask for both a slab quote and a prehung quote before assuming the slab will save much money.
Transparent Pricing You Can Trust

The figures below are rough door-only planning ranges for single prehung units. They exclude installation and can rise substantially for custom sizes or decorative glass.
Steel keeps the product cost relatively low for a conventional front entry. It becomes less appealing in a busy entry where dents are likely to bother you, since repairing one invisibly is difficult. Damage to the finish also needs attention before exposed steel rusts.
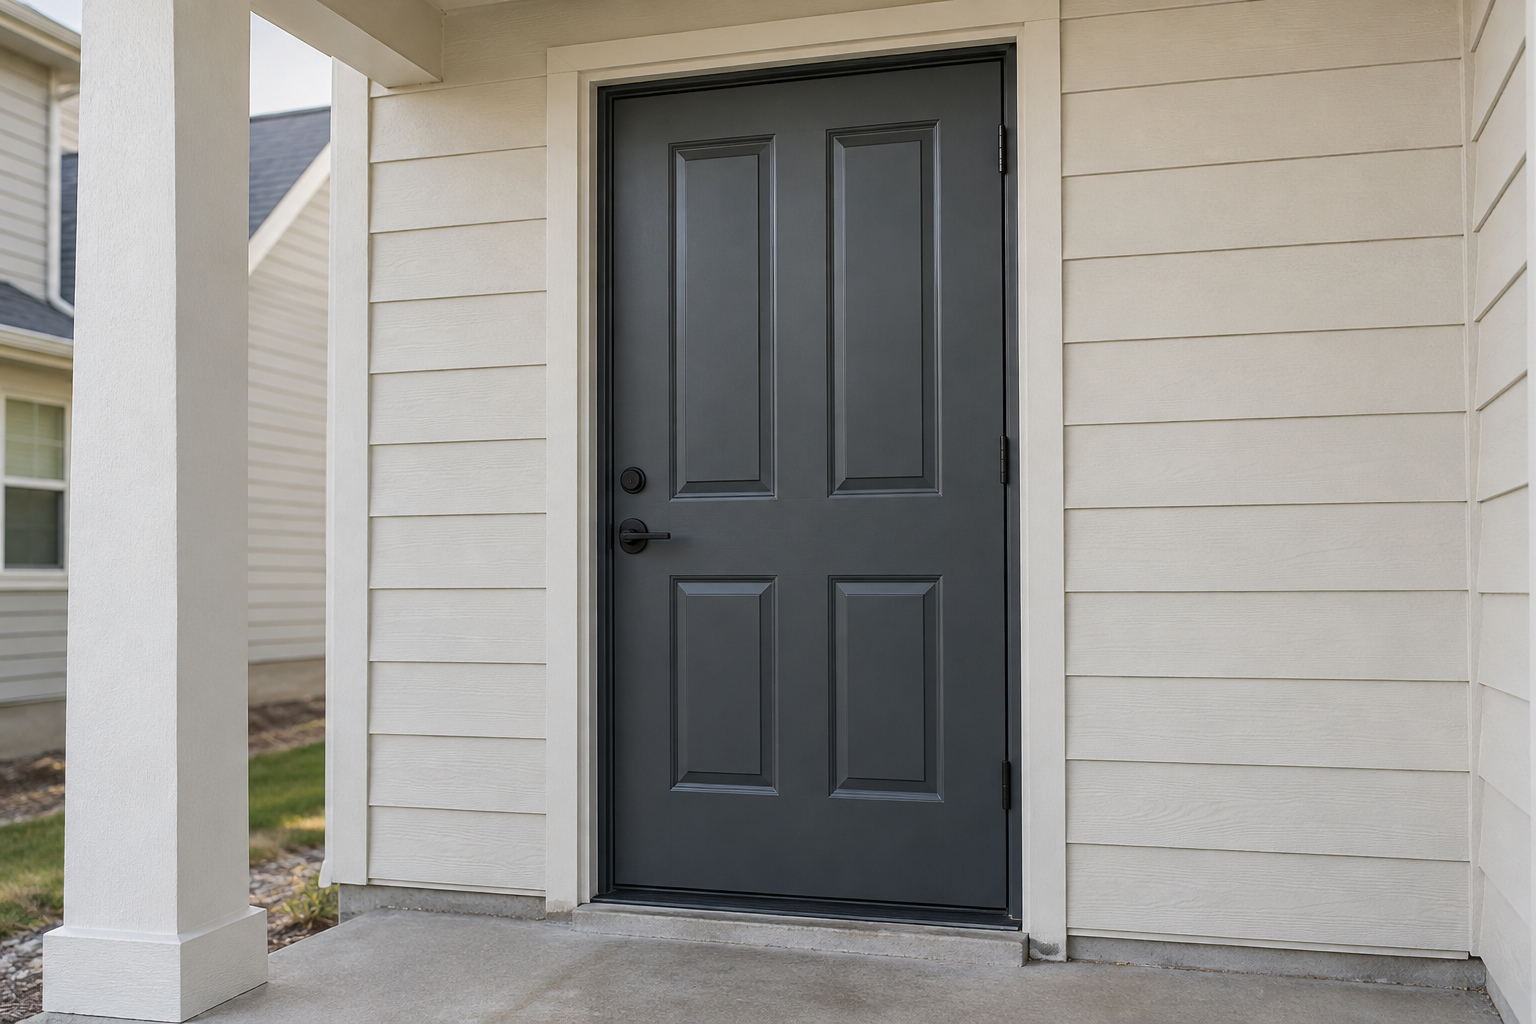
Fiberglass resists moisture and offers more design options than a basic steel door. It deserves a look when the entry takes direct rain or strong sun. At the upper end of the range, compare the actual doors in person: a costly wood-look finish may no longer feel like a compromise worth making.
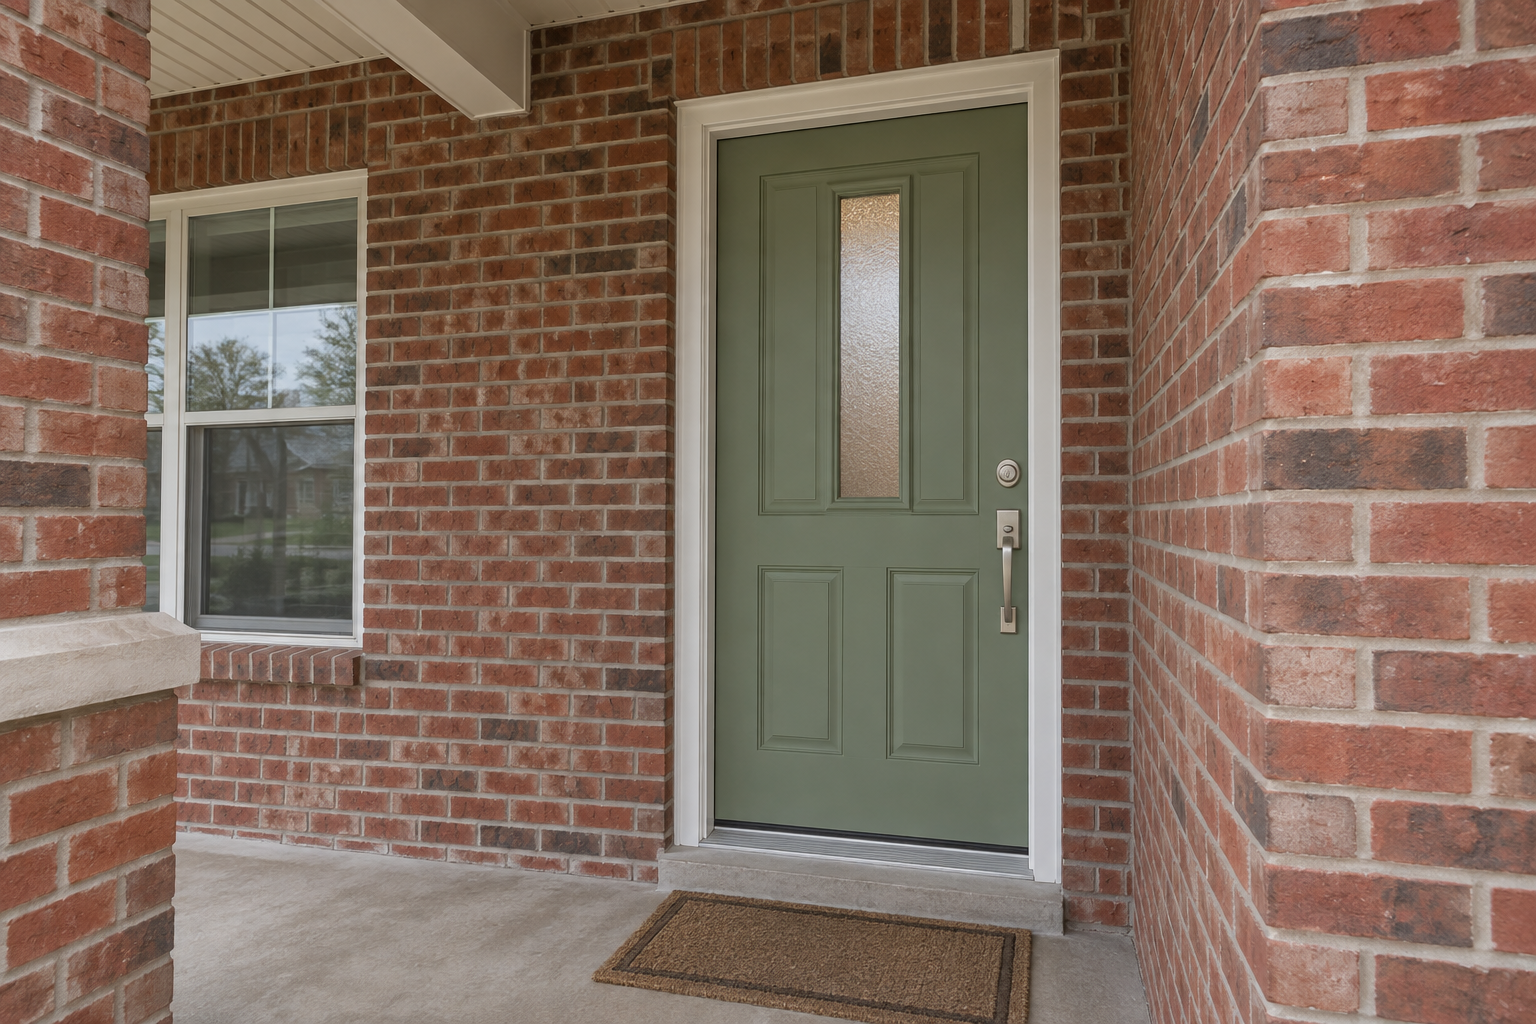
Wood gives an entry a character that imitations rarely match, but its finish needs upkeep. Exposure matters here. A door protected by a deep porch faces less rain and sun than one installed beneath a shallow overhang, so factor that maintenance into the purchase.
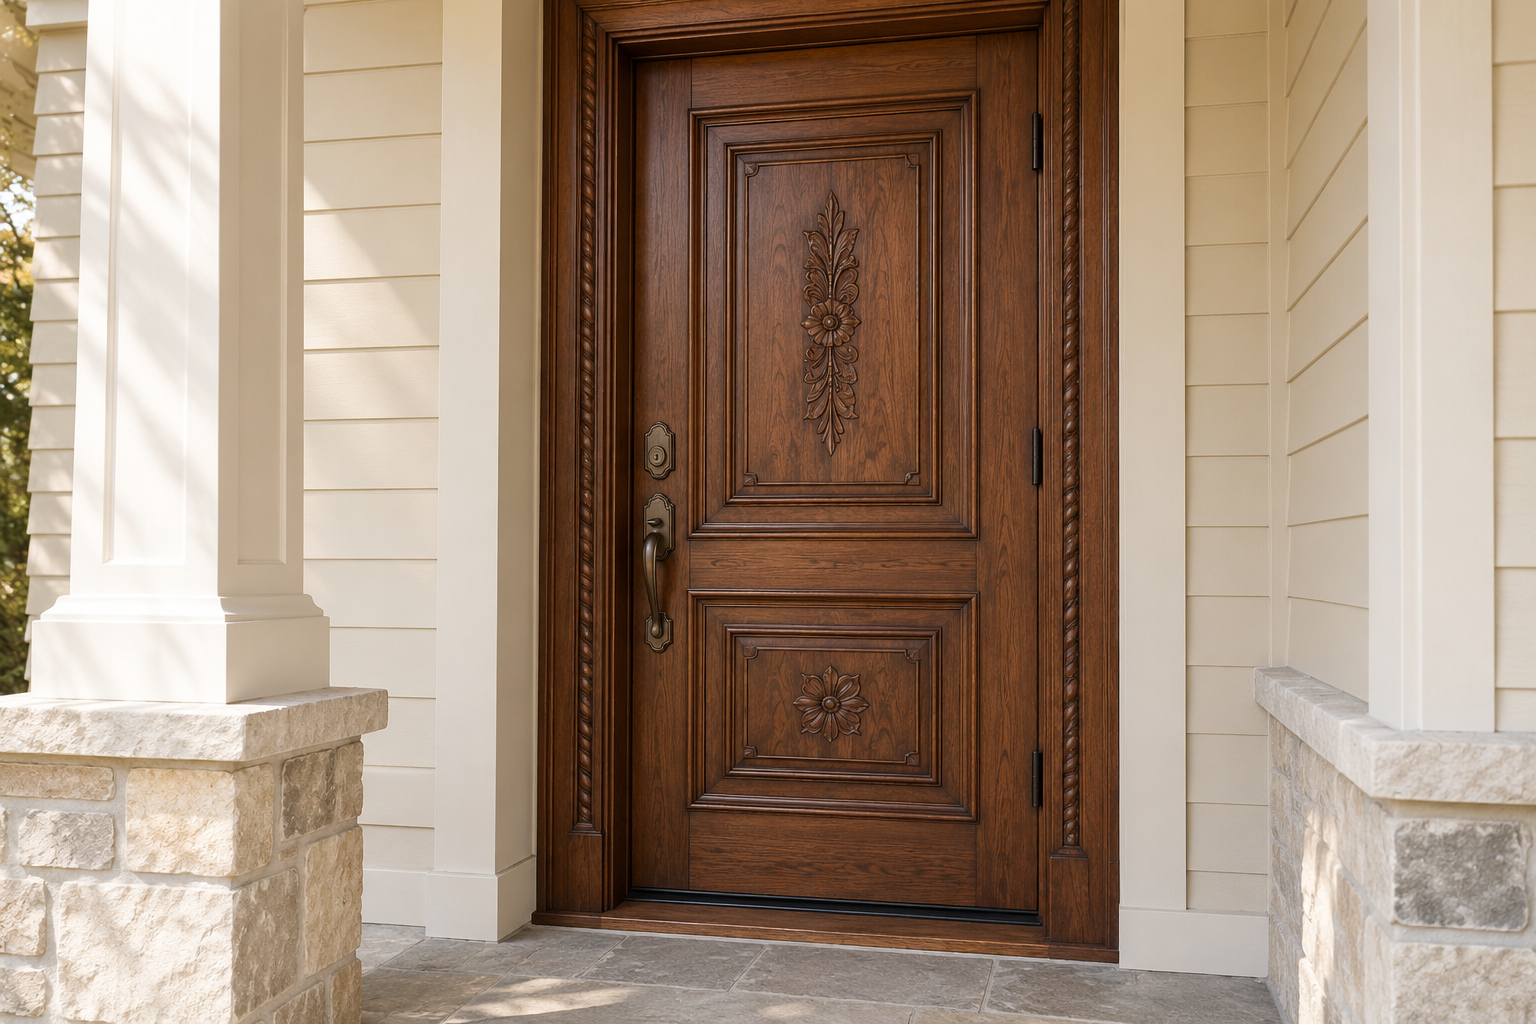
A contractor can inspect the visible jamb during a site visit before you order a door. Some problems call for a small repair; others are signs that the opening needs to be exposed.
A slab replacement is worth pricing when the jamb is dry, solid, and square. The new door still has to match the opening and allow the hinges and lock to align. Ask the installer to identify any fitting work in the quote, since that labor affects the savings.
Worn weatherstripping or a failing threshold can let air through even when the frame is sound. Repairing those parts addresses the draft without removing the entry. Uneven gaps caused by a warped jamb are a different problem, and a new slab will have to contend with the same frame.
A small, isolated damaged section is repairable if the surrounding wood is dry and solid. Rot that continues beneath the threshold needs a fuller inspection because the visible jamb may be only part of the affected area.
I would be reluctant to spend heavily patching several sections of the same frame. Once the contractor has to remove trim and investigate the water source, a prehung replacement deserves a competing quote.
Loose hinges can cause sagging, so the first step is to determine whether the jamb itself has shifted. A badly twisted frame makes precise slab fitting difficult. Removing the assembly gives the contractor access to the opening and a chance to set a new frame squarely within it.
No contractor can confirm the condition beneath a threshold that is still in place. The figures here are editorial allowances for limited additional work, not surveyed averages or prices to add automatically to every quote. Extensive rot, structural repairs, masonry, and large areas of finish damage require a separate estimate. Include an allowance for potential repairs when you plan your renovation budget.
| Finding after removal | Additional planning allowance |
|---|---|
| Localized rot beneath the threshold | $300 to $1,000 |
| Missing or failed sill protection | $150 to $500 |
| Opening that needs carpentry to correct alignment | $300 to $1,000 |
| Localized water damage beside the jamb | $400 to $1,500 |
| Jamb-depth mismatch requiring extensions or casing | $200 to $700 |
| Limited exterior trim, paint, or siding repair | $300 to $1,200 |
Threshold rot is the finding with the greatest potential to expand the job. The sill may be the only damaged piece, or water may have reached the subfloor and framing beneath it. The contractor needs to remove affected material before determining the repair.
Sill protection should be addressed while the old assembly is out. Ask whether the installation quote includes the flashing or sill pan appropriate for the door and opening. If it does, that work does not belong on a second invoice as an unexpected extra.
An opening that is slightly uneven can often be handled while the new unit is set. More substantial movement calls for carpentry first. Separately, an older wall may be deeper than the stock replacement jamb, requiring extensions and new casing to finish the interior.
Water beside the jamb can damage sheathing even when the interior wall looks sound. Removing the old frame may also disturb siding, stucco, brickmold, or paint. The quote should say how much of that finish work the contractor expects to complete and what happens if more is needed.
Renovate with confidence every step of the way
Step 1: Personalize Your Renovation Plan
Step 2: Receive Quotes from Trusted Contractors
Step 3: Let Us Handle the Project Details

Keeping the current opening dimensions contains the amount of work around the door. Widening it for double doors or new sidelights can involve framing, insulation, drywall, and exterior finishes. Changing the header above the door adds structural work.
I’d question sidelights first if you mainly want more daylight. A door with glass in the slab may deliver enough light at a lower total cost, especially when adding sidelights means widening the opening. Replacing sidelights already in place is a different estimate.
Permit requirements depend on the local building department. A same-size replacement often proceeds without a building permit, while widening an opening or changing structural framing commonly requires one. Settle that question before ordering a door sized for an opening the house doesn’t yet have.
A front door is exposed to the weather every day, so the installation details deserve as much attention as the door you choose. Through Block, you can share your project details, receive quotes from vetted contractors matched to your needs, and compare scopes before work begins. If you’re still deciding how to find a good contractor, focus on experience with exterior doors and ask each candidate how they price damage uncovered after removal.
Remodel with confidence through Block

Connect to vetted local contractors
We only work with top-tier, thoroughly vetted contractors

Get expert guidance
Our project planners offer expert advice, scope review, and ongoing support as needed

Enjoy peace of mind throughout your renovation
Secure payment system puts you in control and protects your remodel


Renovate confidently with Block
Easily compare quotes from top quality contractors, and get peace of mind with warranty & price protections.
Structural Changes
Cost Info for Replacing Your Front Door and Frame
09.24.2026
Structural Changes
How to Close an Open Concept Floor Plan
07.11.2026
Structural Changes
Cost to Enlarge a Window: What to Expect and Decide
06.15.2026
Structural Changes
Minimum Hallway Width: Residential Code Guide
06.03.2026
Flooring
Subfloor Replacement Costs and Processes
05.15.2026