




Garage
Cost to Build a 3-Car Detached Garage
10.04.2026
10.04.2026


In This Article
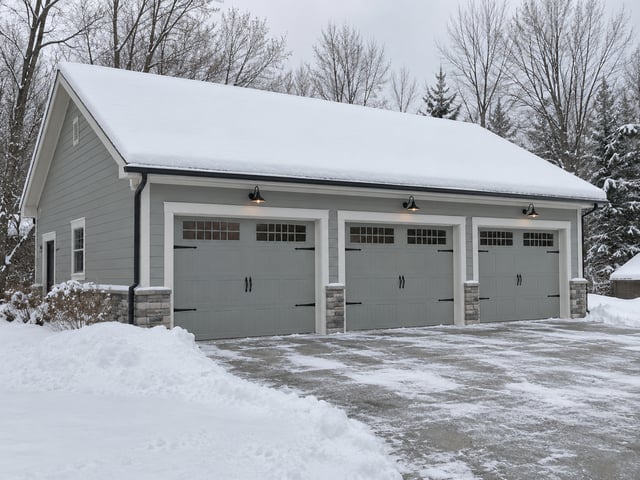
Two vehicles can consume a surprising amount of garage space once you add bikes, tools, storage, or a workbench. Building from scratch gives you room to account for all of it, but the cost to build a three-car detached garage varies considerably based on the footprint and the choices made around it. For early budgeting, expect roughly $30,000 to $80,000 for many straightforward wood-framed three-car garages, with finished interiors, difficult sites, and premium exterior materials capable of pushing the total beyond $100,000.
A 600-square-foot parking-focused garage with asphalt shingles and basic doors belongs near a different end of the budget from an 850-square-foot garage with an upgraded roof, insulated doors, finished walls, and heating.
Three-car garages commonly fall somewhere around 600 to 900 square feet. For early budgeting, a wood-framed garage with siding costs around $50 to $90 per square foot, providing a useful starting point for a detached three-car build.
| Approximate garage size | Square footage | Rough construction range |
|---|---|---|
| 30 × 20 ft. | 600 sq. ft. | $30,000 to $54,000 |
| 32 × 24 ft. | 768 sq. ft. | $38,000 to $69,000 |
| 36 × 24 ft. | 864 sq. ft. | $43,000 to $78,000 |
Actual bids will move above or below these ranges based on the scope. A straightforward garage often stays close to them, while expensive doors, more elaborate roofing, substantial site preparation, upgraded siding, or a fully finished interior can move the project well beyond the square-foot calculation.
A 30 × 20-foot footprint technically provides three-car-scale square footage, but larger SUVs and pickups can consume that space quickly once you account for door swings, walking clearance, shelving, and equipment along the walls. A deeper 24-foot garage leaves considerably more flexibility without making the building dramatically wider.
Transparent Pricing You Can Trust

Square footage matters less than homeowners think once the basic shell is established. More floor area directly increases several construction quantities. A larger garage needs more concrete, more roof area, additional framing and sheathing, more siding, and, if the interior is finished, more insulation and drywall. Increasing a 600-square-foot design to 800 square feet adds real construction cost.
Several expenses change very little when you add those 200 square feet. Three garage doors are still three garage doors. Their openers cost roughly the same whether the garage is 20 or 24 feet deep. Electrical setup, contractor mobilization, equipment delivery, and several other project costs also fail to increase in direct proportion to floor area.
A three-car garage is often cheaper per square foot than a smaller detached garage because larger structures spread those fixed and semi-fixed expenses across more floor area. Extending an active foundation, roof, wall system, and electrical plan during the original build is usually more efficient than constructing additional enclosed parking as a separate project later.
And if you already suspect that another 2 feet of depth would make the garage substantially more useful, price it before construction. Expanding a finished garage later can mean extending the foundation and slab, opening an exterior wall, reframing the roof, replacing siding, and modifying electrical work that was already complete.
The roof and garage doors often move the budget more than the framing package. Once the footprint is set, conventional wall framing is relatively predictable. Roofing, doors, site work, and interior finishes create much larger price swings.
A simple gable roof with asphalt shingles keeps the structure and roofing scope relatively straightforward. Hips, cross-gables, dormers, unusually steep pitches, or architectural details add framing and labor.
Asphalt shingles sit toward the economical end, while standing-seam metal and other premium roofing systems increase material and installation costs. Matching the house can influence the decision, particularly when the detached garage occupies a prominent part of the property.
Basic steel doors occupy one end of the spectrum. Insulated construction, windows, wood or wood-look finishes, custom sizes, upgraded hardware, and higher-end openers push the price upward.
Three single doors require three complete door and opener systems. A double door plus one single door reduces the number of systems and gives two parking spaces a wider shared opening, while three individual doors offer a more segmented façade and independent access to each bay. The structural framing above those openings differs as well, so decide on the arrangement before the wall and header design is finalized.
A clean, relatively flat site makes a detached garage much easier to price. Sloped ground, poor drainage, difficult excavation, tree removal, retaining work, or restricted equipment access increase costs before the garage itself has taken shape.
A garage positioned far from the house often requires longer electrical runs, additional trenching, and more driveway or walkway work. On a tight lot, getting excavation equipment and concrete trucks close enough to work efficiently affects labor too.
Finishing the interior can add substantially to the cost of the shell. A basic shell may leave framing exposed and keep electrical work relatively modest. Adding insulation and drywall creates a more comfortable, cleaner space, but it also adds materials and multiple rounds of labor.
Go further and the garage starts accumulating many of the same expenses found inside the house:
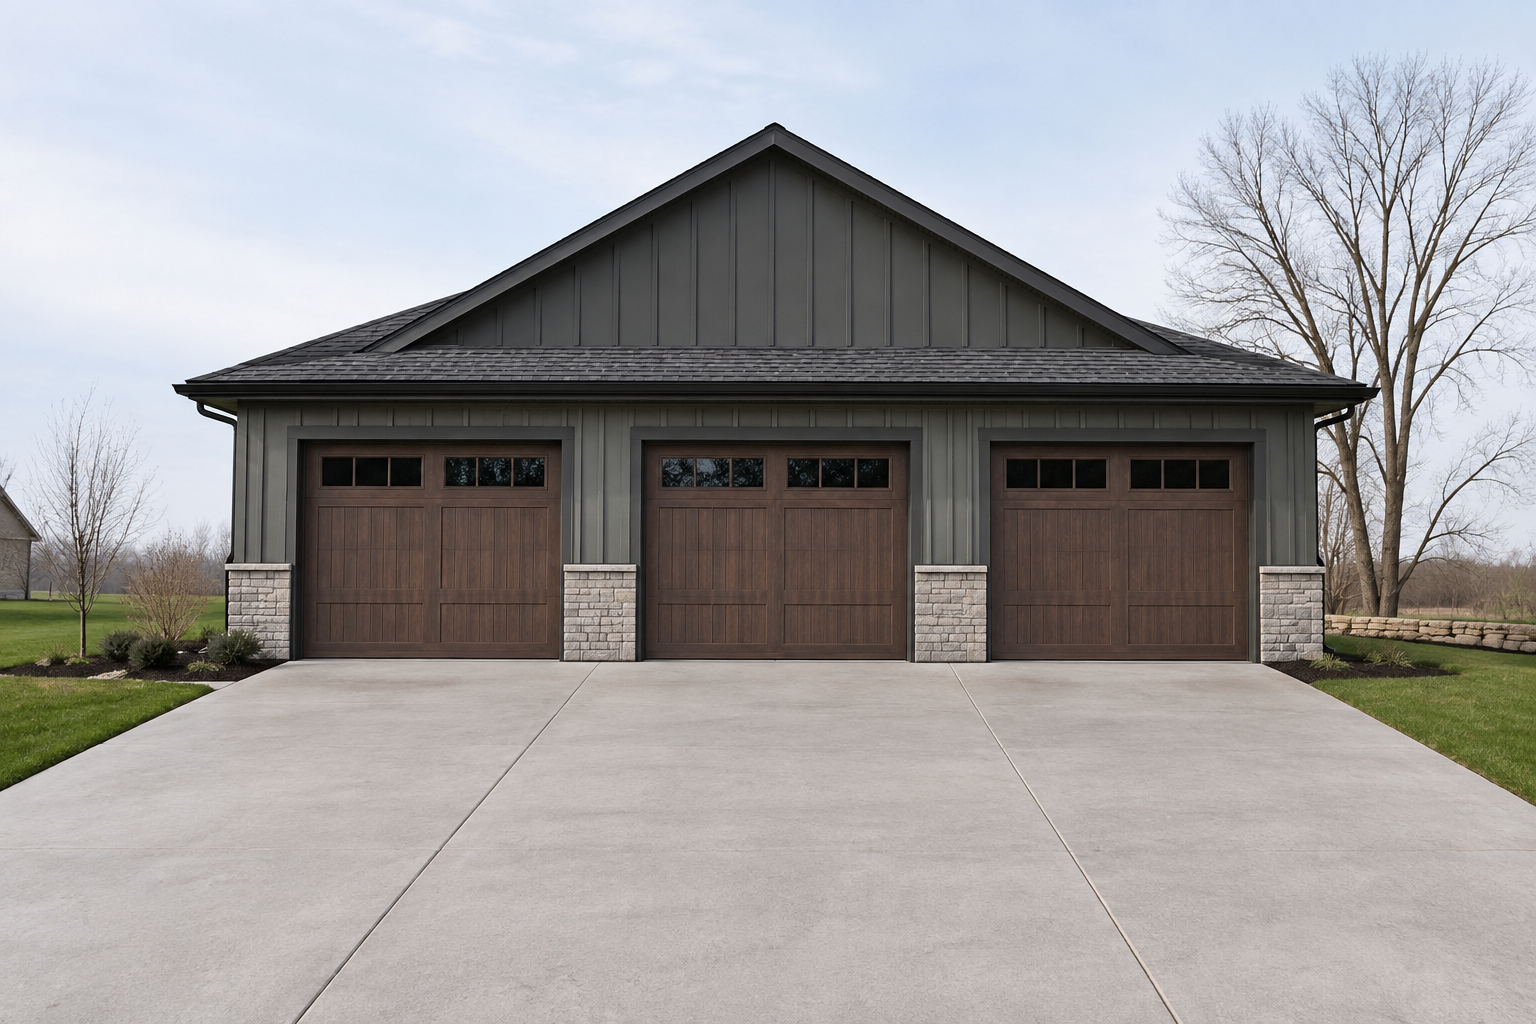
Vinyl or fiber-cement siding over conventional wood framing produces a very different budget from masonry construction. Brick veneer requires masonry labor and additional structural considerations, while structural brick raises the cost further.
All four elevations of a detached garage need to be finished. Matching the house may be worth the expense, especially when the garage is prominent from the street, but the matching material does not have to be the least expensive option.
Design a Home That’s Uniquely Yours
Block can help you achieve your renovation goals and bring your dream remodel to life with price assurance and expert support.
Get Started
A detached garage needs four exterior walls, a complete roof structure, and utility connections that reach across the property. An attached garage can share part of the existing house structure and usually keeps electrical runs and other connections closer to the main building.
The gap gets wider on properties where the new garage sits well away from the house. Trenching stretches farther, the driveway has to reach another structure, and crews may spend more time moving materials and equipment across the site. Those costs have little to do with the garage’s square footage, but they are part of the price of separating the building from the house.
Prefab can reduce the price of the building package, but the advertised package price rarely represents the finished project sitting on your property. Read the inclusions carefully. Depending on the system, you may still need to account separately for excavation, the foundation and slab, delivery, assembly, electrical work, garage doors, roofing, and interior finishes. Some packages include several of those components, while others provide little more than the structural shell.
Stick-built construction gives the design team more control over dimensions, exterior materials, door placement, roof shape, and architectural matching. Stick-built construction is especially useful when the garage has to match the house closely or fit a tight site.
Prefab becomes more compelling when the design is straightforward and the available package already comes close to what you would have specified yourself. Compare finished-project costs rather than the price printed next to the kit.
Roof shape, door selection, added depth, and interior finishes can each add thousands to a three-car garage project. Block Renovation can connect you with vetted contractors matched to your project and location. You can receive multiple proposals, review the scopes side by side, and get expert support identifying missing items or meaningful differences before choosing who to hire.
Remodel with confidence through Block

Connect to vetted local contractors
We only work with top-tier, thoroughly vetted contractors

Get expert guidance
Our project planners offer expert advice, scope review, and ongoing support as needed

Enjoy peace of mind throughout your renovation
Secure payment system puts you in control and protects your remodel


Renovate confidently with Block
Easily compare quotes from top quality contractors, and get peace of mind with warranty & price protections.
Garage
Cost to Build a 3-Car Detached Garage
10.04.2026
Garage
Carport vs. Garage: Which One Should You Build?
09.27.2026
Garage
Converting a Room Into a Garage: Costs & Steps
09.25.2026

Garage
One-Car Garage Dimensions: Minimum & Standard Sizes
09.22.2026
Garage
Brick Garage Cost: Prices by Size, Structure, and Finish
09.03.2026