


ADUs
Cost to Build a Shed House
11.16.2026
11.16.2026


In This Article
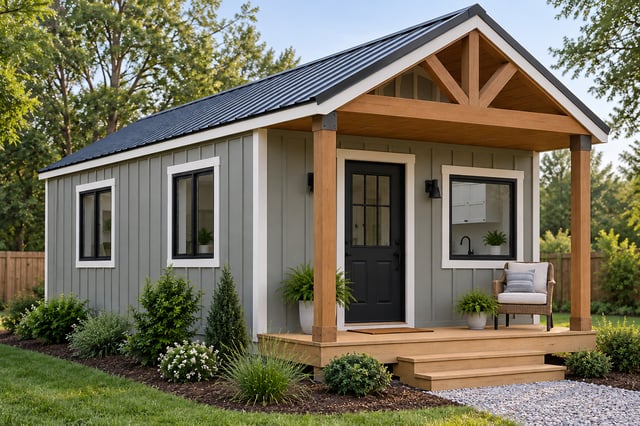
You've found a shed that looks big enough for a bed and a small kitchen, and its price seems manageable. The finished shed house cost also includes a bathroom, a foundation, and the utility work needed to live there. For a modest new 400-square-foot home, budget roughly $100,000 to $200,000 before land and contingency.
That is an early planning estimate for professional construction with standard finishes and usable utilities nearby. These budgets cover permanent homes on approved foundations. Difficult ground conditions and expensive labor markets can push the total higher.
A small detached accessory dwelling unit, or ADU, needs the same kitchen, bathroom, and building systems as a permanent shed house. Local ADU budgets can therefore help you judge what a finished home will cost. Tiny houses on wheels and RVs involve different construction and approval questions.
For a regional reference, Grand Junction, Colorado's 2025 ADU Toolkit publishes the following new-construction estimates, based on pricing from 2 Mesa County contractors in March 2025:
| Size of new dwelling | Grand Junction's estimated project cost |
|---|---|
| 300 to 500 square feet | $96,500 to $133,750 |
| 600 to 700 square feet | $138,500 to $163,500 |
| 800 to 900 square feet | $154,750 to $190,000 |
These are local new-construction figures. The toolkit doesn't specify whether every design fee, utility charge, or contingency reserve is included.
In more expensive markets, a small detached home can exceed $200,000. Block Renovation's detached ADU cost guide addresses the broader costs of building an independent backyard dwelling.
A 400-square-foot house with a $120,000 project budget costs $300 per square foot. Cutting its footprint to 300 square feet won't necessarily cut the price to $90,000: the kitchen still needs appliances, the bathroom still needs plumbing, and the utility connections still have to reach the building.
Not sure how to begin your renovation?
Get free, expert guidance from a dedicated Block Project Planner who can help you navigate proposals, timelines, contractor selection, and more.
Book A Free Consultation
A listing that includes the walls, roof, floor, and delivery can still leave the interior and site work to you. The amount of construction remaining depends on what you start with:
For example, a hypothetical $15,000 shell with $100,000 of remaining work produces a $115,000 project before contingency.
A shed resting on blocks over gravel may need new supports or a different foundation for residential use. Handling that work after delivery can mean lifting or moving the building again.
A narrow side yard can require a different delivery method or assembly on site. Even when the shed arrives fully assembled, the contractor still needs to prepare stable ground and manage drainage around it.
Moving the home farther into the yard for privacy lengthens the utility routes. Existing electrical and wastewater systems also need enough capacity to serve another dwelling.
The utility budget should cover the following work:
For a property with septic, a septic professional needs to establish whether the tank and drainfield can serve another dwelling.
The floor and roof need insulation, too. In a narrow shell, extra framing and wall finishes can leave less room for cabinets or furniture than you expected. The plans should show the finished room dimensions and how the floor, walls, and roof will stay dry. Existing shed windows may also need replacement to meet the home's energy and emergency escape requirements.
Could you prepare dinner comfortably in the kitchenette shown in the sales photo? Once a sink and cooktop fill most of the counter, there may be nowhere for a cutting board. Budget for usable counter space, cabinetry, and appliance wiring along with the appliances themselves.
In the bathroom, the budget includes waterproofing and ventilation as well as fixtures. Grouping the kitchen and bathroom near each other can shorten plumbing runs when the layout allows it.
Heating and cooling equipment should be sized for the home's climate and construction. Bathroom exhaust and other required ventilation add to that cost. The floor plan also needs room to reach and service the equipment.
Before ordering the shed, ask the local planning or building department whether a home is allowed at the proposed location. A home behind an existing house may qualify as an ADU; one on vacant land needs review as the site's primary home.
Small storage-shed permit exemptions are particularly easy to misread. Portland's accessory-structure requirements, for example, exempt some unheated storage structures of 200 square feet or less from building permits, but require permits for structures used as living space regardless of size. Other jurisdictions set their own rules.
A shed close to the property line may need different windows or wall construction for fire protection. Ceiling height and emergency escape requirements can also affect whether the existing layout works. The drawings, engineering, permits, and inspections need their own place in the budget.
Design a Home That’s Uniquely Yours
Block can help you achieve your renovation goals and bring your dream remodel to life with price assurance and expert support.
Get Started
Here's how the budget could look for a hypothetical 400-square-foot studio with 1 bathroom and a modest kitchen. It assumes an accessible, reasonably level lot with adequate utilities nearby and professional labor throughout.
| Project component | Example budget |
|---|---|
| Plans, engineering, and permit fees | $8,000 |
| Site preparation and residential foundation | $14,000 |
| Weather-tight residential shell and delivery | $26,000 |
| Exterior utility connections | $10,000 |
| Plumbing and electrical rough-ins, plus water heating | $14,000 |
| Heating, cooling, and ventilation | $5,000 |
| Insulation, drywall, and painting | $8,000 |
| Kitchen and bathroom finishes, appliances, flooring, and trim | $21,000 |
| General contractor management, overhead, and profit | $14,000 |
| Base project budget | $120,000 |
| 15% contingency | $18,000 |
| Total planning budget | $138,000 |
These figures include labor, materials, and applicable material taxes. The finish budget covers cabinets, fixtures, appliances, and installation; rough plumbing and wiring are separate. Contractor overhead and profit have their own line here, though some quotes include them in the prices for the work.
Land, financing costs, furniture, a new well or septic system, major service upgrades, and extensive landscaping are excluded. Add them to your estimate when they apply. A contingency reserve covers unforeseen work, so known expenses belong in the base budget.
You can save on framing and roofing when the existing shed is dry and structurally sound. Its foundation still needs to work for residential use, and the finished rooms need enough space for the kitchen, bathroom, and sleeping area.
Still, replacing the supports, rebuilding low walls, and enlarging window openings can leave relatively little of the original shed. Before committing to extensive rebuilding, get a price for a new residential structure with the same finished space.
If one contractor can retain the foundation and another recommends replacement, have the design professional resolve that disagreement before treating the cheaper quote as a saving. The budgets are based on different construction assumptions.
For a shed that cannot reasonably become an independent home, a backyard office may still be useful. A workspace without a kitchen and bathroom has a different scope.
A rectangular plan with standard window sizes gives the crew fewer custom details to build. Stock cabinets and standard fixtures also help limit spending. Waterproofing and concealed plumbing deserve the money they need because repairs would require opening finished surfaces.
If you're handling the painting or finish carpentry, agree on the timing before signing the contract. Finishing a week late can hold up the trades scheduled after you.
Block connects homeowners with vetted local contractors and helps review proposals for missing work. Find a contractor through Block to discuss your site, the structure you're considering, and the full cost of completing the home.
Remodel with confidence through Block
Connect to vetted local contractors
We only work with top-tier, thoroughly vetted contractors

Get expert guidance
Our project planners offer expert advice, scope review, and ongoing support as needed
Enjoy peace of mind throughout your renovation
Secure payment system puts you in control and protects your remodel

Renovate confidently with Block
Easily compare quotes from top quality contractors, and get peace of mind with warranty & price protections.
ADUs
Cost to Build a Shed House
11.16.2026

ADUs
How Much Does It Cost to Build or Remodel a Guest House?
08.28.2026
Los Angeles
Garage Conversion to ADU Los Angeles: Top Contractors & Tips
08.14.2026
ADUs
Backyard Office Shed: Is Prefab Right for You?
07.25.2026
ADUs
L-Shaped ADU Plans: Layouts, Costs, Pros and Cons
07.13.2026