

Bathroom
Converting a Laundry Room Into a Bathroom: Costs & Layouts
10.08.2026
08.02.2025


In This Article
A powder room that is the only bathroom on a floor can become a daily bottleneck, especially when your household has more people than showers. Solving that bottleneck starts with one decision: add a stall shower and create a three-quarter bath, or make room for a tub/shower combo and create a true full bath. That decision shapes almost everything that follows. A stall shower can keep the project closer to the existing footprint, while a tub often requires more space and construction, putting most conversions between $5,000 and $25,000.
A half bathroom, also known as a powder room or guest bathroom, has a toilet and sink. A three-quarter bathroom adds a stall shower. A full bathroom has a toilet, sink, tub, and shower, usually with the tub and shower combined in one fixture. Many homeowners and some real estate listings call a three-quarter bath “full,” and the distinction matters most when you start pricing the project and deciding how much space the room needs.
Renovate with confidence every step of the way
Step 1: Personalize Your Renovation Plan
Step 2: Receive Quotes from Trusted Contractors
Step 3: Let Us Handle the Project Details

The cost of converting a half bath to a full bath typically falls between $5,000 and $25,000 overall, including materials, labor, and necessary permits. A true full bath with a wall move can go above $25,000. The low end reflects compact, straightforward work with little plumbing movement; most stall-shower conversions begin closer to $6,000.
| Project type | Typical total | What pushes it up |
|---|---|---|
| Stall shower in the existing footprint (three-quarter bath) | $6,000 to $12,000 | Custom shower work, finish selections, ventilation, and added electrical |
| Shower with rerouted plumbing or drain | $10,000 to $18,000 | Longer drain runs, opened floors or walls, venting changes, and added labor |
| Tub/shower combo or a wall move (true full bath) | $15,000 to $25,000 or more | Tub installation, framing, structural work, plumbing relocation, and a larger finished footprint |
The component figures below sit inside those totals rather than adding up to a separate project price. General labor, wall tile, the vanity, toilet, electrical work, and permits fill the gap between the itemized figures and the $5,000 to $25,000 overall range.
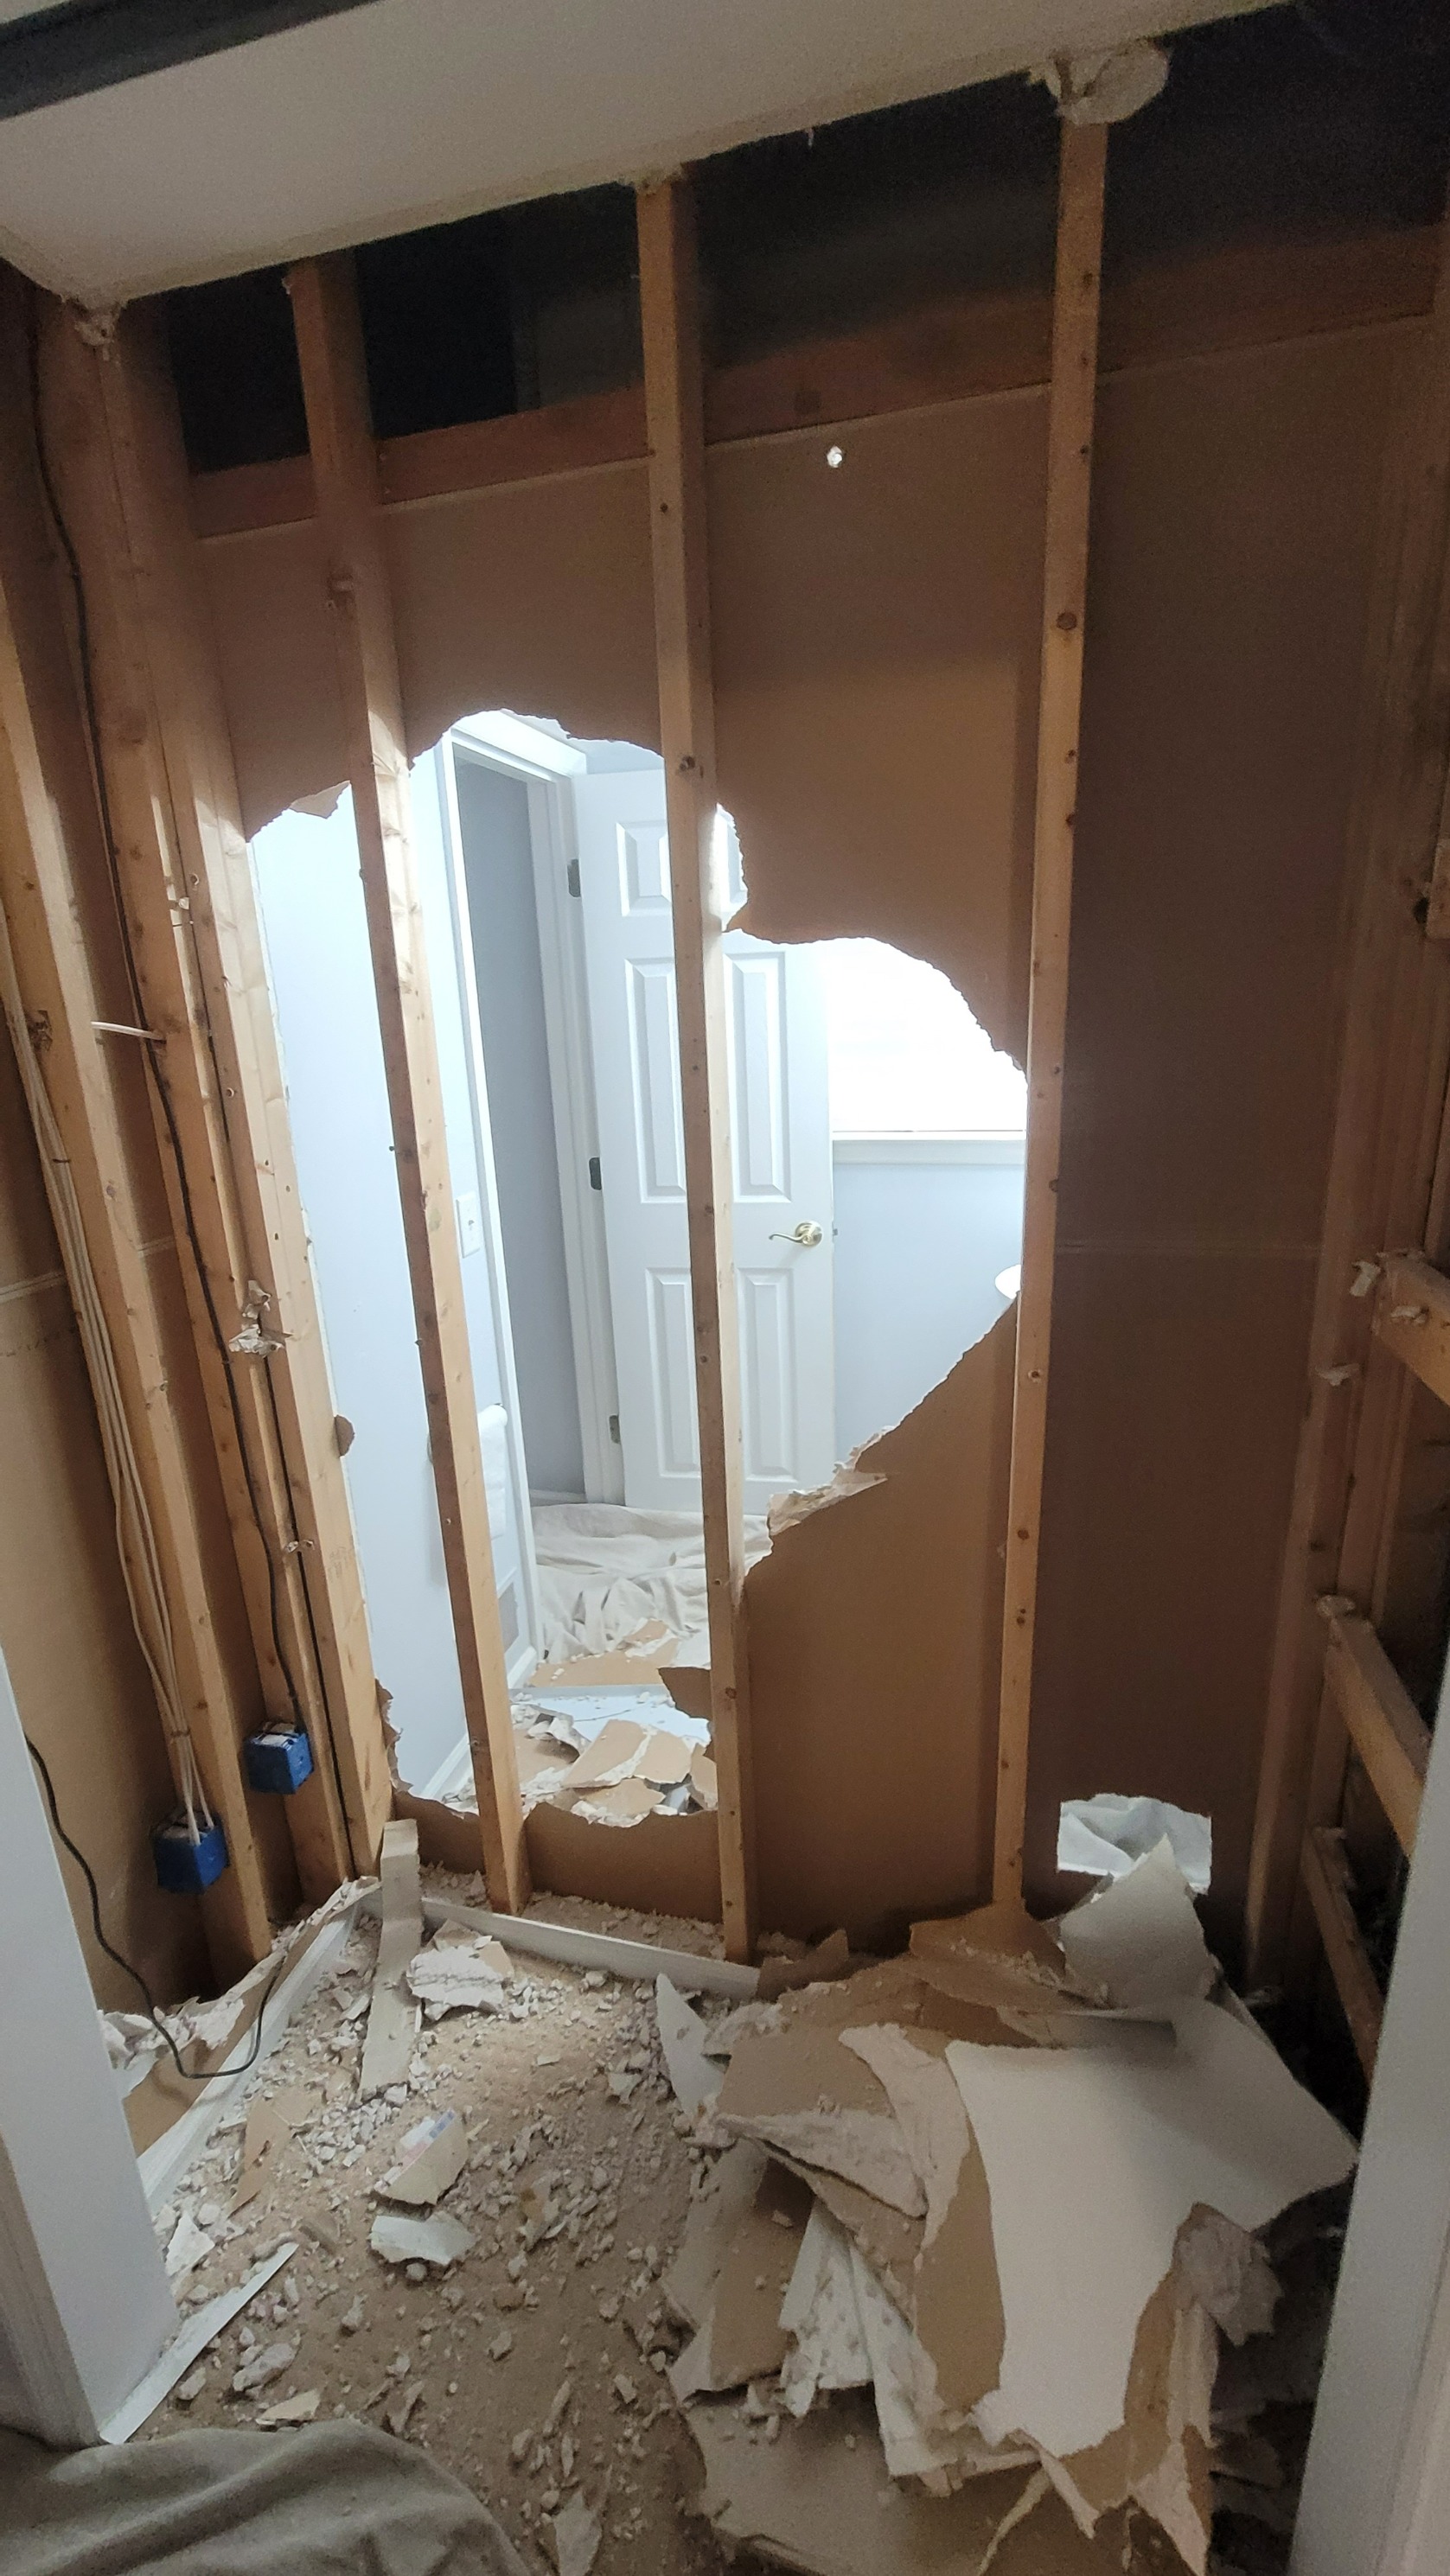
Most of the cost in a conversion goes into work that gets covered by tile before you ever see it. In a half-bath to full-bath conversion performed by Mahseri Remodeling LLC, the powder room walls came down to the studs so new supply and drain lines could reach a shower that had never existed in that footprint. Once the framing was exposed, the crew ran the plumbing, added ventilation, and waterproofed before any tile went up.
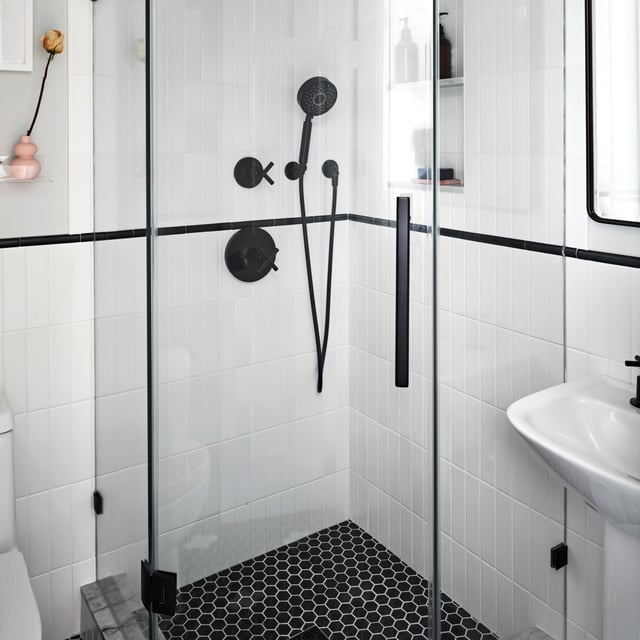
The finished shower shows what that rough-in work buys. A dark tile on the plumbing wall and a light tile on the side wall give a compact stall depth without shrinking it. The recessed niche keeps bottles off a floor that has no room to spare. A handheld shower on a slide bar makes rinsing the walls of a tight stall far easier than a fixed head would.
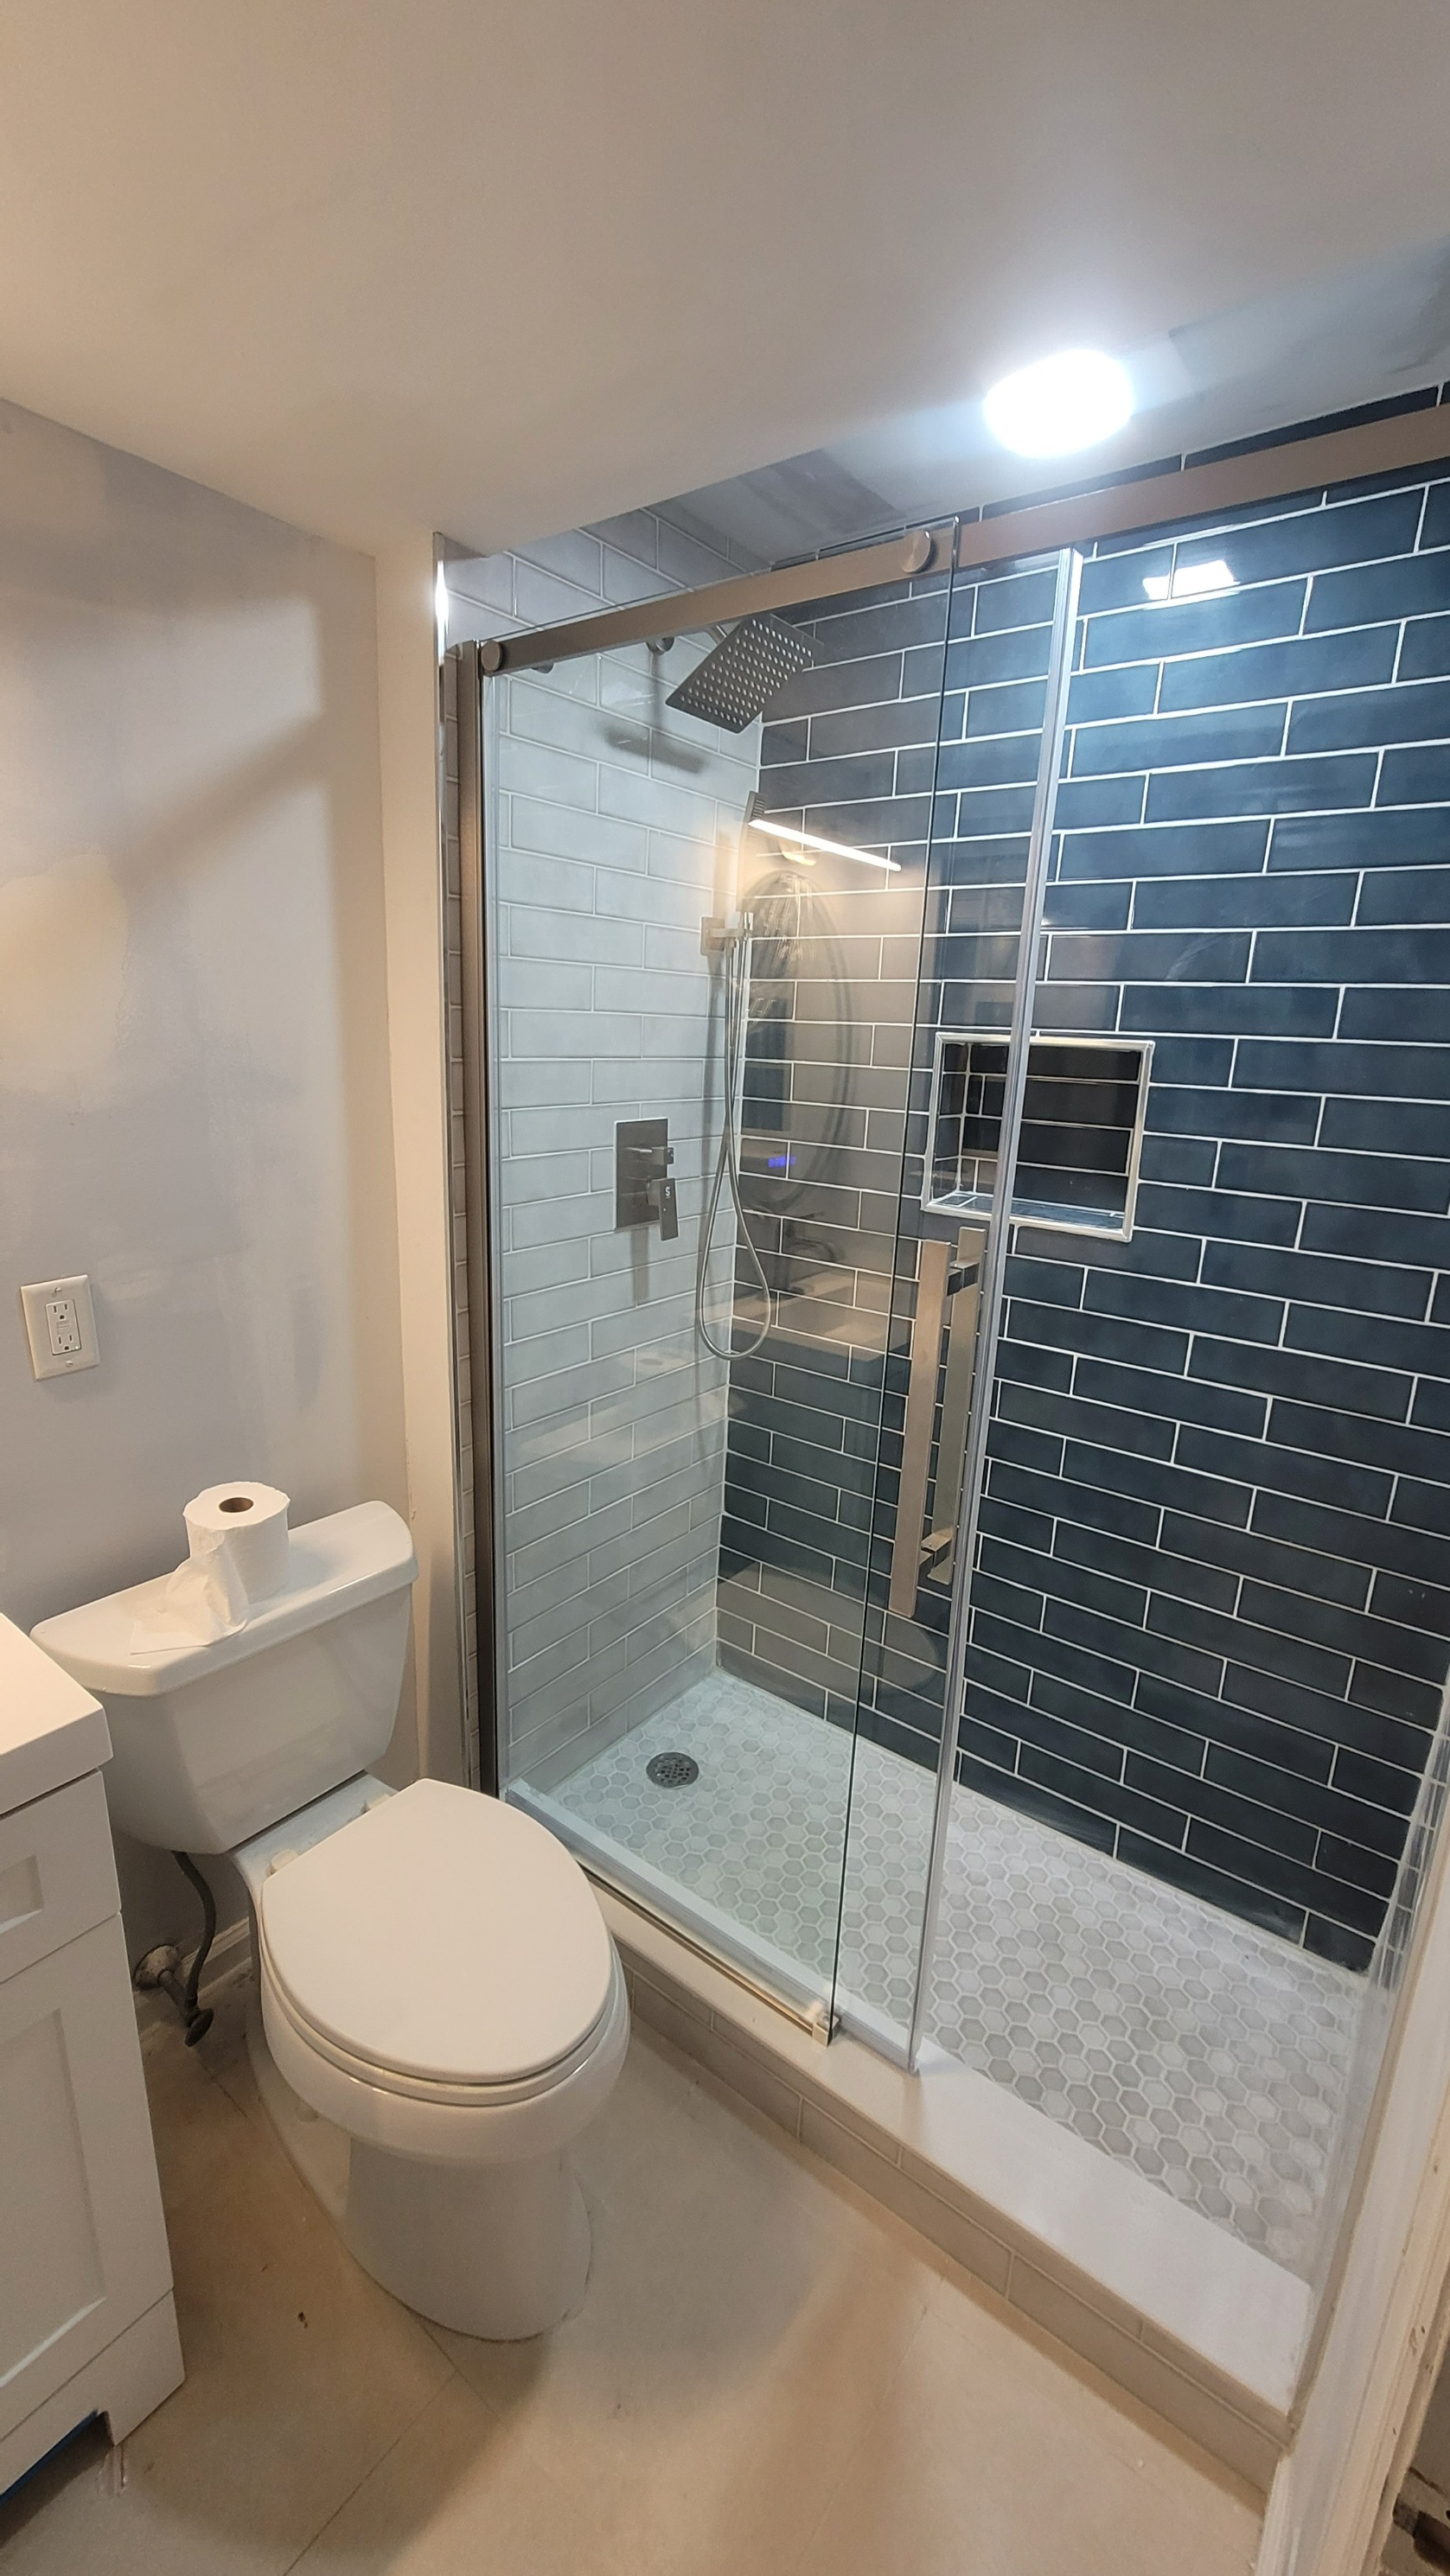
Mahseri Remodeling LLC completed remodeling the half bath and installing the shower in 2 weeks for $14,000, including frameless glass, a quartz vanity top, and LED lighting. That total sits in the middle of the range above and reflects full rough plumbing plus premium finishes in a single-family home.
A stall shower needs about 15 square feet, and a bathtub takes around 30. A typical full bathroom is around 40 square feet. Most powder rooms can absorb a shower without moving a wall; fitting a tub usually requires borrowed space from a closet, hallway, or neighboring room.
Standard alcove tubs cost about $400 to $2,500 before the added drain and framing work around them. That larger footprint also makes a wall move more likely. Compared with a stall shower in the same room, a tub typically adds $3,000 to $8,000 to the project. A wall move pushes that difference higher.
Still, your home’s existing bathroom mix matters. A house with no tub anywhere can be a harder sell to families with small children. If you already have a tub elsewhere, you lose little at resale by making this a three-quarter bath, and you keep the conversion smaller. For a converted powder room, the three-quarter bath is the right call in most homes; the tub is worth the extra cost when it will be the home’s only tub.
If you’re looking to convert an existing powder room, you’re likely prioritizing space-saving solutions like a walk-in shower. The cost to add a shower to a half bath depends heavily on whether you choose prefab or custom. As detailed in our guide, How Much Does a Walk-In Shower Cost?, adding a prefabricated shower typically costs between $600 and $2,500, while a custom-built shower can reach up to $5,200. These figures do not include potential plumbing adjustments. Adding a shower to a half bath often requires them and can add another $600 to $1,500 to your project.
These are the shower-only components inside the $6,000 to $12,000 and $10,000 to $18,000 rows of the table. The three-quarter bathroom section above explains when the tub is worth the added cost.
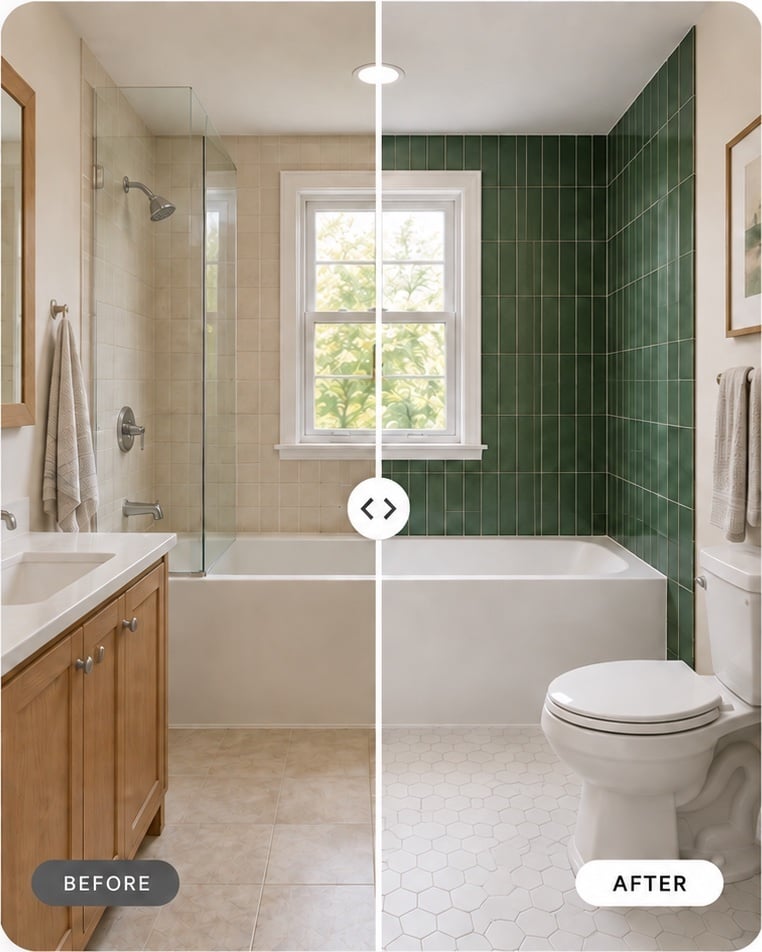
Converting a half bath to a bathroom with a shower or tub means your space will be exposed to much more water, making thorough waterproofing essential. Bathrooms with bathing fixtures are especially susceptible to splashing and moisture buildup, particularly around showers and tubs. To prevent leaks, mold, and long-term damage, contractors apply waterproof membranes to walls and floors, seal all joints, and use materials designed for wet environments.
Waterproofing is what keeps water from reaching the framing and subfloor behind your finished bathroom. For most half-to-full bath conversions, homeowners should budget an additional $800 to $2,000 for waterproofing, depending on the size of the room and the products selected.
Upgrading from a half bath to a full bath almost always means rethinking your flooring. The addition of a shower or tub brings more moisture and foot traffic, and if you’re moving walls or expanding the space, your old flooring may no longer fit or match the new layout. Flooring that worked for a small powder room, like basic vinyl or wood, may not be durable or water-resistant enough for a full bathroom, where splashing and humidity are daily realities. Plus, if you’re adding new plumbing or moving fixtures, sections of the floor will likely need to be opened up and replaced.
For a typical 40-square-foot bathroom, budget-friendly flooring options like sheet vinyl or standard ceramic tile start around $400 to $800 installed. Mid-range choices, such as porcelain tile or luxury vinyl plank, usually fall between $800 to $1,600. If you’re looking for a high-end finish, like natural stone, marble, or custom tilework, expect to pay $1,600 to $3,000 or more for the same space. When planning your half-to-full bath conversion, it’s important to select a flooring material that stands up to water, is easy to clean, and complements the overall design of your new full bath.
Transparent Pricing You Can Trust

In some homes, the existing half bath simply doesn’t have enough square footage to comfortably fit a shower or tub. In these cases, moving or removing a wall may be necessary to create the space required for a true full bath.
This process can be complex, especially if the wall is load-bearing or contains plumbing, electrical, or HVAC lines that need to be rerouted. The cost to move a non-load-bearing wall typically ranges from $2,000 to $5,000, while moving a load-bearing wall can cost $5,000 to $10,000 or more, depending on the structural work involved and the need for permits or engineering plans.
Expanding the footprint of your former half bathroom will also increase the cost to turn a half bath into a full bath because it adds finish, waterproofing, and labor expenses. If you’re considering this option, consult with a qualified contractor to ensure the work is done safely and in compliance with local building codes.
One of the first things you’ll need to figure out when you convert a powder room to a full bath is whether you have enough space to add a shower or bathtub. The typical space required for a full bathroom is around 40 square feet. However, there are ways to make it work with less, depending on your layout and the fixtures you choose. Keep in mind that adding a shower stall requires about 15 square feet of space, and a bathtub takes around 30 square feet.
You may need to steal some square footage from a neighboring room, closet, or hallway to make it happen.
Adding a shower or tub requires more extensive plumbing than a simple toilet and sink. You’ll need to ensure that your existing plumbing can handle the additional fixtures and that your water heater is capable of supplying hot water to the new setup. If your plumbing isn’t already nearby, you’ll have to run new pipes. That can add to the overall cost and complexity of the project.
Good ventilation is critical in a bathroom with a shower or tub because moisture buildup can lead to mold and mildew. Make sure there’s adequate ventilation through a window or an exhaust fan. If you're installing a shower or bathtub where one didn’t exist before, adding ventilation may be a necessary part of the process.
Don’t forget about the electrical work. Adding a shower may require new lighting, an exhaust fan, or heated floors. Each needs proper wiring and outlets. If your home’s electrical system isn’t up to code or can’t handle the additional load, you may need to upgrade your electrical panel.
Converting a half bath into a full bath involves building-code requirements and permits alongside the tile and fixture decisions.
Most municipalities charge $250 to $1,500 total for a bathroom conversion permit package covering plumbing, electrical, and general building work, with large metro areas often at the top of that range or above it. The contractor usually pulls the permits and folds the fees into the quote. Skipping permits can create problems at resale and can complicate an insurance claim later.
Building codes are in place to ensure the safety and functionality of your bathroom. For example, there are codes that dictate the minimum ceiling height, the distance between fixtures, and ventilation requirements. Working with a licensed contractor can help ensure that your project meets all local building codes.
Don’t let a small bathroom deter you from converting it into a full bath. There are plenty of creative design solutions to make a small bathroom feel bigger. A corner shower takes up less space than a traditional shower. You can also choose a wall-mounted sink or a floating vanity to free up floor space. Glass shower doors, rather than a shower curtain, can also create the illusion of more room.
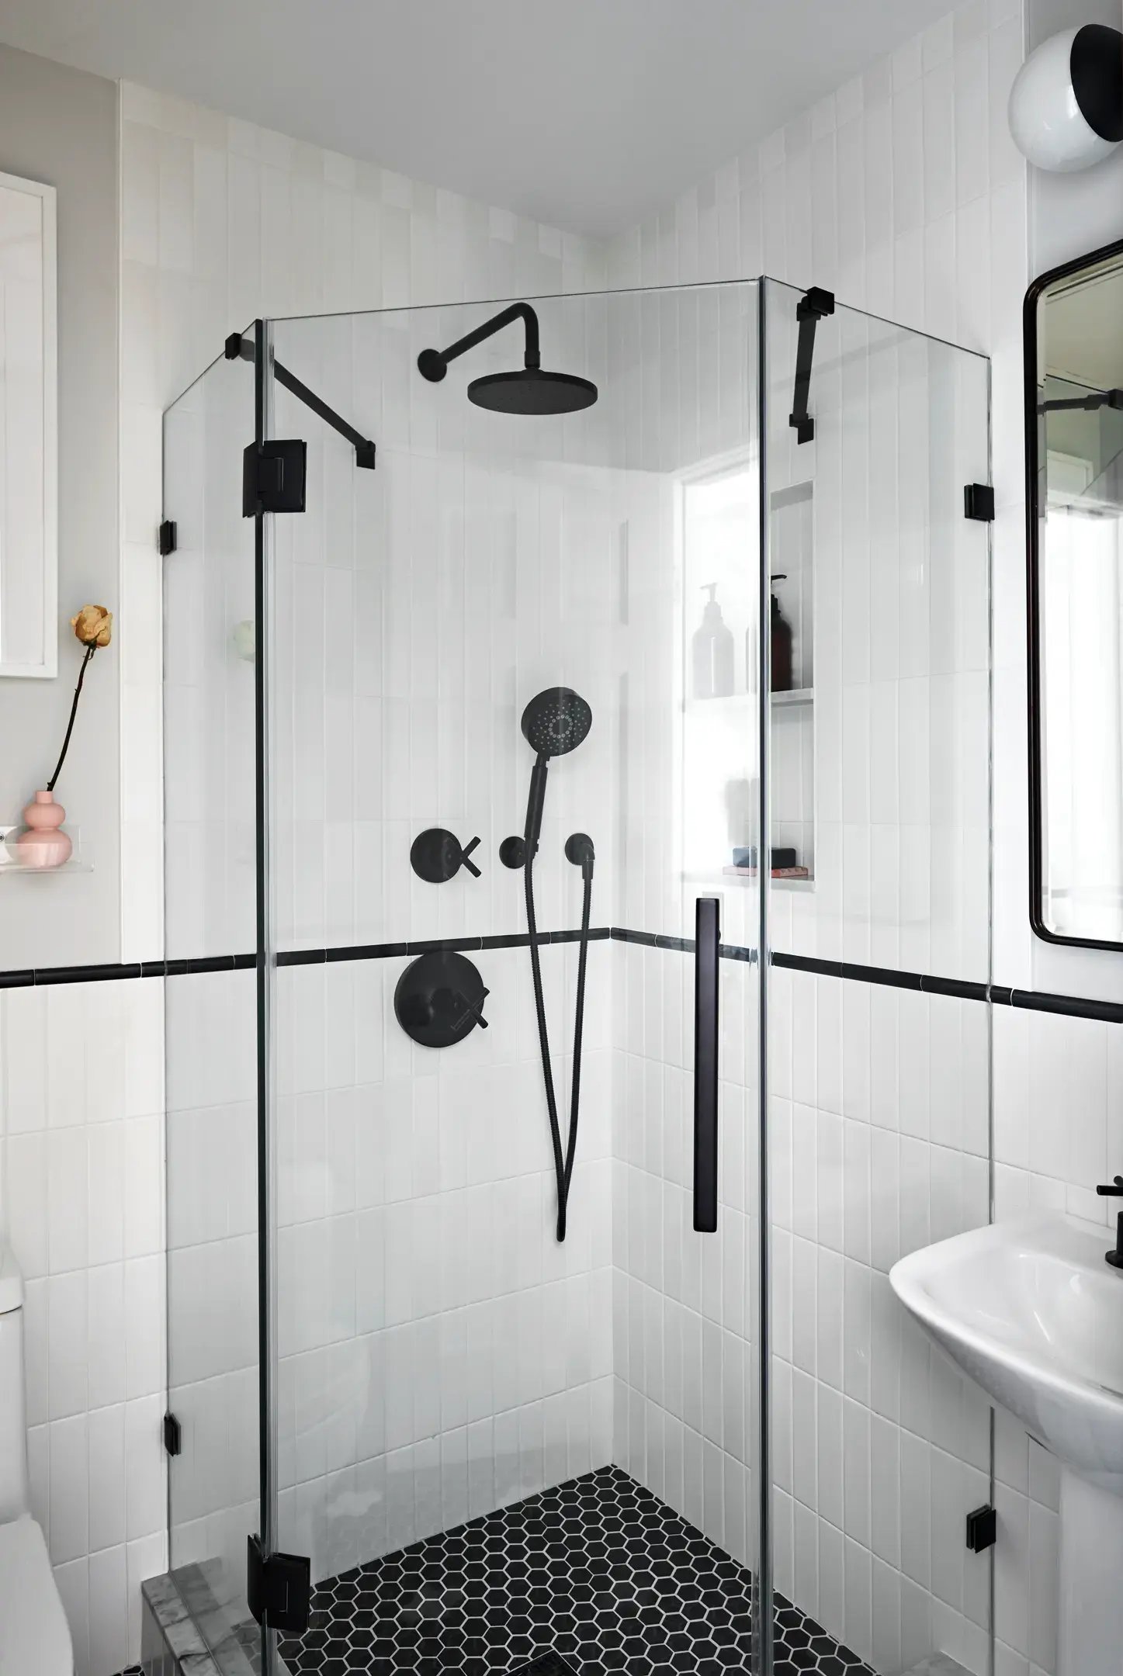
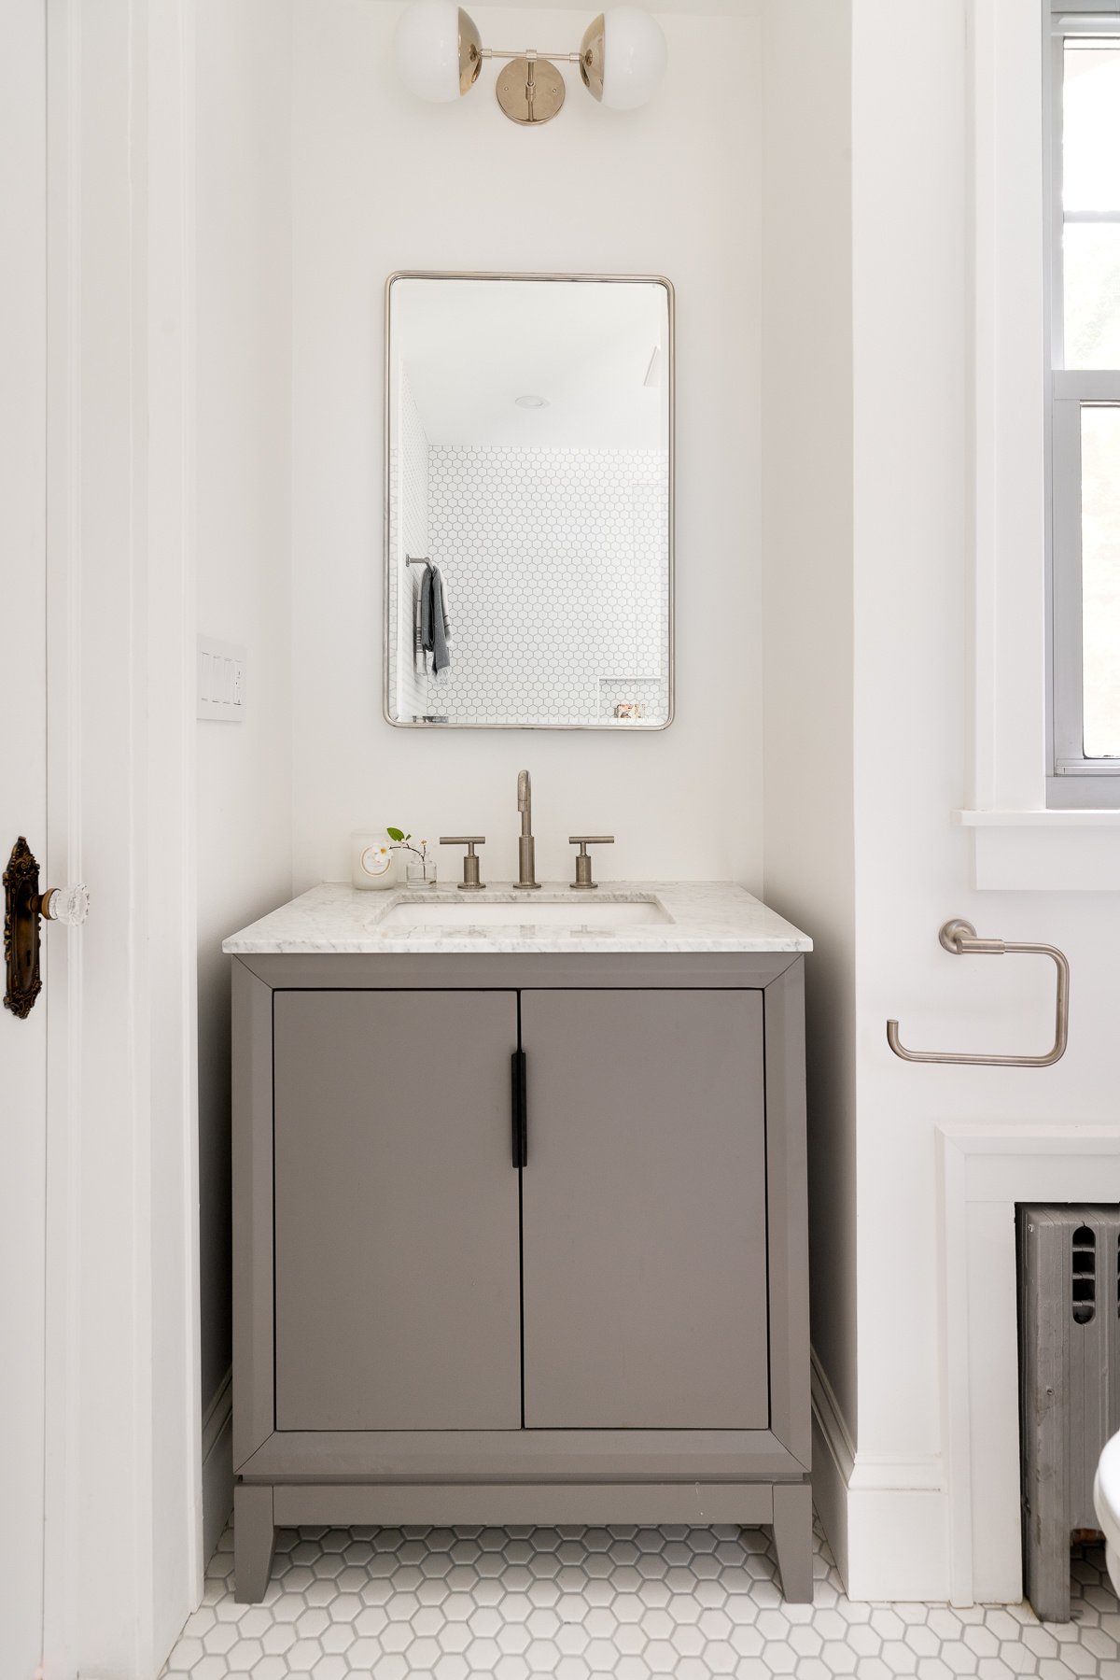
For inspiration for your half-bath-to-full conversion, take note of this compact Brooklyn bathroom. It makes the most of its 40 square feet by using many of the tips above, including the installation of a corner shower with glass doors.
Fixture size matters as much as fixture style when you’re working with a tight footprint. Consider the following when making your selections:
Compare Proposals with Ease

Finish choices can either make a compact bathroom feel calmer or add more visual weight than the room can handle. Here are some tips:
While every project is different, here’s a basic rundown of the steps involved in converting your half bath into a full bath:
Turn your renovation vision into reality
Get matched with trusted contractors and start your renovation today!
Find a Contractor
Turning a half bath into a full bathroom is a smart way to add comfort, convenience, and value to your home. When done thoughtfully, this renovation addresses everything from space limitations and plumbing upgrades to waterproofing and design, transforming an underused powder room into a practical, inviting space for your household and guests. With the right planning and expert support, a half-to-full bath conversion can make daily routines easier and boost your home’s appeal to future buyers.
Block Renovation is here to guide you through every step of the process. We work with a highly selective network of experienced contractors who understand the unique challenges of bathroom conversions—whether you’re dealing with tight city spaces or older homes with complex plumbing. Our team provides clear communication, transparent pricing, and personalized guidance, so you can move forward with confidence. With Block, you get more than just a contractor—you get a trusted partner dedicated to making your renovation smooth, successful, and tailored to your needs.

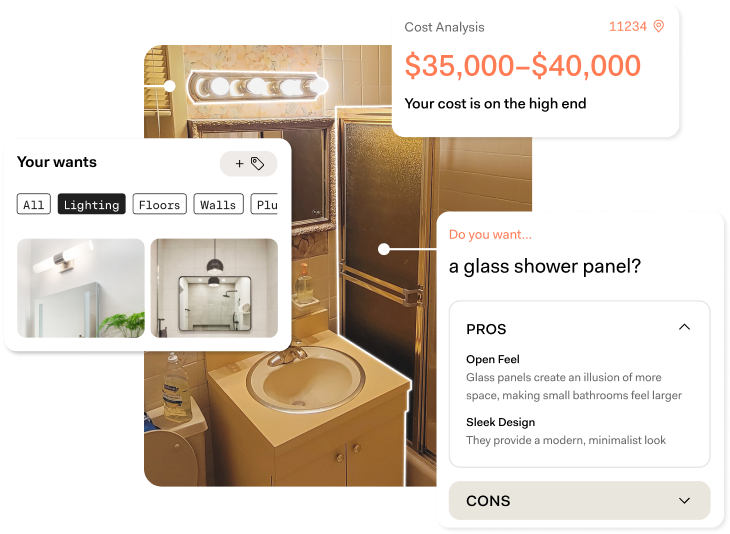
Calculate the true cost of your bathroom remodel
Get real-time cost estimates for materials and labor, so you can budget your renovation with confidence—no guesswork.
Bathroom
Converting a Laundry Room Into a Bathroom: Costs & Layouts
10.08.2026
Bathroom
Converting a Bedroom Into a Bathroom: Costs and Layouts
10.05.2026
Bathroom
Bathroom Mirror Trends to Inspire Your Ideas
09.23.2026
Bathroom
Brooklyn Bathroom Renovation Costs: What Shapes the Budget
09.19.2026
Bathroom
York City Bathroom Remodel: Costs, Planning & Design
09.17.2026