




Kitchen Floor Plans
How to Find Your Ideal Kitchen Layout
10.11.2026
10.11.2026


In This Article
The work triangle has guided kitchen layouts since the 1940s, and it still holds up as a starting point: keep the sink, range, and refrigerator a few steps apart and the room works. But it was built for one cook, and it says nothing about where the dishwasher opens, where people stand when they are not cooking, or whether the wall you want gone is holding up the floor above. Your ideal kitchen layout starts with how your household uses the room, then checks that plan against the triangle and the structure around it.
Answer four questions before you look at a single floor plan, and write the answers down, because they will settle most of the arguments later. Each one narrows the layouts that make sense for your house.
A kitchen has five zones: prep, cook, clean, store, and "land," a nickname for the clear counter space. Every kitchen has all five, planned or not. Frustration starts when two zones compete for the same surface, like a 24-inch counter that serves as both prep space and landing space beside the fridge.
The traditional kitchen triangle only connects the sink, range, and refrigerator. It was designed around one cook working alone, not two people preparing dinner or a household that entertains. The triangle still matters—a layout stretching beyond 26 feet will tire you out—but it tells you nothing about where a second person stands or how much room you have to prep and clean.
Map the five zones against your four answers, and the right layout starts to emerge. Two cooks need separate prep zones, each with at least 36 inches of uninterrupted counter. A kitchen table shouldn't double as your only landing zone. And if your kitchen opens to the living room, position the clean zone away from the sofa so you're not staring at dirty dishes all evening.
Your answers now do the sorting for you, so you can skip the layouts that were never going to fit and spend your attention on the two that might. The pairings below hold for most rooms, and the overview of kitchen configurations compares all seven side by side once you have narrowed it down.
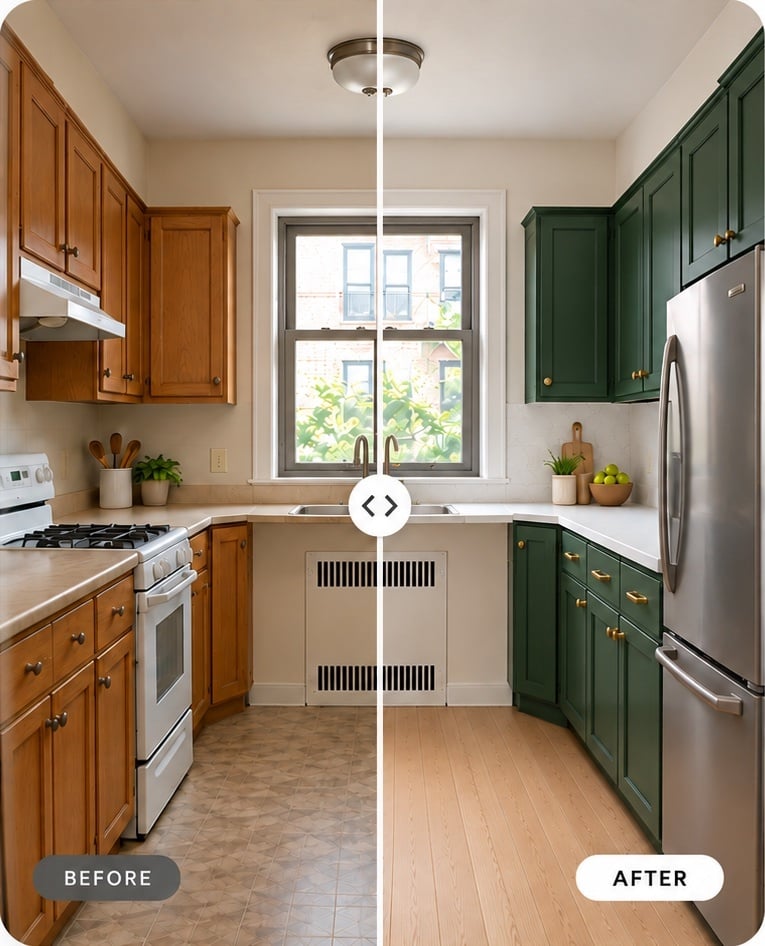
Is the wall between your kitchen and the dining room holding up the second floor? That single question decides whether an open L-shaped plan costs $1,500 or $10,000. Walls that run perpendicular to the floor joists or sit under a wall on the floor above are usually load-bearing, and a structural engineer has to confirm it and specify the beam that replaces it. Removing a non-load-bearing wall generally runs $500 to $2,000, while a load-bearing wall and its beam commonly run $2,000 to $10,000 before the wiring and ductwork inside it are rerouted. The before-and-after examples of removing kitchen walls show what each case looks like finished.
Most kitchens put the sink under the window, because few homeowners will give up that view while washing dishes. The range needs an exterior wall or a ceiling path for its vent, and a range on an island needs a downdraft or a ducted hood above it. And a gas line ends where the old range sat, so a range that moves more than a few feet adds a plumber to the job.
Renovate with confidence every step of the way
Step 1: Personalize Your Renovation Plan
Step 2: Receive Quotes from Trusted Contractors
Step 3: Let Us Handle the Project Details

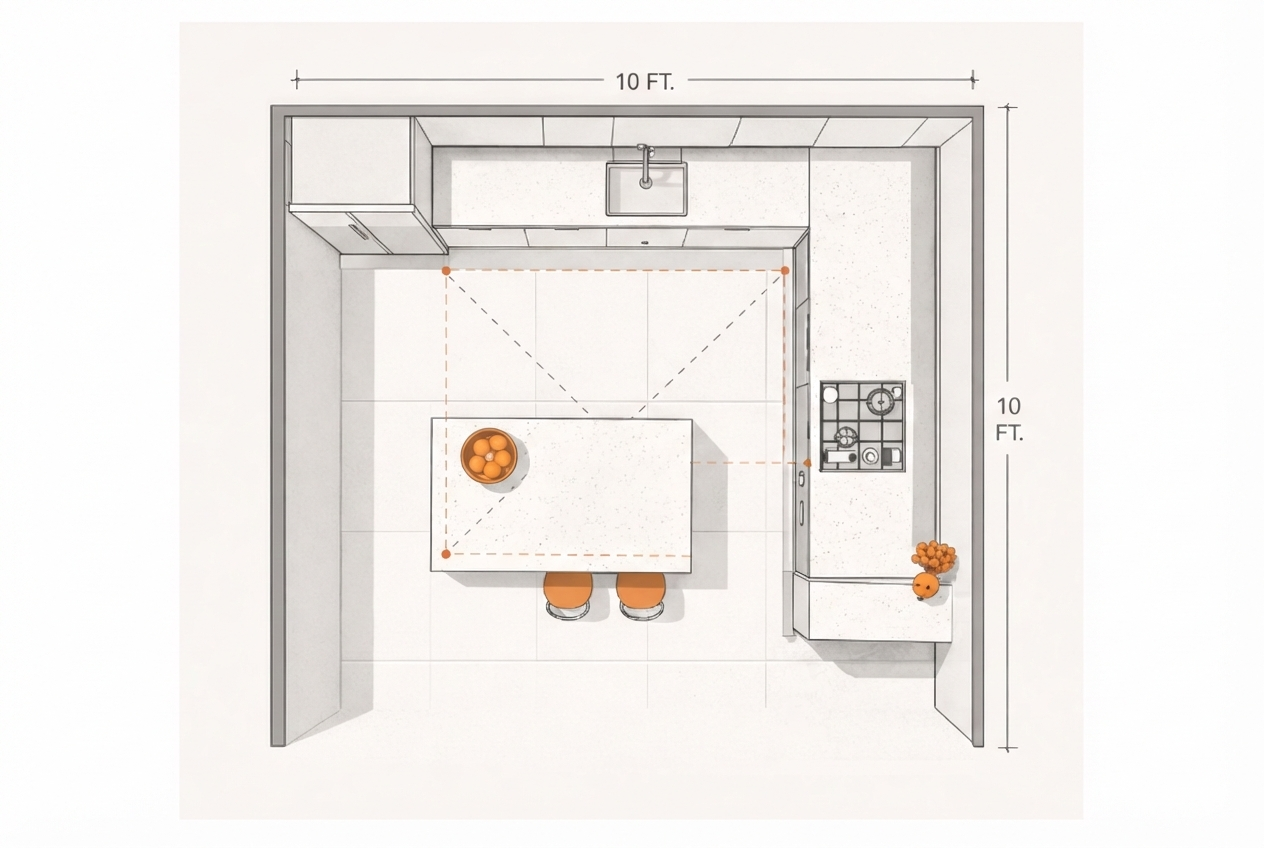
The island that fails is the one squeezed into a 10 by 10 kitchen with 30-inch aisles, where the dishwasher door blocks the walkway and two people cannot pass. An island needs 42 inches of clear floor on every working side, 48 inches where two cooks share it, and that math rules it out in most rooms under 12 feet wide. Do the measurement before you fall for the look. Where the room passes, the kitchen floor plans with islands cover sizing, seating overhang, and the mistakes that turn an island into an obstacle.
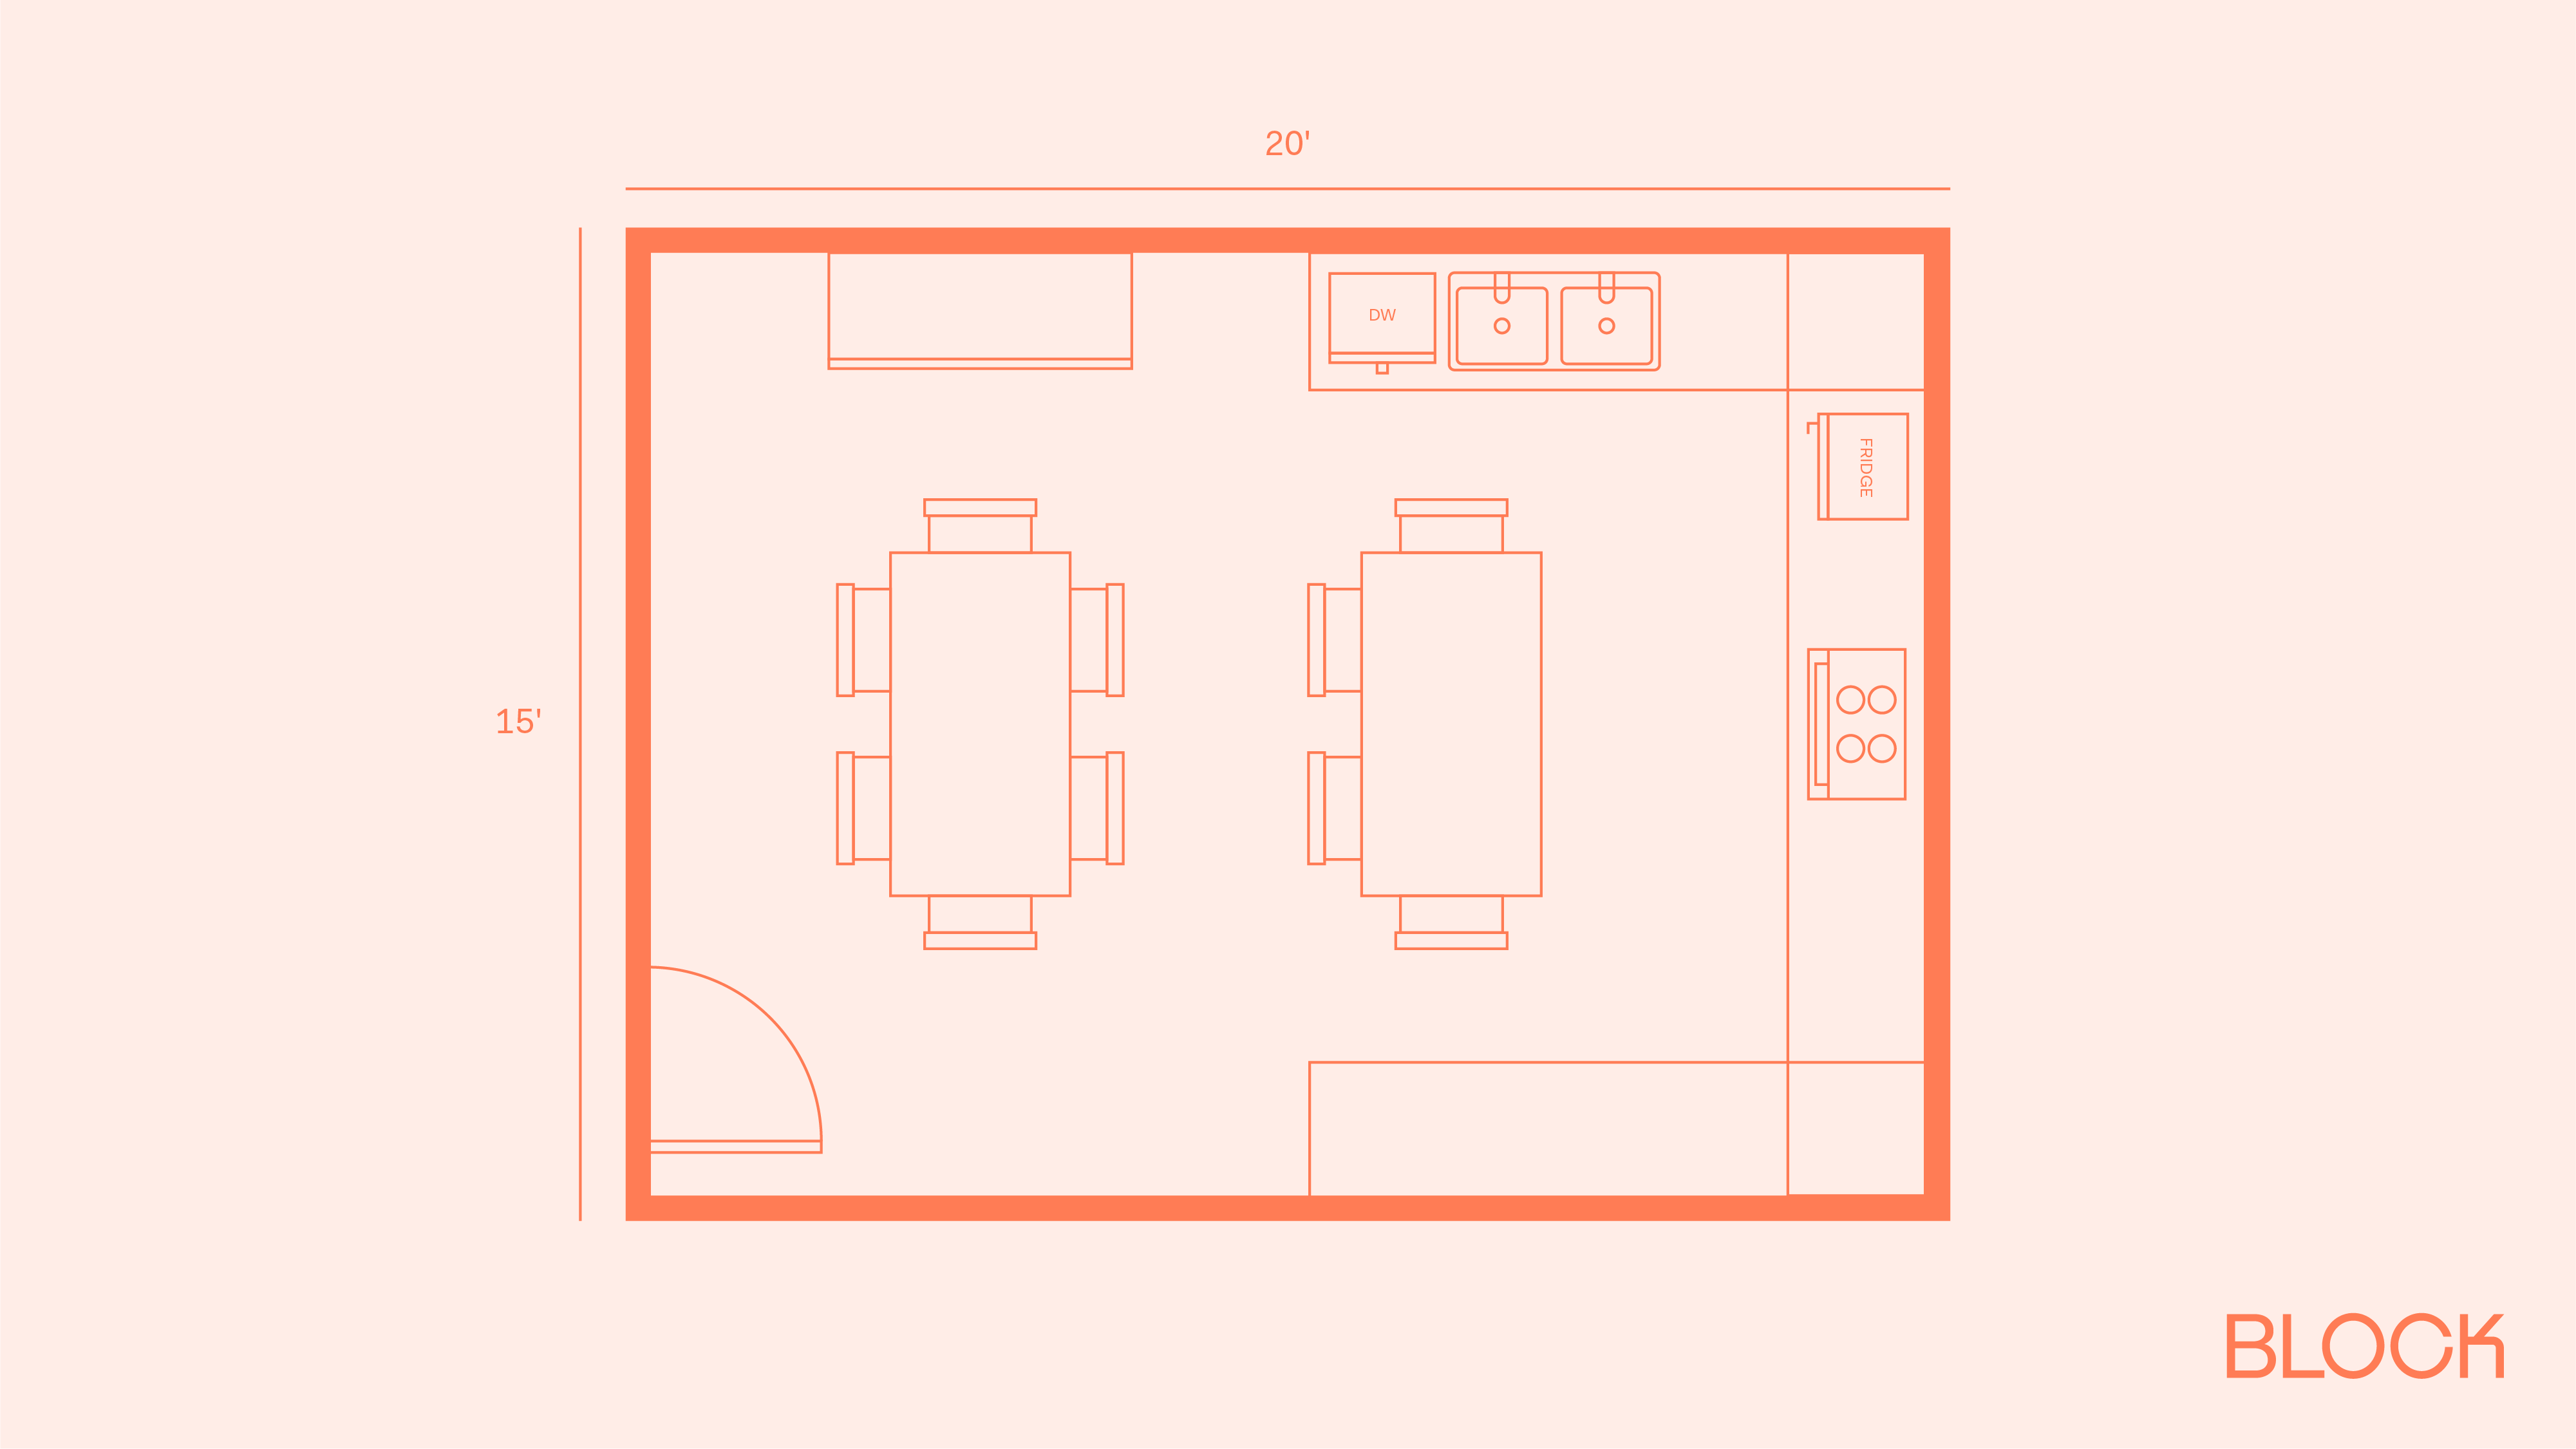
In a 12 by 12 L-shaped kitchen built for two cooks, the sink sits under the window on the long wall with the dishwasher to its left, the range holds the center of the short wall with 15 inches of counter on each side, and the refrigerator anchors the end of the long run nearest the door. Other arrangements work in that room, and the one above follows the rules that keep a kitchen usable: the dishwasher goes on the side of the sink opposite the drying and stacking zone, the range never ends a run or sits beside the fridge, and the refrigerator stays within reach of the entry so people grabbing a drink never cross the cooking zone.
A few clearance details get skipped at this stage, and each one is expensive to fix after the cabinets are in. A refrigerator door needs 36 inches to swing open fully, and a French door model needs that on both sides. A dishwasher and an oven door that open into the same aisle at the same time need 48 inches between them. And that's before you get to the microwave, which belongs at counter height or below for anyone under 5 foot 6 and almost never above the range.
Kitchen layout changes get underscoped at the walls, where the cost depends on what demolition uncovers. A contractor can price a cabinet run from a drawing, but the beam that replaces a load-bearing wall, the duct run for a relocated range, and the new gas line all depend on conditions nobody sees until demolition. Put each of them in the scope as its own line item, with a note on whether an engineer has looked at the wall, so every bid prices the same structural work. The kitchen remodel cost estimator checklist lists the line items a layout change touches, and a photo of your current room in the kitchen remodel visualizer shows how the finishes will sit on the plan you have settled on.
Bring your zone map, your layout finalist, and the structural line items to Block Renovation, and vetted local contractors compete for the project with quotes built on that scope. Each proposal gets a review from a Block project planner for missing line items and red flags before you sign, so a beam or a duct run that one bidder left out gets caught before it becomes a change order. Thousands of homeowners have renovated with Block, and the ones who arrive with their ideal layout settled get quotes they can compare line by line.
Remodel with confidence through Block

Connect to vetted local contractors
We only work with top-tier, thoroughly vetted contractors

Get expert guidance
Our project planners offer expert advice, scope review, and ongoing support as needed

Enjoy peace of mind throughout your renovation
Secure payment system puts you in control and protects your remodel


Renovate confidently with Block
Easily compare quotes from top quality contractors, and get peace of mind with warranty & price protections.
Kitchen Floor Plans
How to Find Your Ideal Kitchen Layout
10.11.2026
Kitchen Floor Plans
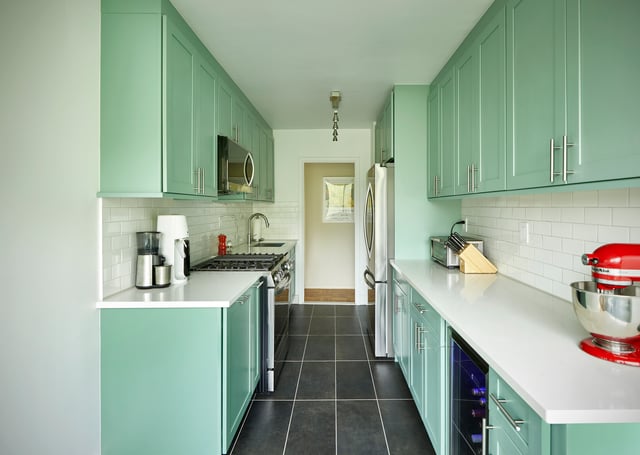
Galley Kitchen Floor Plans and Ideas That Work | Block
07.15.2026
.webp?width=640&name=King%20-%20Final%20Kitchen%20(1).webp)
Kitchen Floor Plans
AI Floor Plan Generator: Best Free & Paid Software
06.26.2026
Kitchen Floor Plans
U-Shaped Kitchen Layouts & Floor Plans: 8 Designs
05.28.2026

Kitchen Floor Plans
Kitchen Floor Plans With Islands: 6 Layouts That Work
05.14.2026