




Bathroom Floor Plans
4x10 Bathroom Floor Plans With Showers
08.26.2026
07.21.2026


.jpg?width=640&name=5301c89b-3165-4f83-af34-a6b02eaa6c48%20(2).jpg)
In This Article
A bathroom that runs long and narrow, roughly 5 or 6 feet across and 8 to 12 feet deep, is defined by its width. That width limits how much can sit across from each other before the walkway disappears, while the length gives you room to spread fixtures apart. Which layout fits your room comes down to your exact dimensions and the fixtures you care about most. The plans below are grouped by the choice each one answers.
Matched well, 60 square feet can hold a tub, a separate shower, and two sinks without crowding. Every plan comes from Block Renovation's design team, with the source guide linked alongside it.
How much you can fit depends more on width than length, since the narrow dimension sets what can face what. These are representative combinations, not hard rules:
|
Footprint |
What fits comfortably |
Layout move that works |
|
5x8 (40 sq ft) |
Toilet, vanity, and one of either a shower or a compact tub |
Everything on one long wall, no second sink |
|
5x10 (50 sq ft) |
Toilet, vanity, and a full 60-inch tub or walk-in shower |
Wet fixtures on one wall, vanity at the far end |
|
5x12 (60 sq ft) |
A tub and a separate shower, or a double vanity, with care |
Split into a wet end and a dry end |
|
6x9 (54 sq ft) |
Toilet, vanity, tub or shower, and room to move |
The extra foot lets fixtures face each other |
|
6x12 (72 sq ft) |
Tub, separate shower, double vanity, and an enclosed toilet |
Sequence four zones down the length |
Putting every wet fixture on one long wall keeps plumbing cheap and the floor clear, but it rules out two sinks facing the tub. Splitting fixtures across both walls opens up a shared setup and costs more to run supply lines.
This 5x10 from Block's 5x10 bathroom floor plan guide keeps the shower and toilet on one wall and sends the vanity to the opposite far corner, so the center stays clear and the two most-used fixtures sit a full room apart. It is the cheapest to plumb and the easiest to move through.
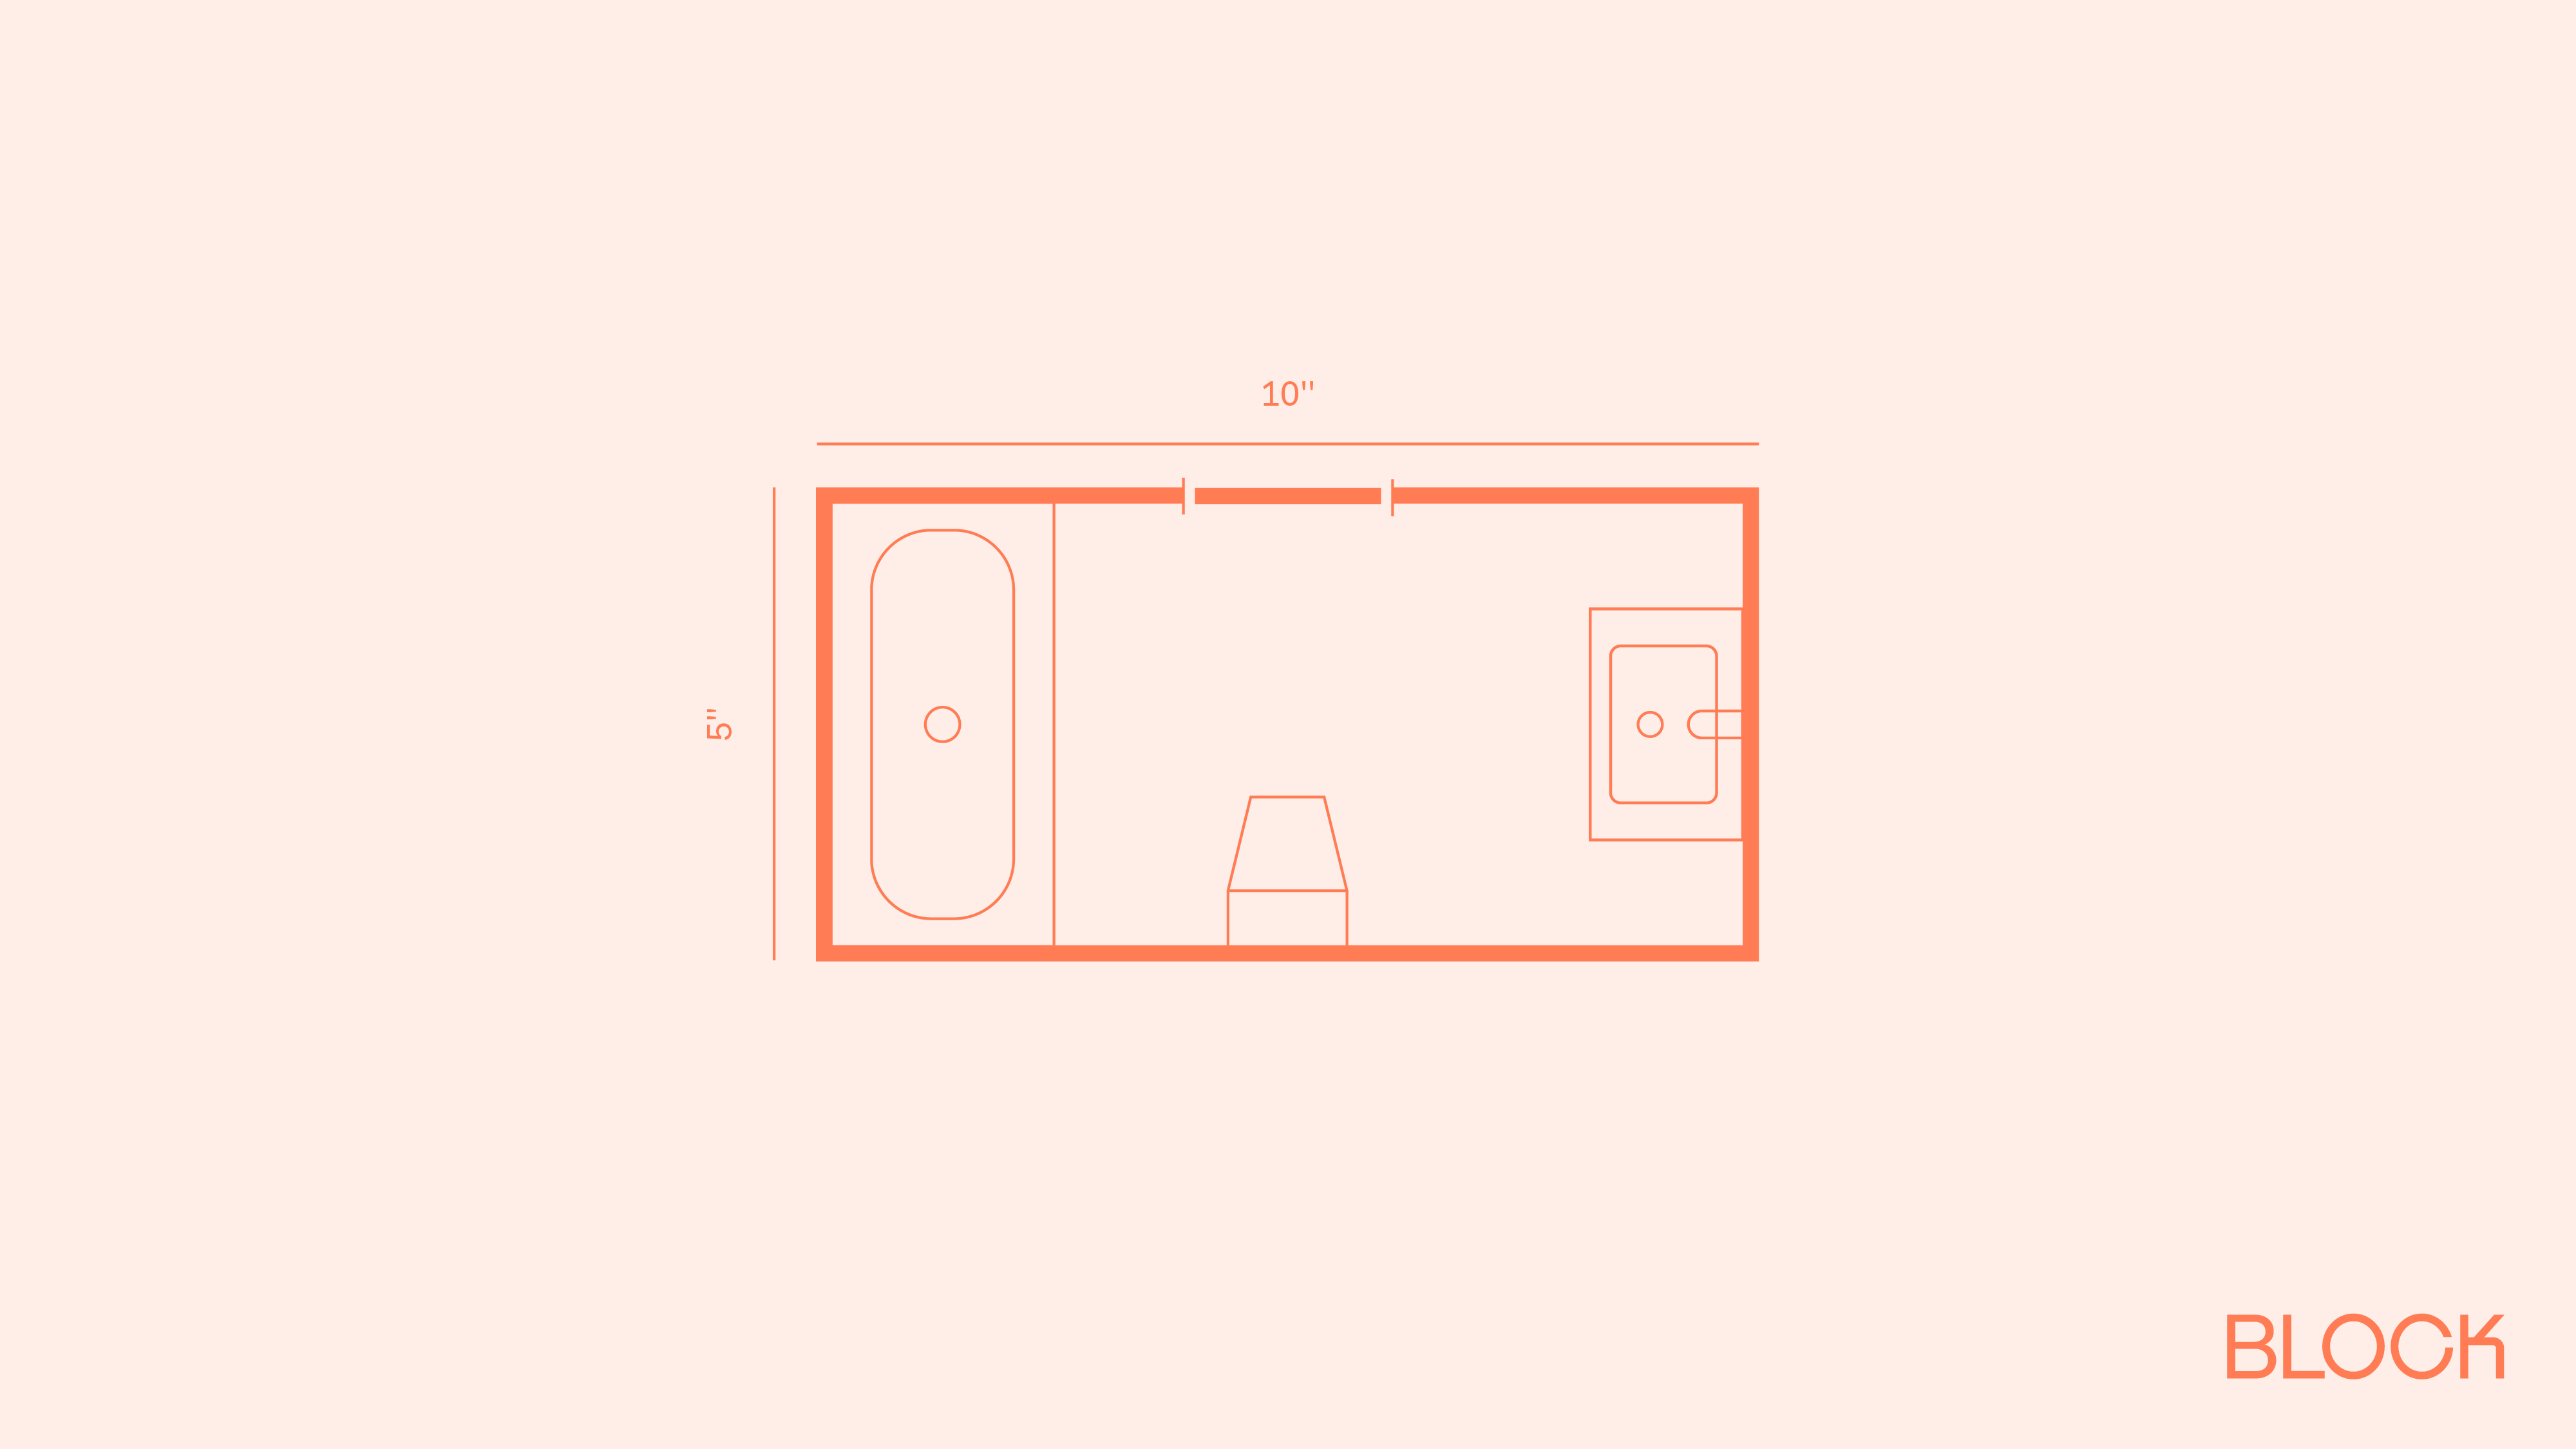
When two people share the room, this 5x12 in Block's 5x12 layout guide splits it into a dry side and a wet side: two stacked vanities on one wall, tub and toilet opposite. The cost is running supply lines to both walls, which adds labor.
A 60-inch tub claims a full 5-foot wall or a large share of the length. If a tub matters, the decision is where to put it so it still leaves a clear path through the room. If it does not, a walk-in shower gives back a lot of room.
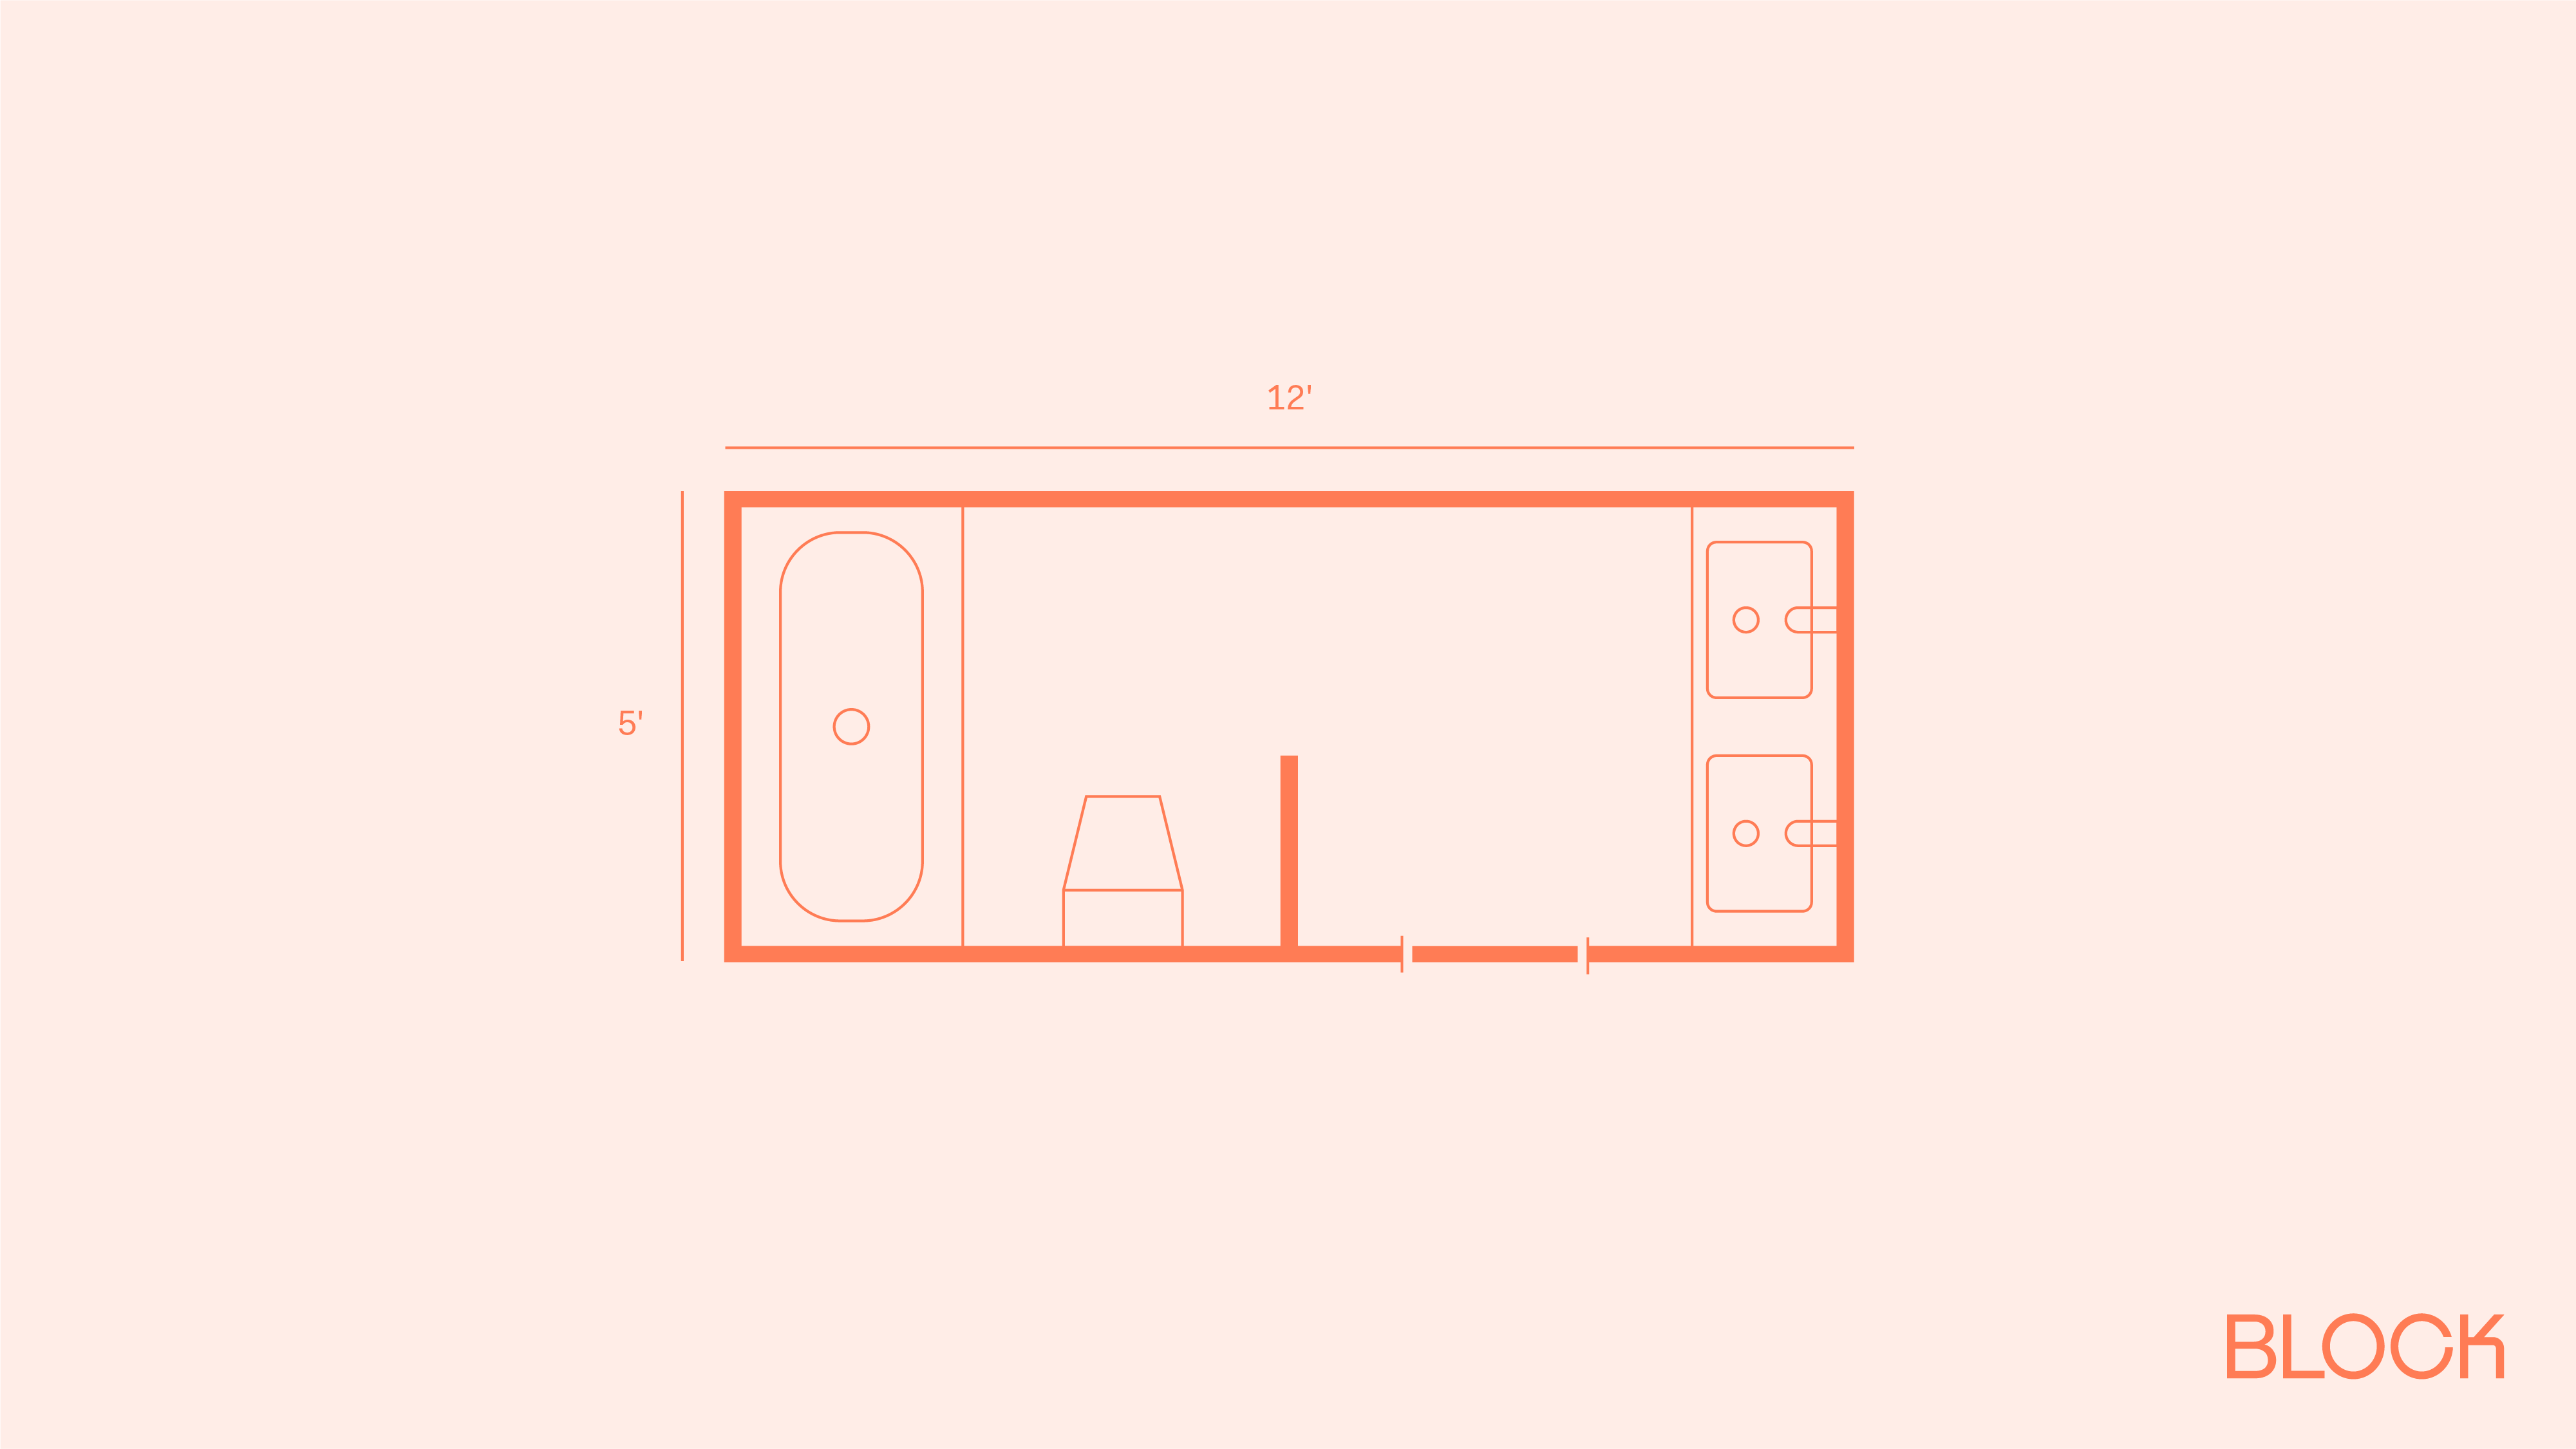
Rotating the tub so it spans the 5-foot end wall, as in this plan from Block's 5x10 floor guide, keeps it off the long walls entirely and leaves that length open for the toilet and vanity. A standard 60-inch tub just fills a 5-foot wall, so plan on a 54 to 58-inch model or an alcove framed to take it.
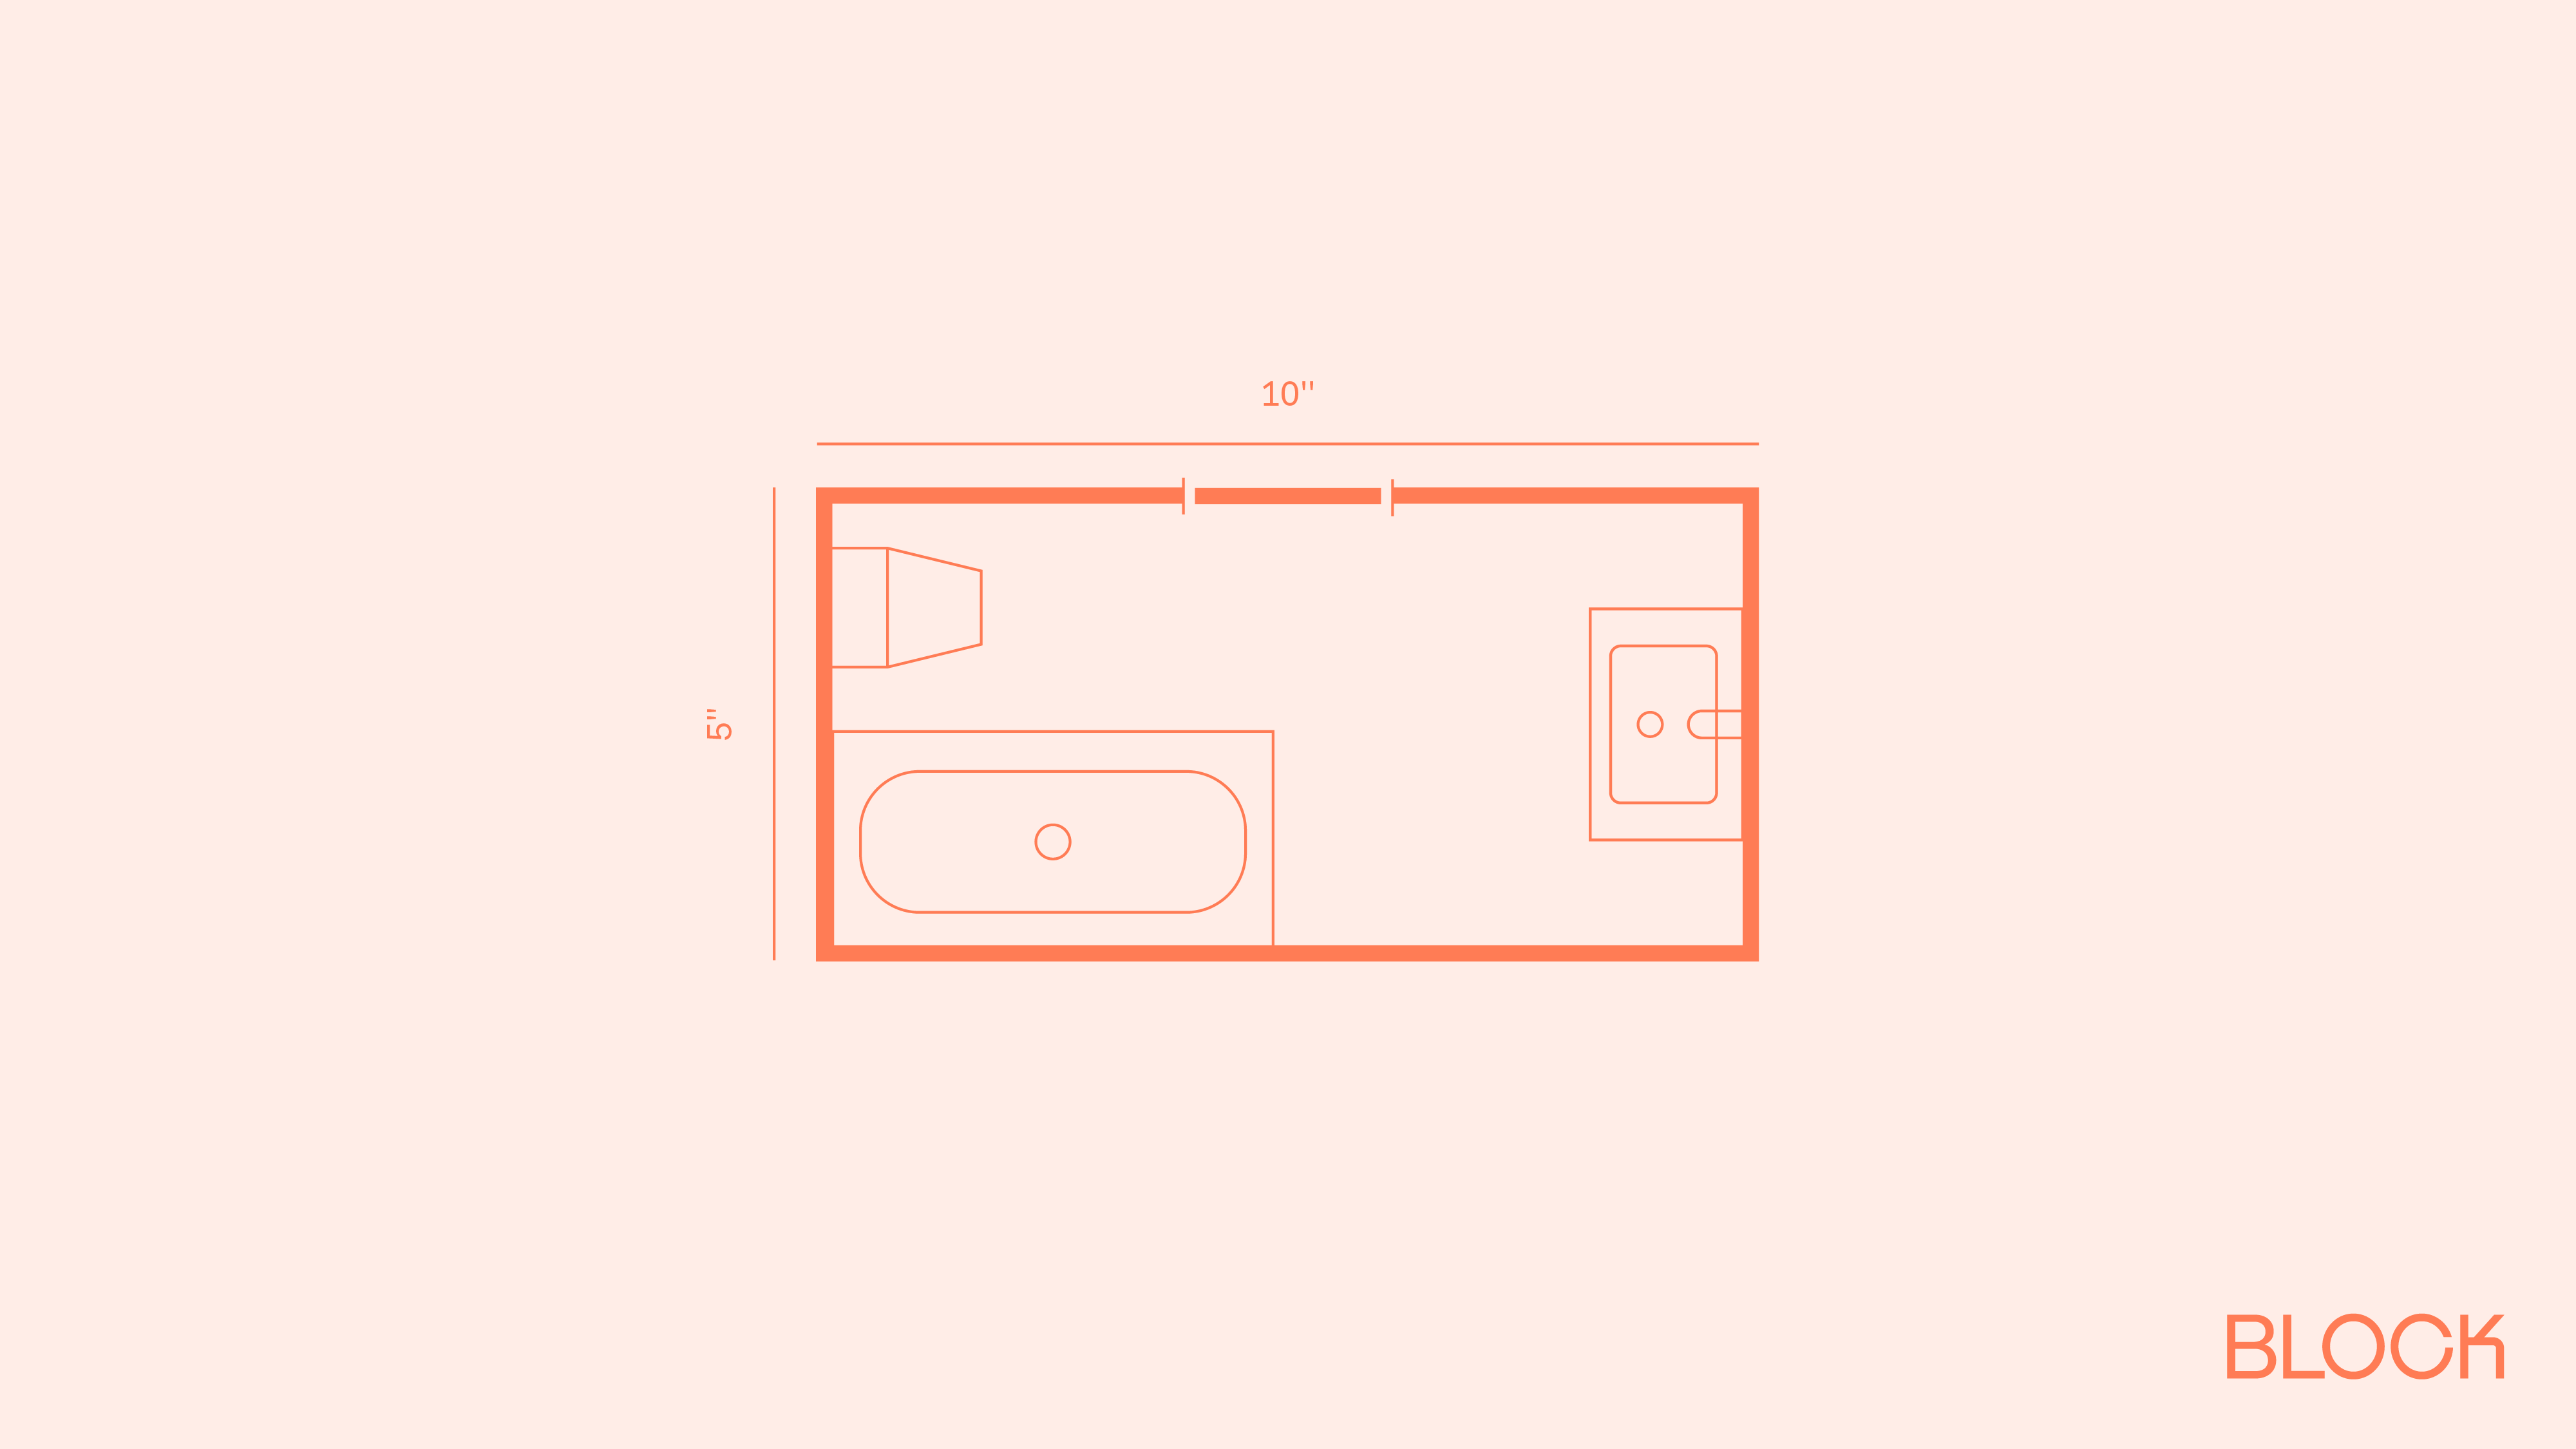
Drawn in Block's 5x12 floor guide, this plan sets a freestanding tub in an alcove at the far end, with the sink by the entry and a shower and toilet between. You reach it by passing the other fixtures, so the tub sits at the quiet back end away from the door. The alcove fixes its spot, so a later swap to a bigger shower means reframing that end.
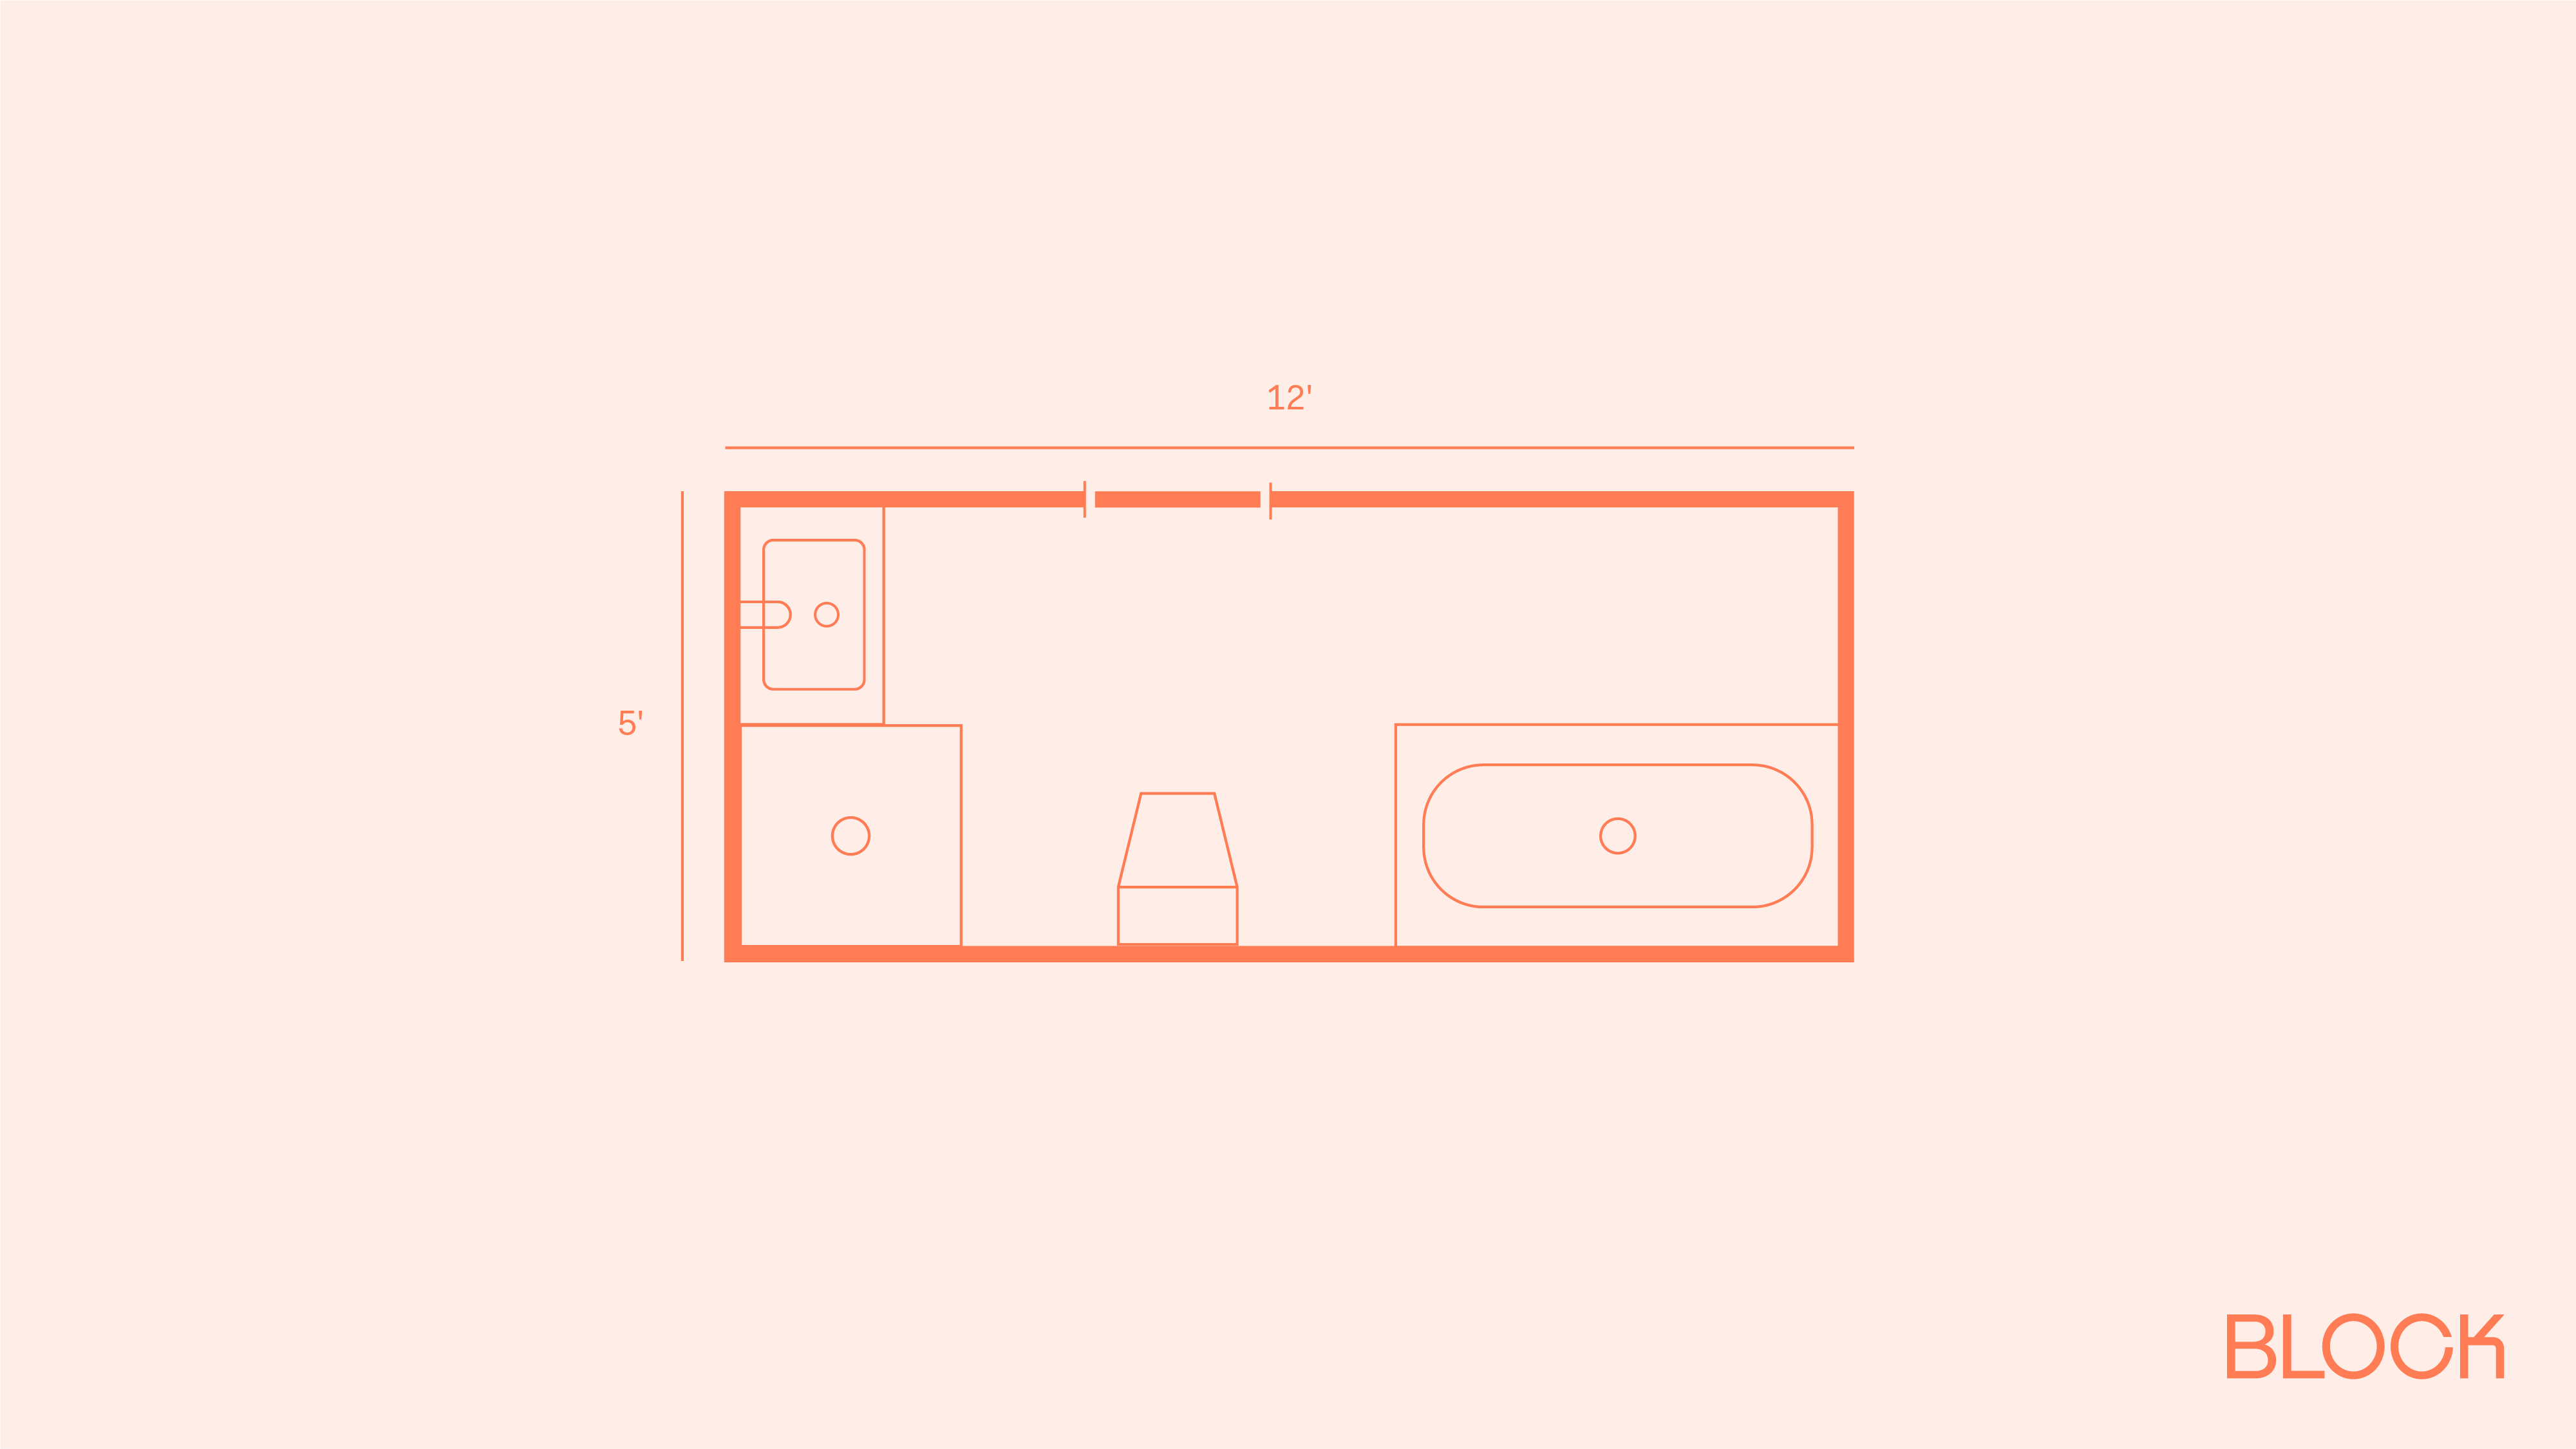
Past about 11 feet of length, you can give fixtures their own compartments instead of lining them up in the open. An enclosed toilet is the most useful zone to add in a bath more than one person uses.
This 6x12 in Block's 6x12 bathroom floor plan guide runs vanity, tub, toilet, and an enclosed water closet down the length, each with clear space around it. The enclosed toilet needs about 30 by 60 inches, which a room this long can spare.
-1.png?width=4001&height=2251&name=Block_Plans_Bathrooms_April_V2_Block_Plans_Bathroom_6x12-46%20(1)-1.png)
The short wall at the far end is the first thing you see from the door. A fixture centered on it gives the view something to land on instead of a blank wall.
A variant of the one-wall plan in Block's 5x10 floor plan guide, this version moves the vanity to the center of the end wall so it faces straight down the room. It works best with a cabinet or large mirror as the centered piece, and the symmetry is hard to get any other way in a room this narrow.
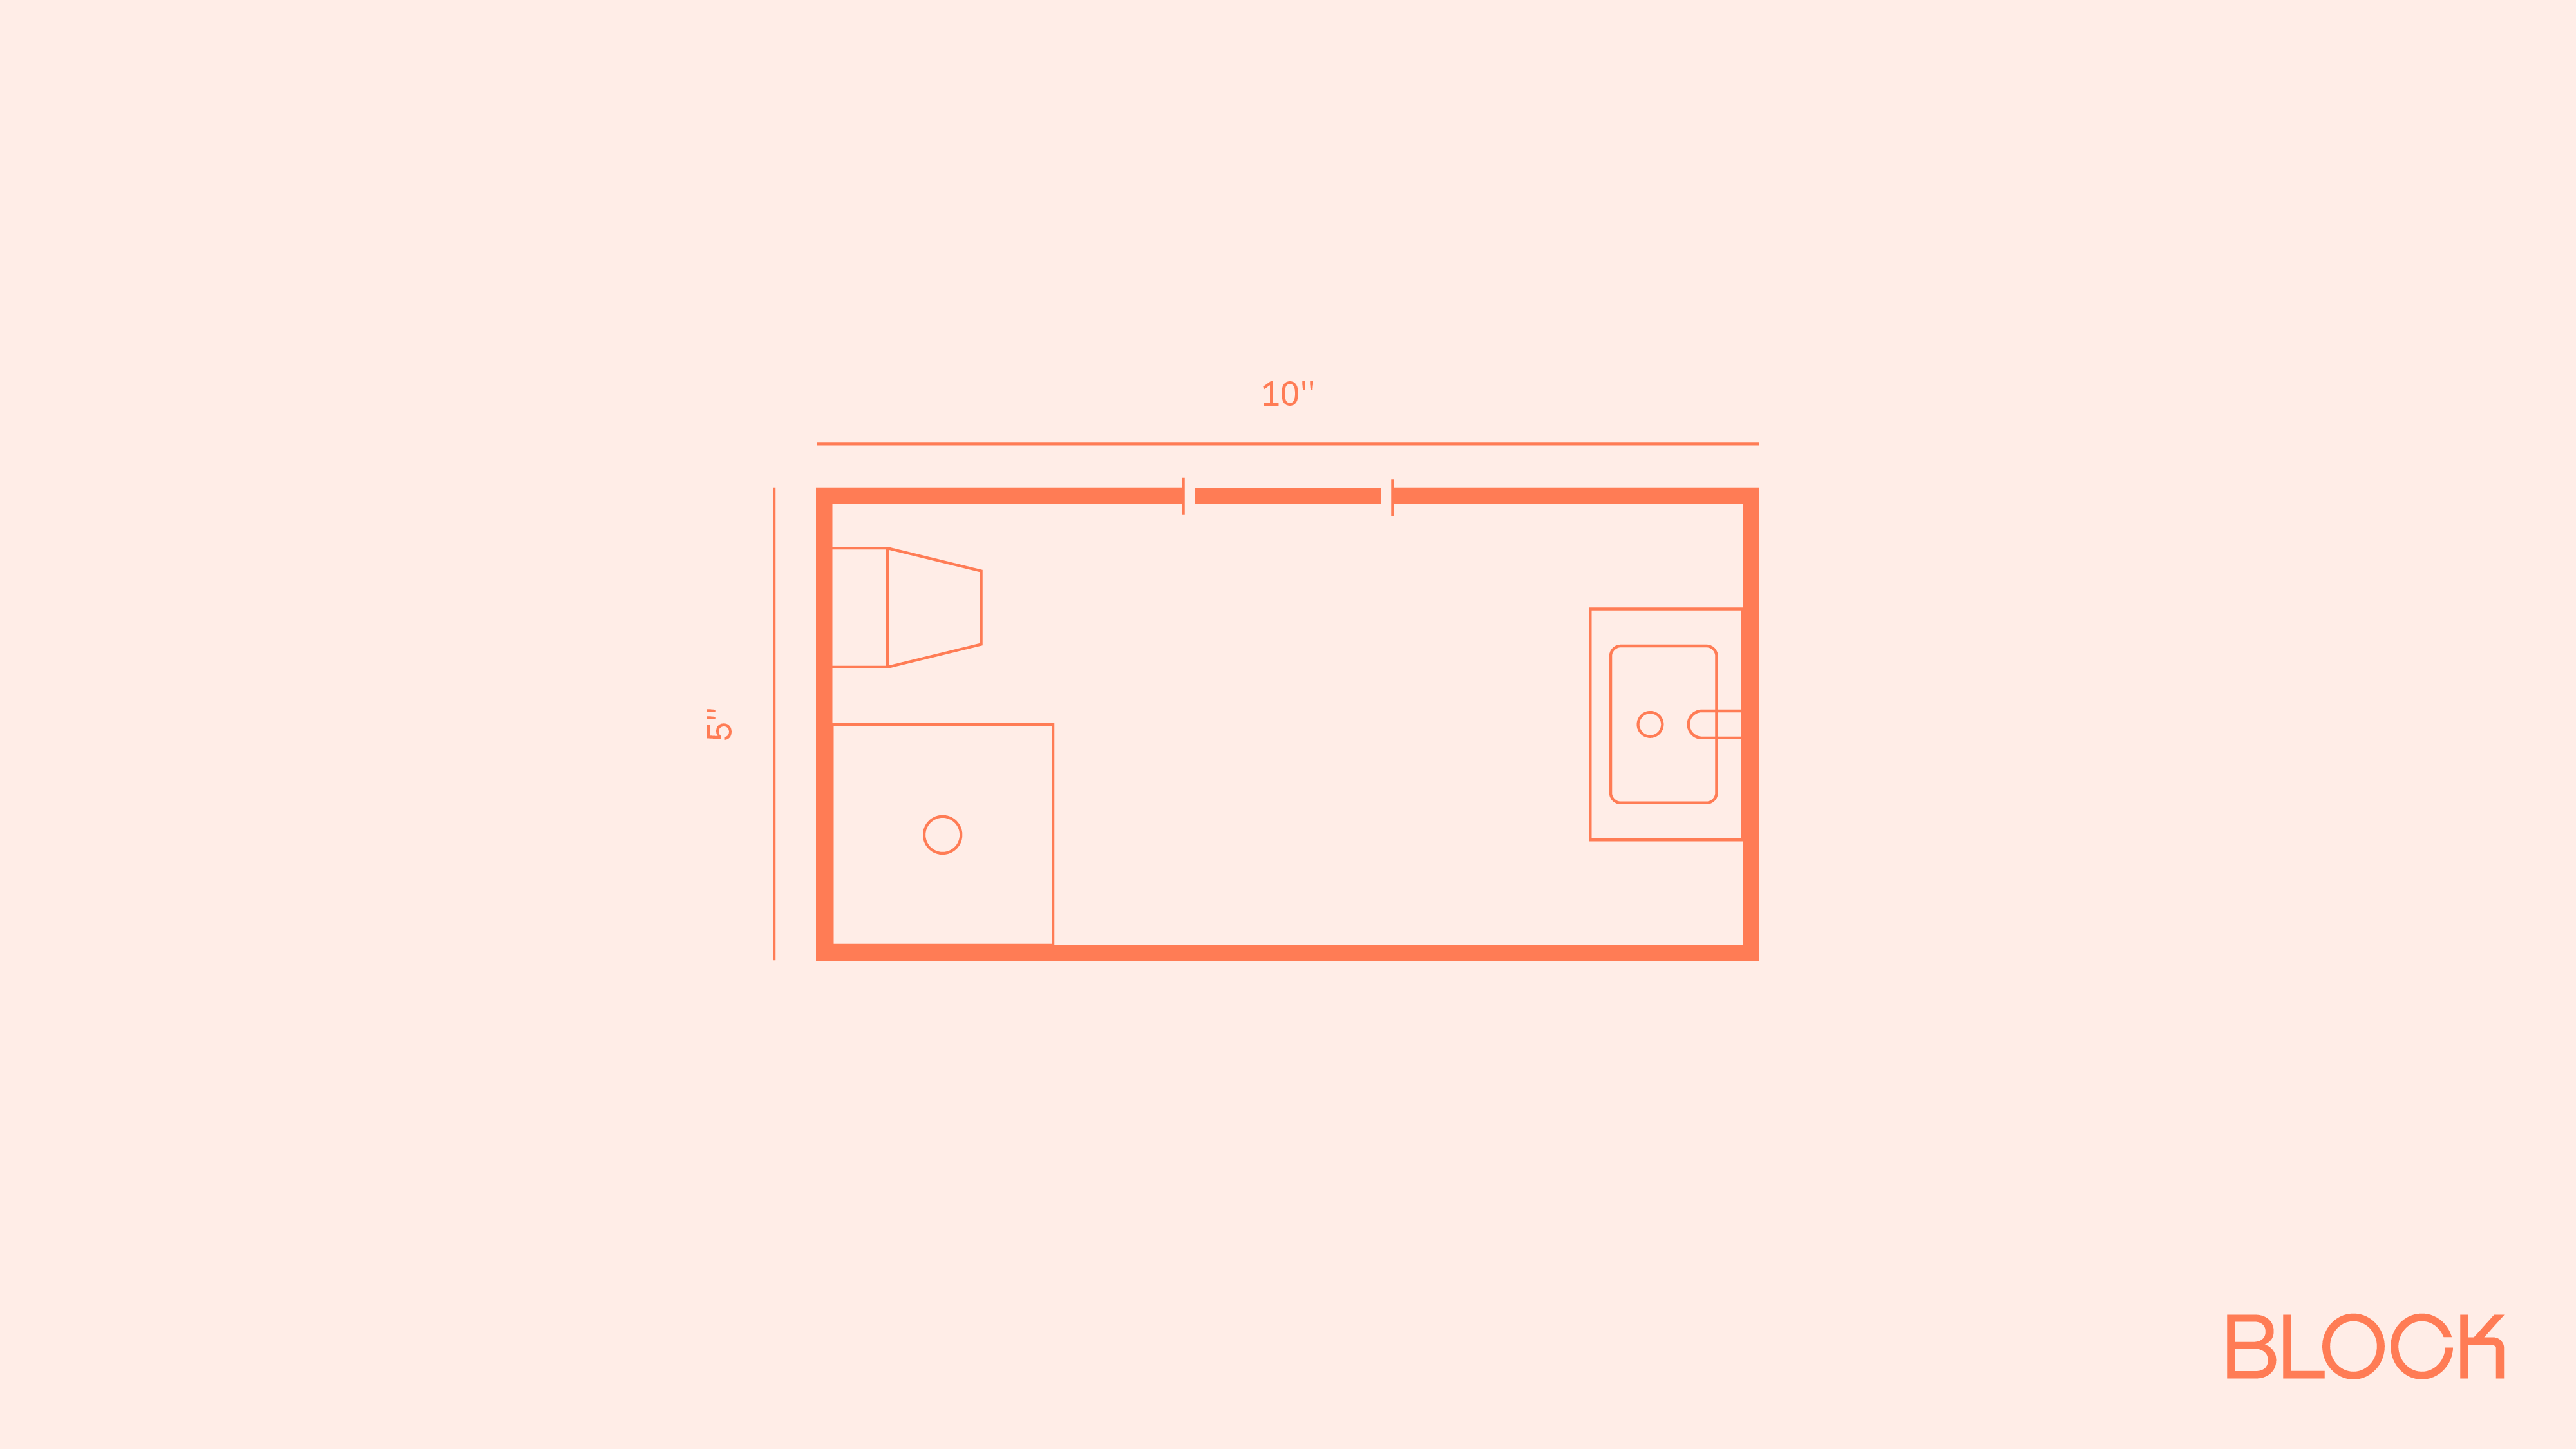
Homeowners treat the narrow floor plan as fixed more often than it really is. A foot pulled from an adjacent closet or hallway changes the room more than any fixture swap.
Block's 5x12 floor plan guide draws one plan at both widths with the fixtures in the same spots. The extra 12 inches move clearances from minimum to comfortable and let two people pass. If a closet backs onto the room, ask your contractor early whether that wall can move.
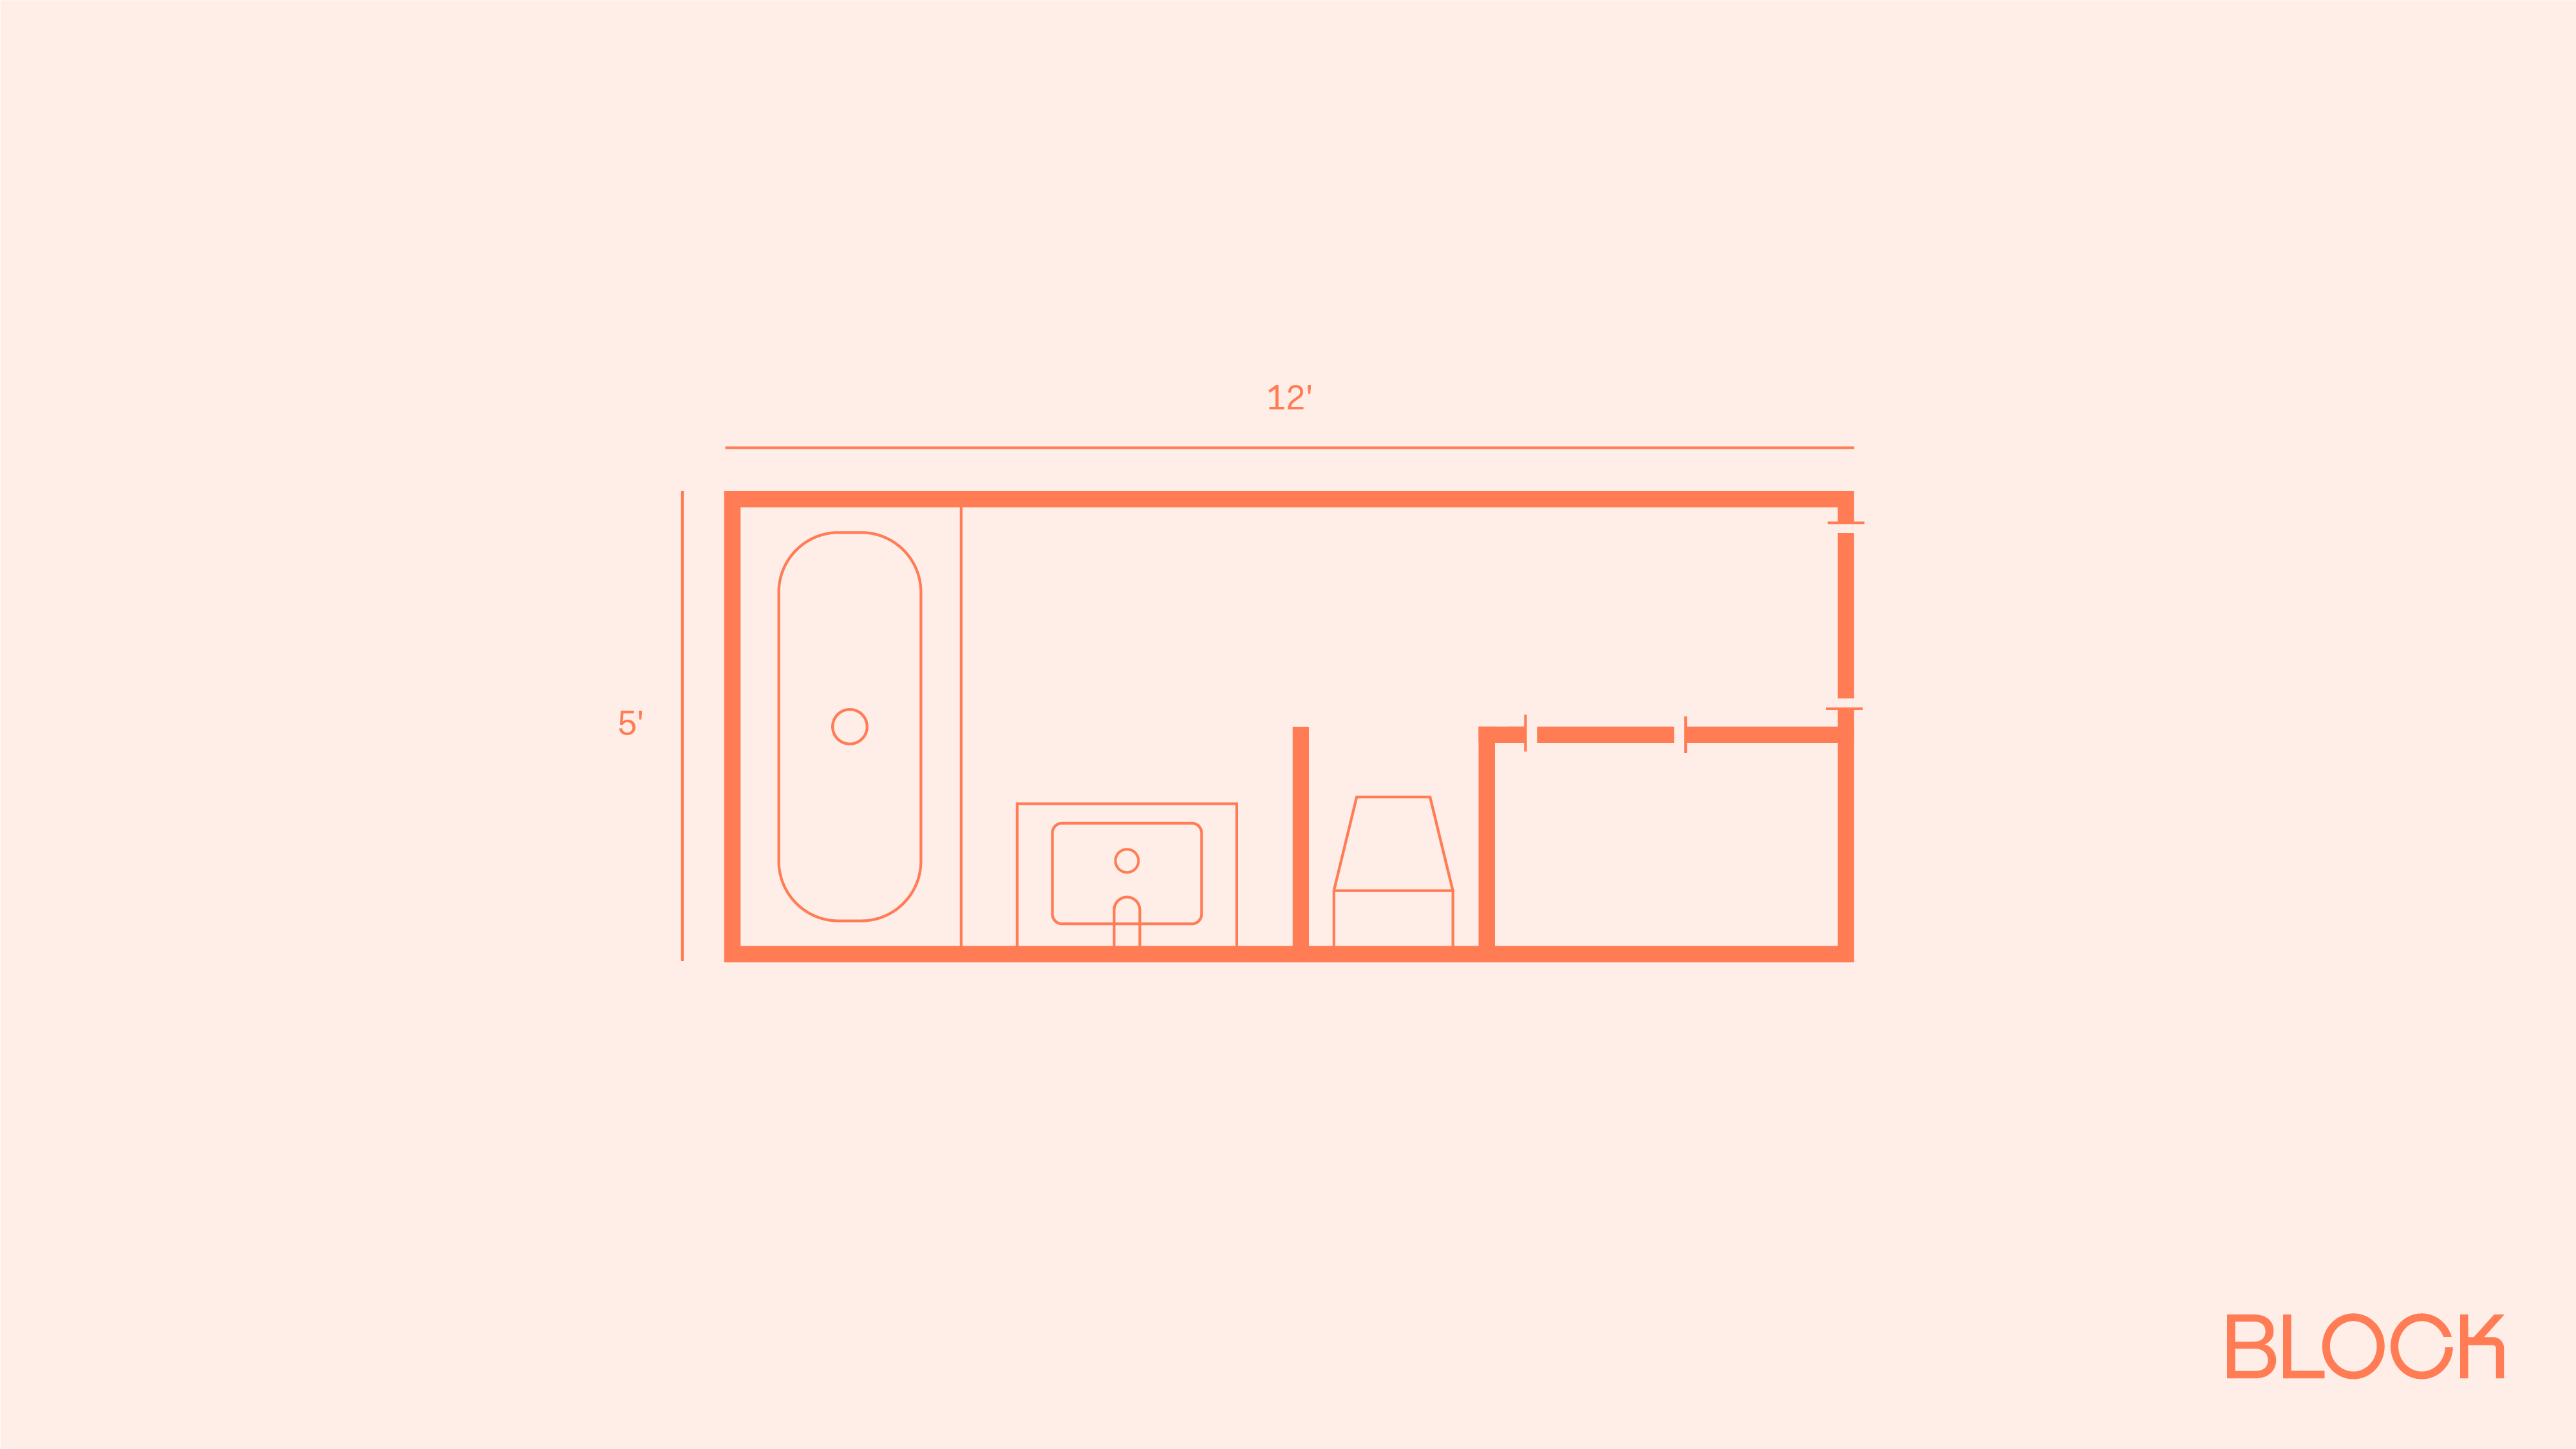
A few checks apply no matter which plan you land on:
A few errors that a larger bathroom would absorb turn costly in a narrow one. These are the ones worth catching on the plan, before anything is ordered or framed:
Design a Home That’s Uniquely Yours
Block can help you achieve your renovation goals and bring your dream remodel to life with price assurance and expert support.
Get Started
If the room needs to work for a wheelchair, a walker, or aging in place, width matters even more. Accessible clearances are larger than the code minimums, and the narrow dimension is usually the binding constraint. A wheelchair needs roughly a 60-inch circle to turn, and a 5-foot bathroom measures exactly 60 inches wall to wall, so a real turning space exists only when no fixture intrudes into it. At 6 feet you gain some margin. The length still helps, leaving room for a clear approach to each fixture even when the width is tight.
A long, narrow bathroom leaves a smaller margin for error than almost any other room, which is why these decisions are far easier to get right on paper than after demolition. Block connects you with thoroughly vetted, licensed local contractors who have renovated bathrooms in exactly this shape, and your project planner can walk you through comparable, line-item proposals so you can see how each layout affects cost before you choose. Every project comes with progress-based payments, expert scope review to head off change orders, and a one-year workmanship warranty.
Remodel with confidence through Block

Connect to vetted local contractors
We only work with top-tier, thoroughly vetted contractors

Get expert guidance
Our project planners offer expert advice, scope review, and ongoing support as needed

Enjoy peace of mind throughout your renovation
Secure payment system puts you in control and protects your remodel


Renovate confidently with Block
Easily compare quotes from top quality contractors, and get peace of mind with warranty & price protections.
Bathroom Floor Plans
4x10 Bathroom Floor Plans With Showers
08.26.2026
Bathroom Floor Plans
Bathroom With 2 Doors: Layout Ideas That Work
08.24.2026
Bathroom Floor Plans
Single Wall Bathroom Layout: Pros, Cons, and Tips
07.22.2026
Bathroom Floor Plans
Long, Narrow Bathroom Floor Plans: Layouts That Work
07.21.2026
.jpg?width=640&name=2a430d6c-5cf0-4596-9a89-601f3d2d6391%20(7).jpg)
Bathroom Floor Plans
Square Bathroom Floor Plans & Layout Tips
07.18.2026